Leave a Message

Thank you for your message. I will be in touch with you shortly.

Explore My Properties
1022 E 1050 North
1022 E 1050 North
1022 E 1050 North
1022 E 1050 North
1022 E 1050 North
1022 E 1050 North
1022 E 1050 North
1022 E 1050 North
1022 E 1050 North
1022 E 1050 North
1022 E 1050 North
1022 E 1050 North
1022 E 1050 North
1022 E 1050 North
1022 E 1050 North
1022 E 1050 North
1022 E 1050 North
1022 E 1050 North
1022 E 1050 North
1022 E 1050 North
1022 E 1050 North
1022 E 1050 North
1022 E 1050 North
1022 E 1050 North
1022 E 1050 North
1022 E 1050 North
1022 E 1050 North
1022 E 1050 North
1022 E 1050 North
1022 E 1050 North
1022 E 1050 North
1022 E 1050 North
1022 E 1050 North
1022 E 1050 North
1022 E 1050 North
1022 E 1050 North
1022 E 1050 North
1022 E 1050 North
1022 E 1050 North
1022 E 1050 North
1022 E 1050 North
1022 E 1050 North
1022 E 1050 North
1022 E 1050 North
1022 E 1050 North
1022 E 1050 North
1022 E 1050 North
1022 E 1050 North
1022 E 1050 North
1022 E 1050 North
1022 E 1050 North
1022 E 1050 North
1022 E 1050 North
1022 E 1050 North
1022 E 1050 North
1022 E 1050 North
1022 E 1050 North
1022 E 1050 North
1022 E 1050 North
1022 E 1050 North
1022 E 1050 North
1022 E 1050 North
1022 E 1050 North
1022 E 1050 North
1022 E 1050 North
1022 E 1050 North
1022 E 1050 North
VIEW PHOTOS
Courtesy of Summit Sotheby's International Realty
$1,395,000

1022 E 1050 North

7 Beds 4 Baths 4,762 Sq.Ft. 0.32 Acres

Description

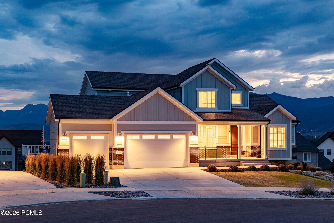
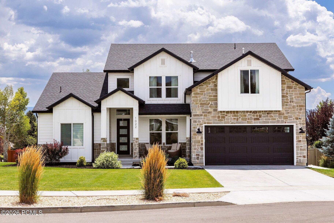
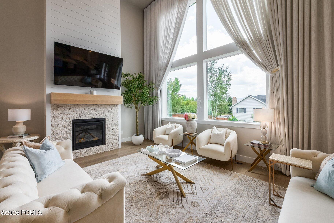
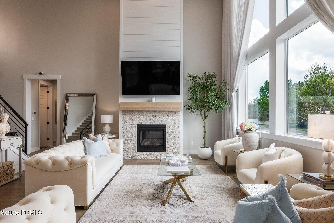
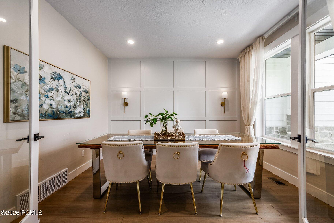
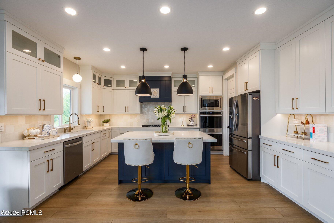
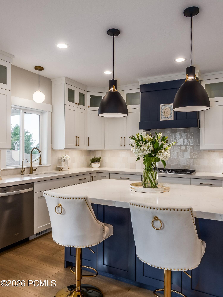
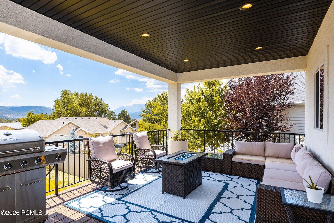

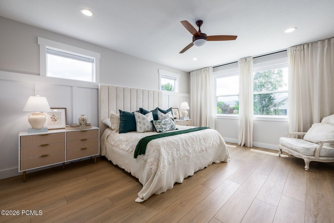
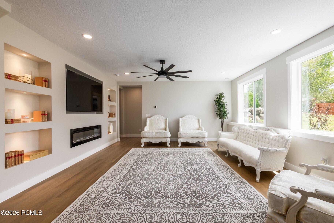
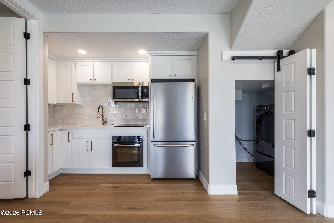
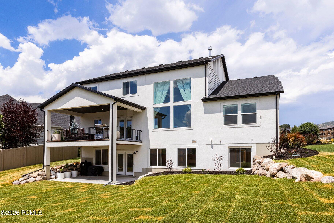
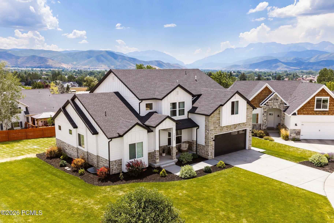
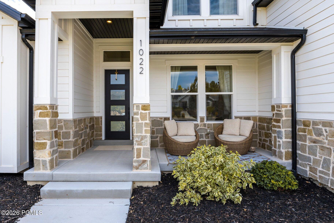
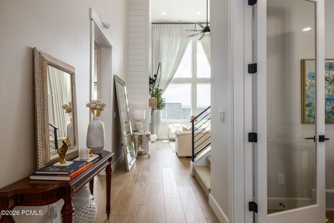
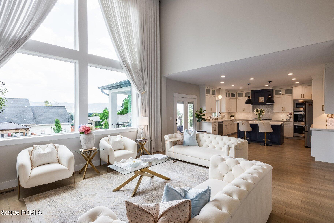
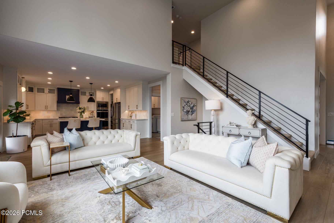

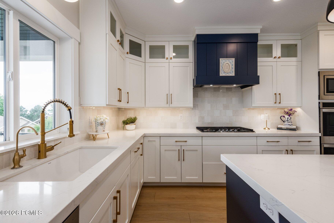

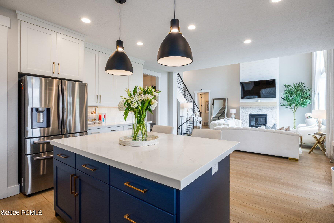
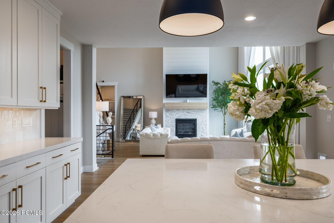
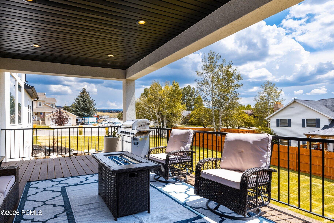
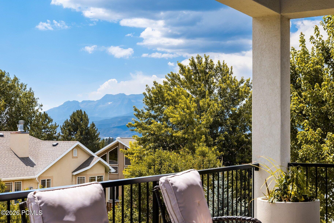
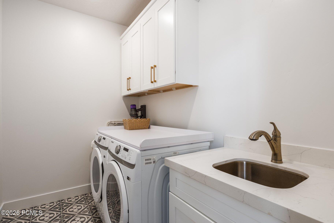
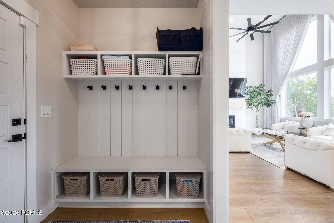
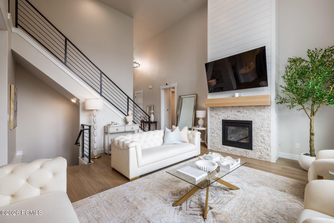
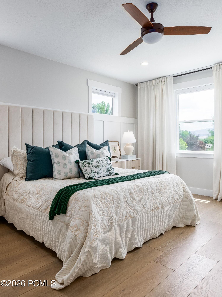
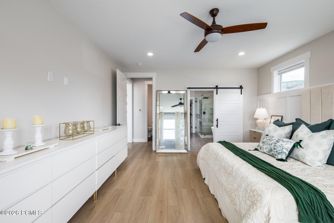
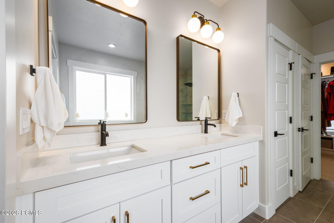
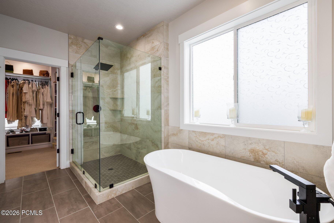
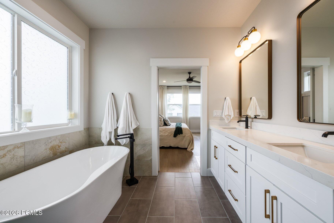
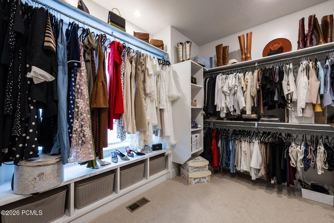
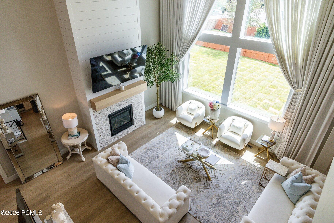
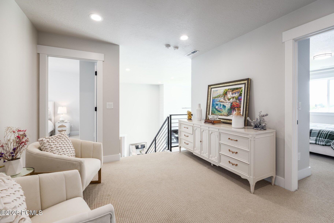
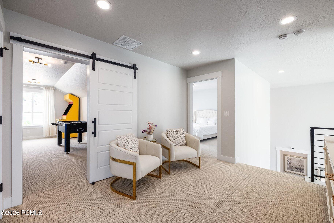
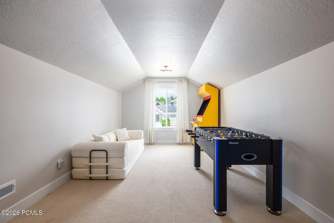
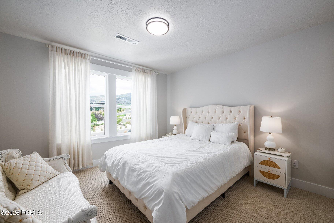
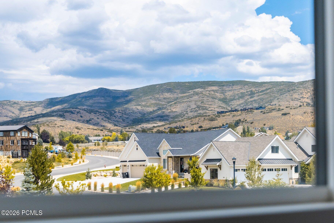
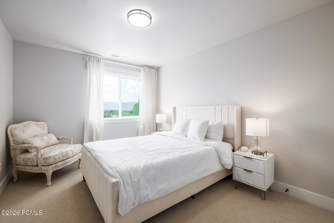
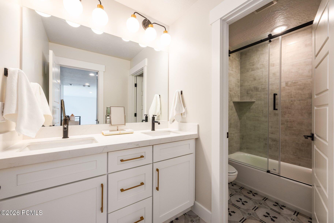
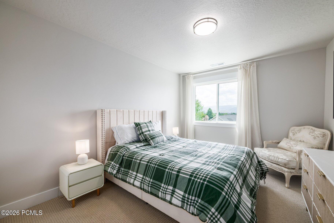
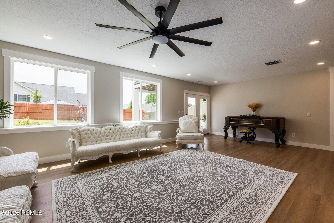
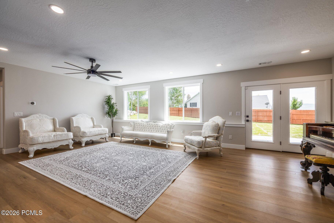
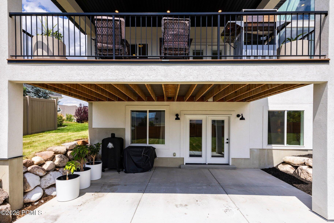
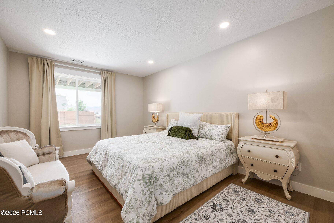
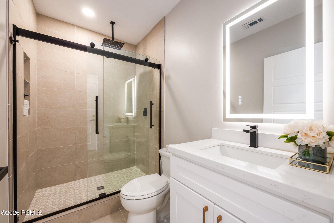

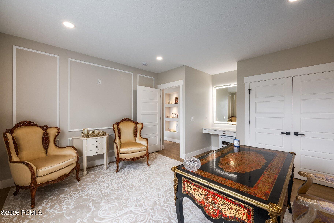
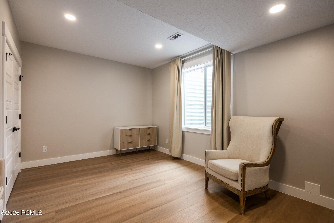
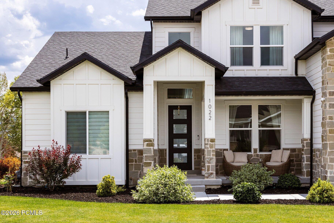
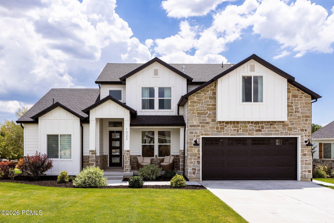
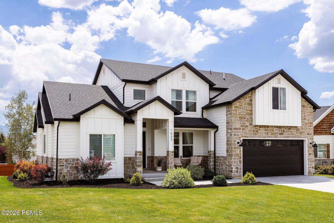
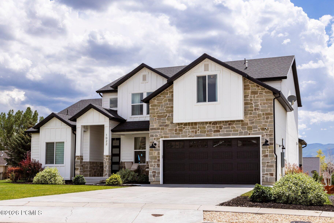
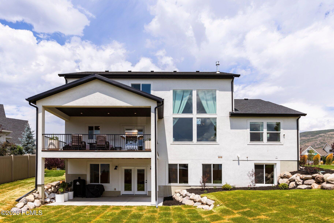
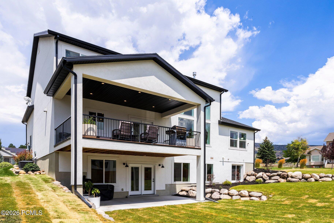
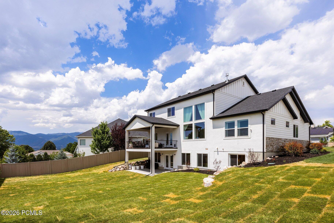
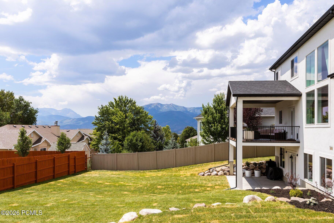
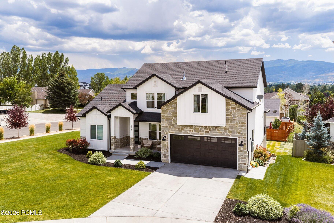
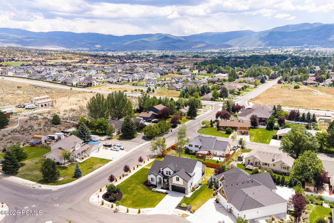
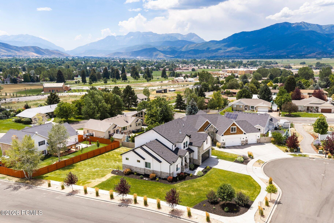
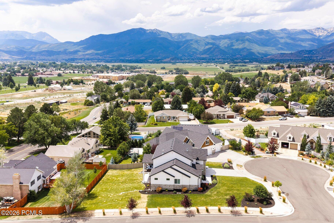
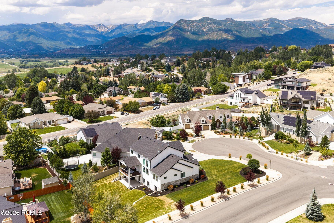
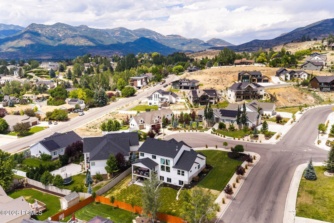
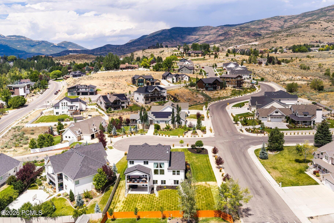
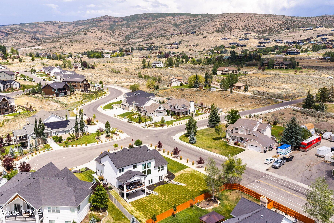
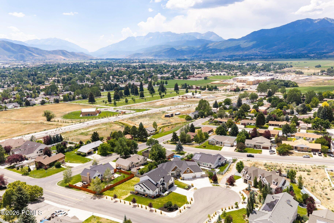
Conveniently located and overlooking the Heber Valley, this recently constructed residence pairs elevated craftsmanship with a versatile floor plan and large backyard on a quiet cul-de-sac. A farmhouse inspired front facade complemented by fieldstone cladding and board and batten siding, ushers guests across the covered porch and into a two-story great room with double-height picture windows and a gas fireplace with stacked stone and shiplap surround. Wide plank white oak flooring flows through the open concept main level, with a well-appointed kitchen featuring timeless quartz countertops, full height cabinetry, and plenty of storage with a walk-in pantry. The main level primary suite serves as its own spacious retreat with freestanding soaker tub, an oversized Euro glass shower, large double vanity, and generously sized walk-in closet. A spacious walkout, fully covered Trex deck, and office with glass French doors - currently configured as a formal dining room - further extend the main level livability. Downstairs, three bedrooms flank a large living space with its own kitchenette, laundry, and walkout covered patio. Residents can choose to integrate this space into the rest of the home or lock off the lower level as a mother-in-law apartment or ADU with a separate entrance for multigenerational living or rental income. With an average of one listing per year, properties rarely come to market in Valley Heights, further underscoring its desirability. Located within a short bike ride of downtown Heber City and only a 12-minute drive to skiing at Deer Valley Resort via the East Village, this Valley Heights home offers a rare combination of space, versatility, and value.

Share Property

Location

1022 E 1050 North, Heber City, UT 84032

Status

For Sale

Mortgage Calculator

Estimate your monthly mortgage payment, including the principal and interest, property taxes, and HOA. Adjust the values to generate a more accurate rate.

All estimates are provided for informational purposes only. Actual amounts may vary.
$0,000 Your Payment 20 15 65
$0,000 Your Payment
Brendan Trieb

Brendan Trieb

TITLE

Global Real Estate Advisor

PHONE

435.659.5785

Property Amenities

Interior
Laundry room Electric Dryer Hookup
Fireplace Gas
Appliances Dishwasher, Disposal, Double Oven, Gas Range, Microwave, Refrigerator, Washer
Flooring Carpet, Tile, Vinyl
Total Bedrooms: 7
Half Bathrooms: 1
Three-Quarter Bathrooms: 1
Full Bathrooms: 2
Other Interior Features Washer Hookup, Storage, Ceiling Fan(s), Ceiling(s) - 9 Ft Plus, Double Vanity, Electric Dryer Hookup, Kitchen Island, Lock-Out, Main Level Master Bedroom, Open Floorplan, Pantry, Walk-In Closet(s)
Area & Lot
Total area 4,762 Sq.Ft.
Lot Area 0.32 Acres
Living area 4,762 Sq.Ft.
MLS® ID 12603487
Year Built 2022
View Description Mountain(s),Valley
Architecture Styles Traditional
Type Residential
Status For Sale
Exterior
Air conditioning Air Conditioning, Central Air
Heat type Forced Air, Natural Gas, Zoned
Water Source Public
Garage Space 2.0
Sewer Public Sewer
Other Exterior Features Drip Irrigation, Lawn Sprinkler - Timer
Parking Street
Lot Features Sprinklers In Rear, Sprinklers In Front, Cul-De-Sac, Corner Lot, Gradual Slope
Roof Asphalt, Shingle
Utilities Cable Available, Electricity Connected, High Speed Internet Available, Natural Gas Connected, Phone Available
Finance
Sales Price $1,395,000
Real Estate Tax $12,550 yearly

360 Virtual Tour

Take a tour of this property
image

Schedule a Showing

I would love to show you this beautiful property. Please select your preferred date and time below. I will be in touch shortly to confirm your appointment.

Schedule a Showing

We would love to show you our beautiful property. Please select your preferred date and time below. An agent will be in touch shortly to confirm your appointment.

Thank you for your interest in 1022 E 1050 North, Heber City, UT 84032. We are reviewing your request and will be in touch shortly!

Heber Valley


Nestled in the shadow of the striking Mount Timpanogos and sandwiched between the Wasatch and Uinta mountain ranges, the Heber Valley is a sight to behold. The valley, while growing and being developed rapidly, has in many ways preserved the small town feel and ranching roots with quaint main streets in each town, and sprawling farm fields made all the more picturesque by their alpine backdrop and the gently meandering Provo River.

Work With Brendan

Get assistance in determining current property value, crafting a competitive offer, writing and negotiating a contract, and much more. Let Brendan guide you through your home-buying journey.

Work With Brendan

Have a Park City real estate expert on your side during the home buying process who will determine a fair property value, craft a competitive offer, negotiate a contract, and much more.