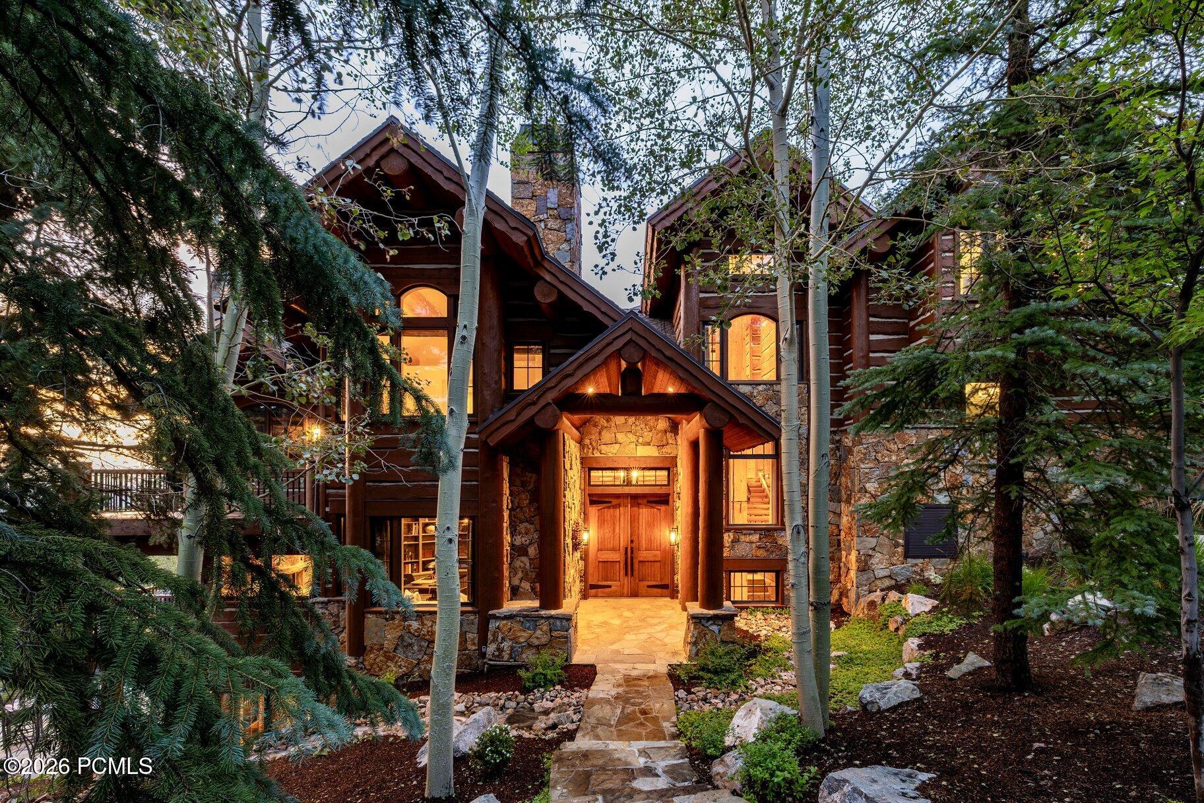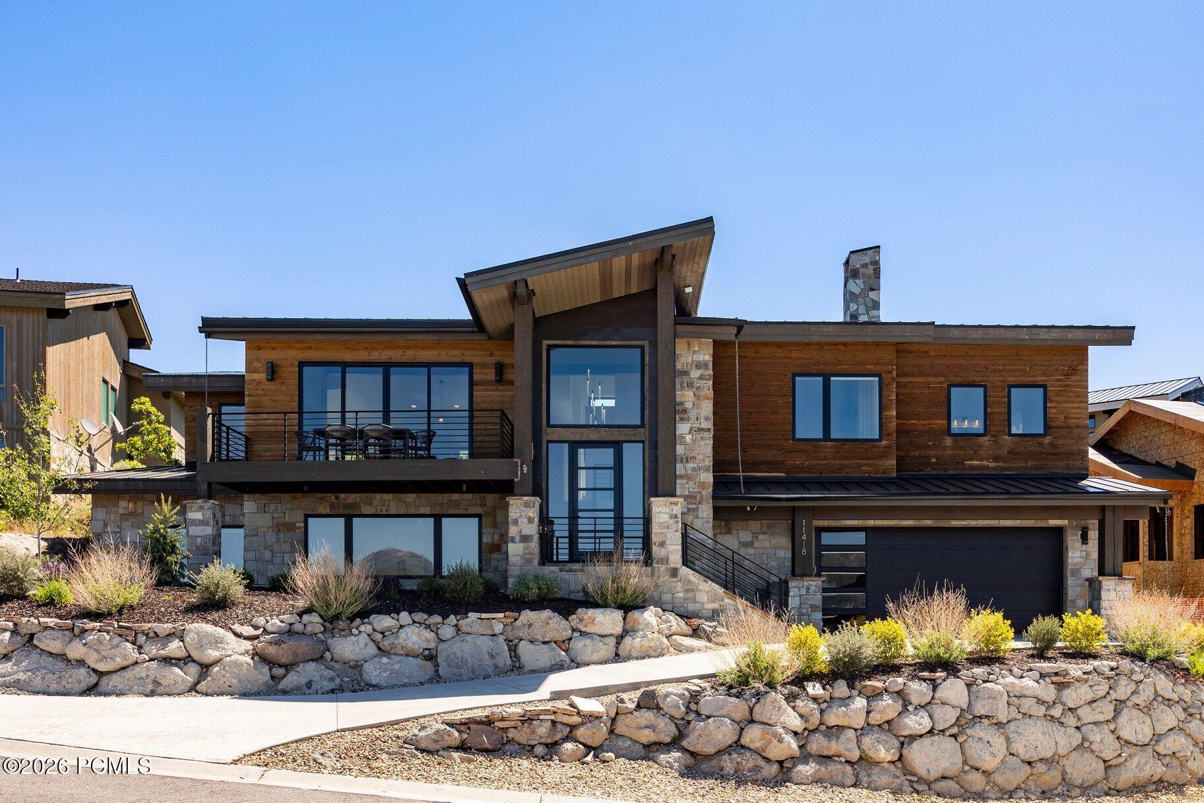
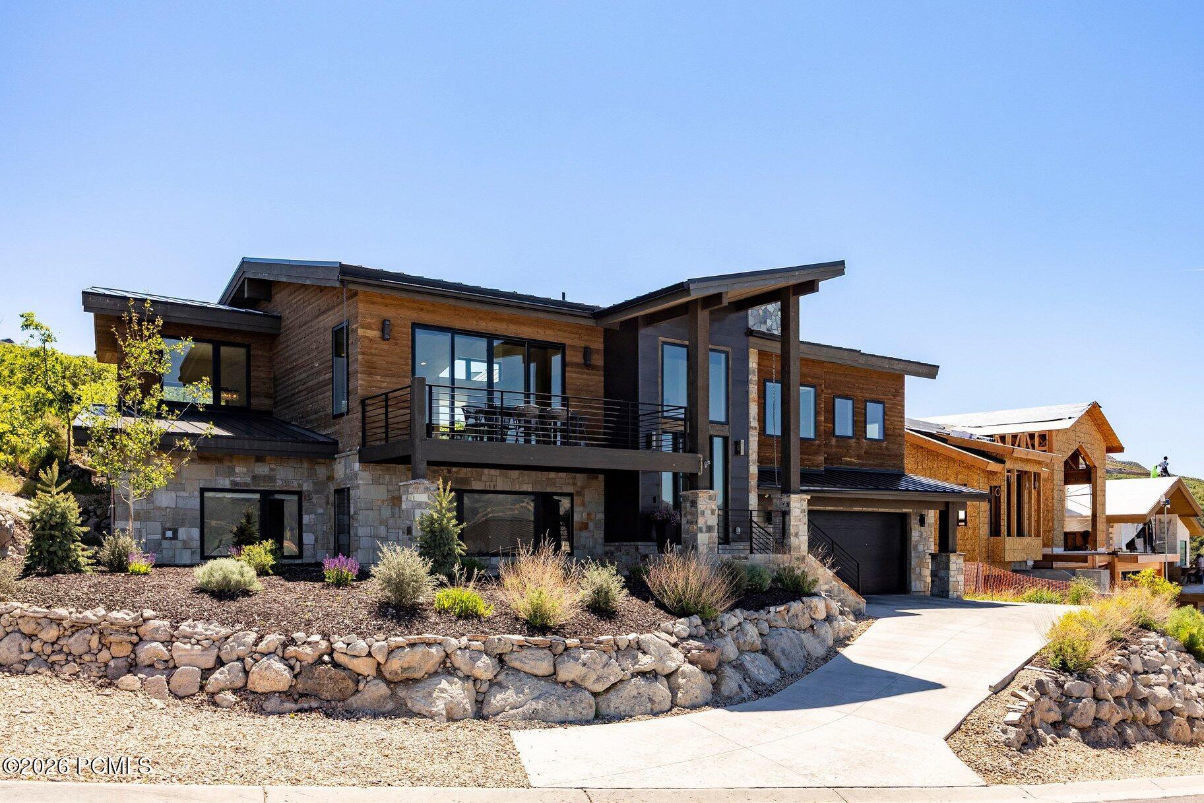
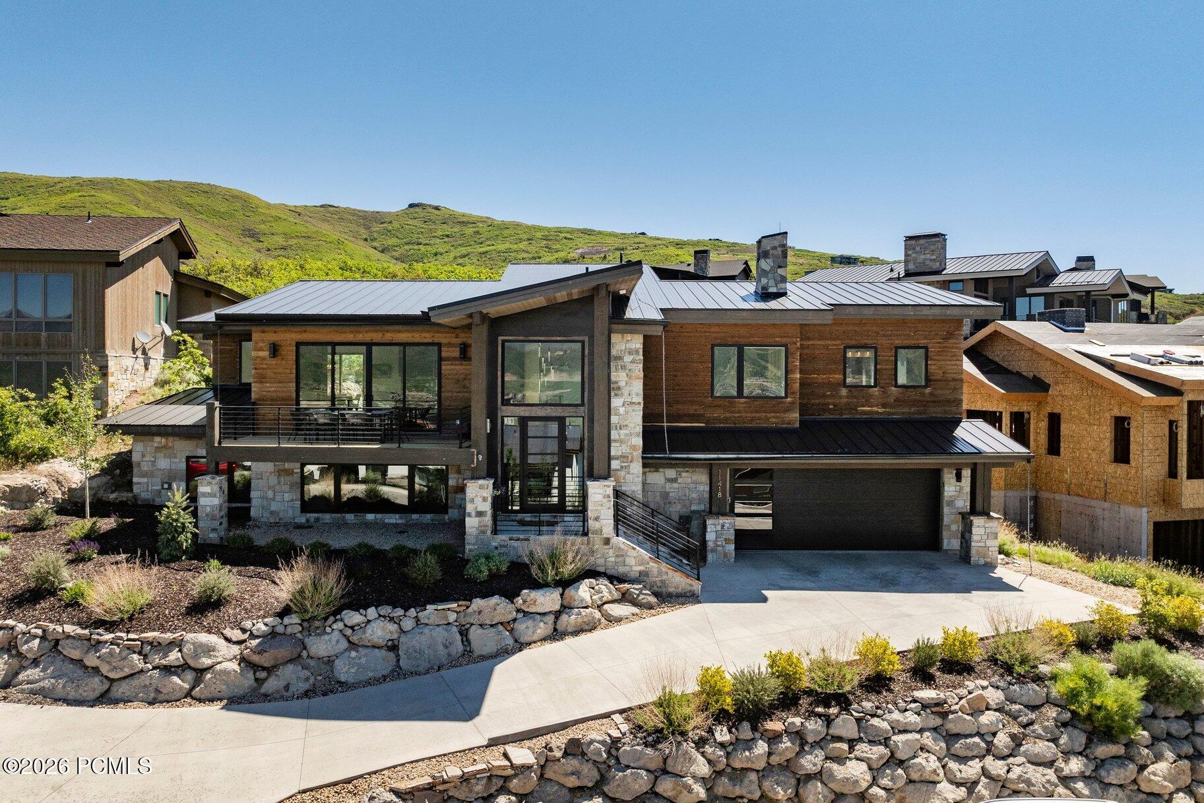
Modern wood-and-stone home with a raised balcony, large garage, and house number 11418.
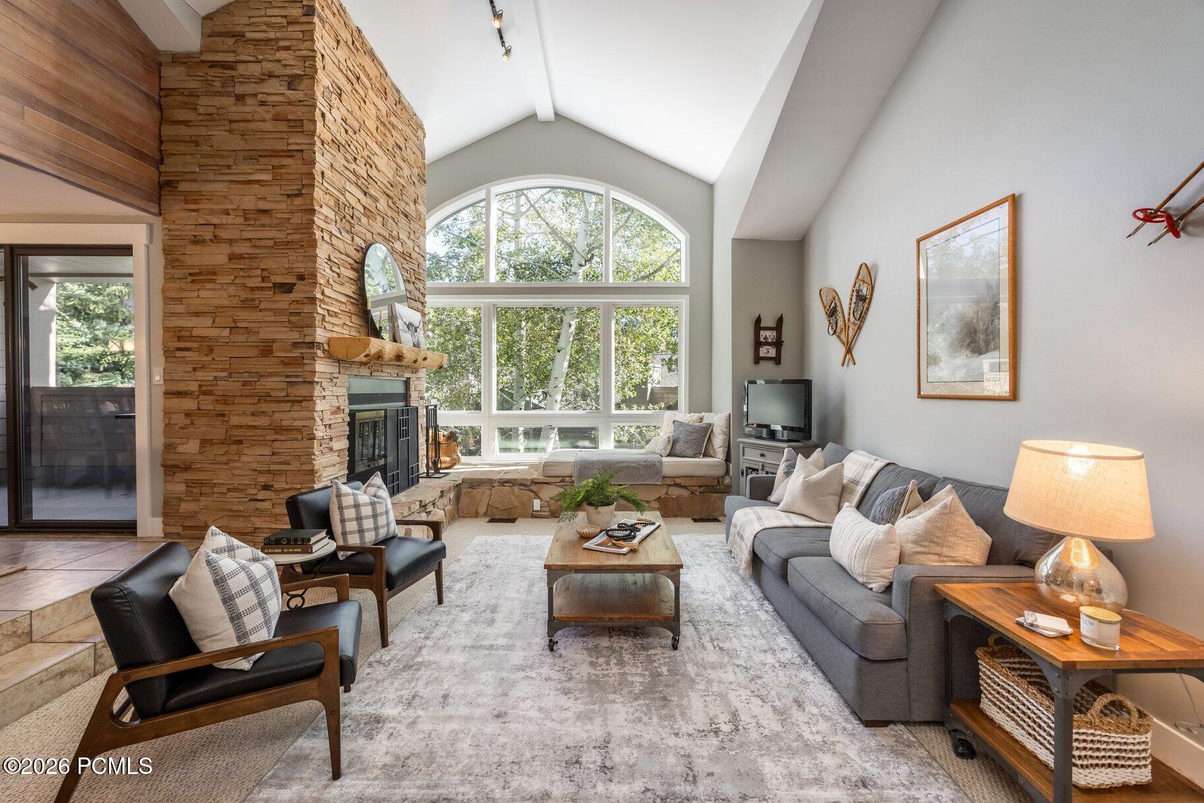
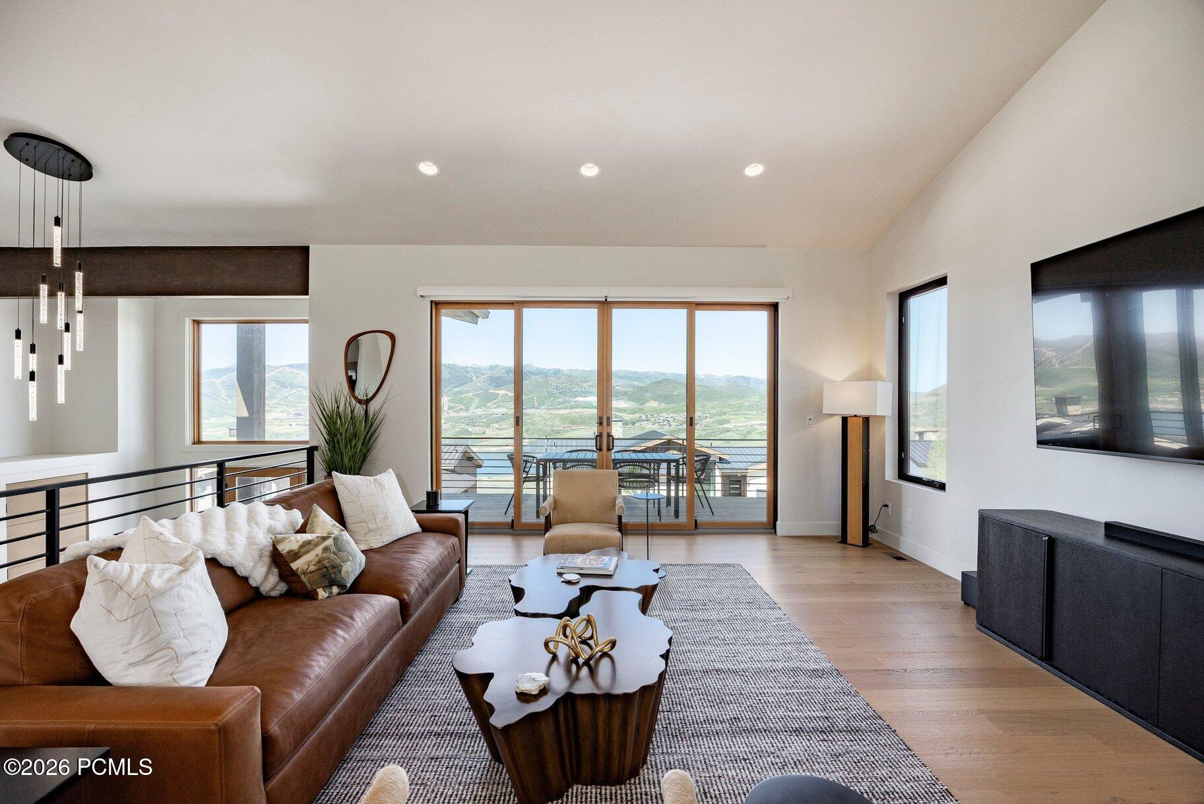
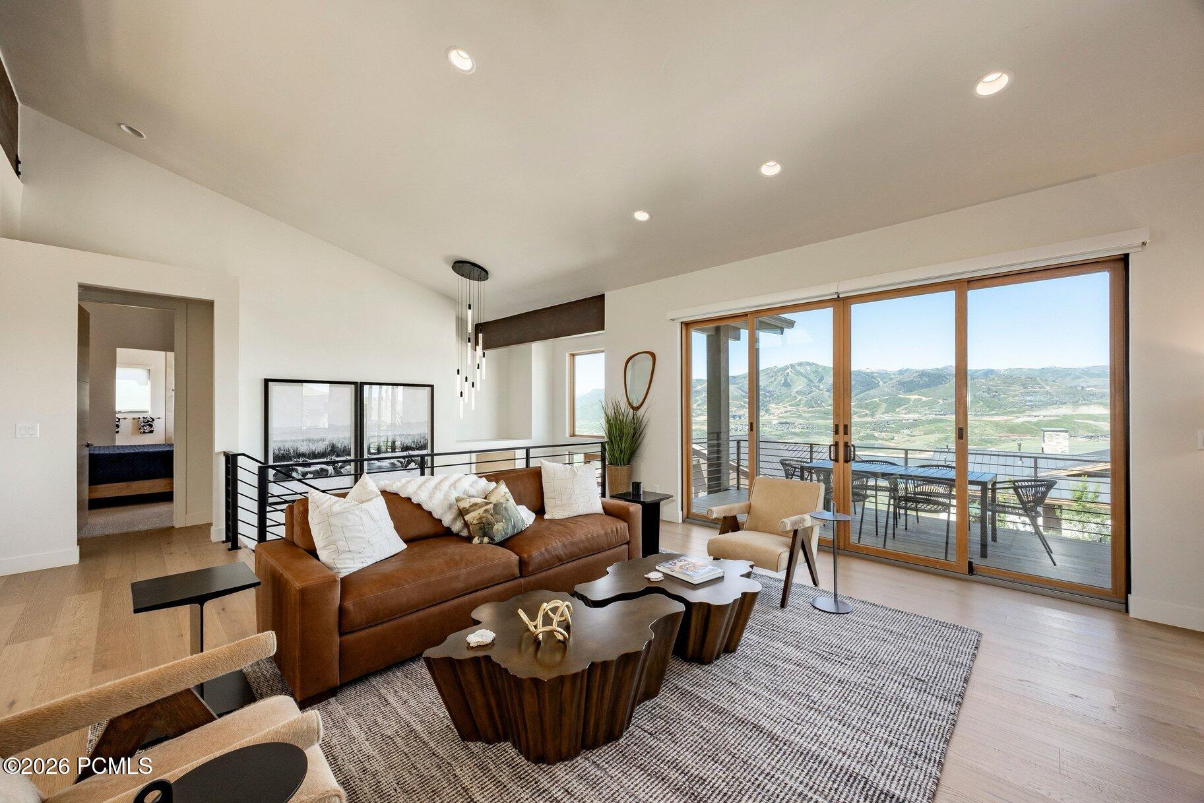
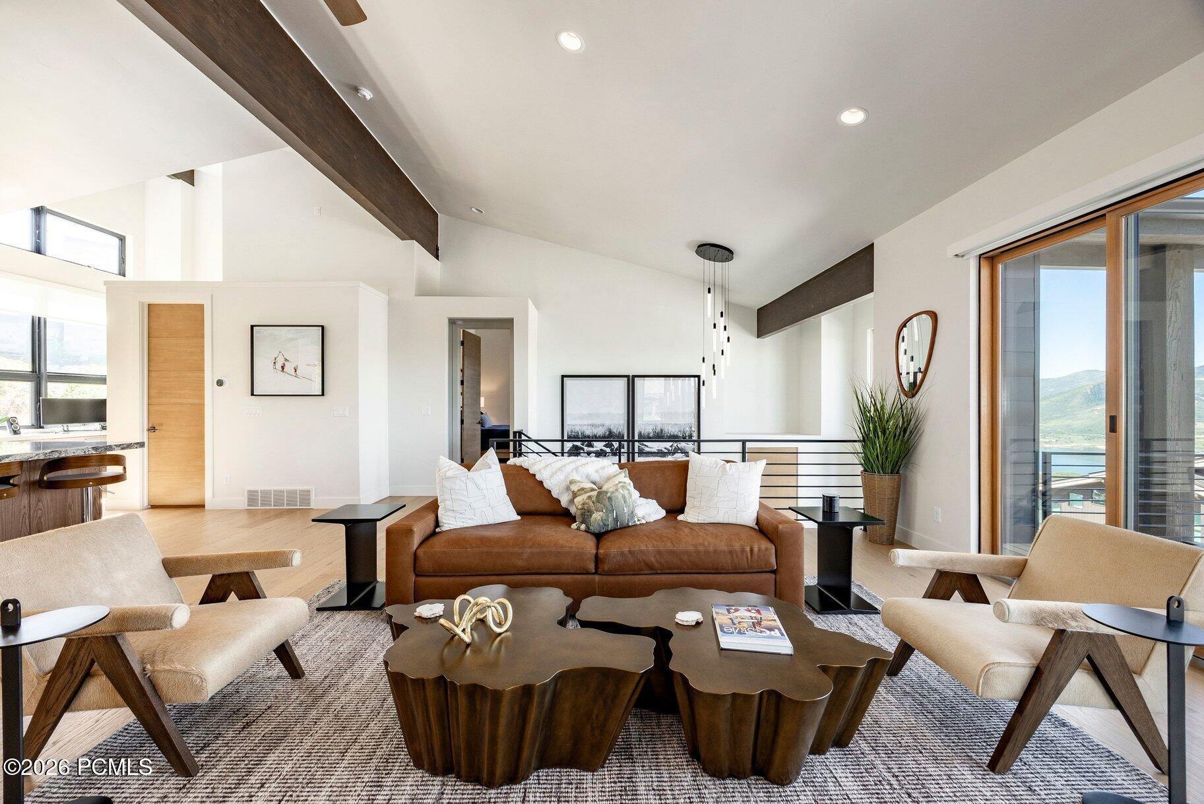
Modern living room with leather sectional and mountain views through glass doors.
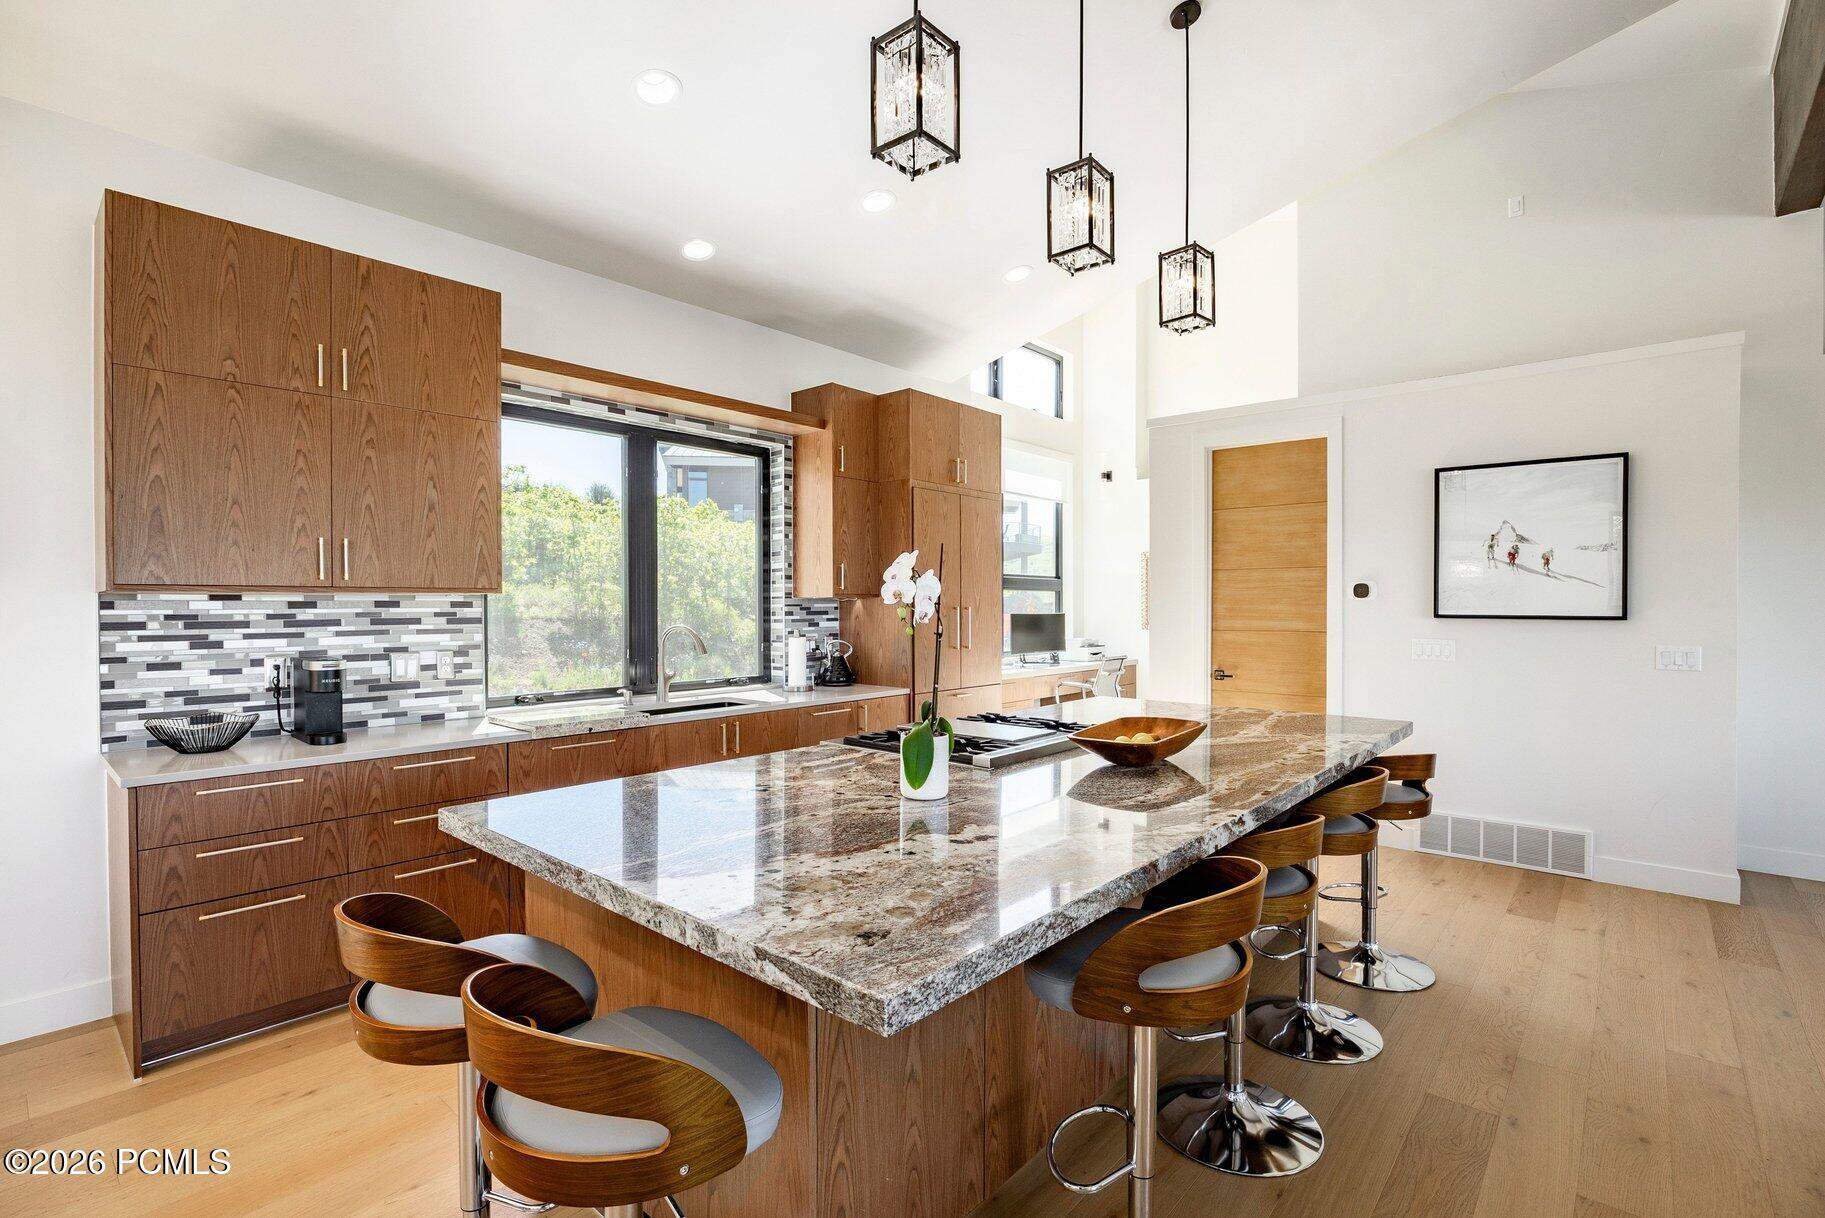
Modern kitchen with warm wood cabinets, a large granite island, and bar seating.
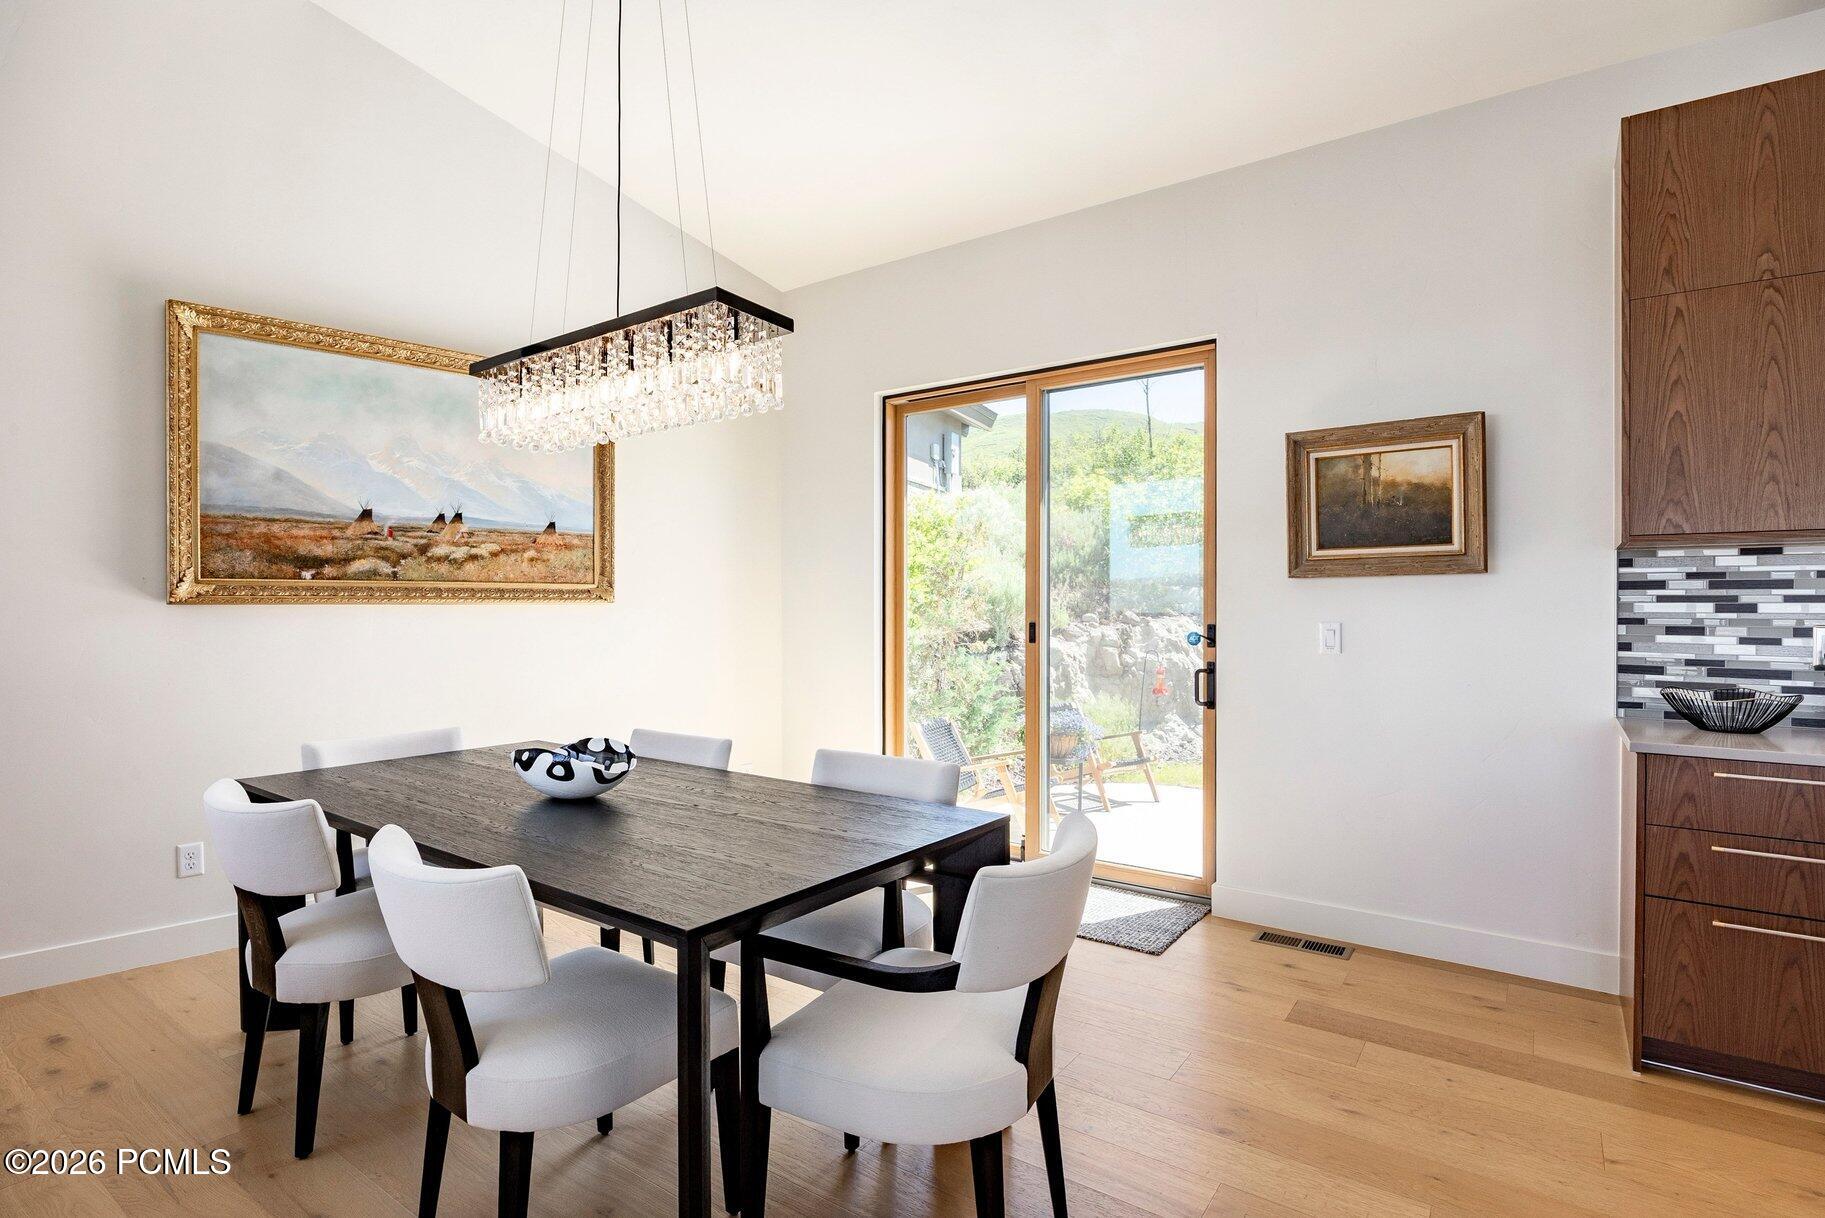
Dining room with a dark table, white chairs, crystal pendant, and sliding glass doors to a patio.
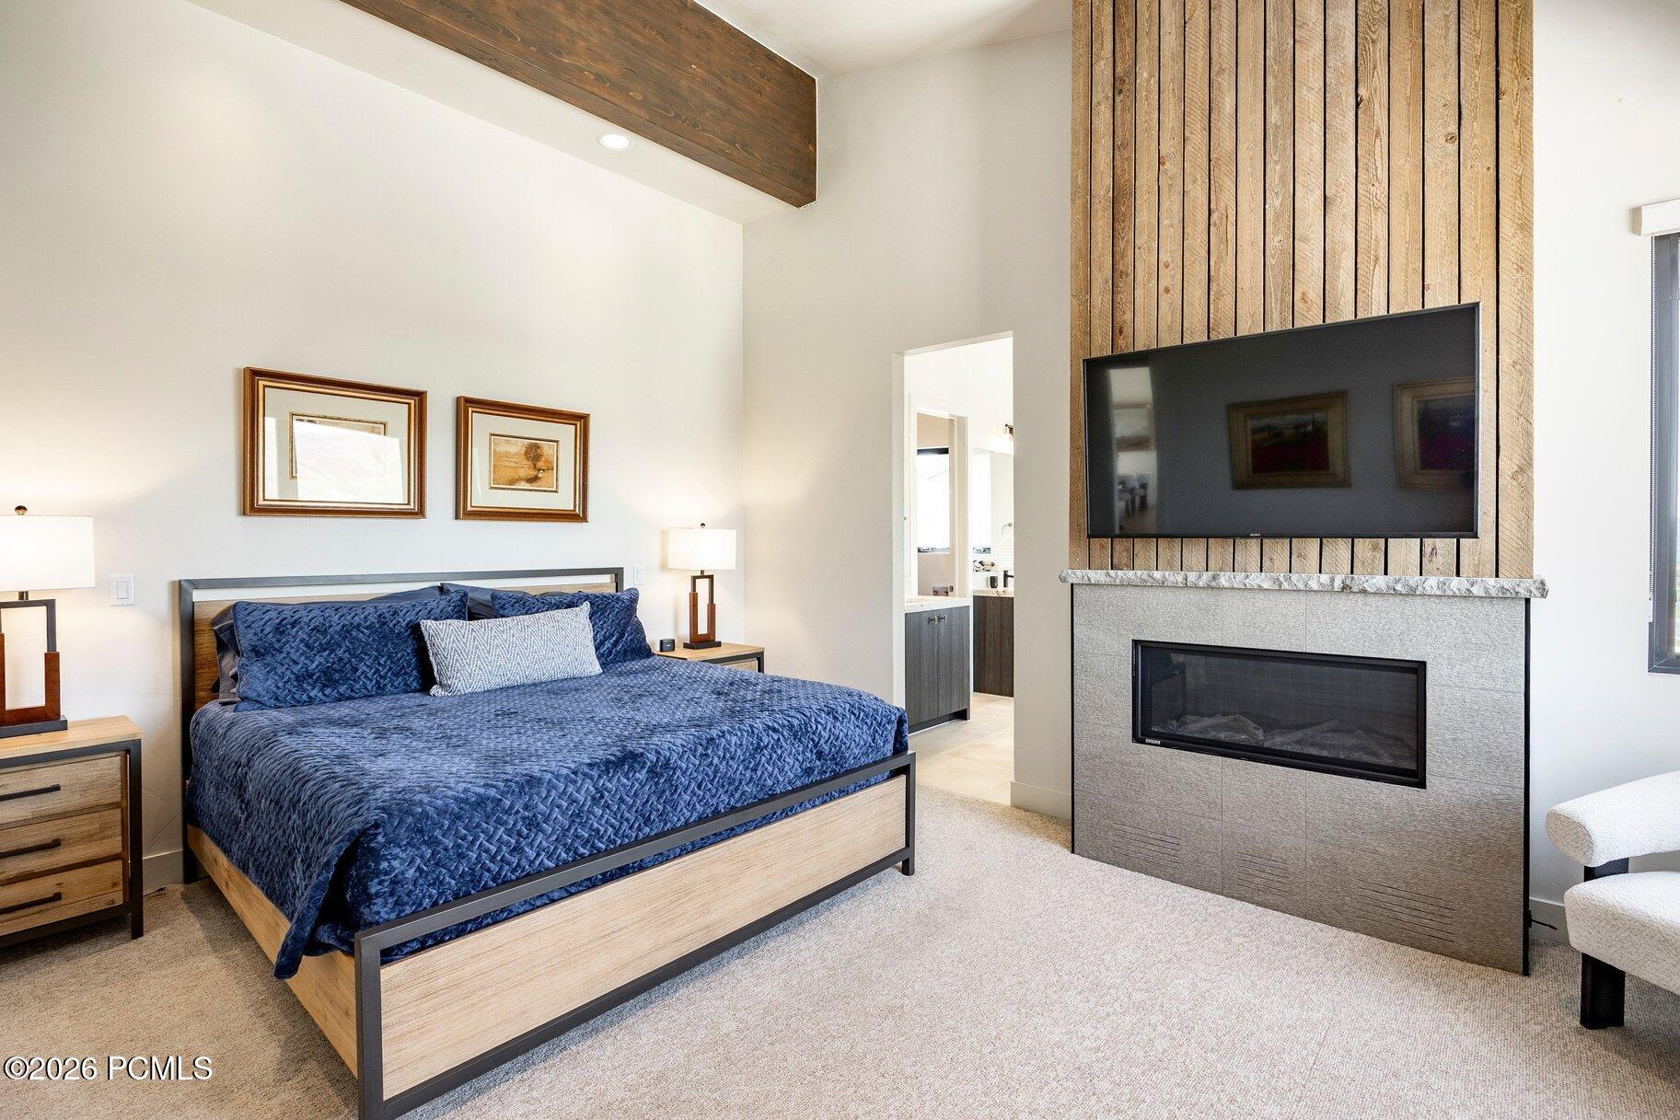
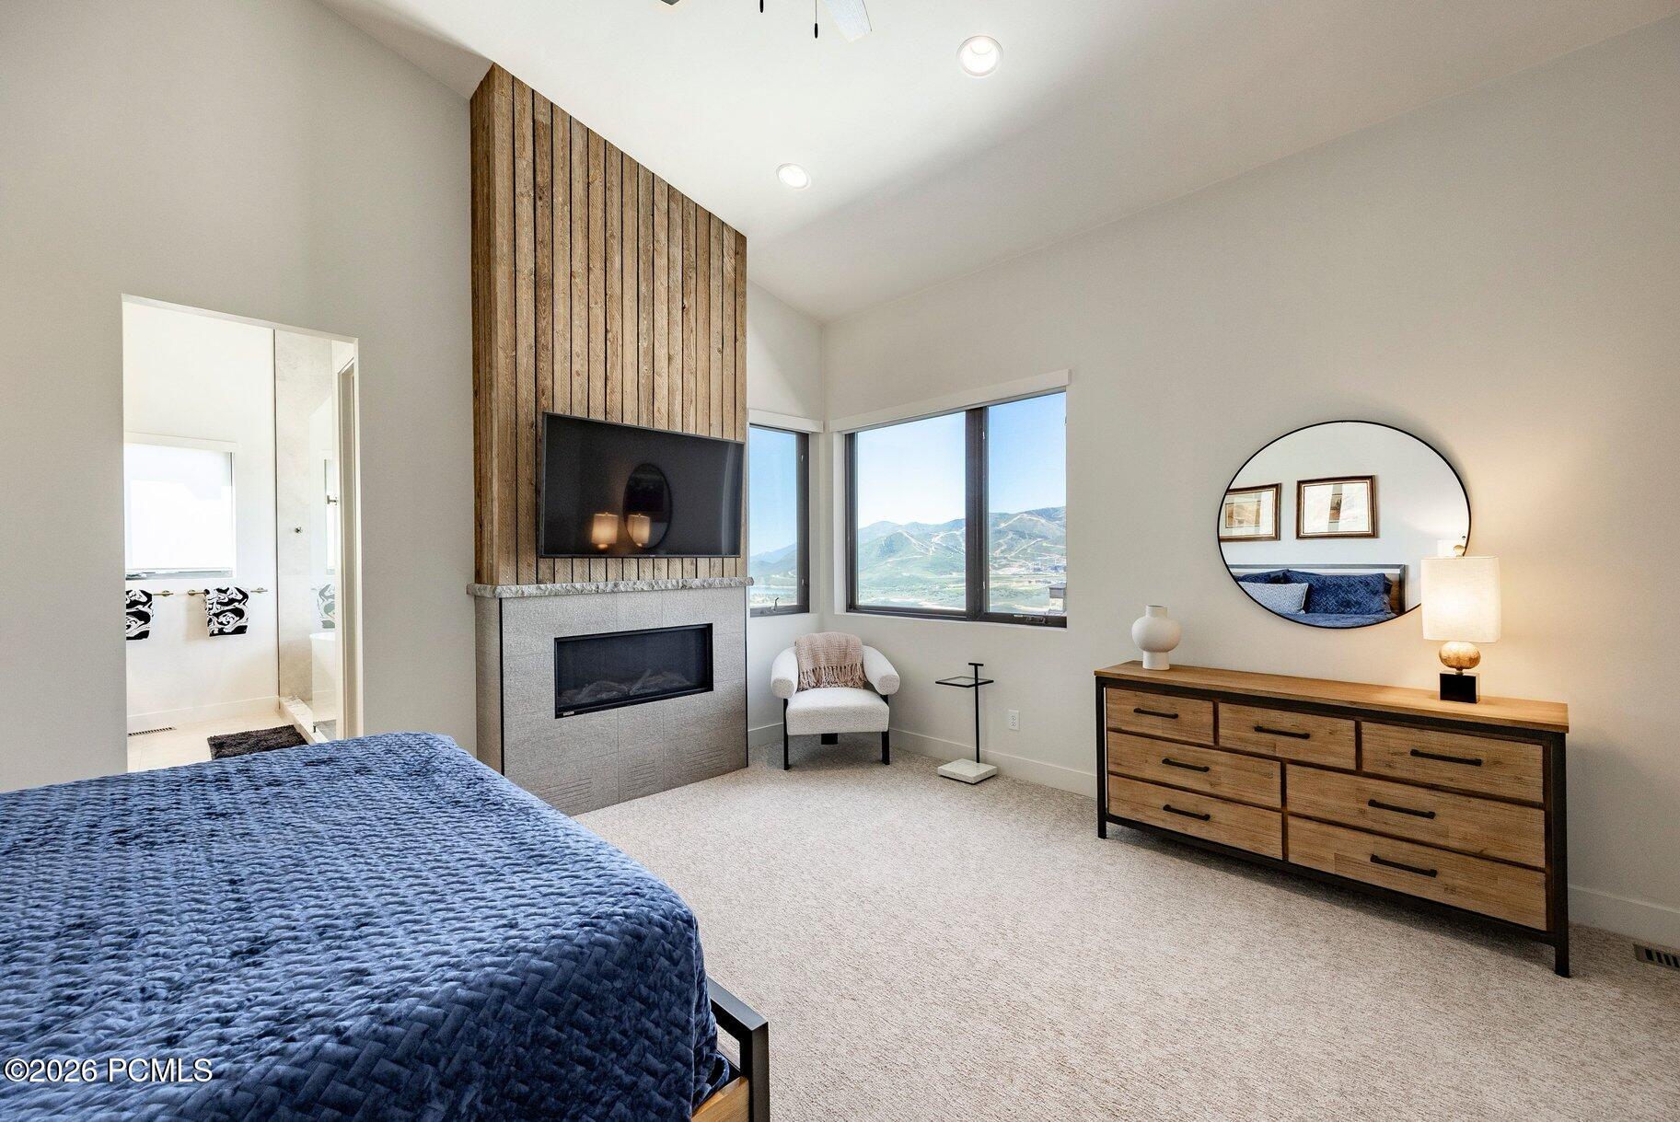
Furnished bedroom with navy bedding, a wood-plank accent wall, and a fireplace beneath a mounted television.
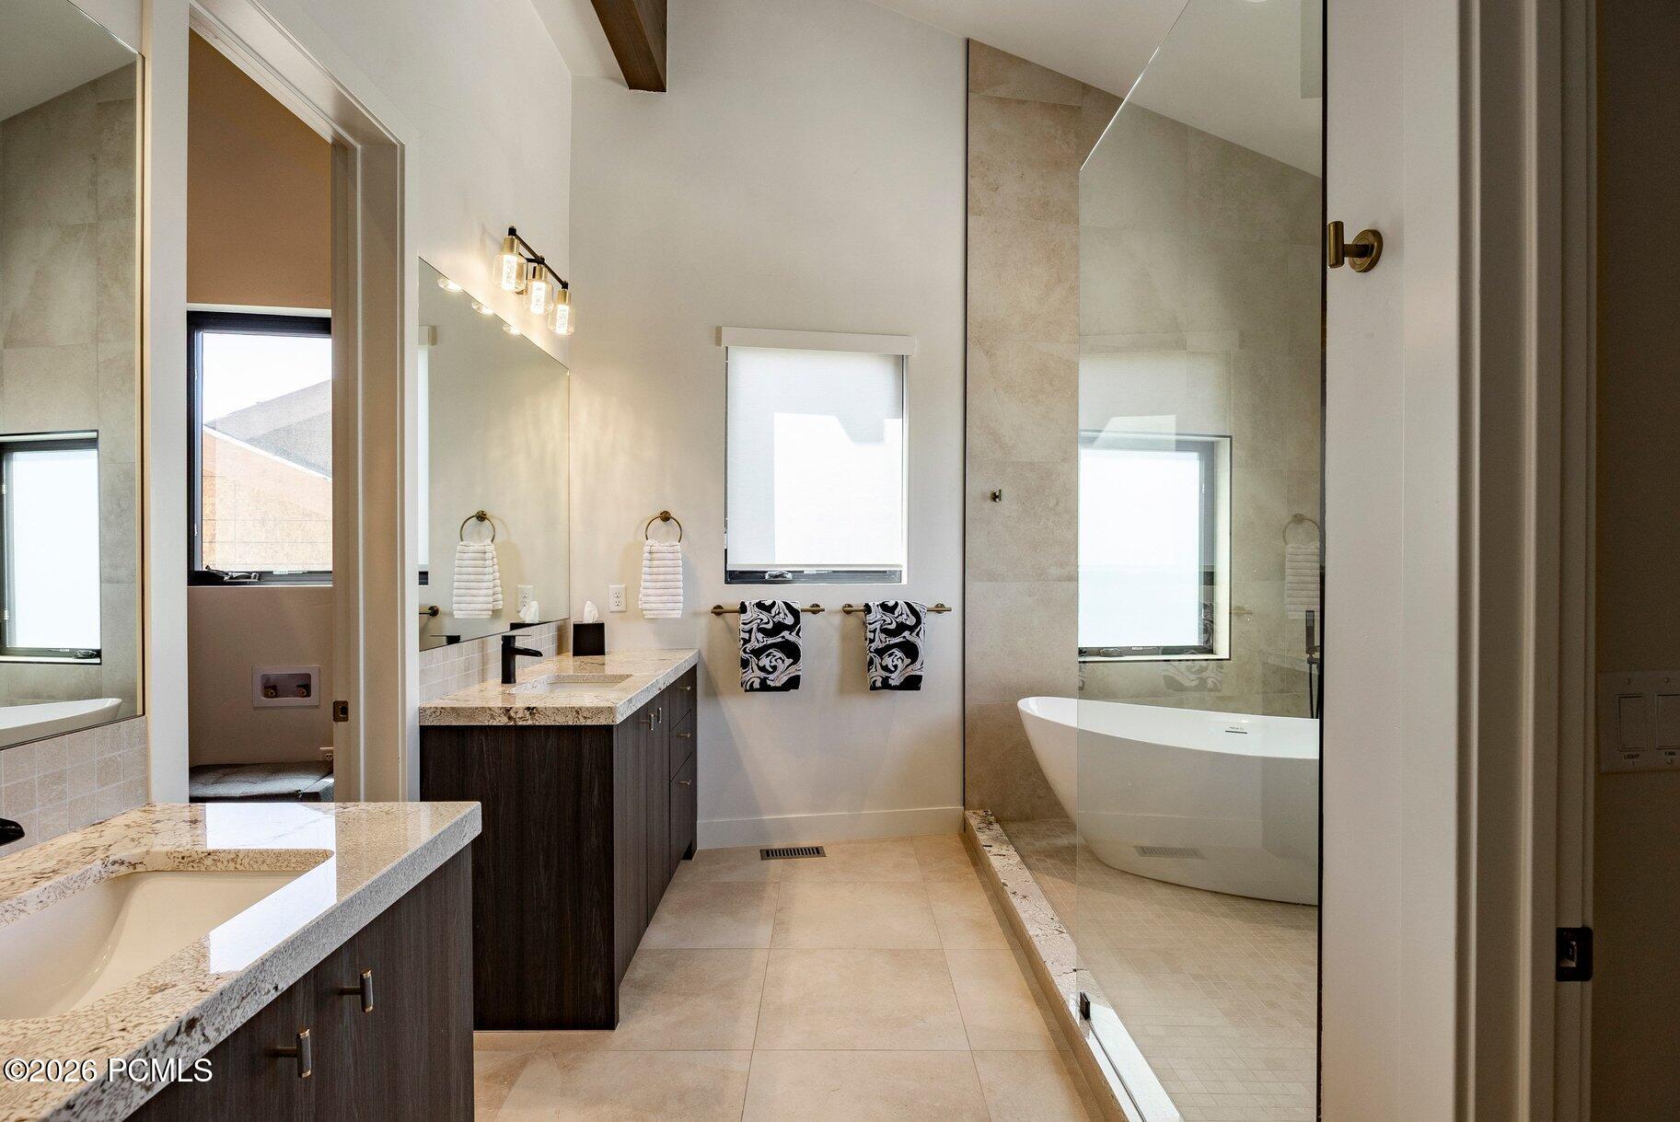
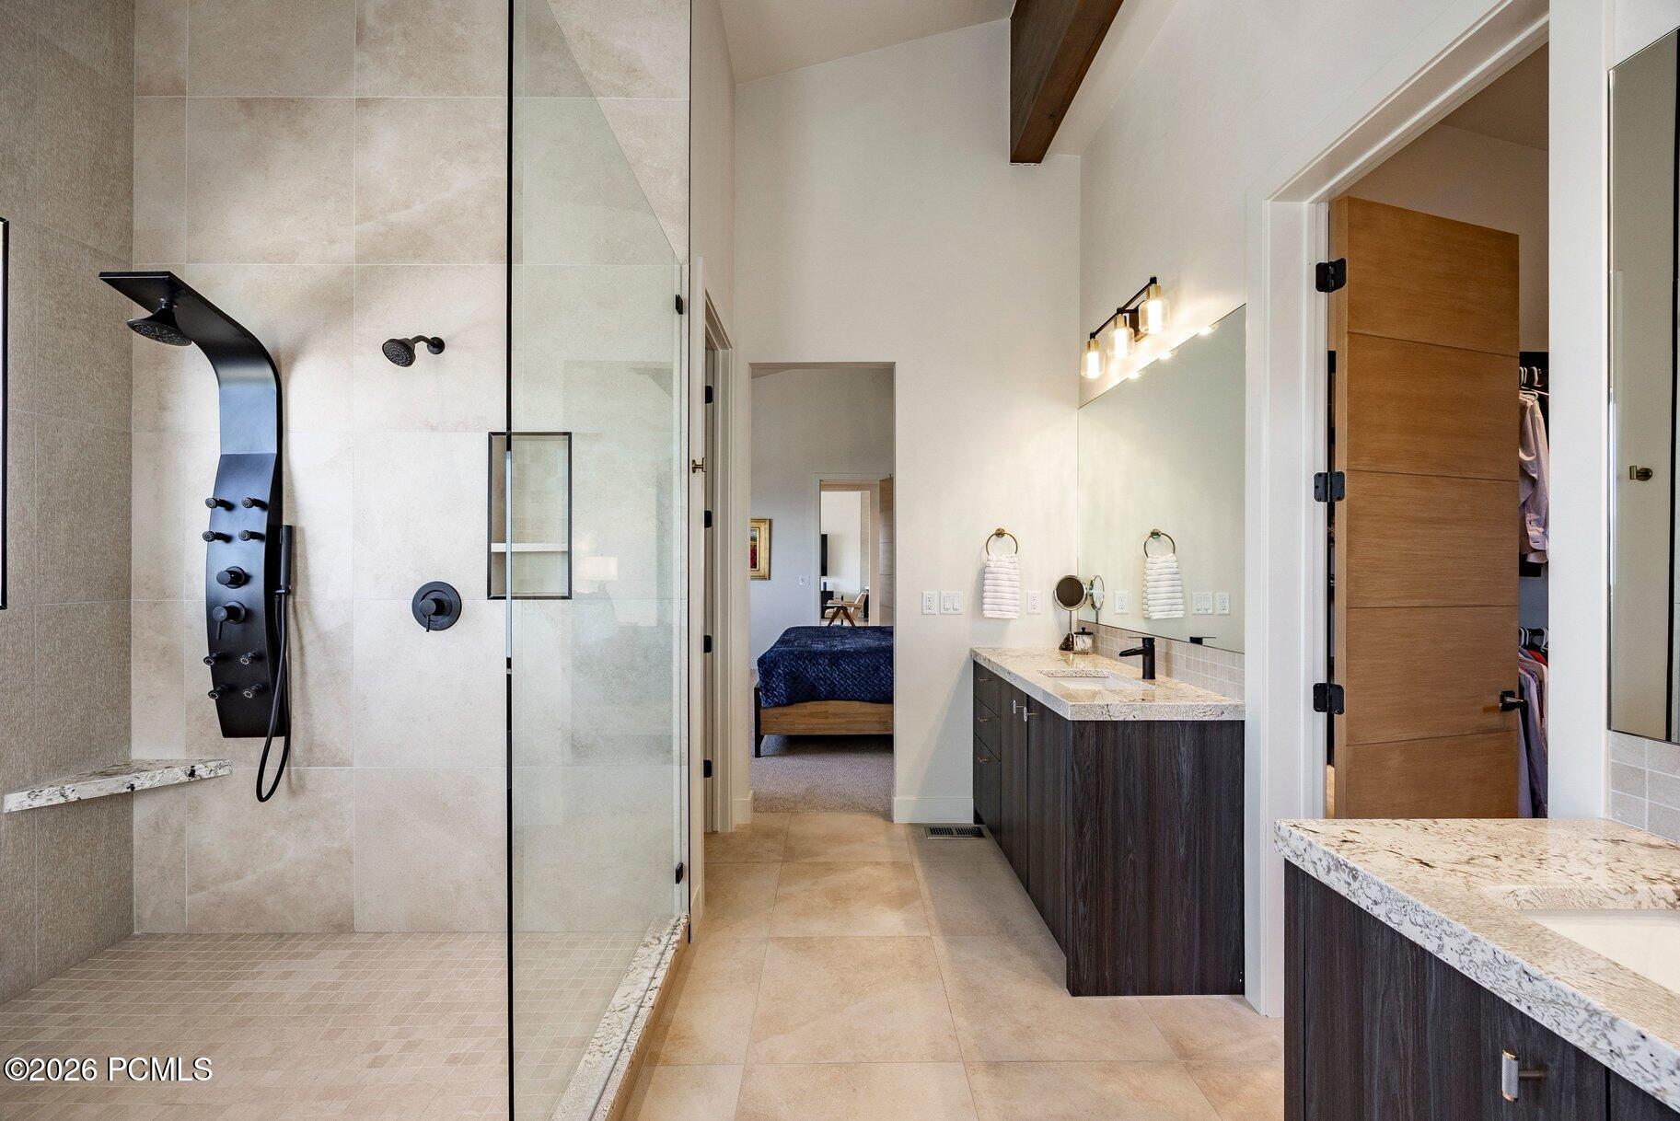
Modern bathroom with dual dark wood vanities and a freestanding tub behind a glass shower screen.
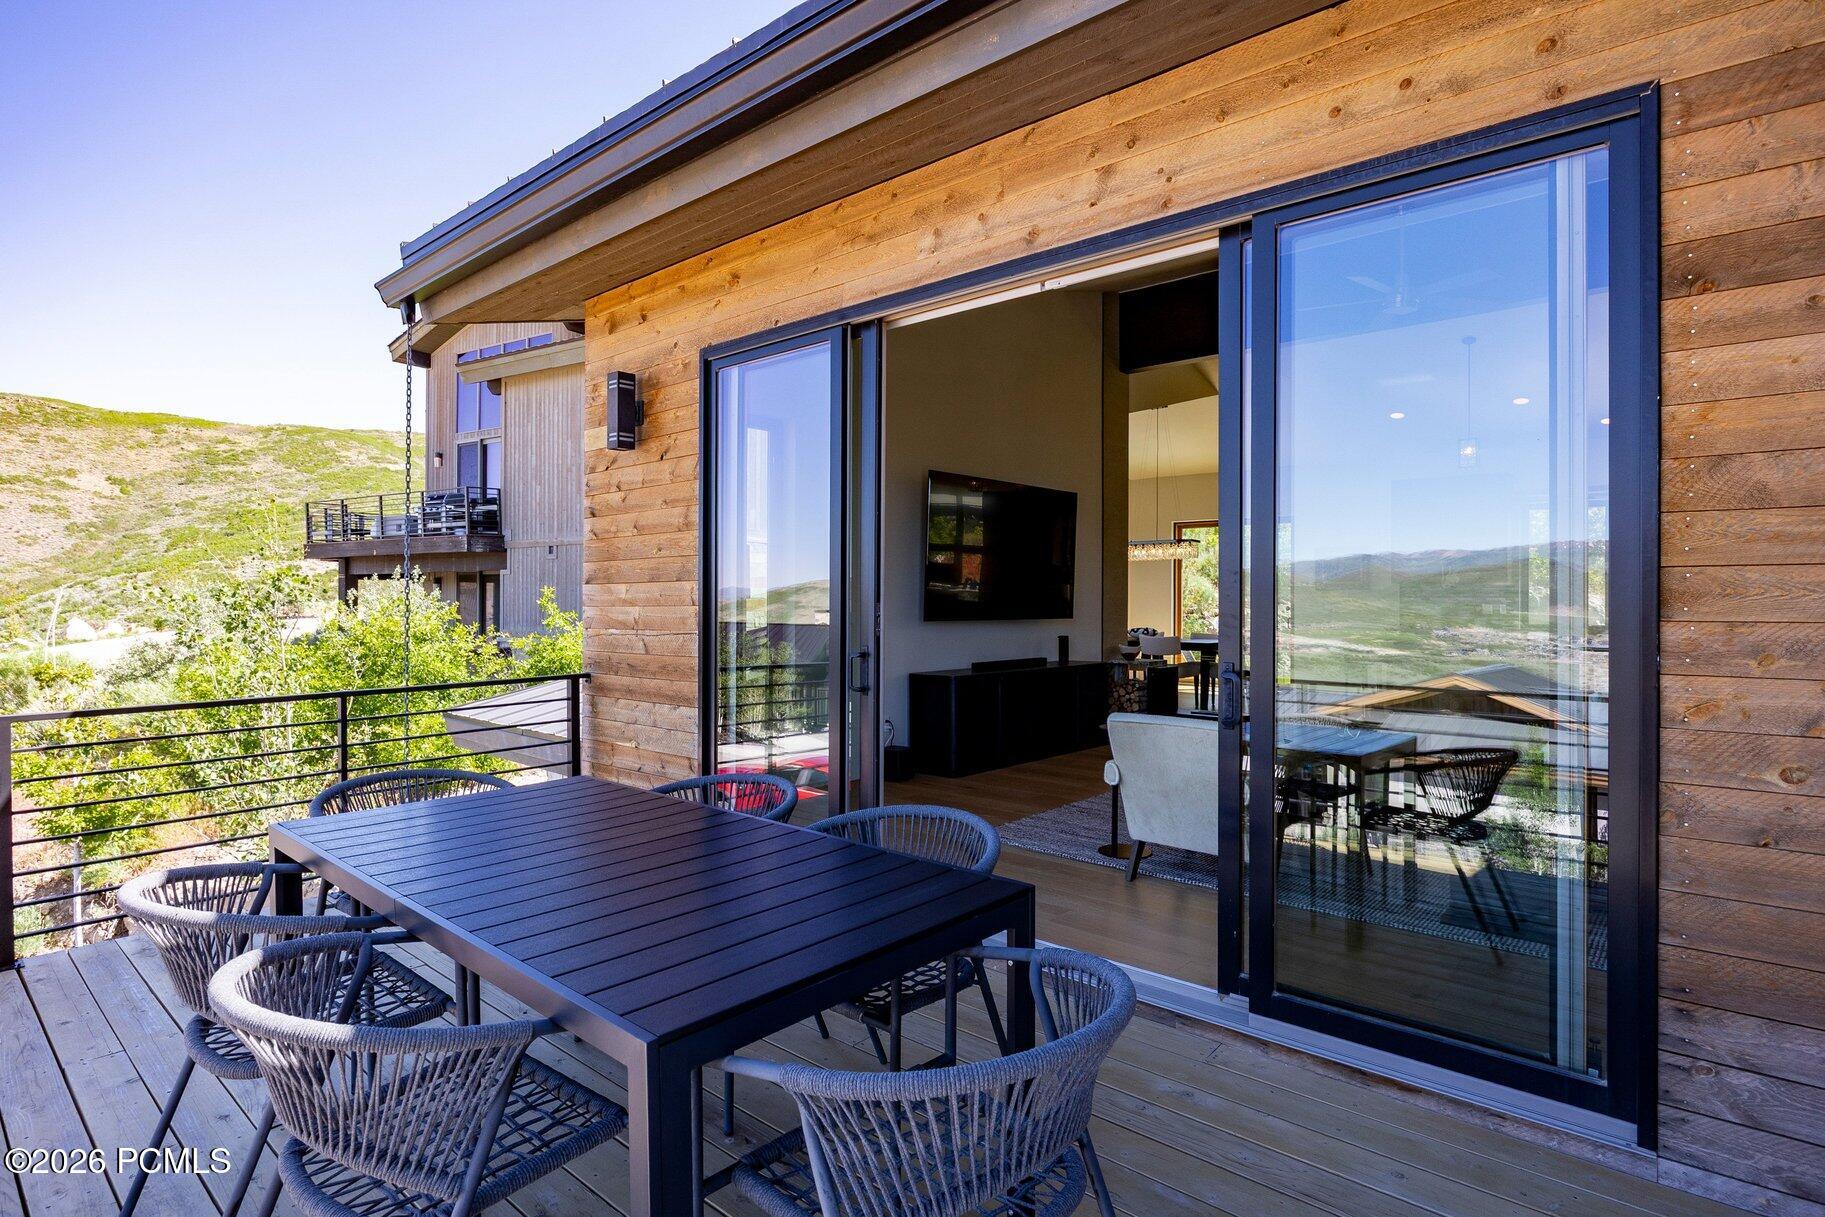
Wood-clad home’s furnished deck with open sliding doors and rolling hills beyond
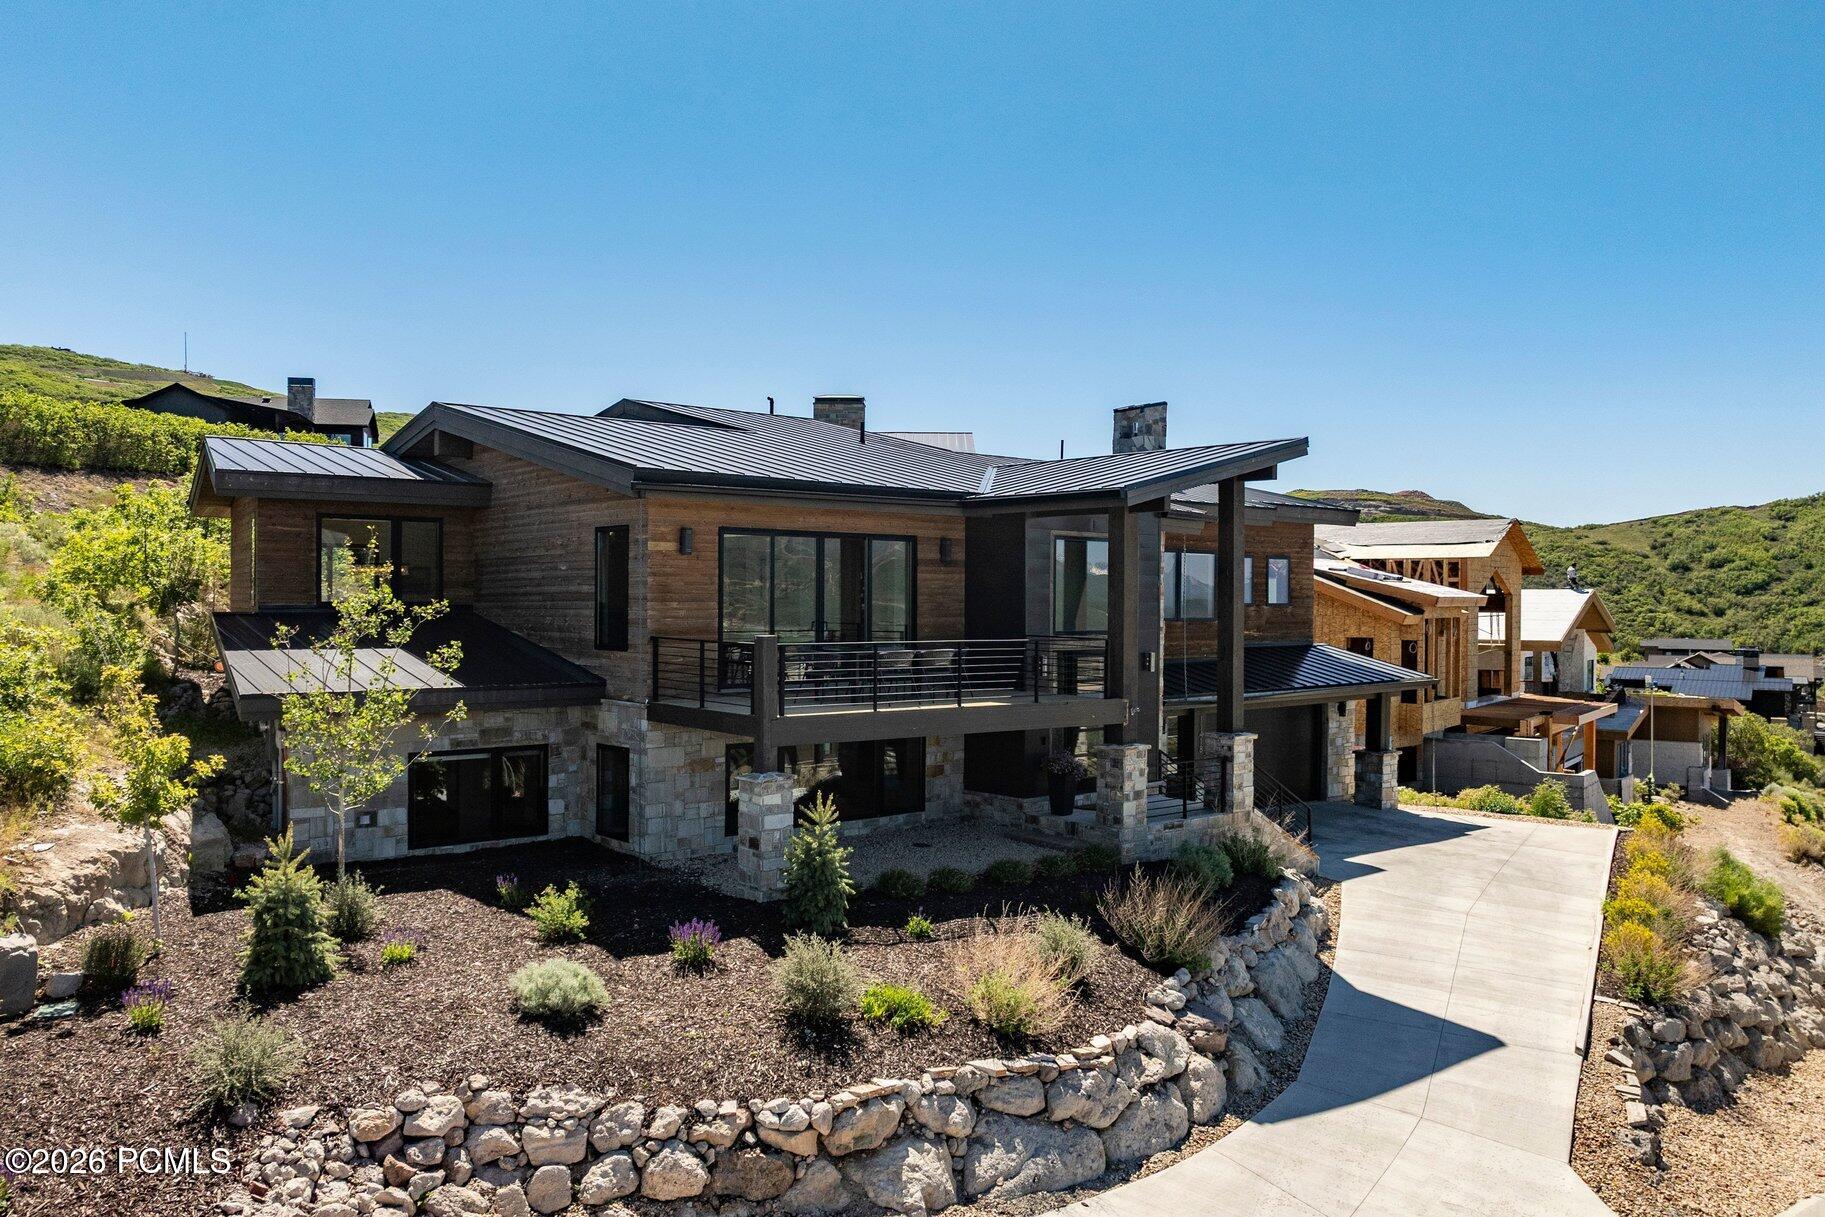
Modern wood-and-stone home with a broad balcony and terraced rock landscaping.
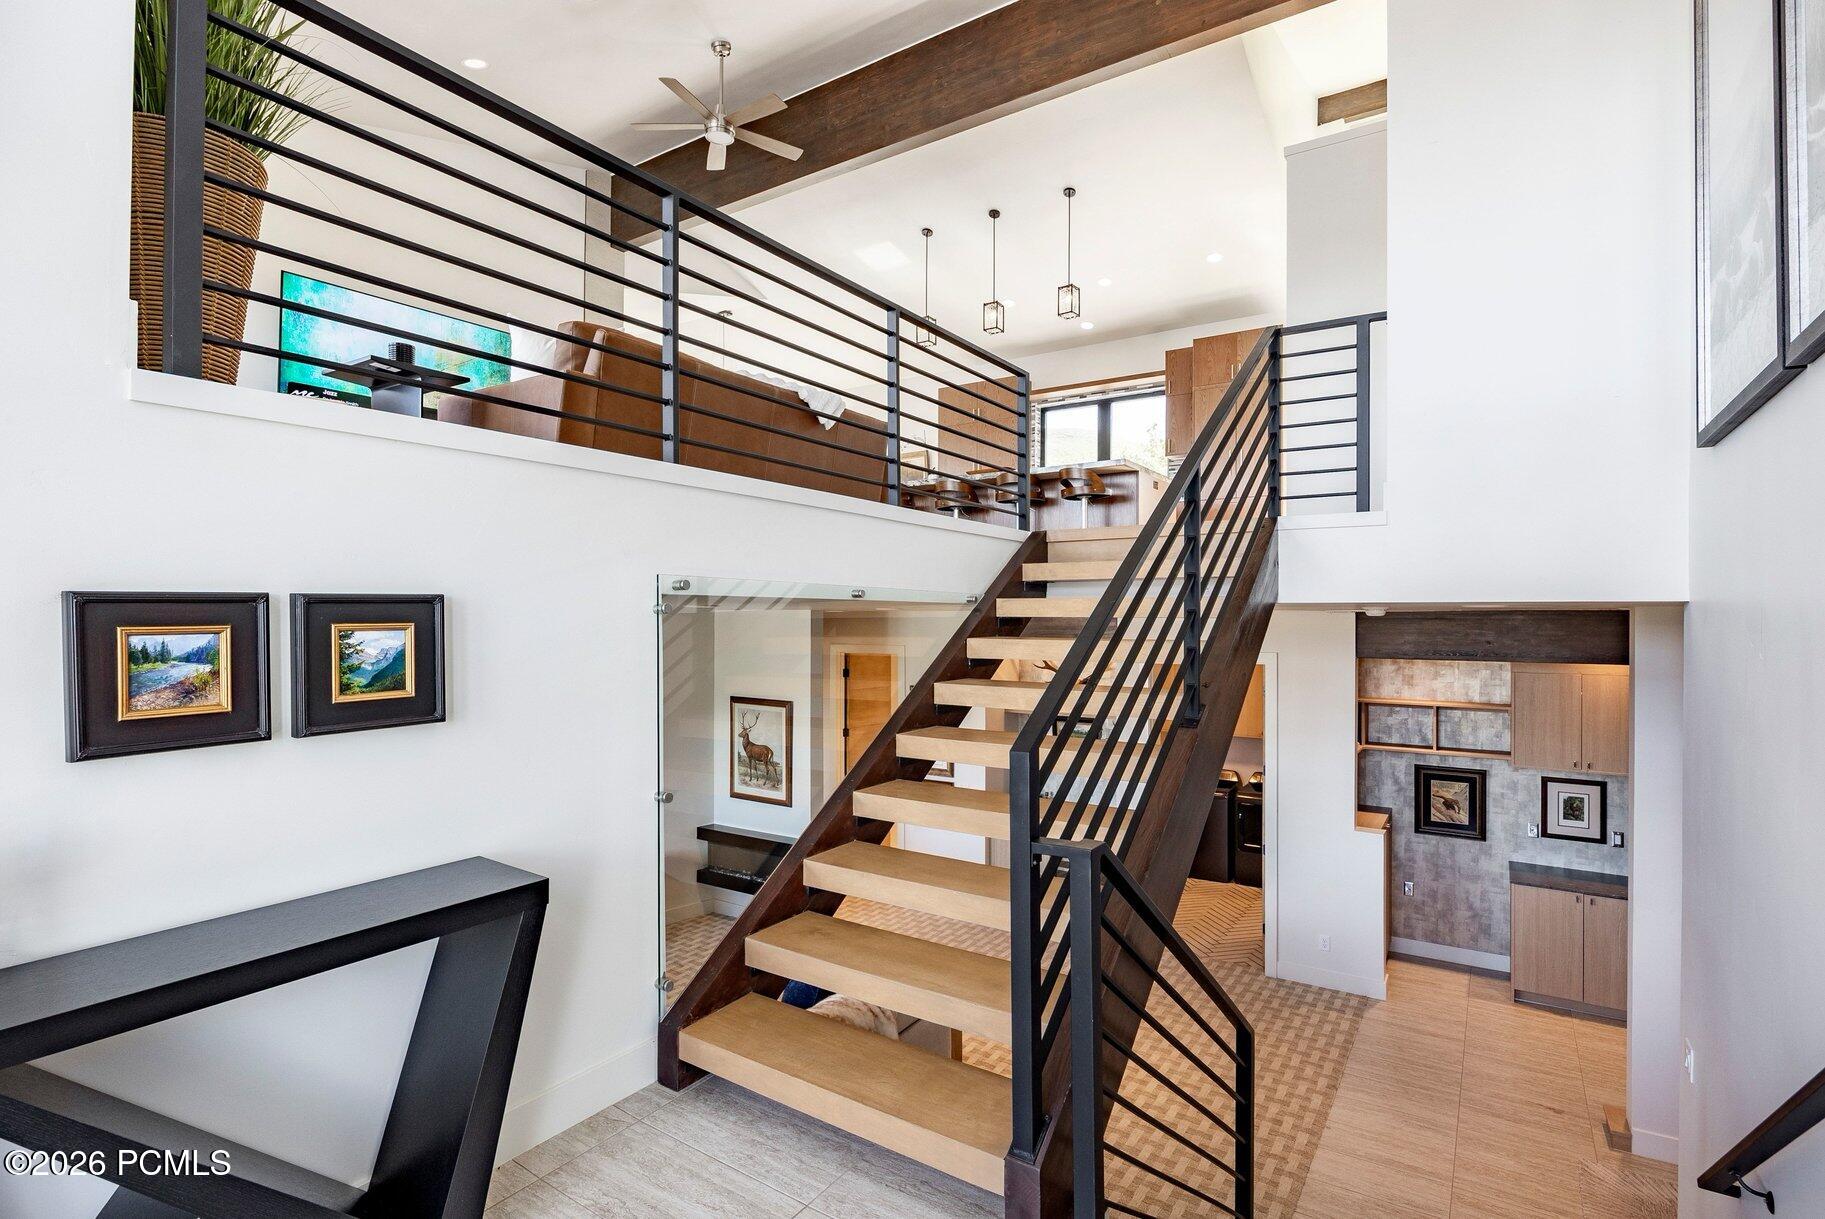
Modern entryway with an open-riser wood staircase, black railings, and an upper loft.
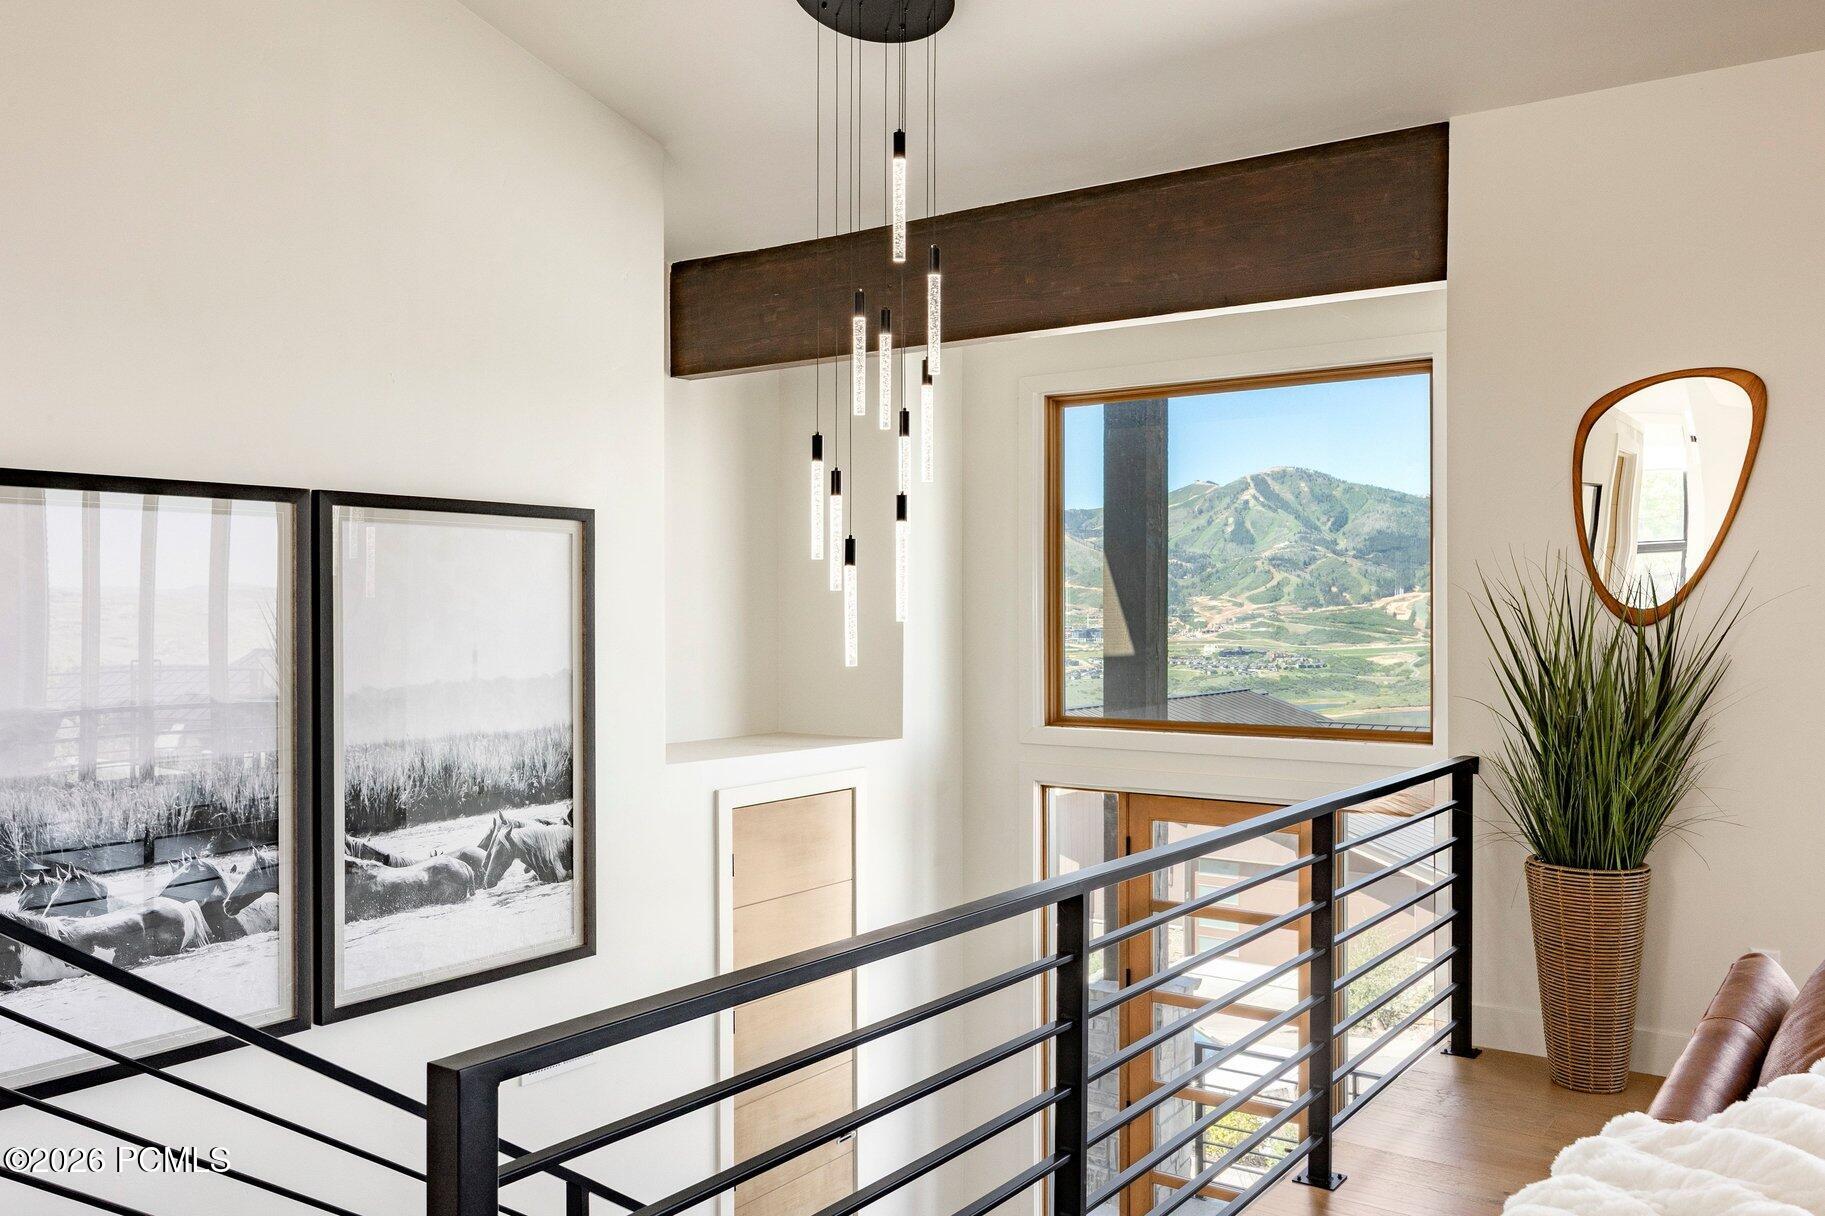
Modern upper-level landing with pendant lights and a large window overlooking mountains.
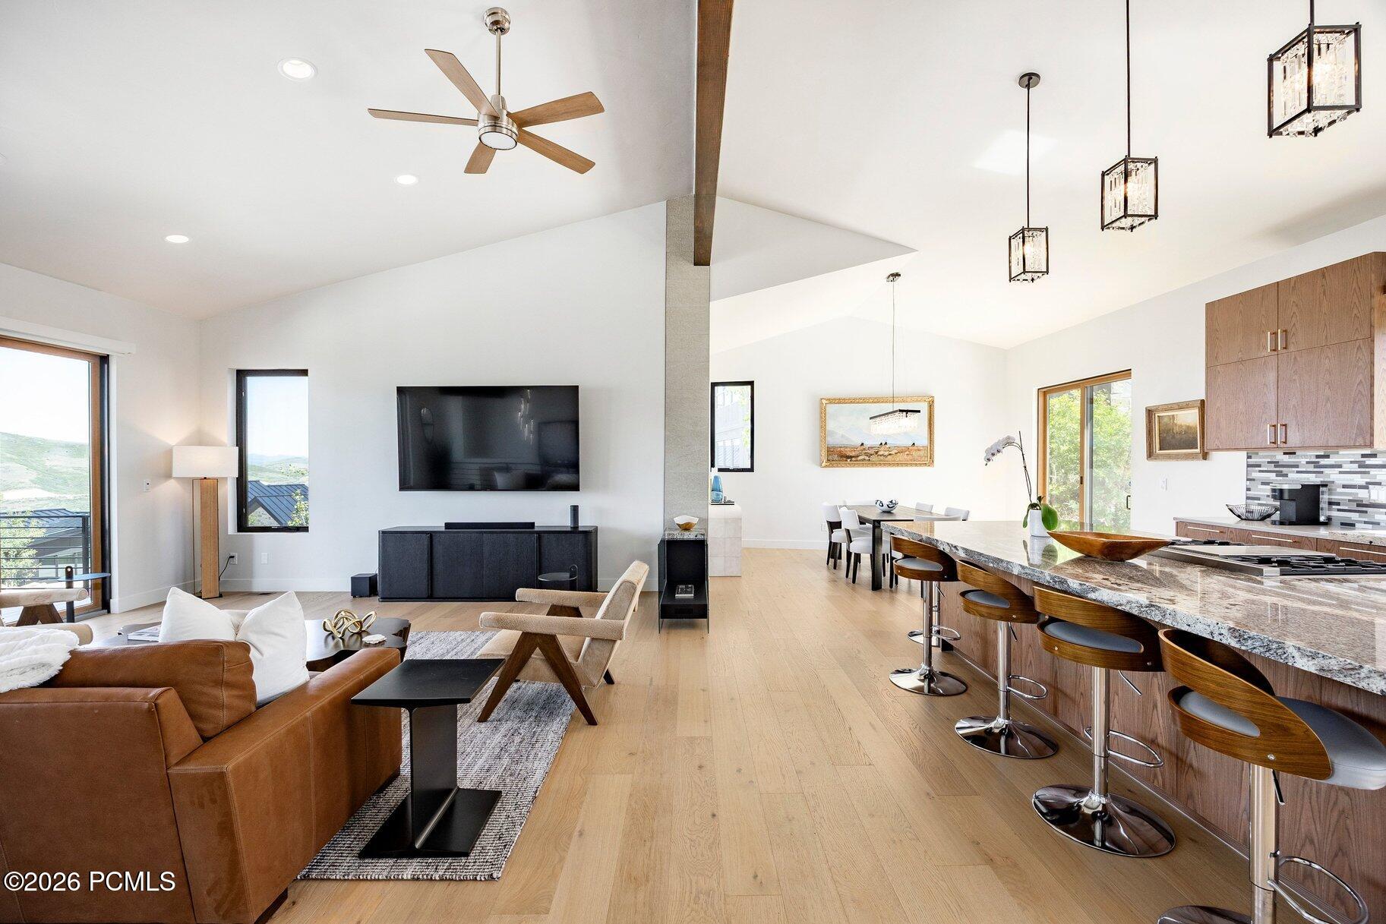
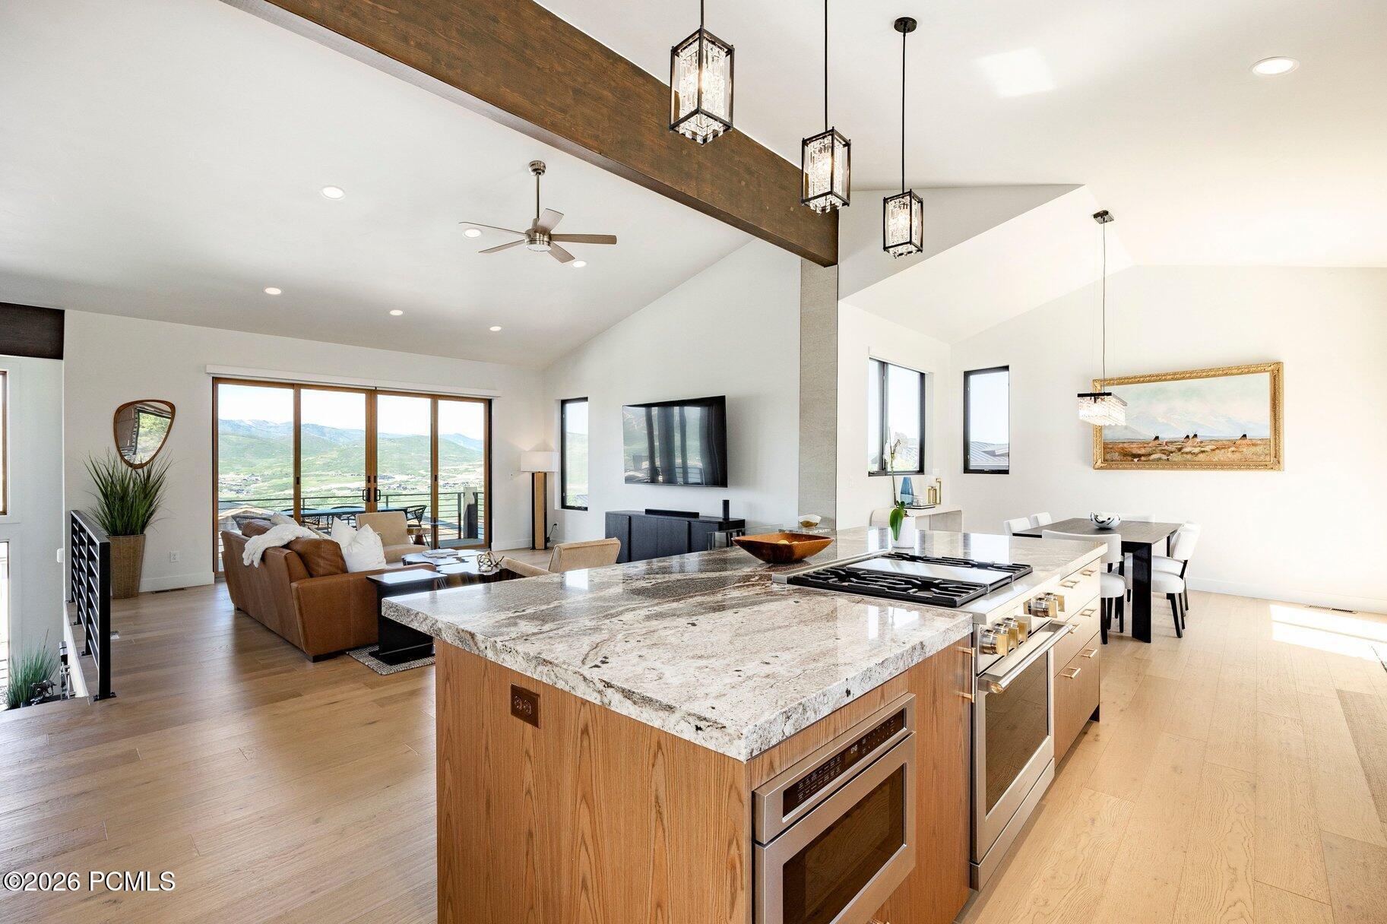
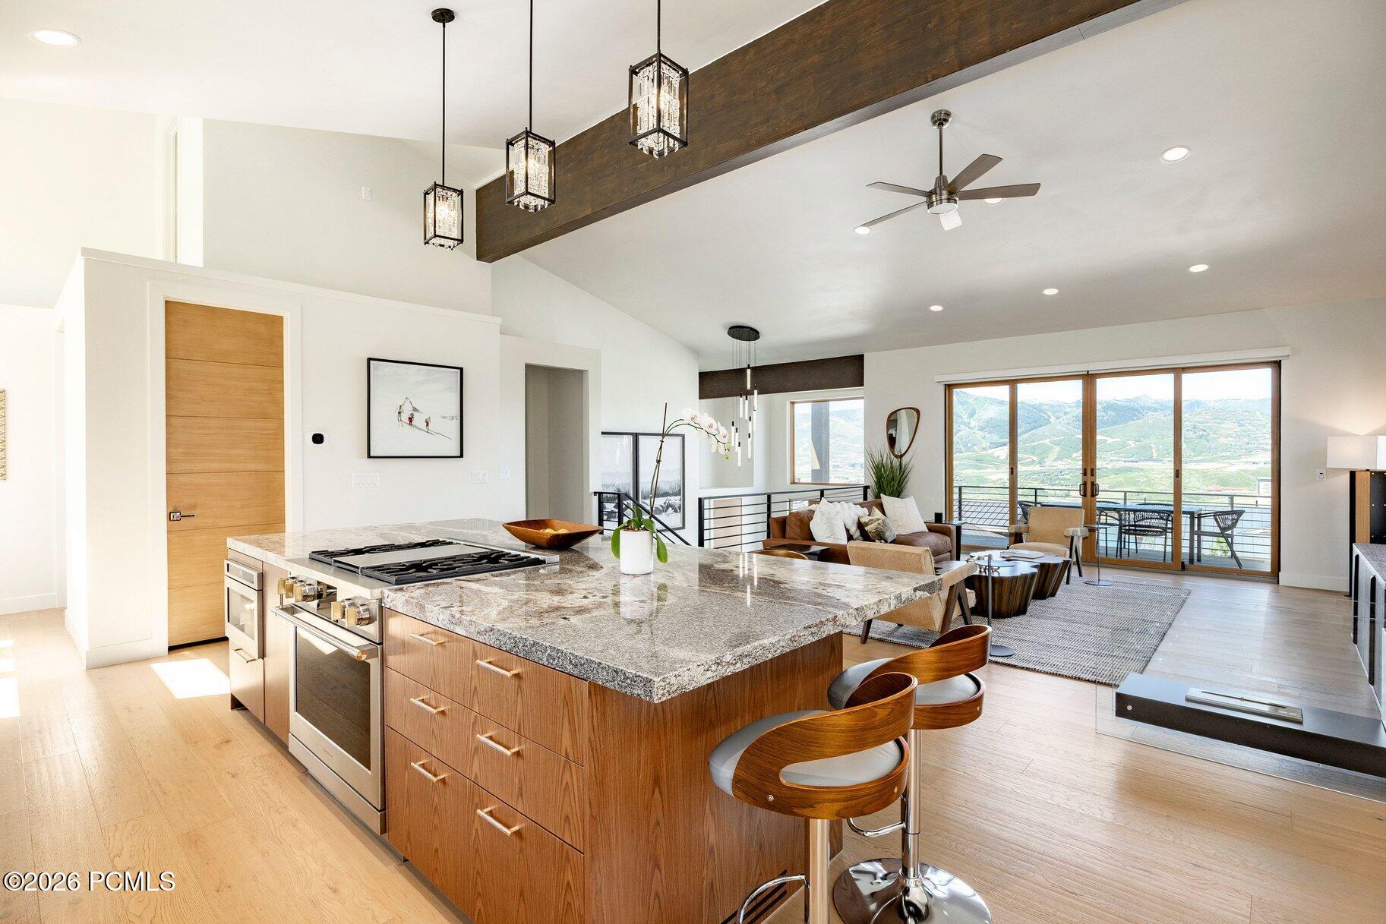
Open living room, dining area, and kitchen with vaulted ceilings and a large stone island.
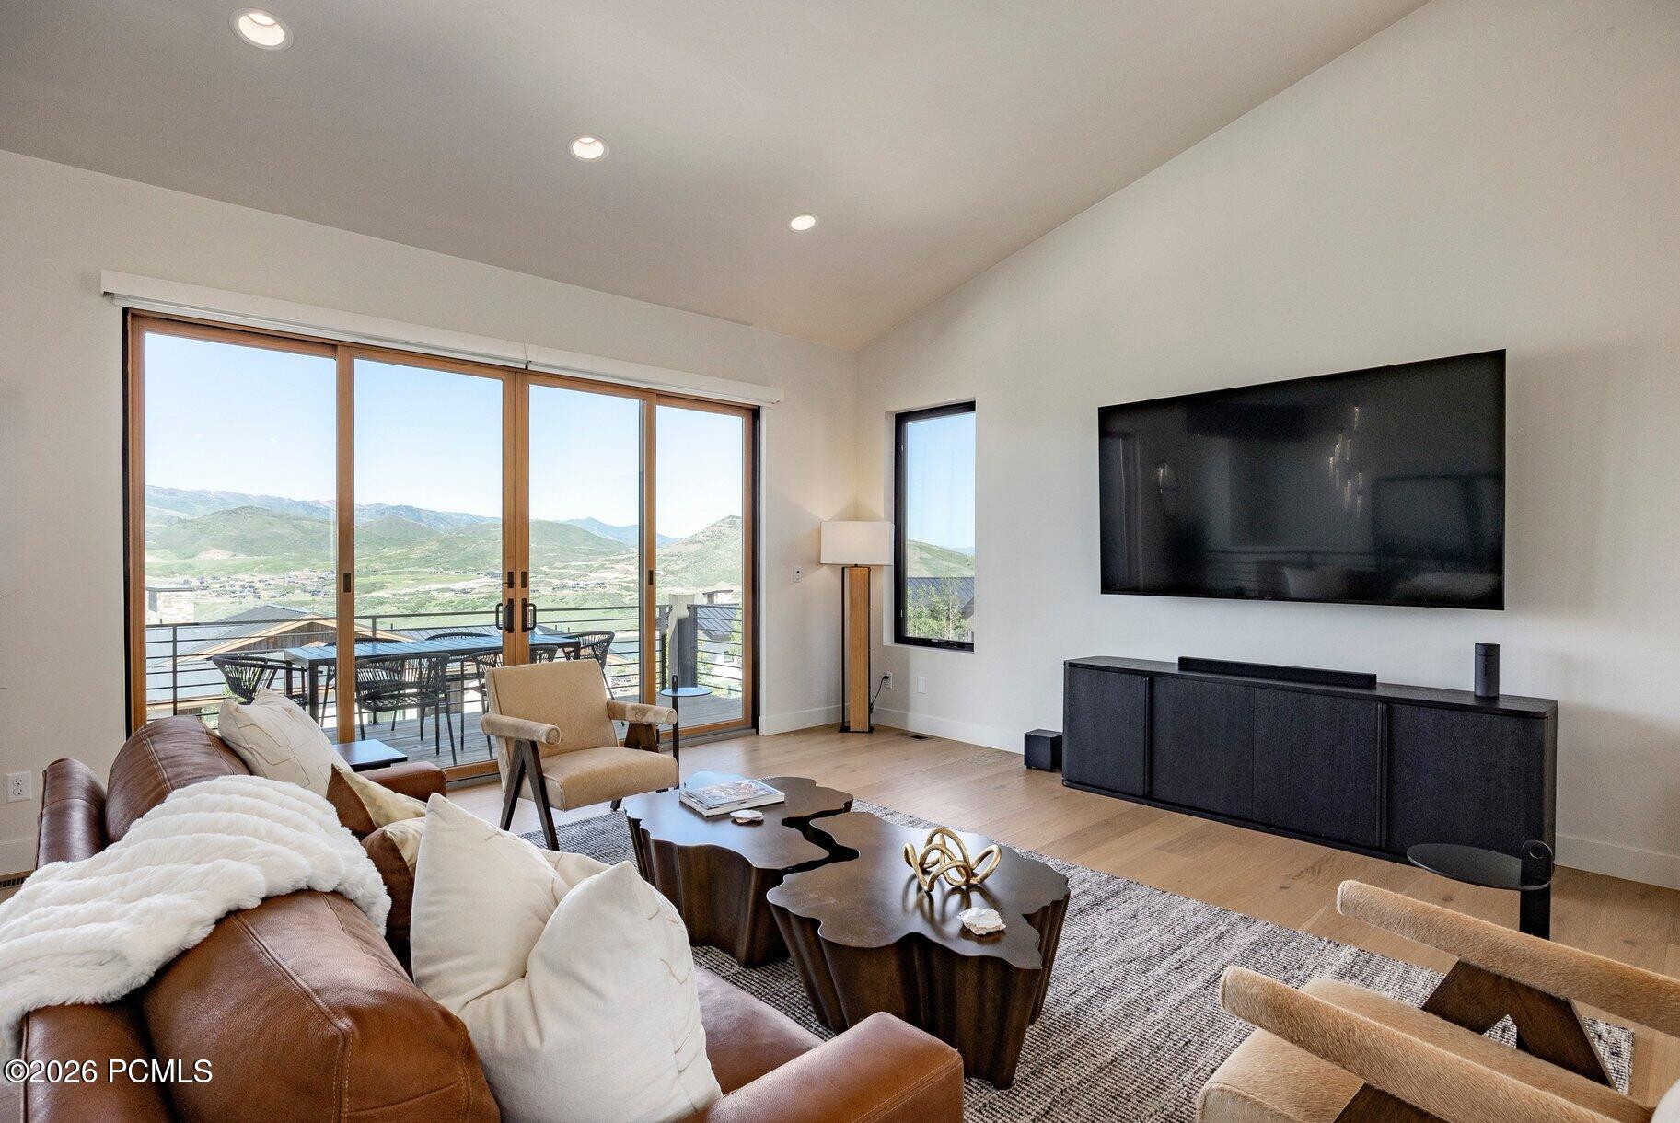
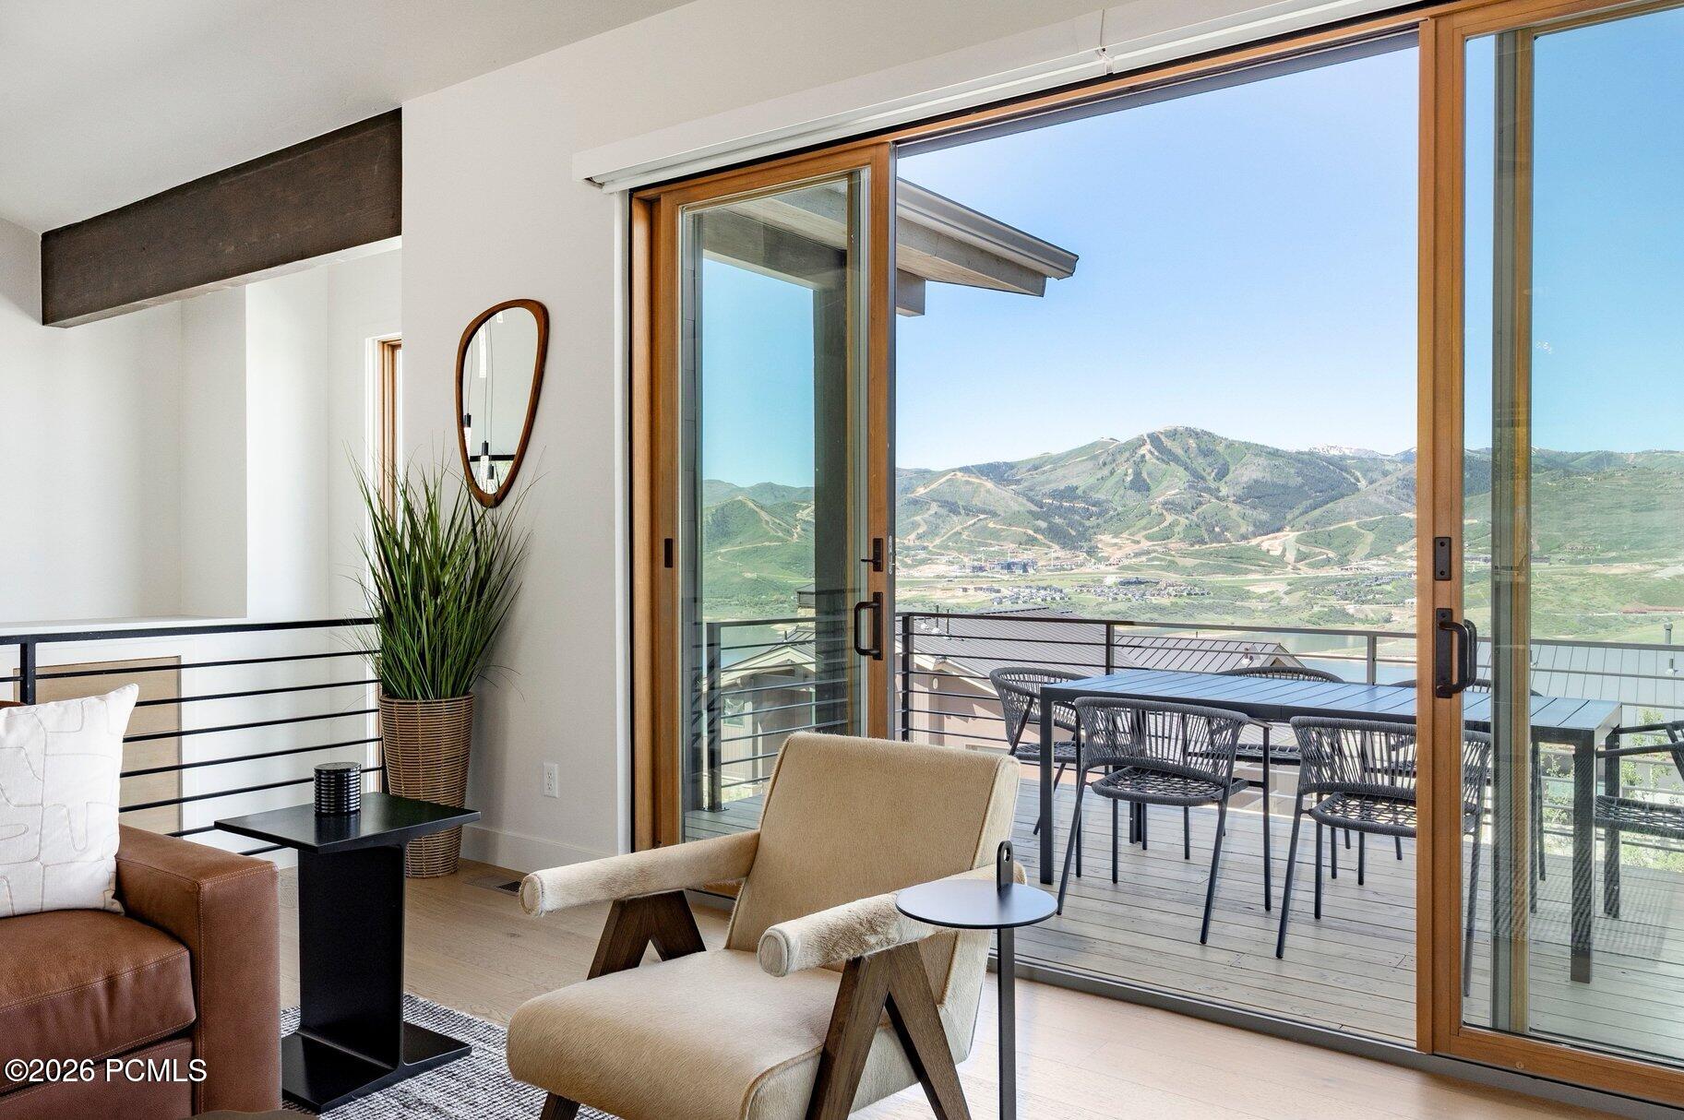
Living room with sliding glass doors opening to a balcony and mountain views.
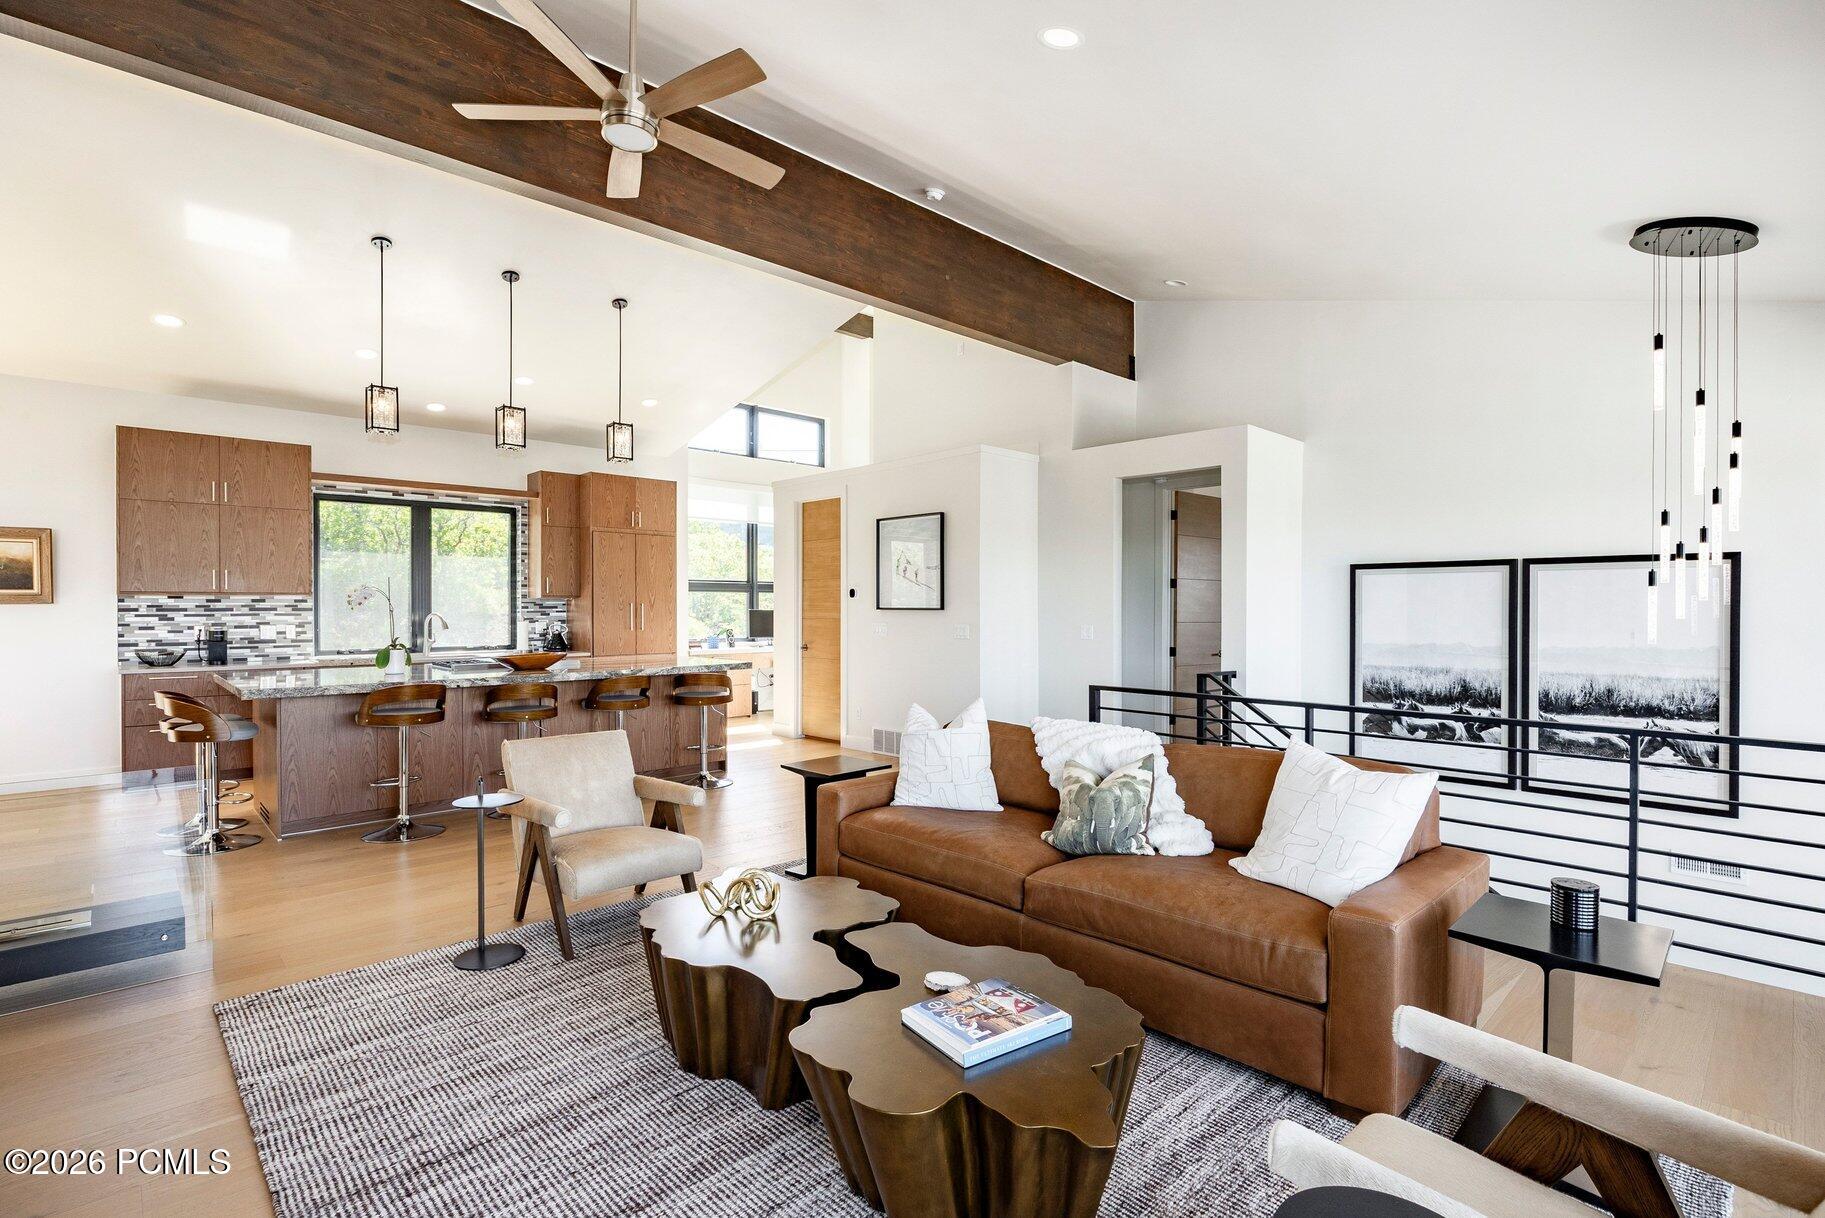
Living room with a brown leather sofa and sliding glass doors framing mountain views.
Modern living room with brown leather sofa, sculptural coffee tables, and mountain views through sliding glass doors.
Living room opening onto a furnished deck, with floor-to-ceiling doors and a mountain view.
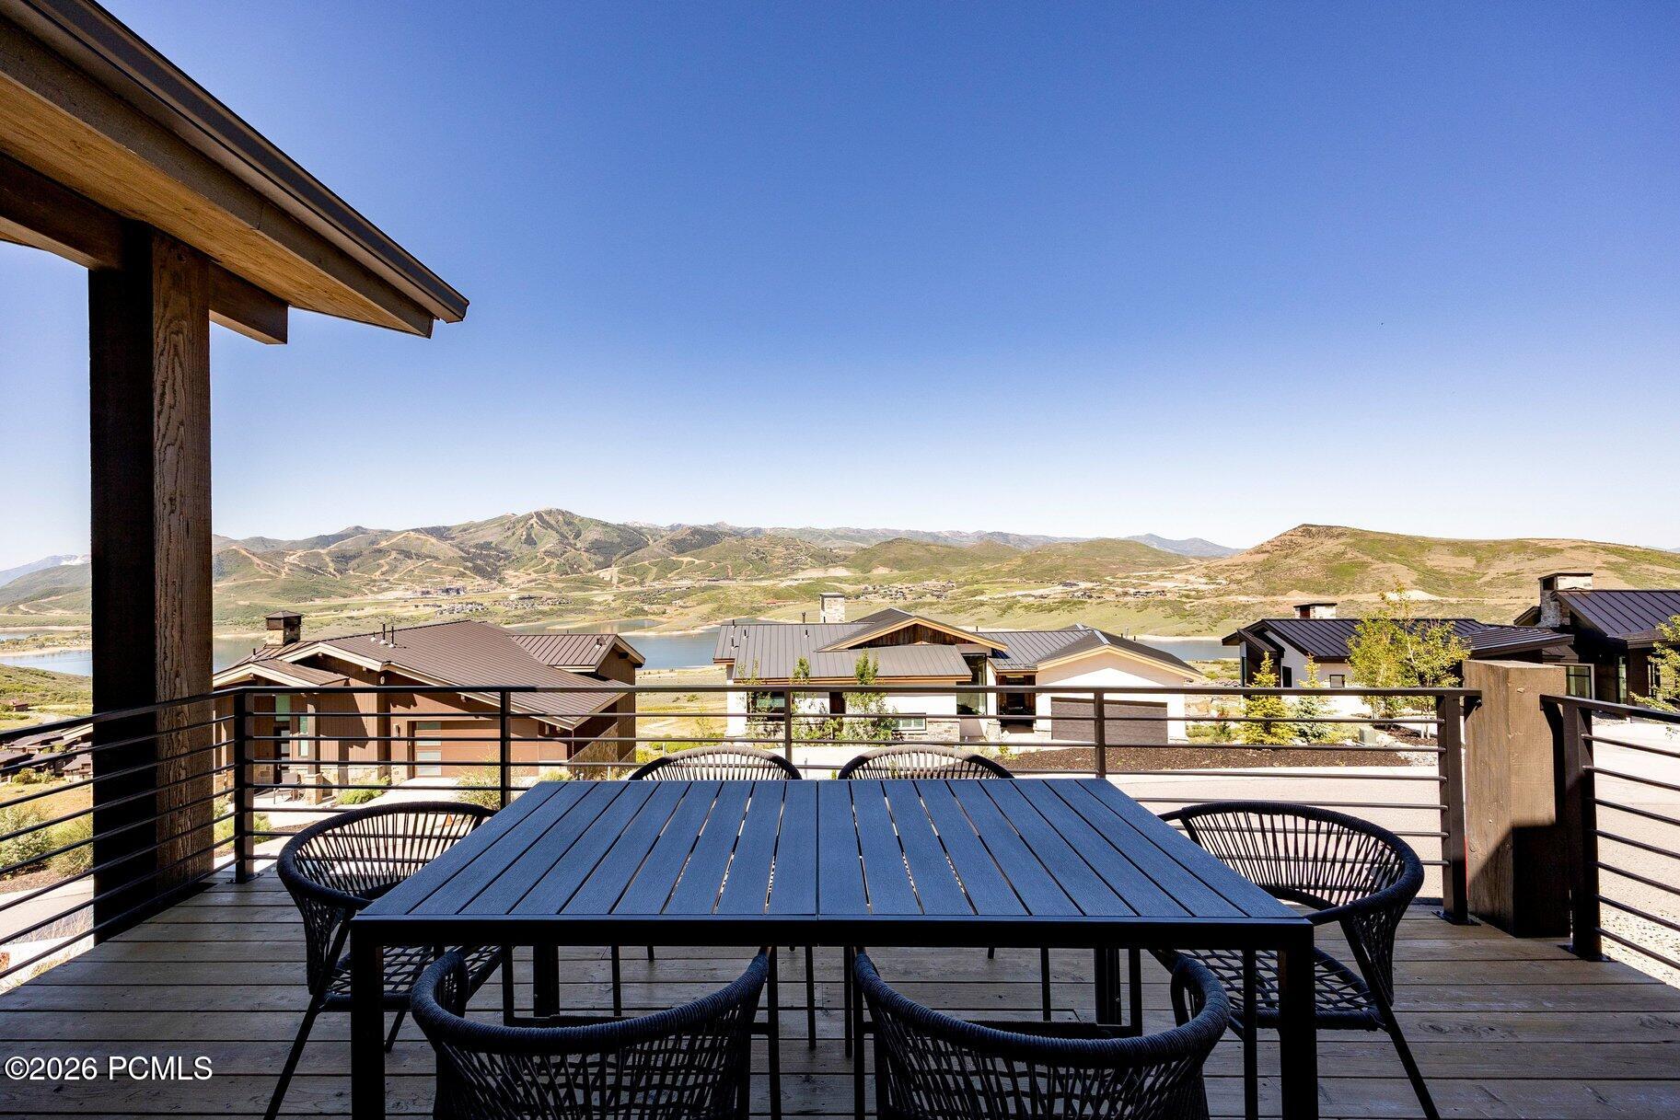
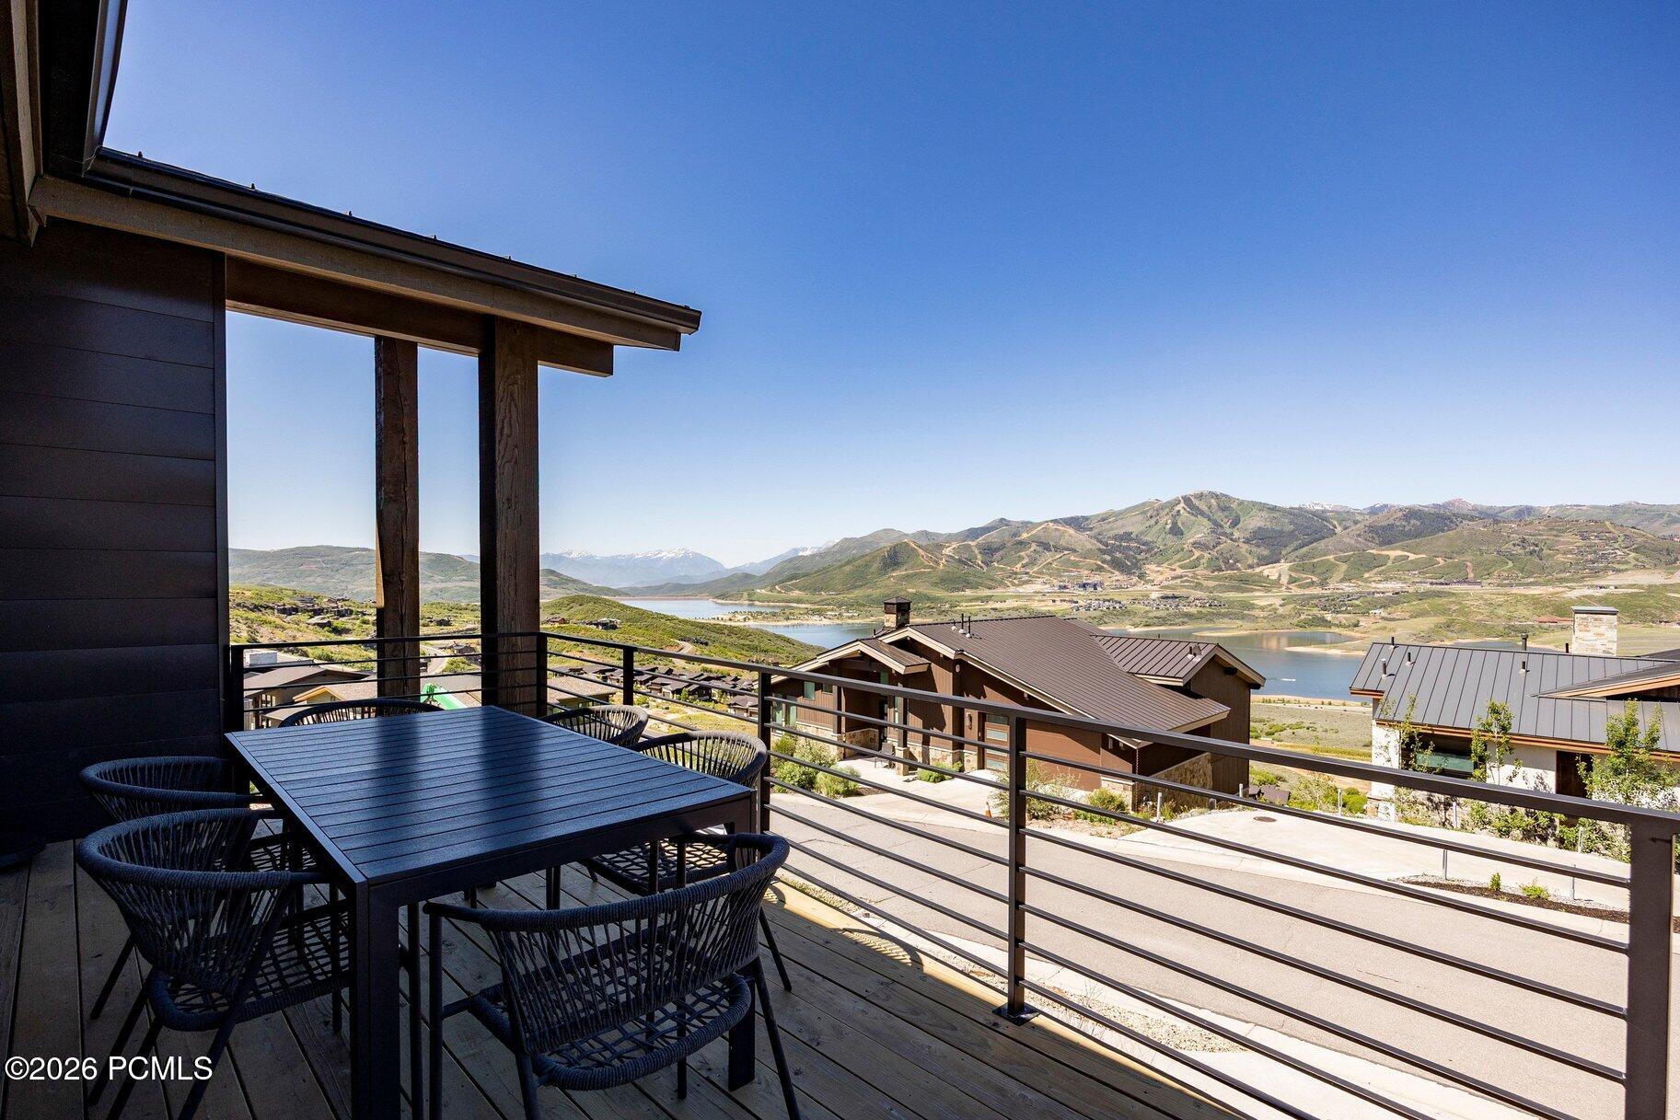
Outdoor dining deck overlooking a lake, neighboring homes, and rolling mountain hills.
Furnished deck overlooking a lake and mountain slopes.
Open-plan living room and kitchen with wood cabinetry, leather sofa, and a dark ceiling beam.
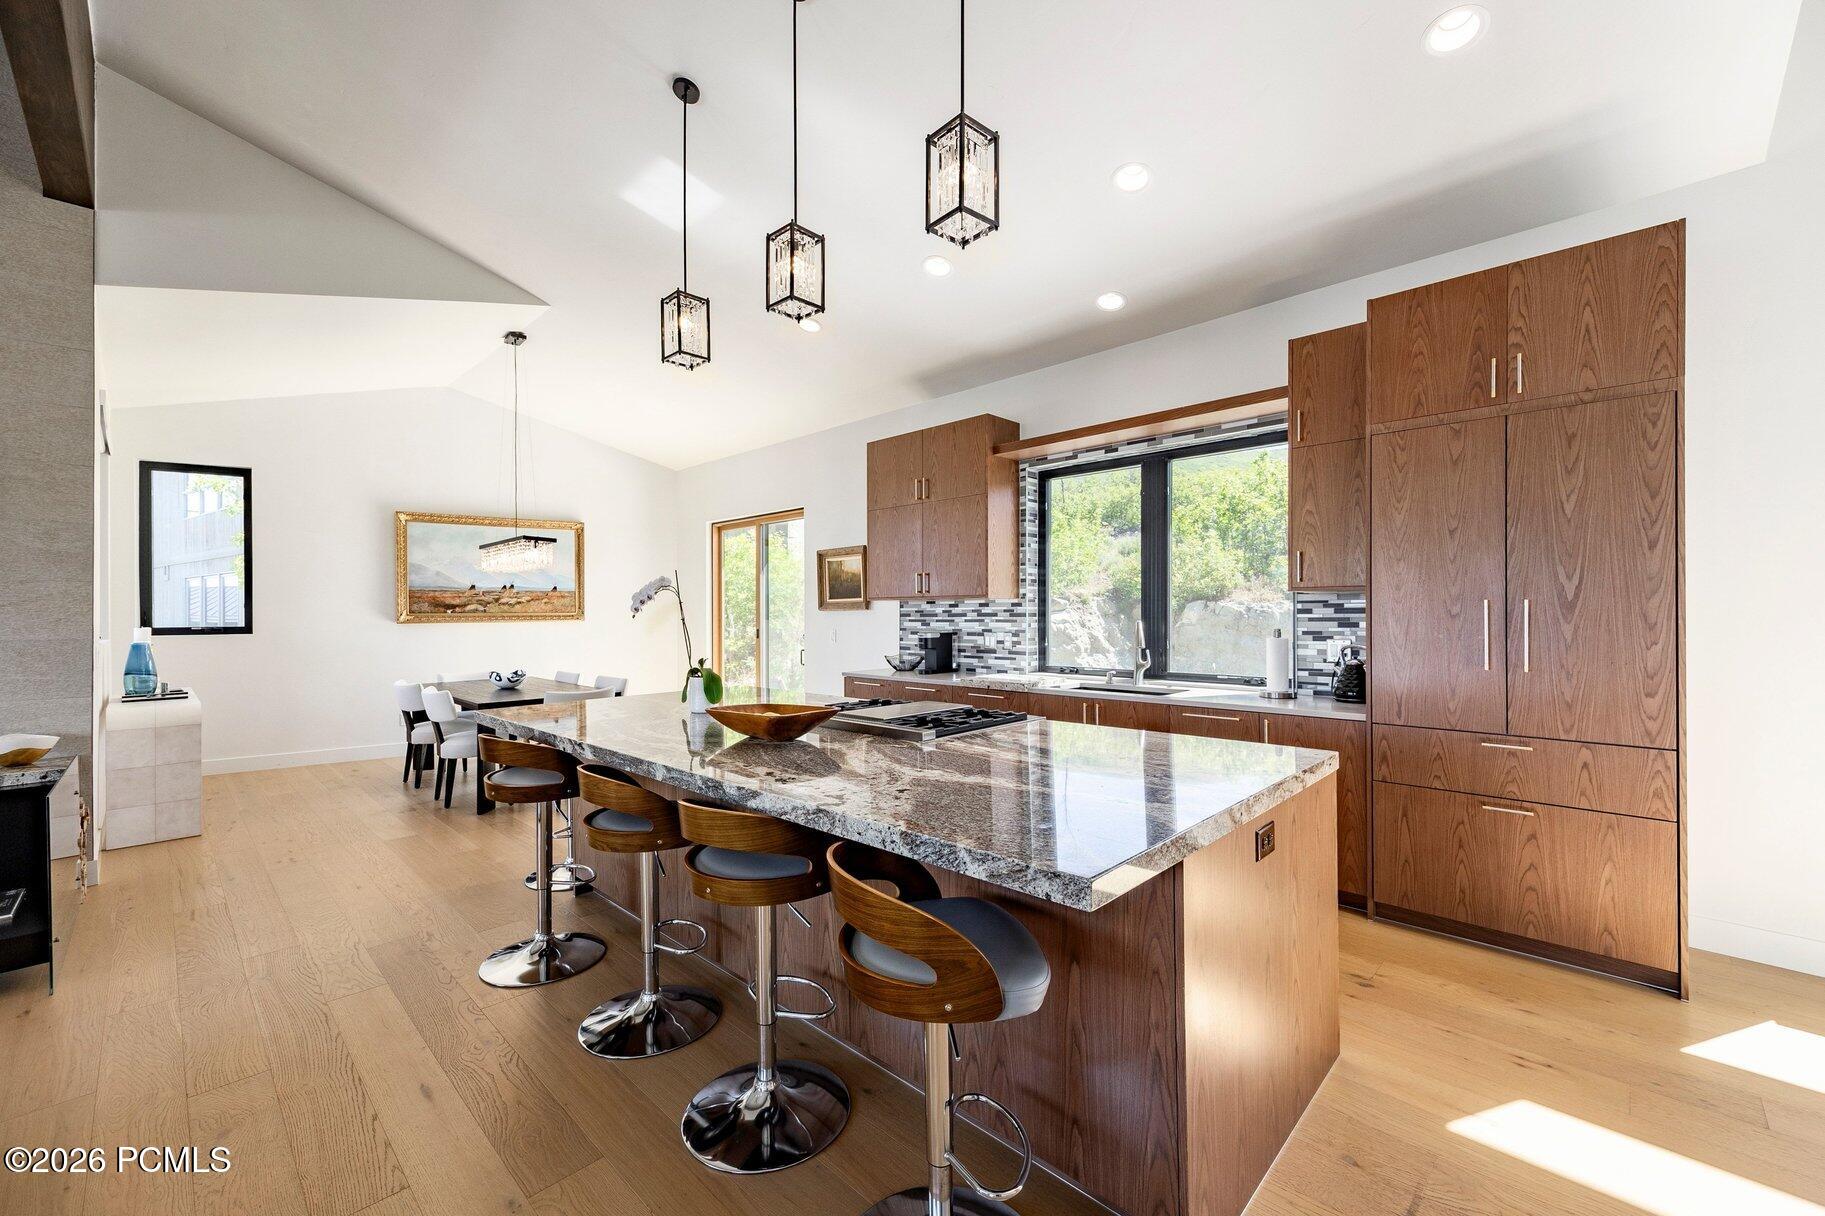
Kitchen with walnut cabinetry, a stone island and bar seating, and large windows.
Open-plan kitchen and living room with a stone island and mountain views through sliding glass doors.
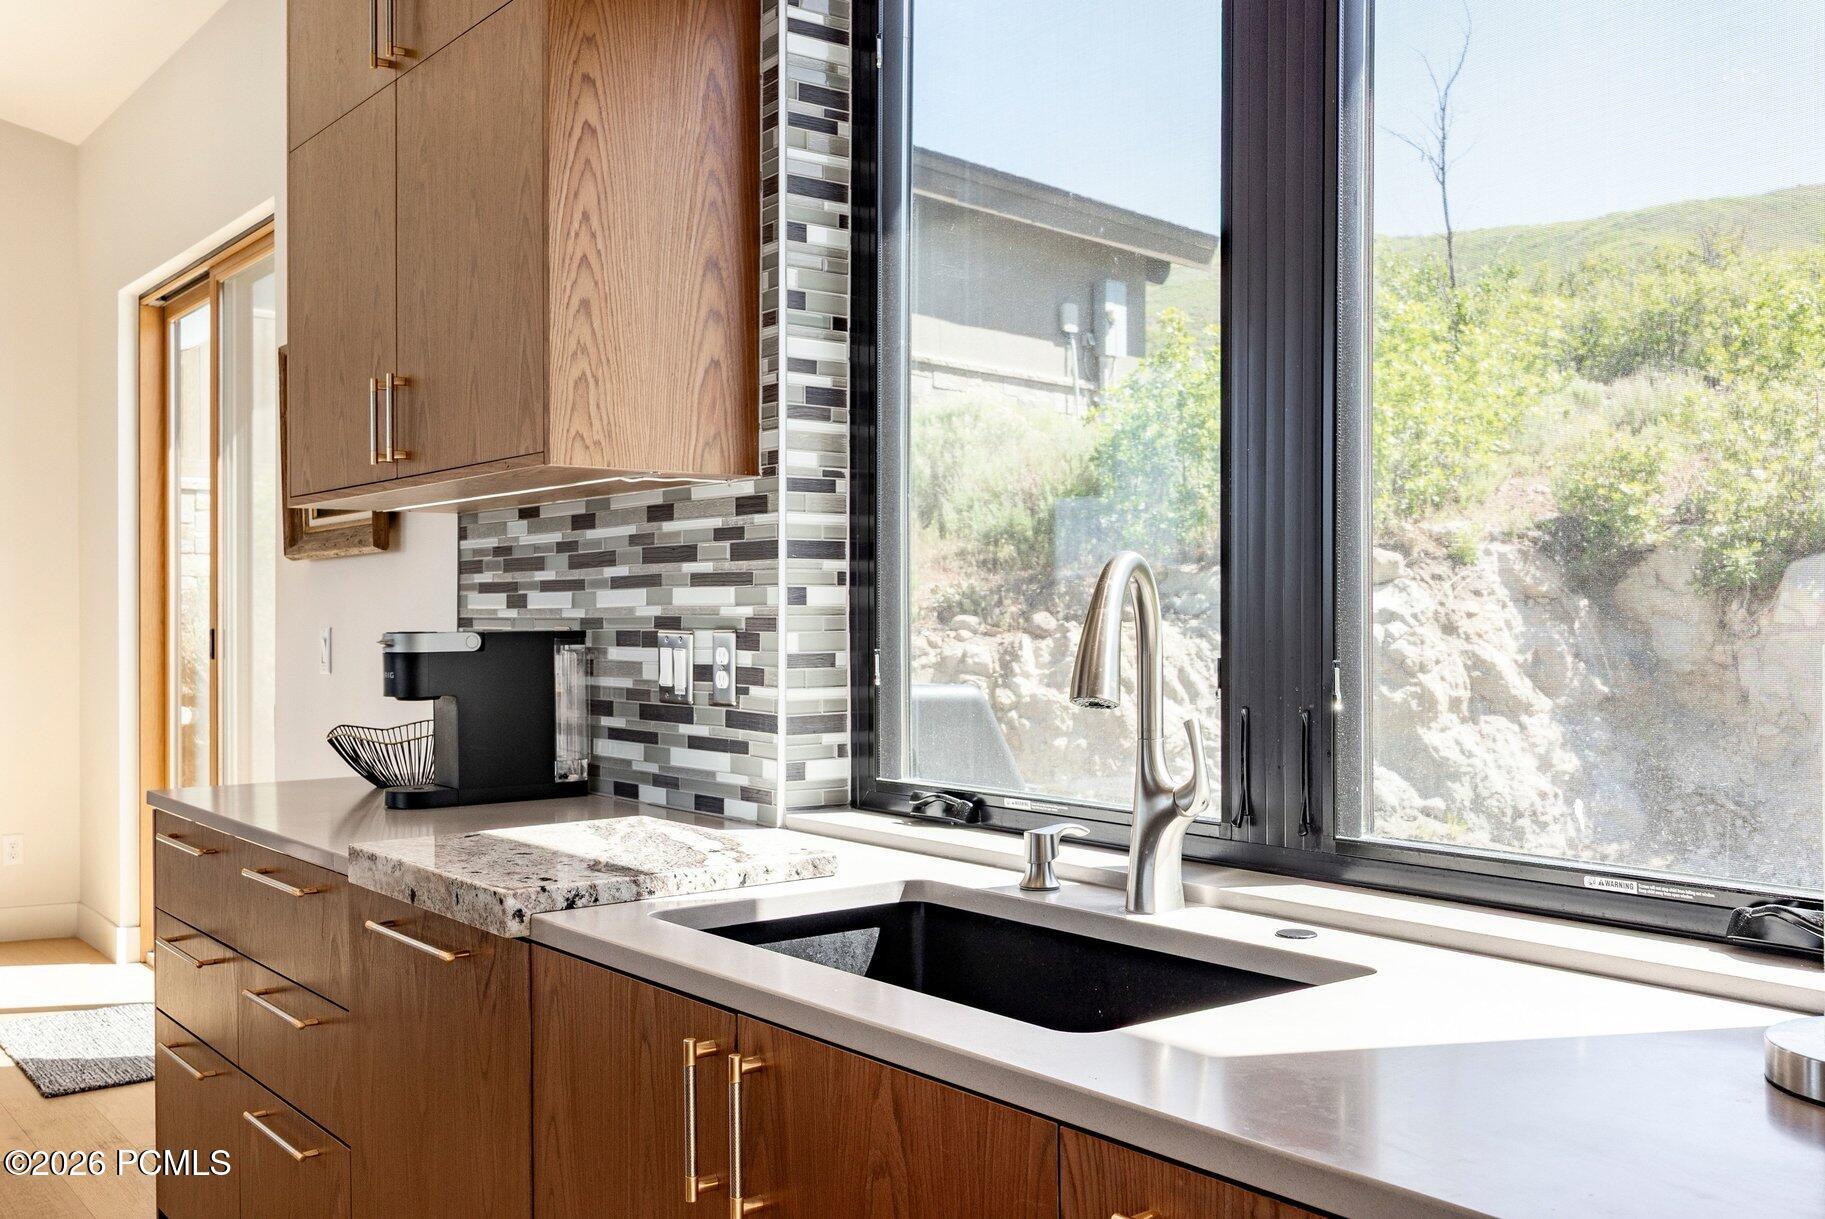
Kitchen sink beneath a large window, with warm wood cabinets and a view of a rocky hillside.
Open kitchen with a broad stone island and mountain views through the living room’s sliding glass doors.
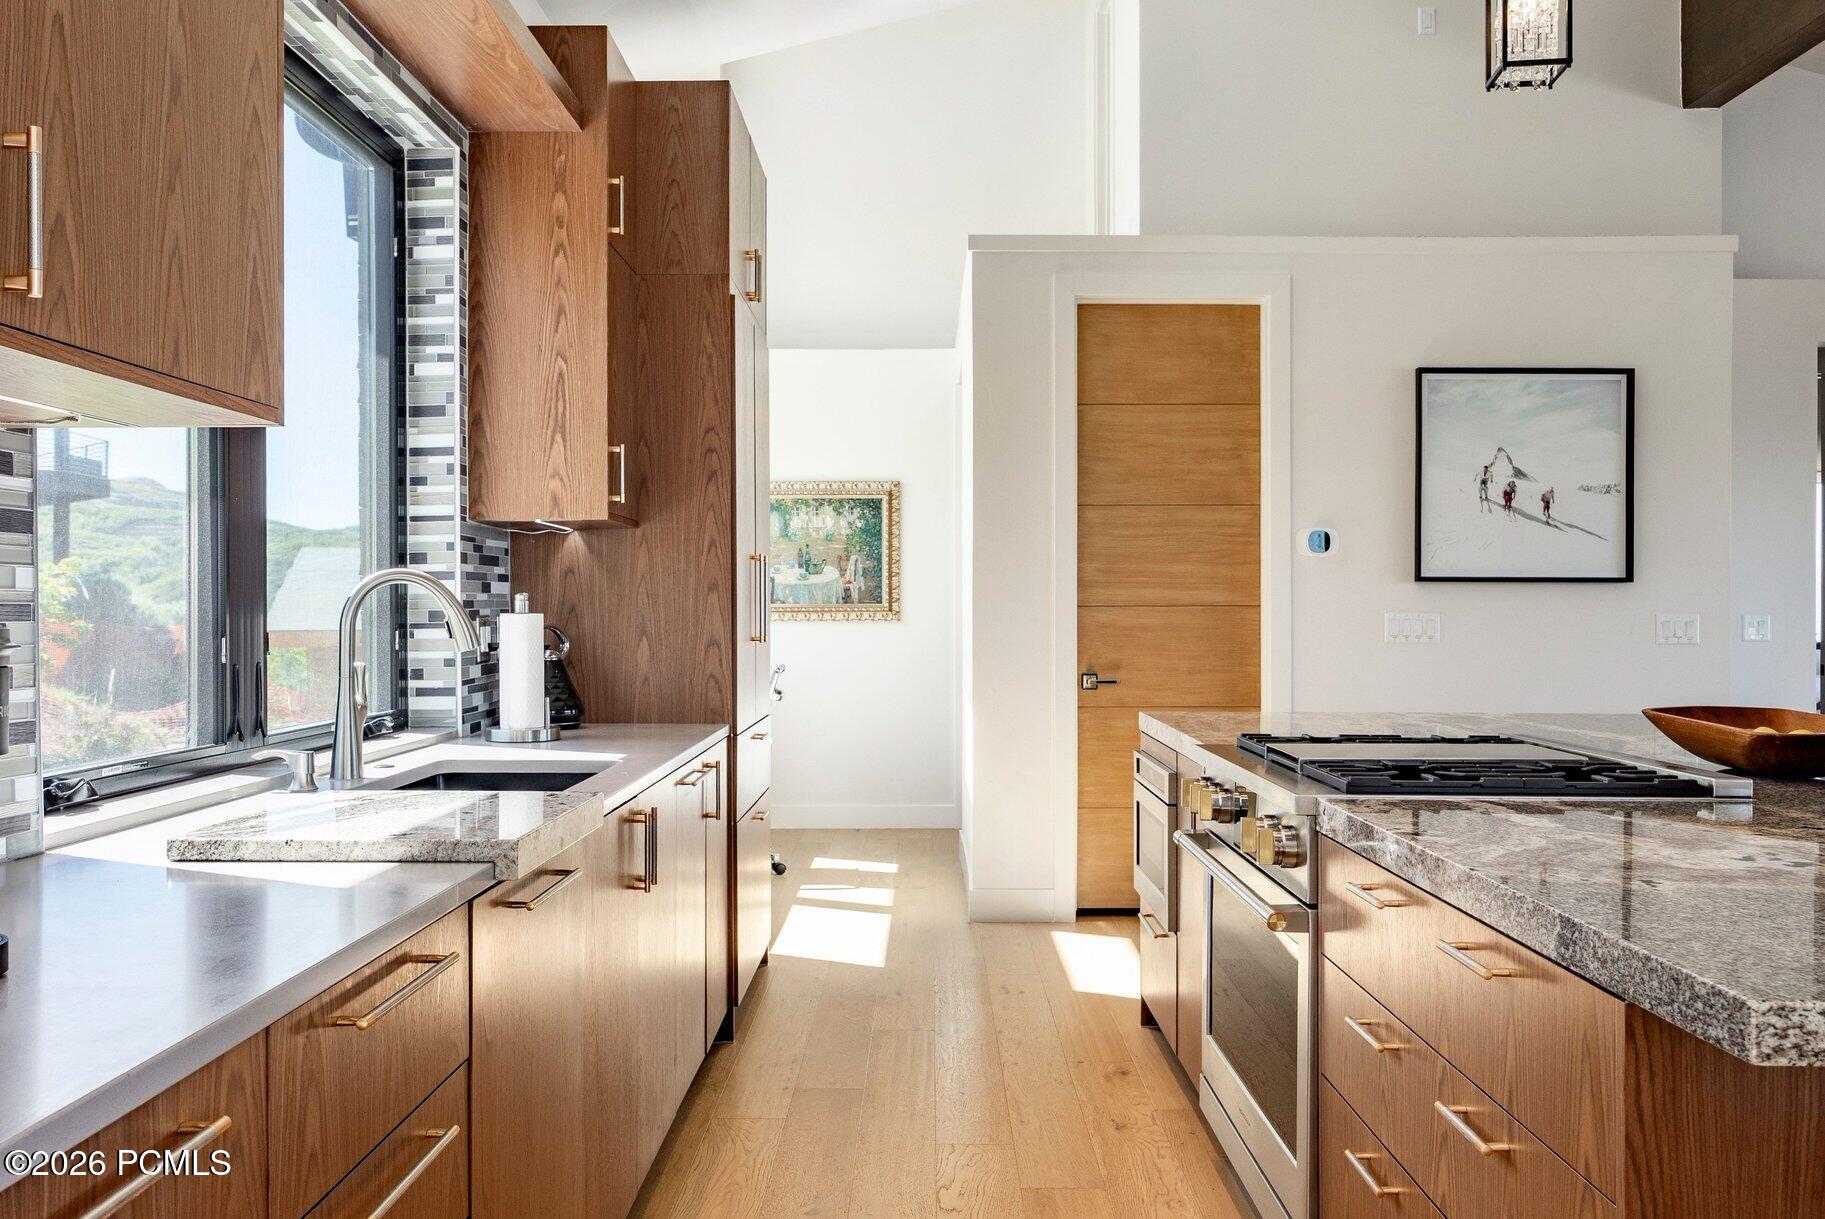
Modern kitchen with walnut cabinets, stone counters, and a large island with a gas cooktop.
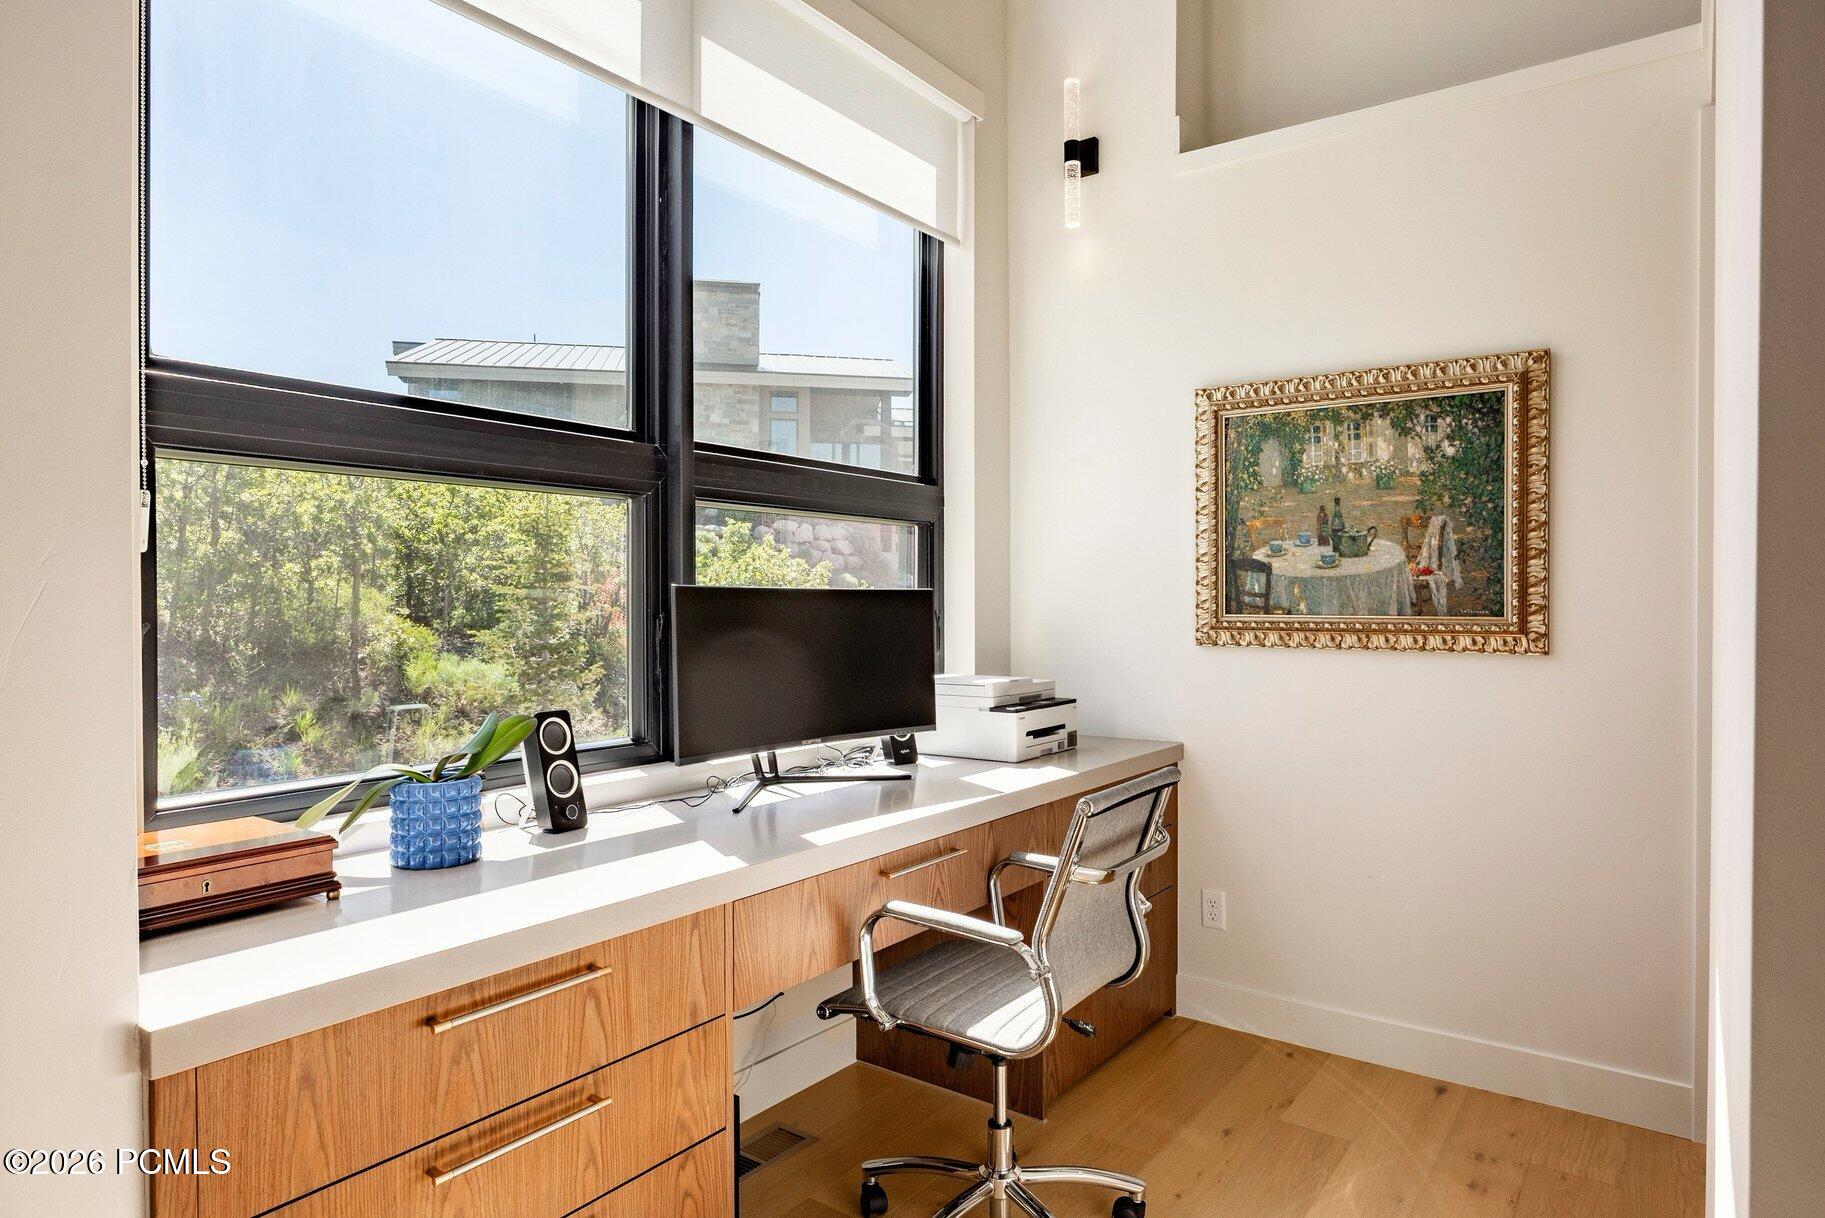
Bright home office with a built-in wood desk beneath tall windows and framed wall art.
Bedroom with a fireplace and wood feature wall, plus mountain views through large windows.
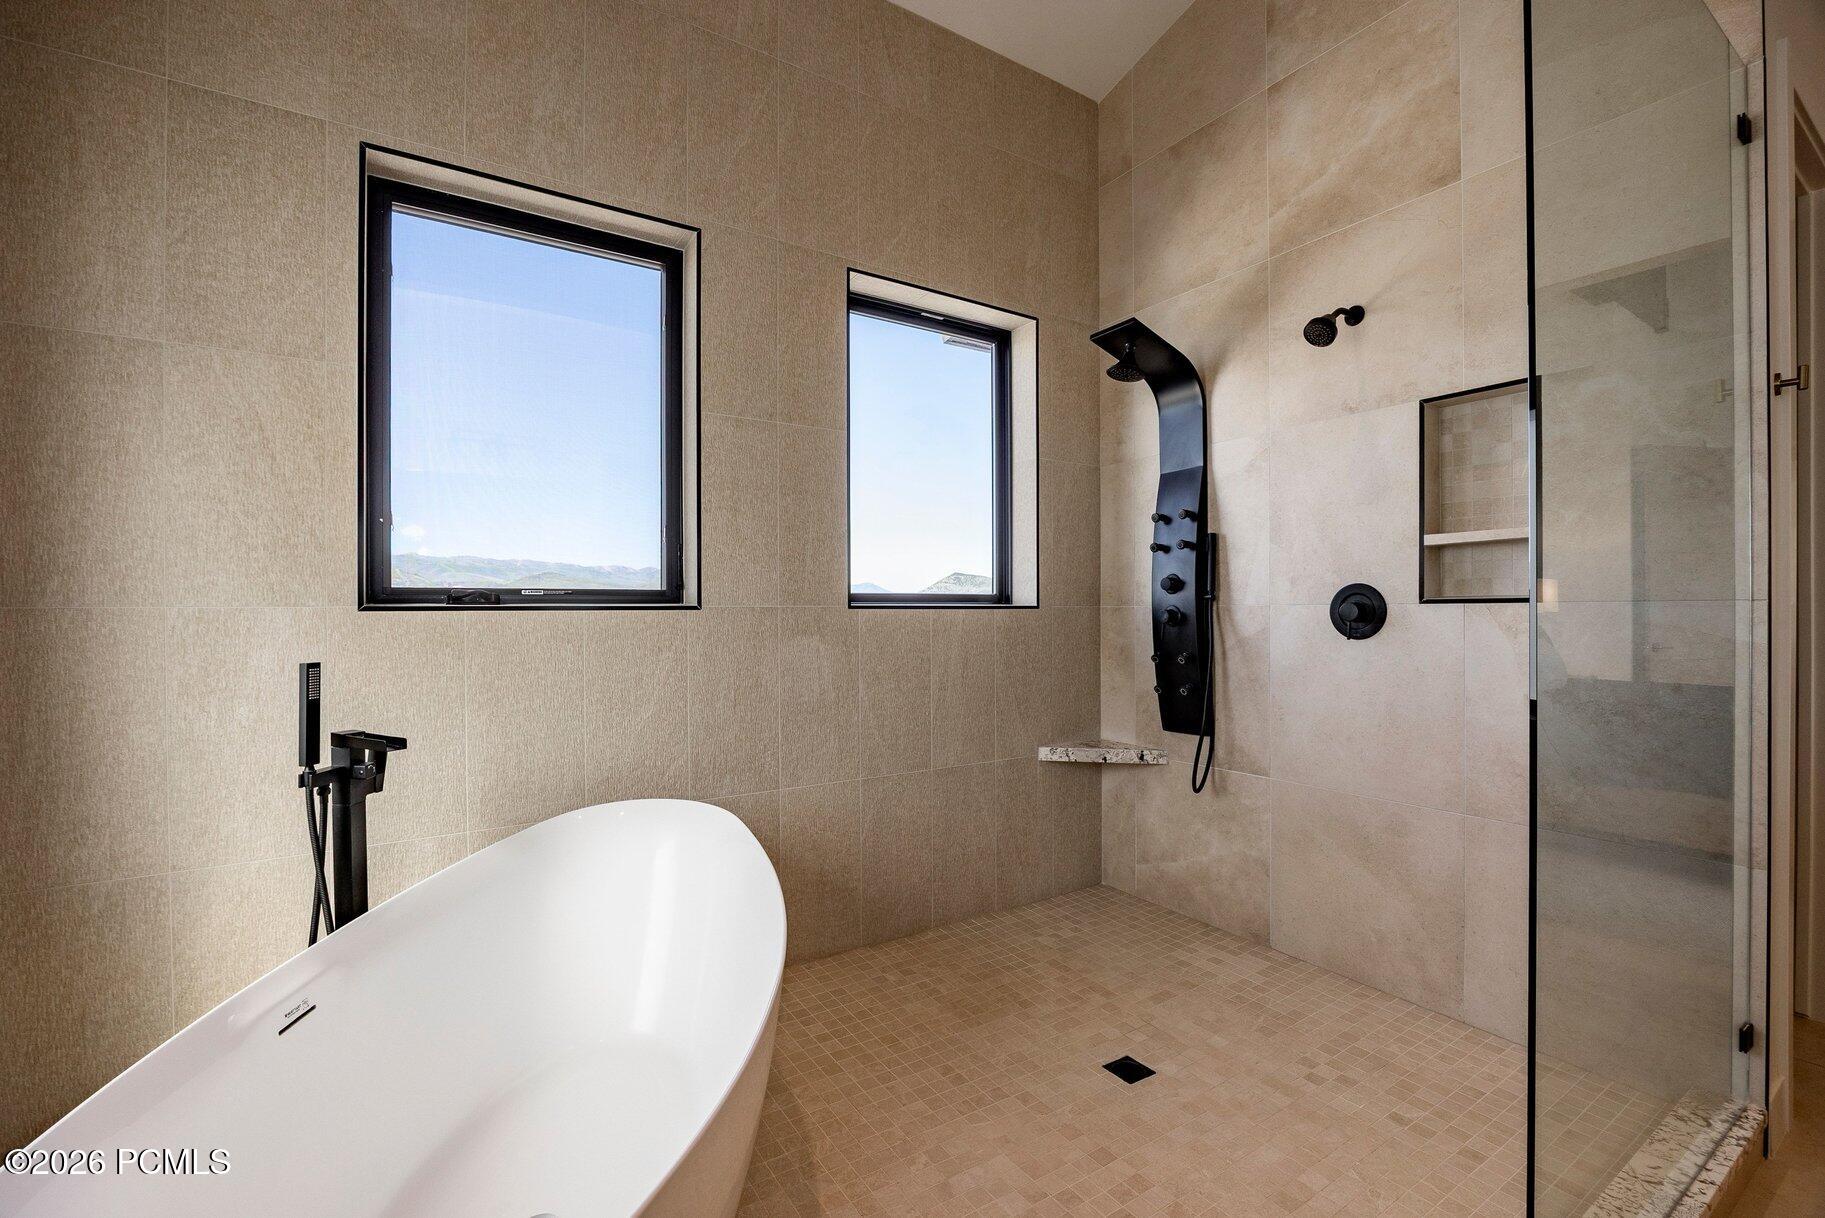
Modern bathroom with a freestanding soaking tub, glass walk-in shower, and mountain views through two windows.
Primary bathroom with a glass walk-in shower and long dark-wood vanity with stone counters.
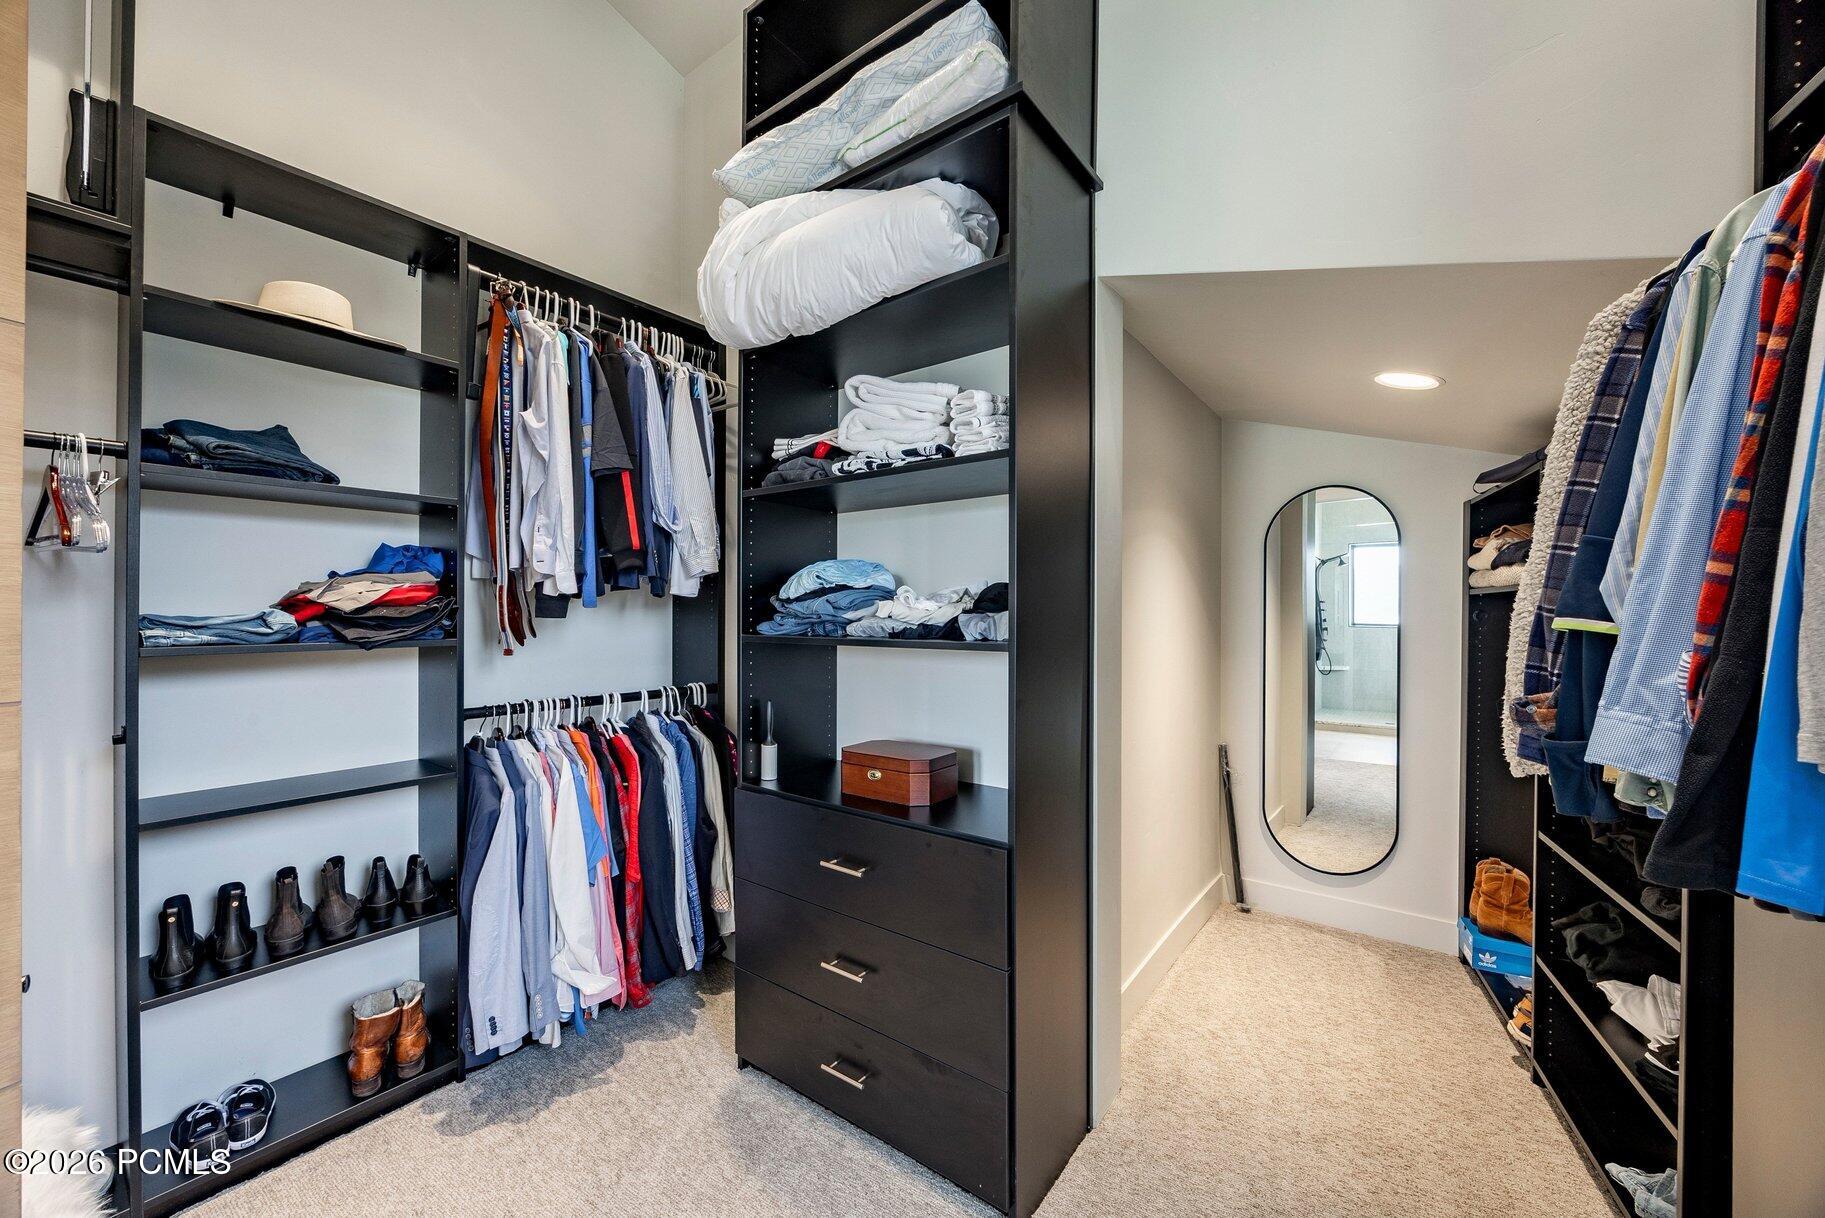
Walk-in closet with dark built-in storage, neatly arranged clothes and shoes, and an oval mirror.
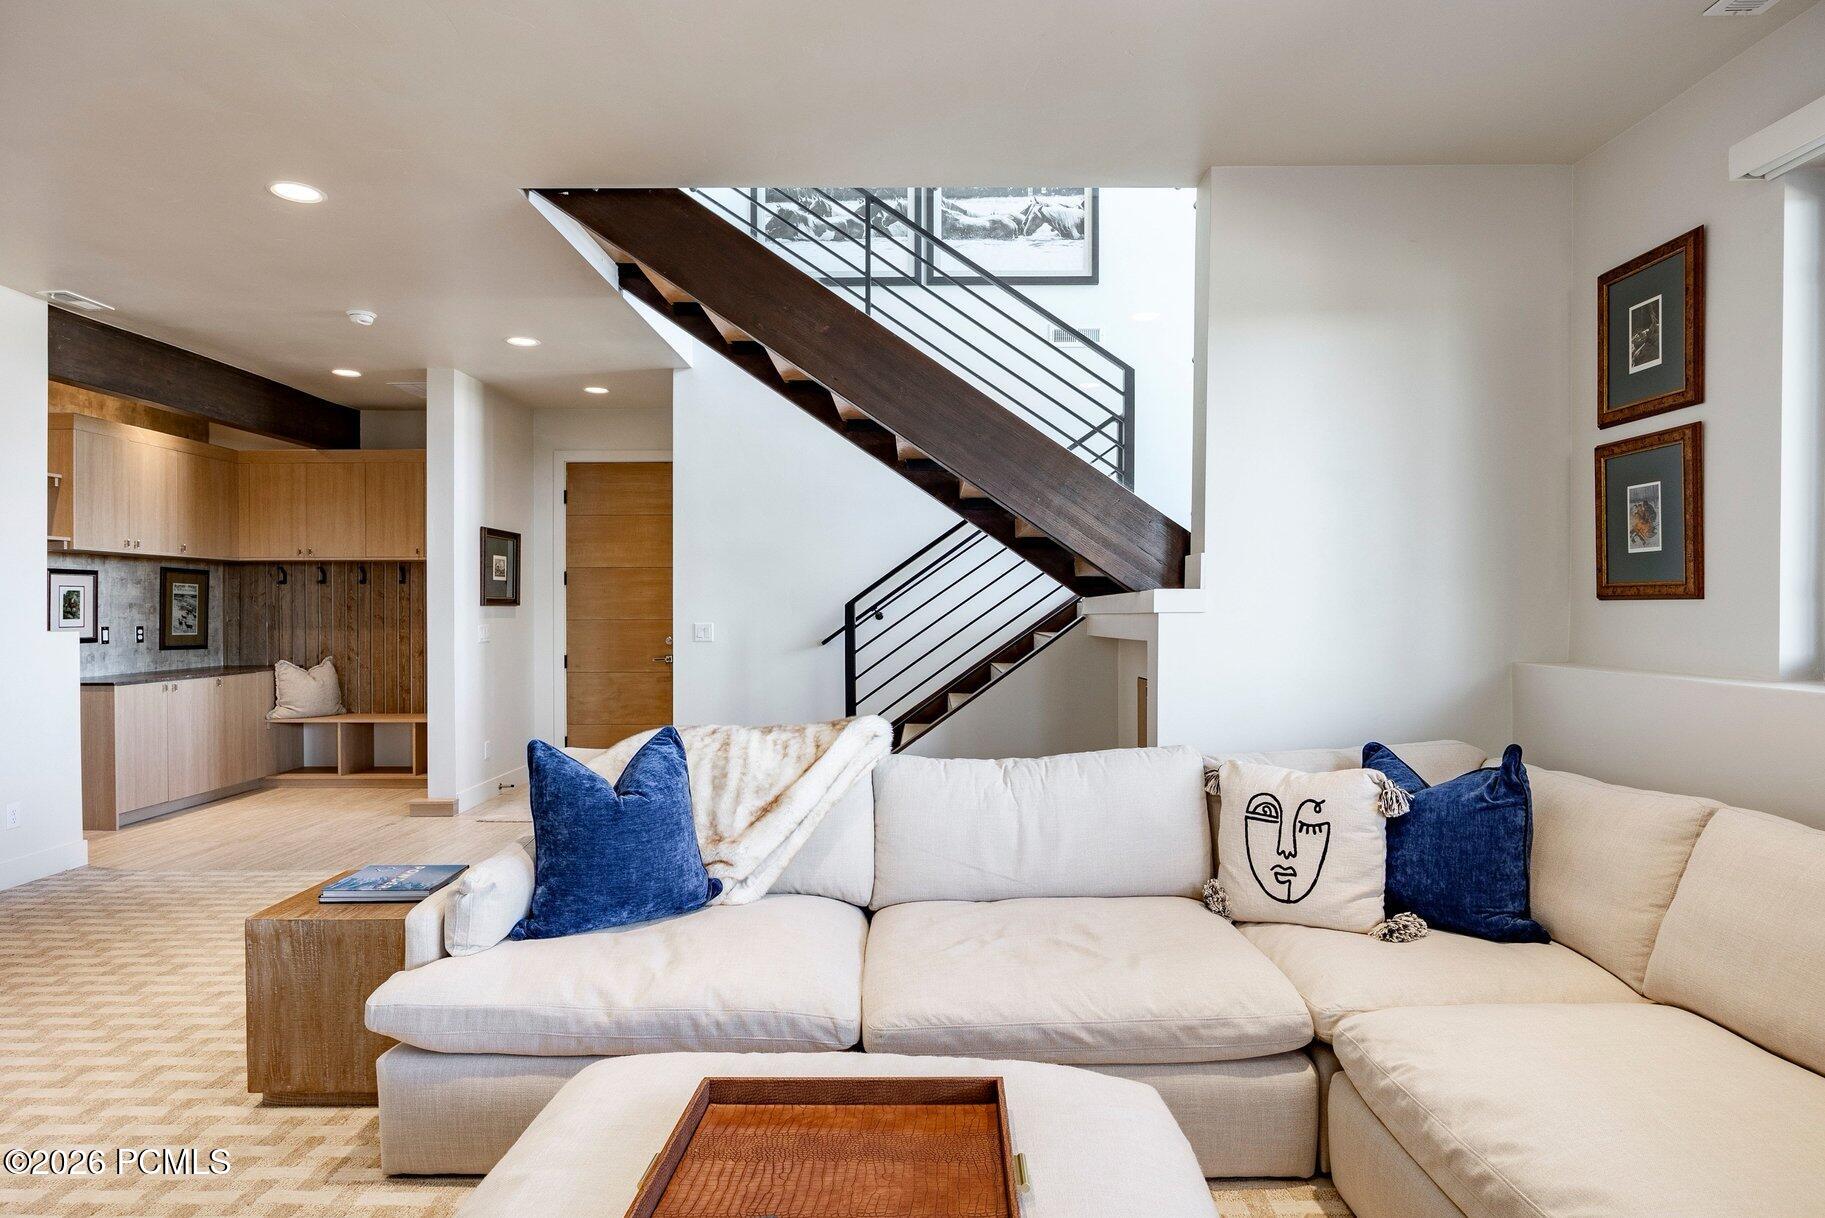
Living room with a cream sectional, blue pillows, and a striking dark wood staircase.
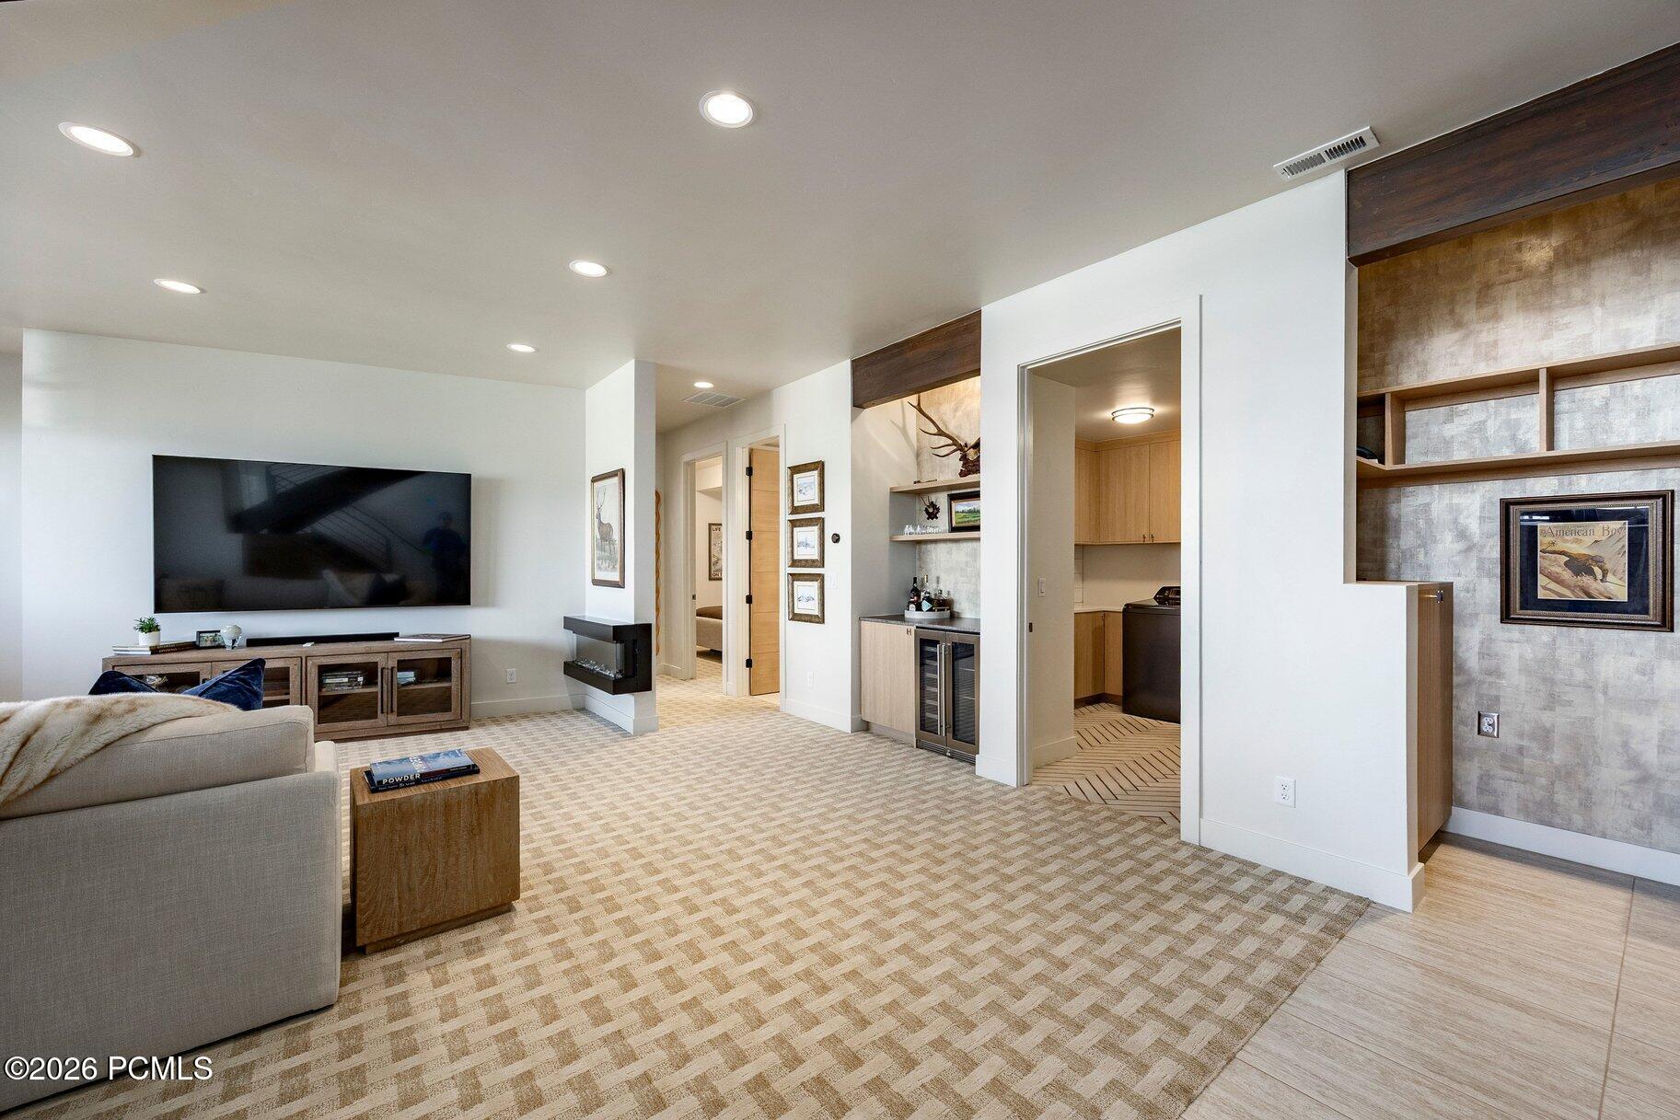
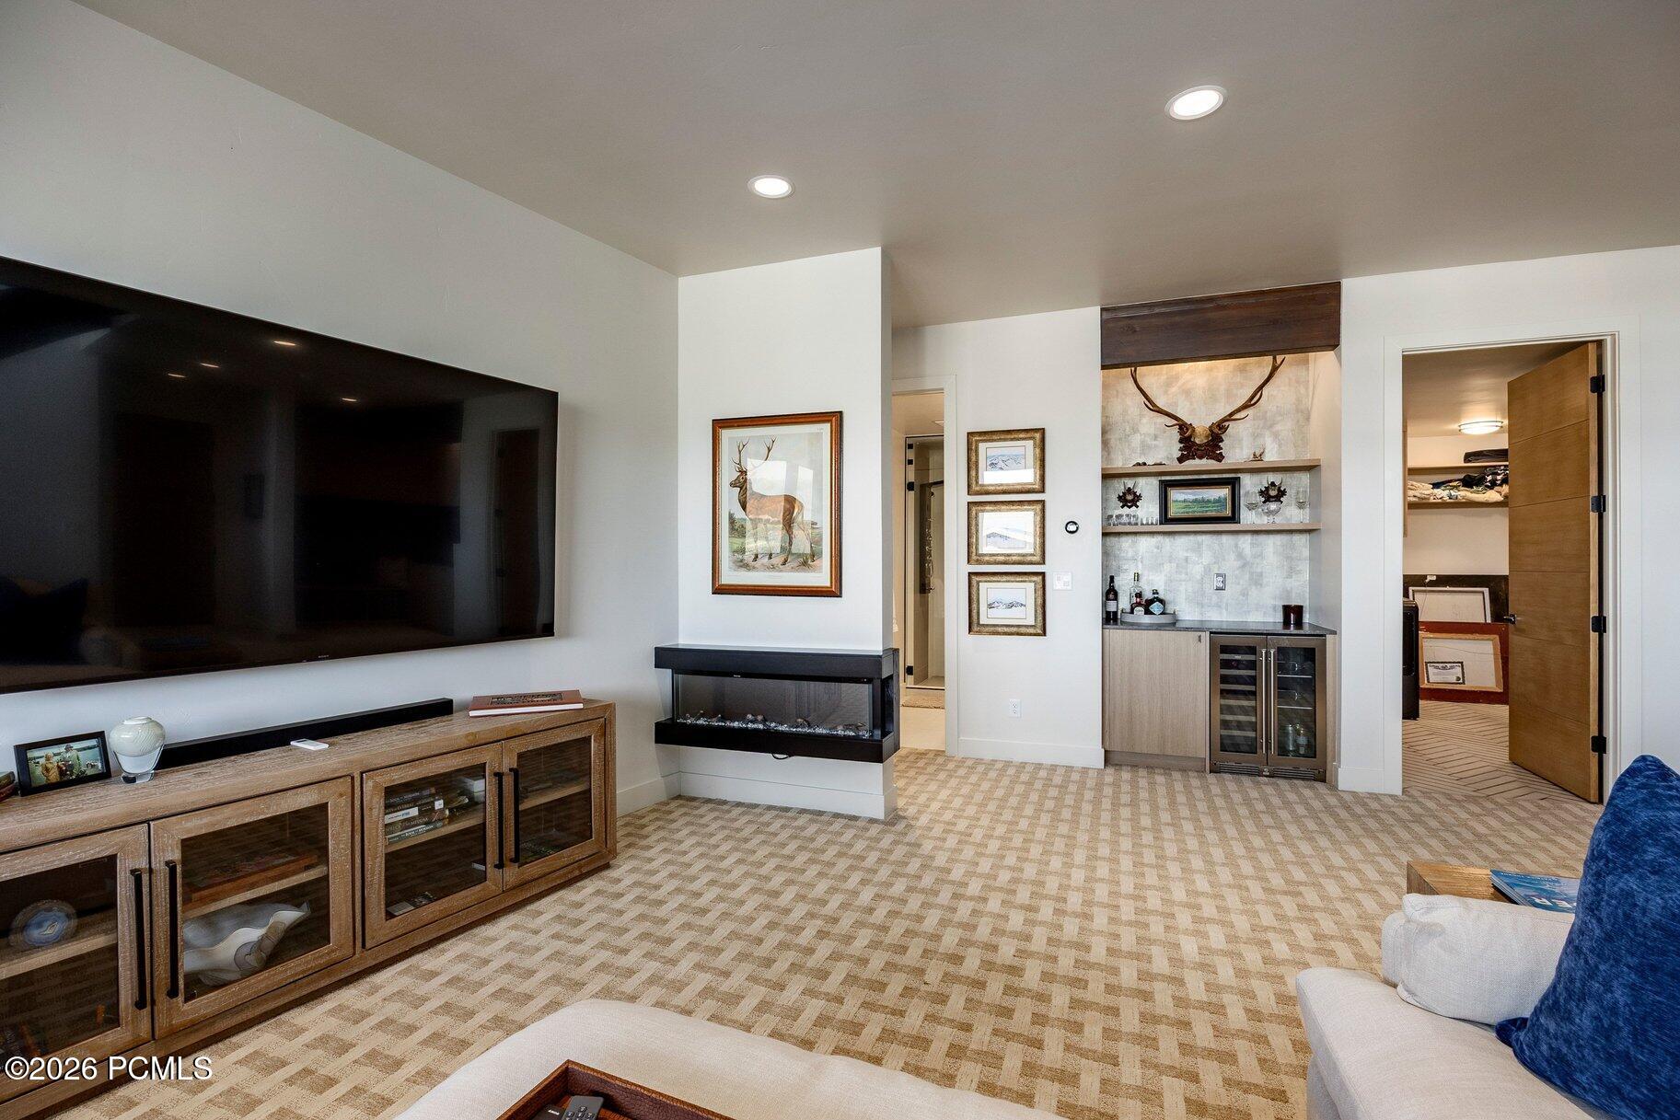
Basement living room with a large television, built-in shelves, linear fireplace, and beverage refrigerator.
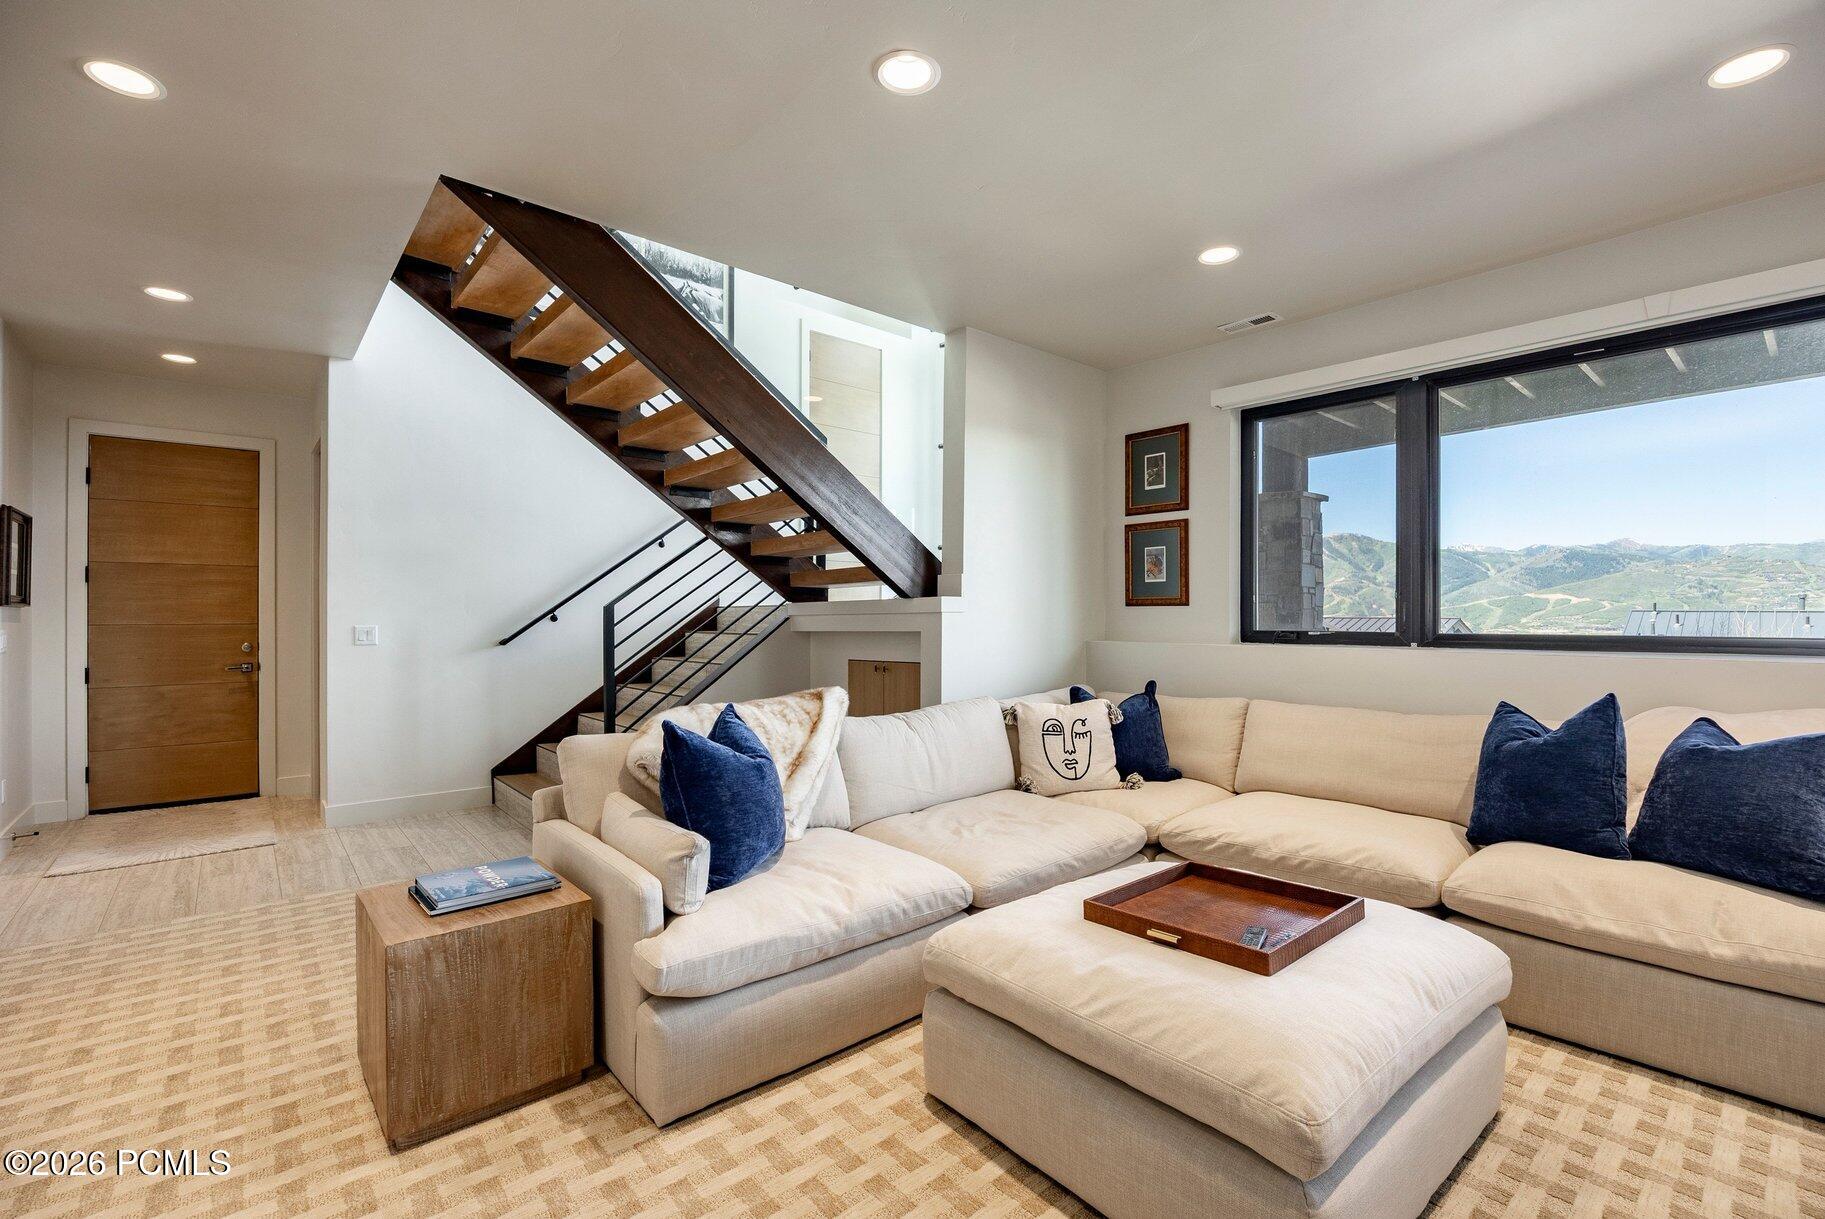
Living room with a cream sectional and striking open staircase, overlooking mountain views.
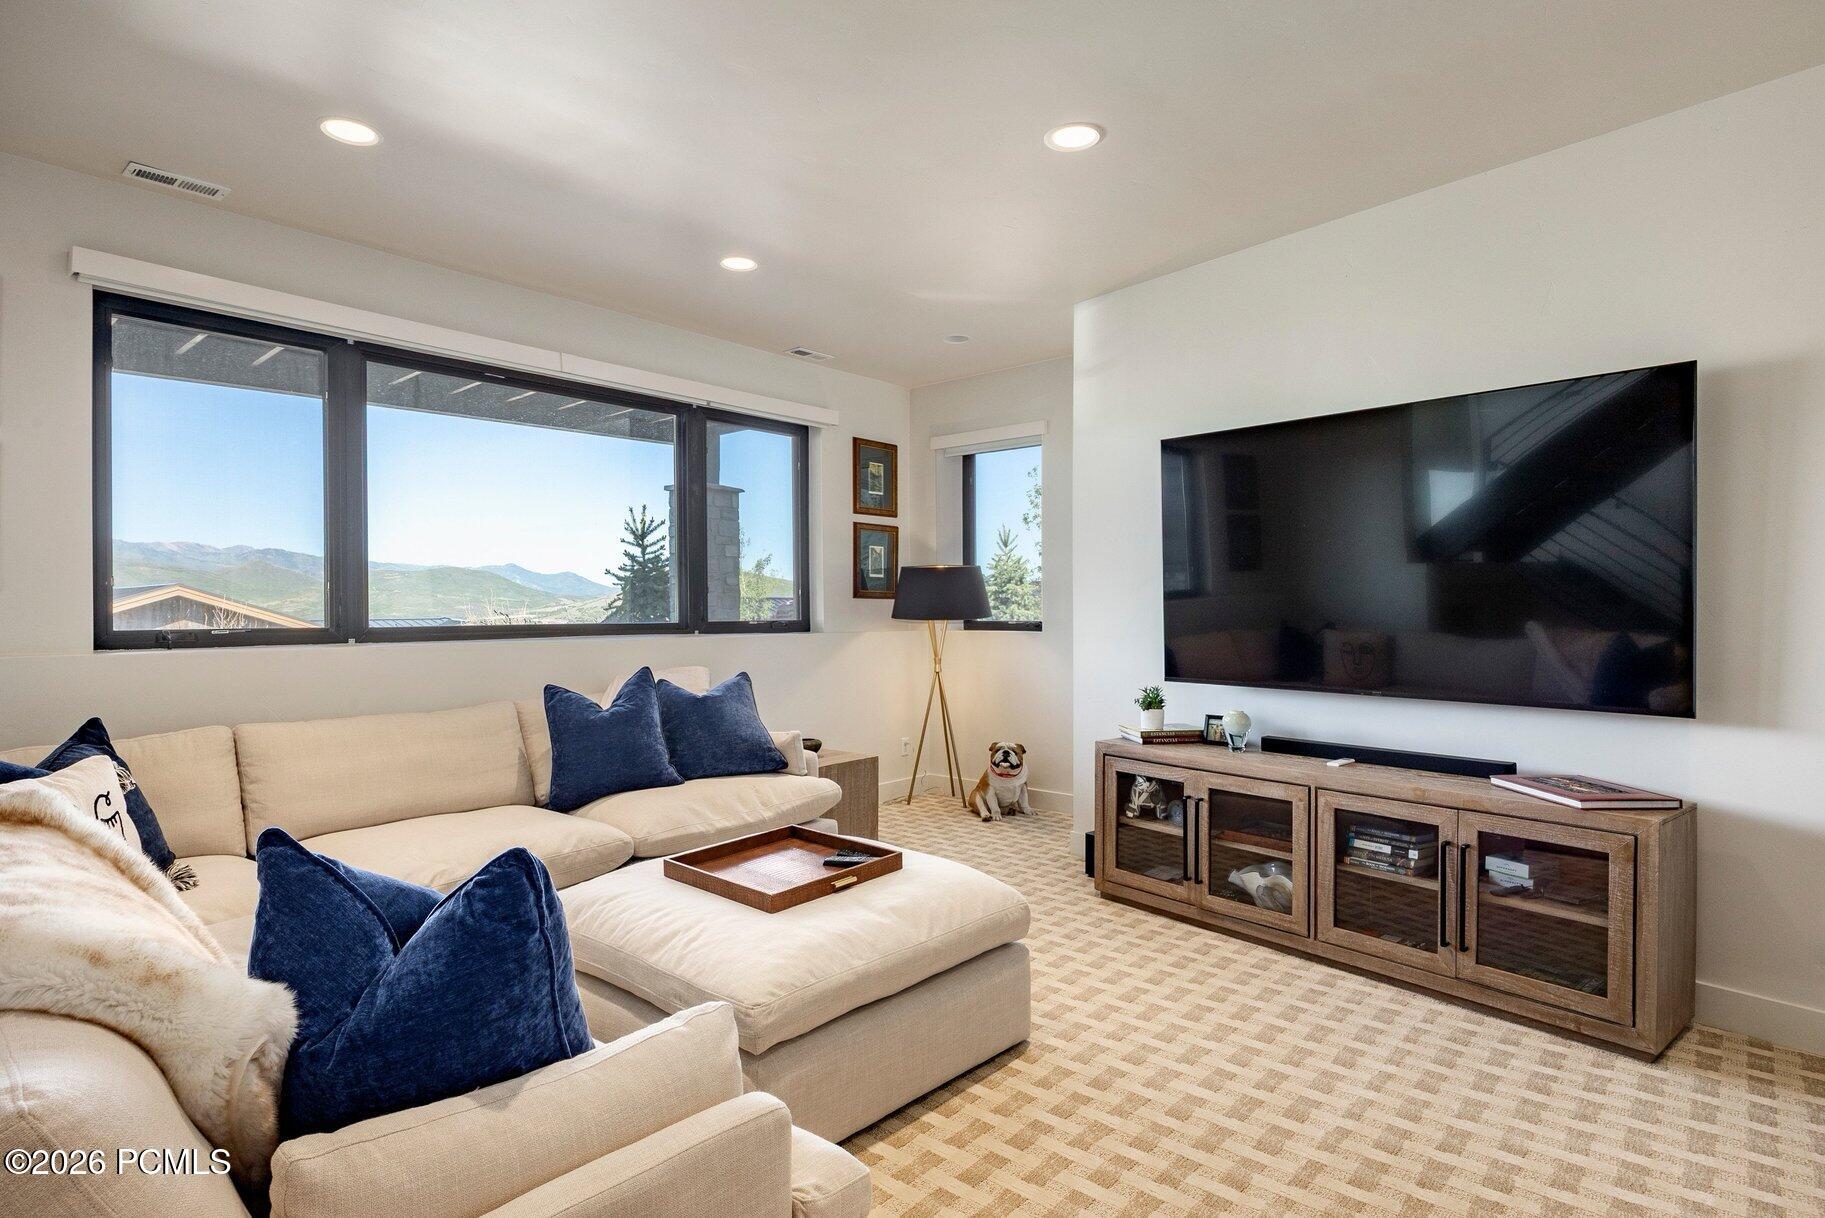
Furnished living room with a cream sectional, large television, and mountain views through wide windows.
Living room with a wall-mounted television, linear fireplace, and built-in wet bar.
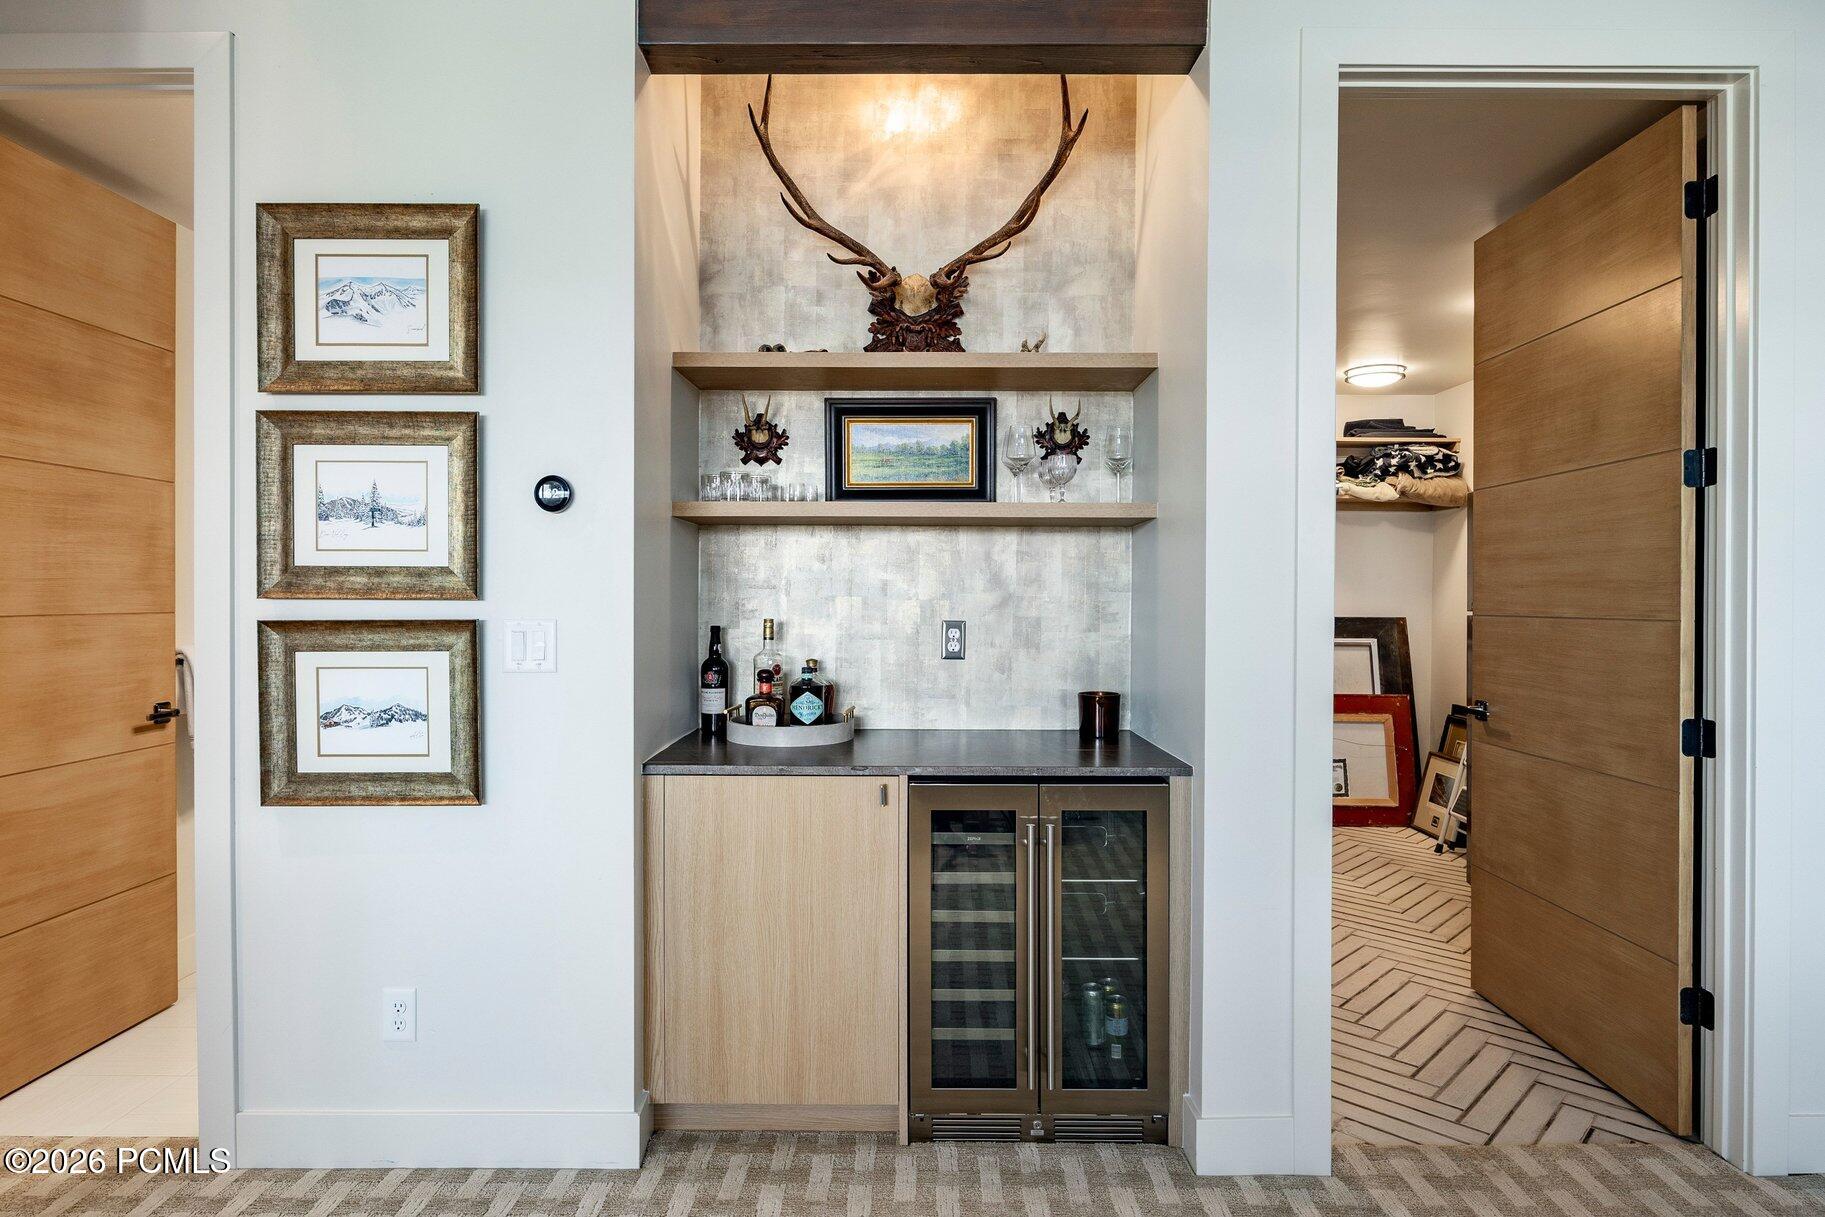
Built-in home bar with a beverage refrigerator, display shelves, and mounted antlers.
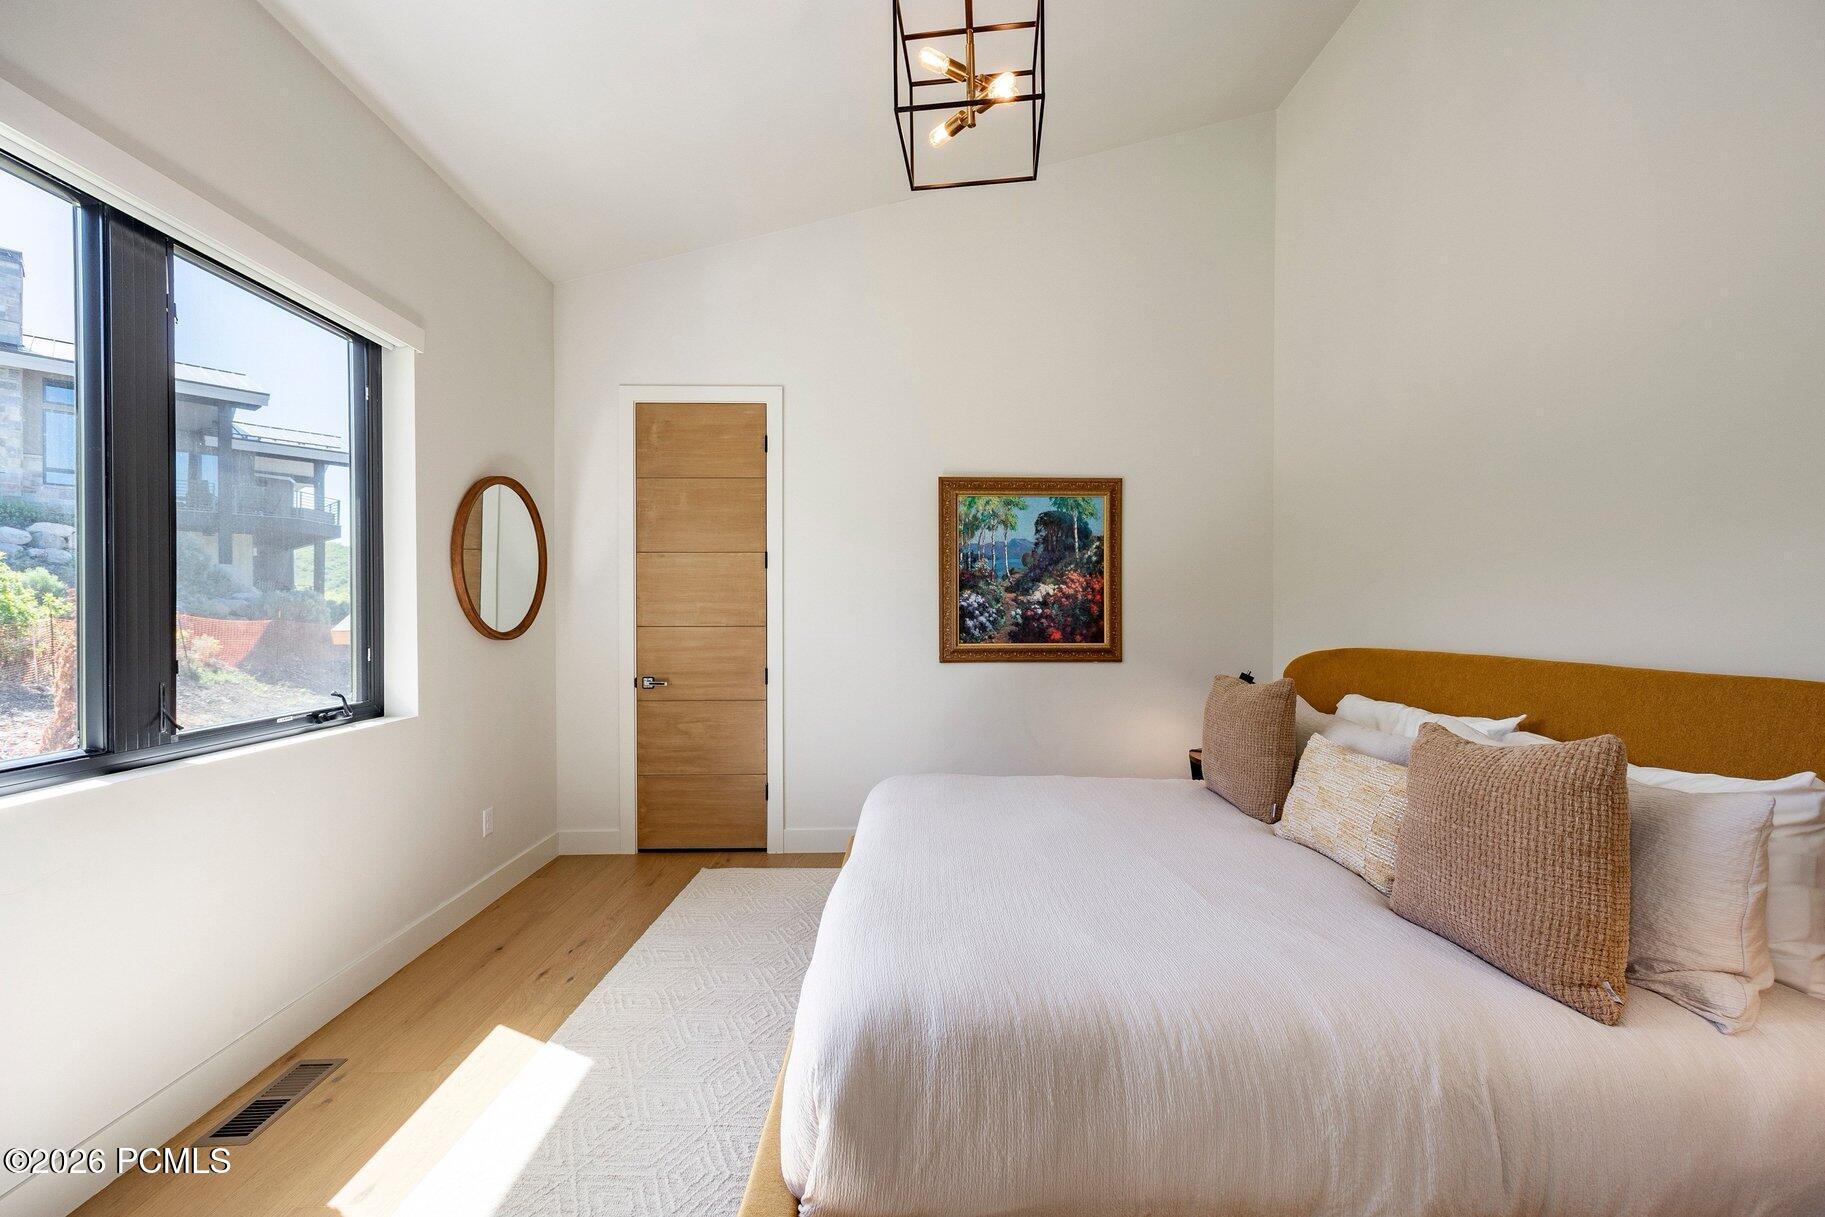
Bright bedroom with a white bed, mustard headboard, and large window beside a wood door.
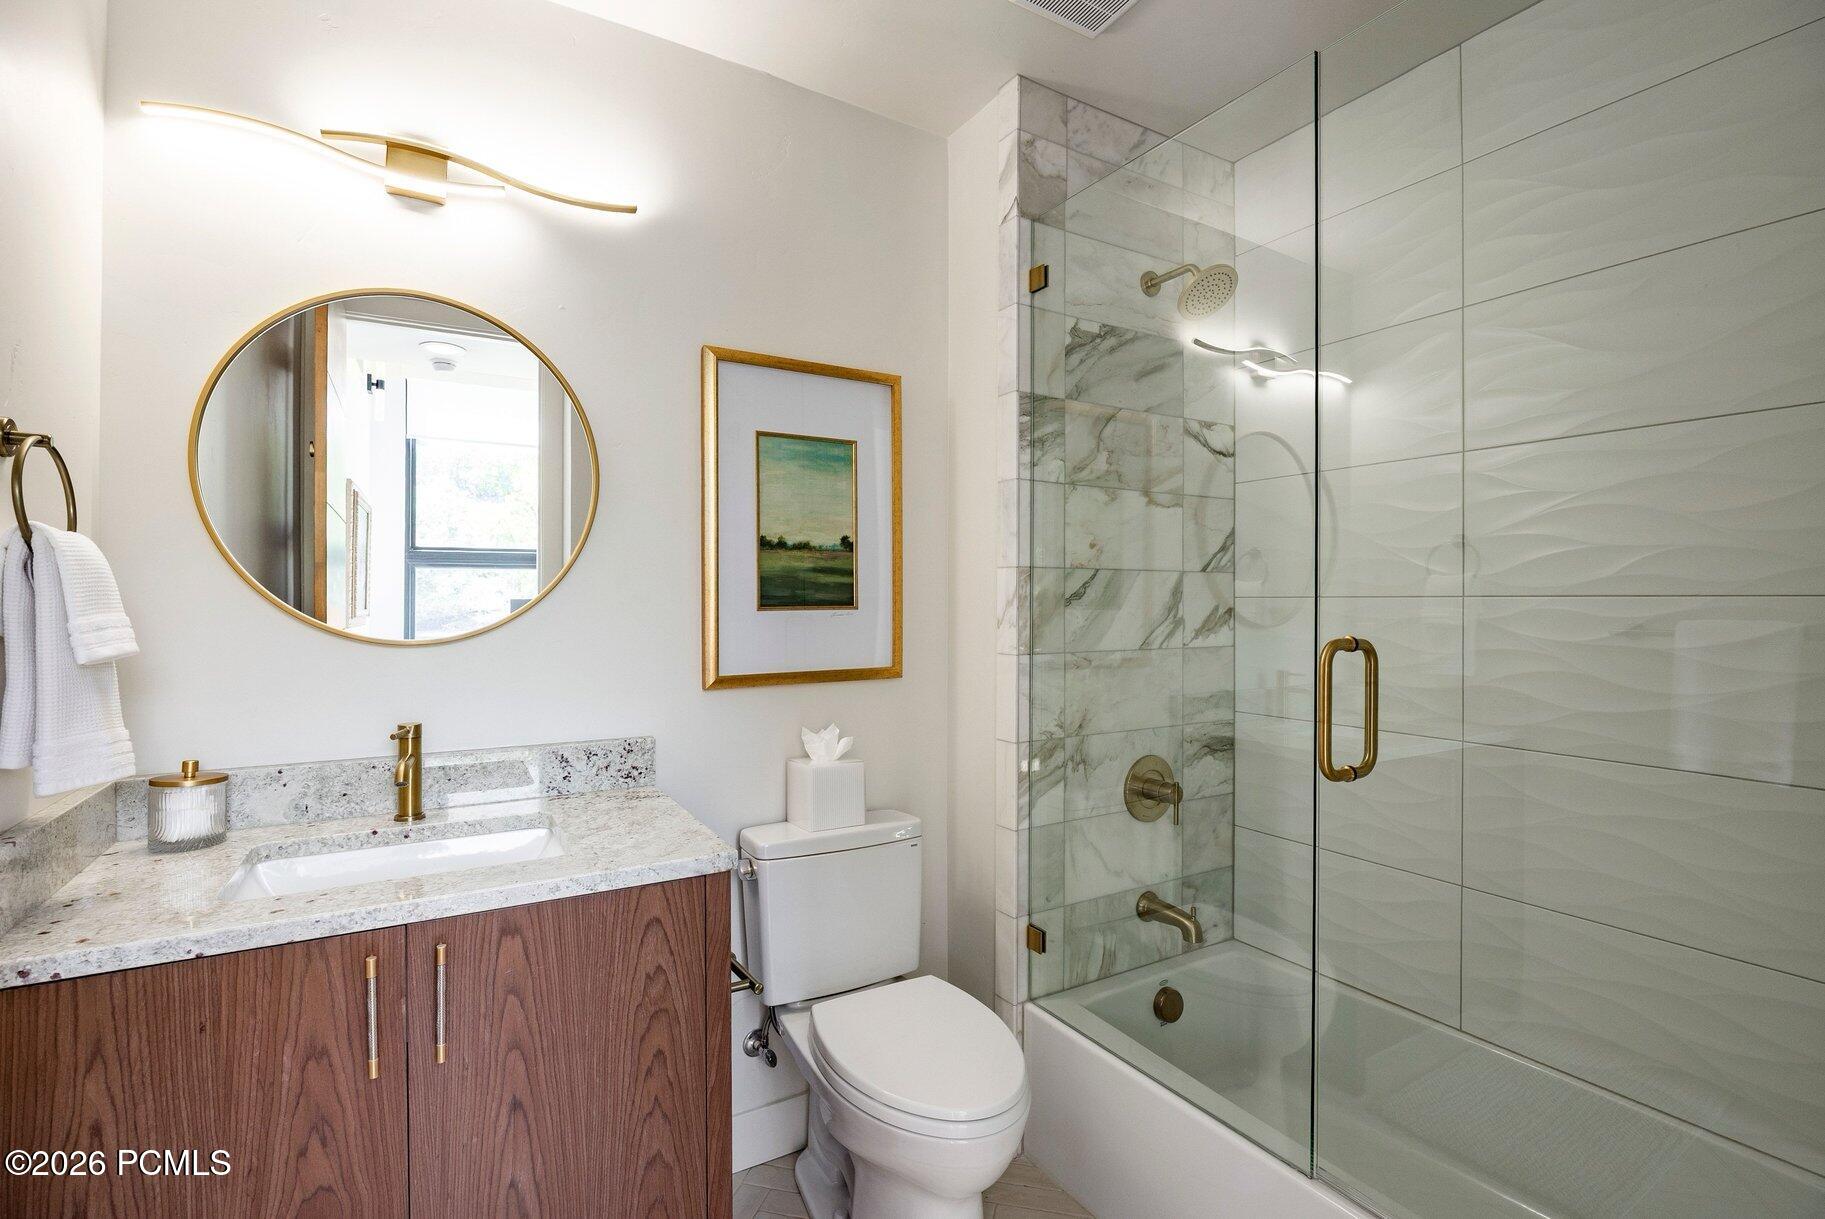
Bathroom with wood vanity, oval mirror, and glass shower with marble tile.
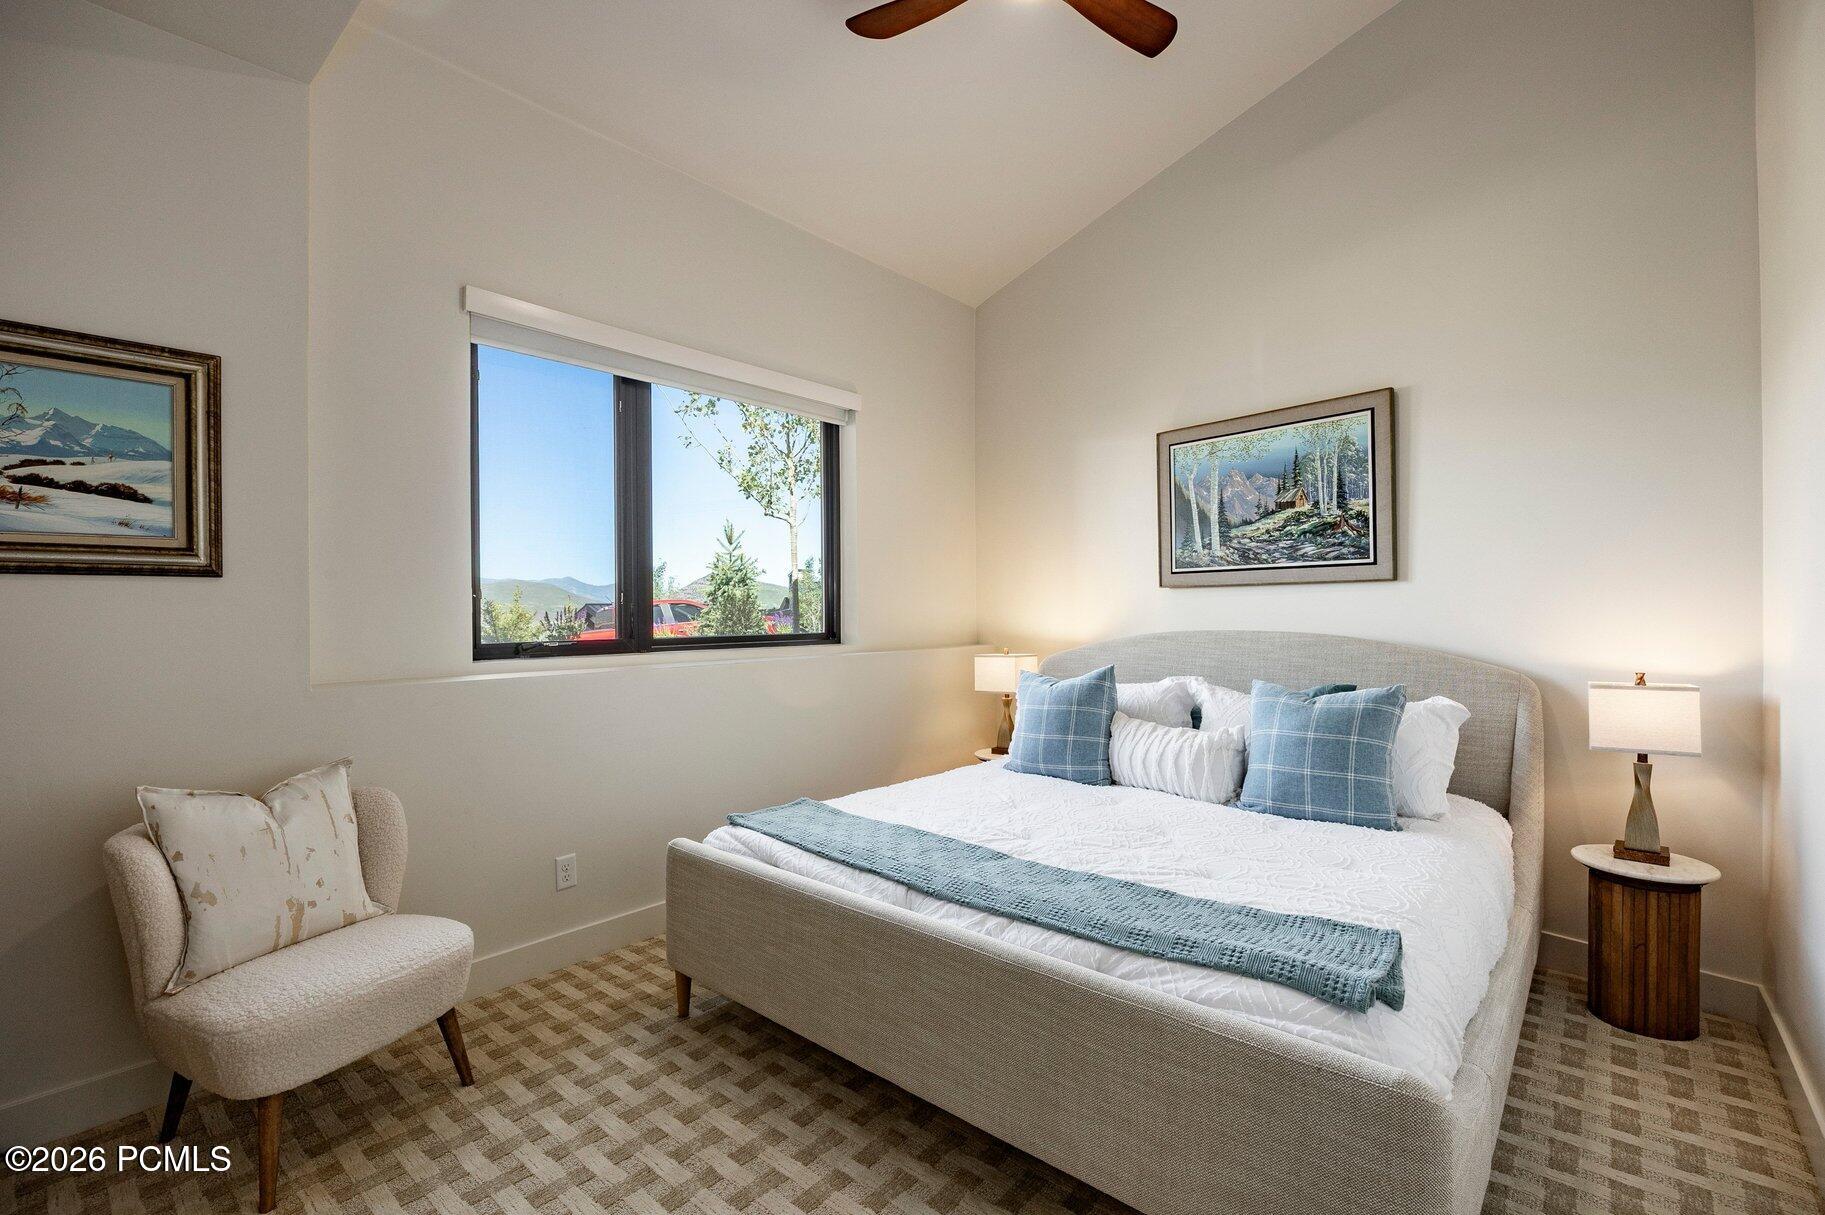
Bedroom with a large bed and mountain views through the window.
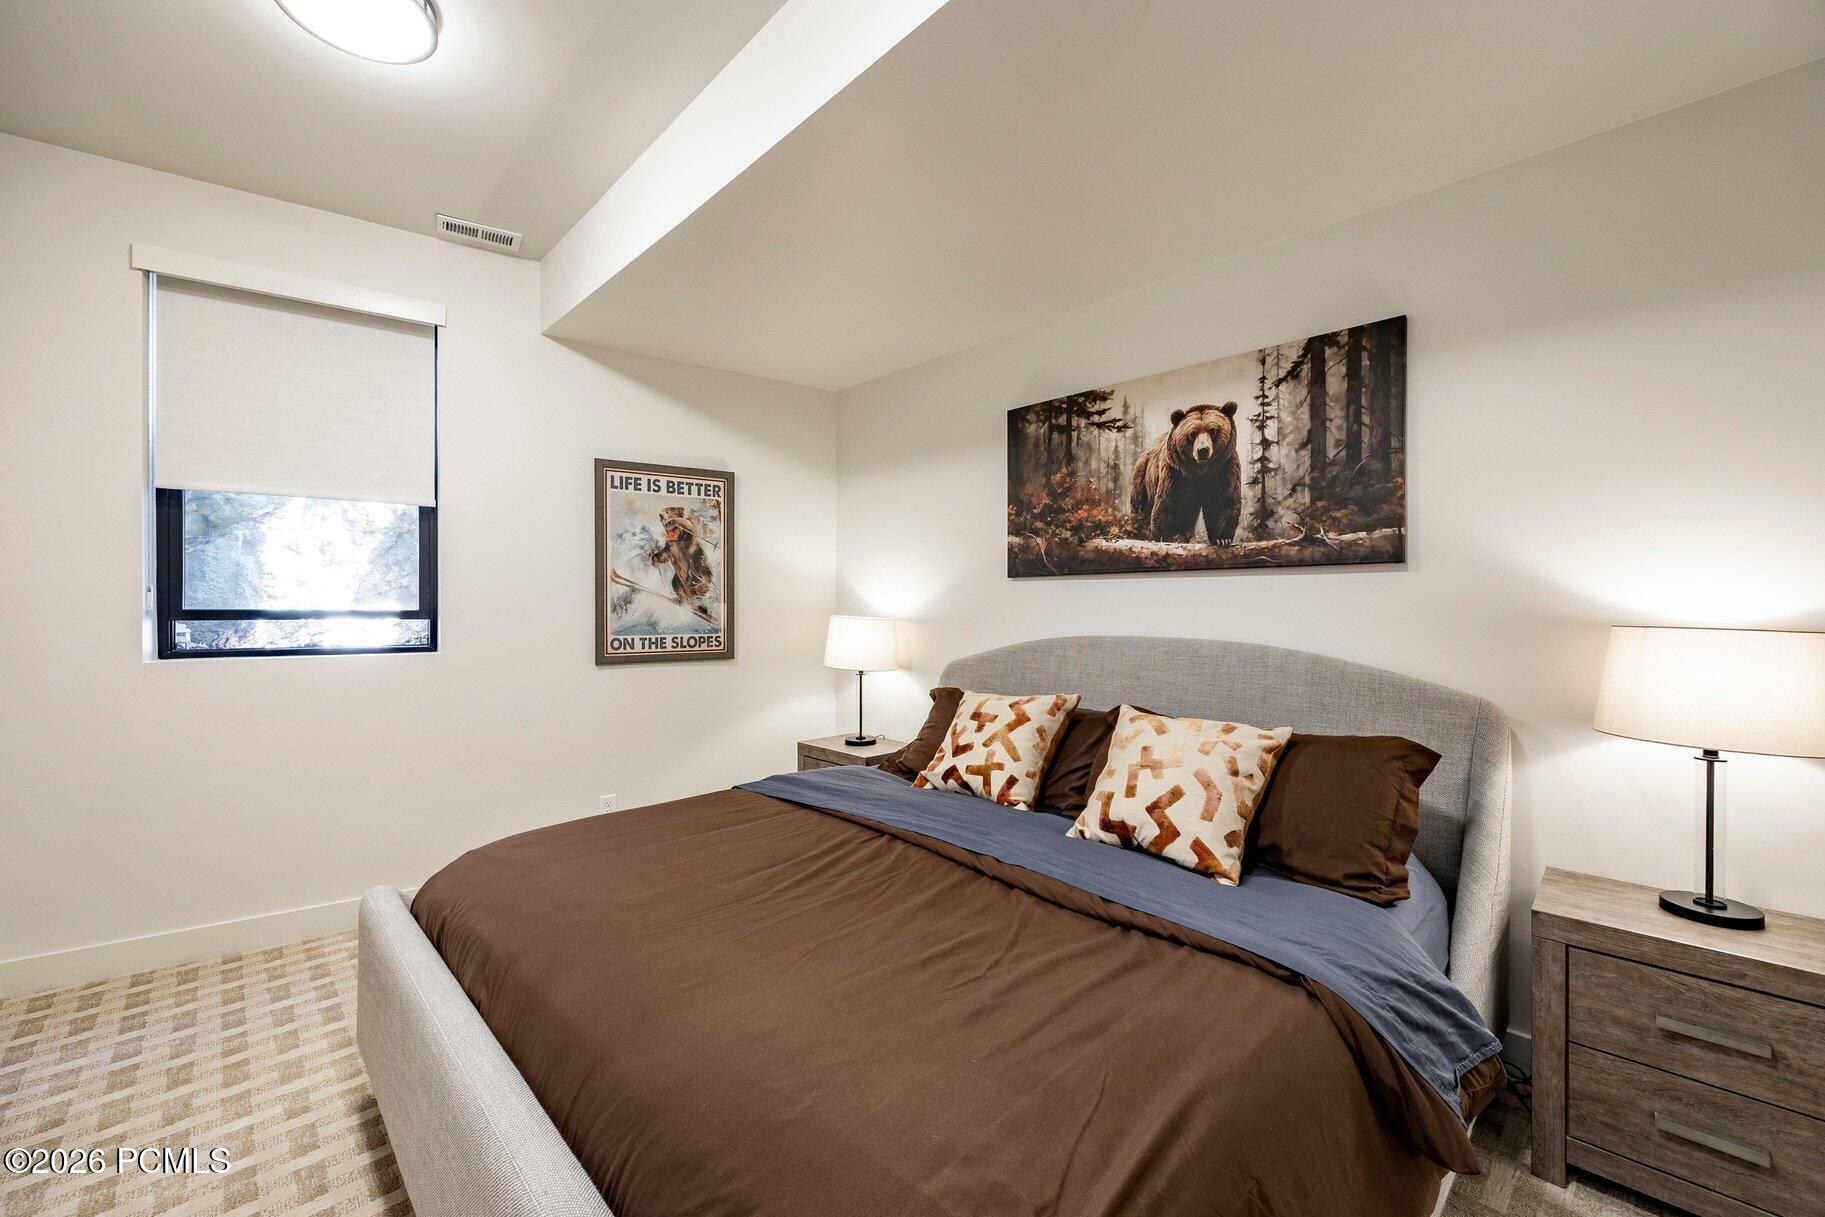
Bedroom with a gray upholstered bed, brown bedding, and bear artwork above the headboard.
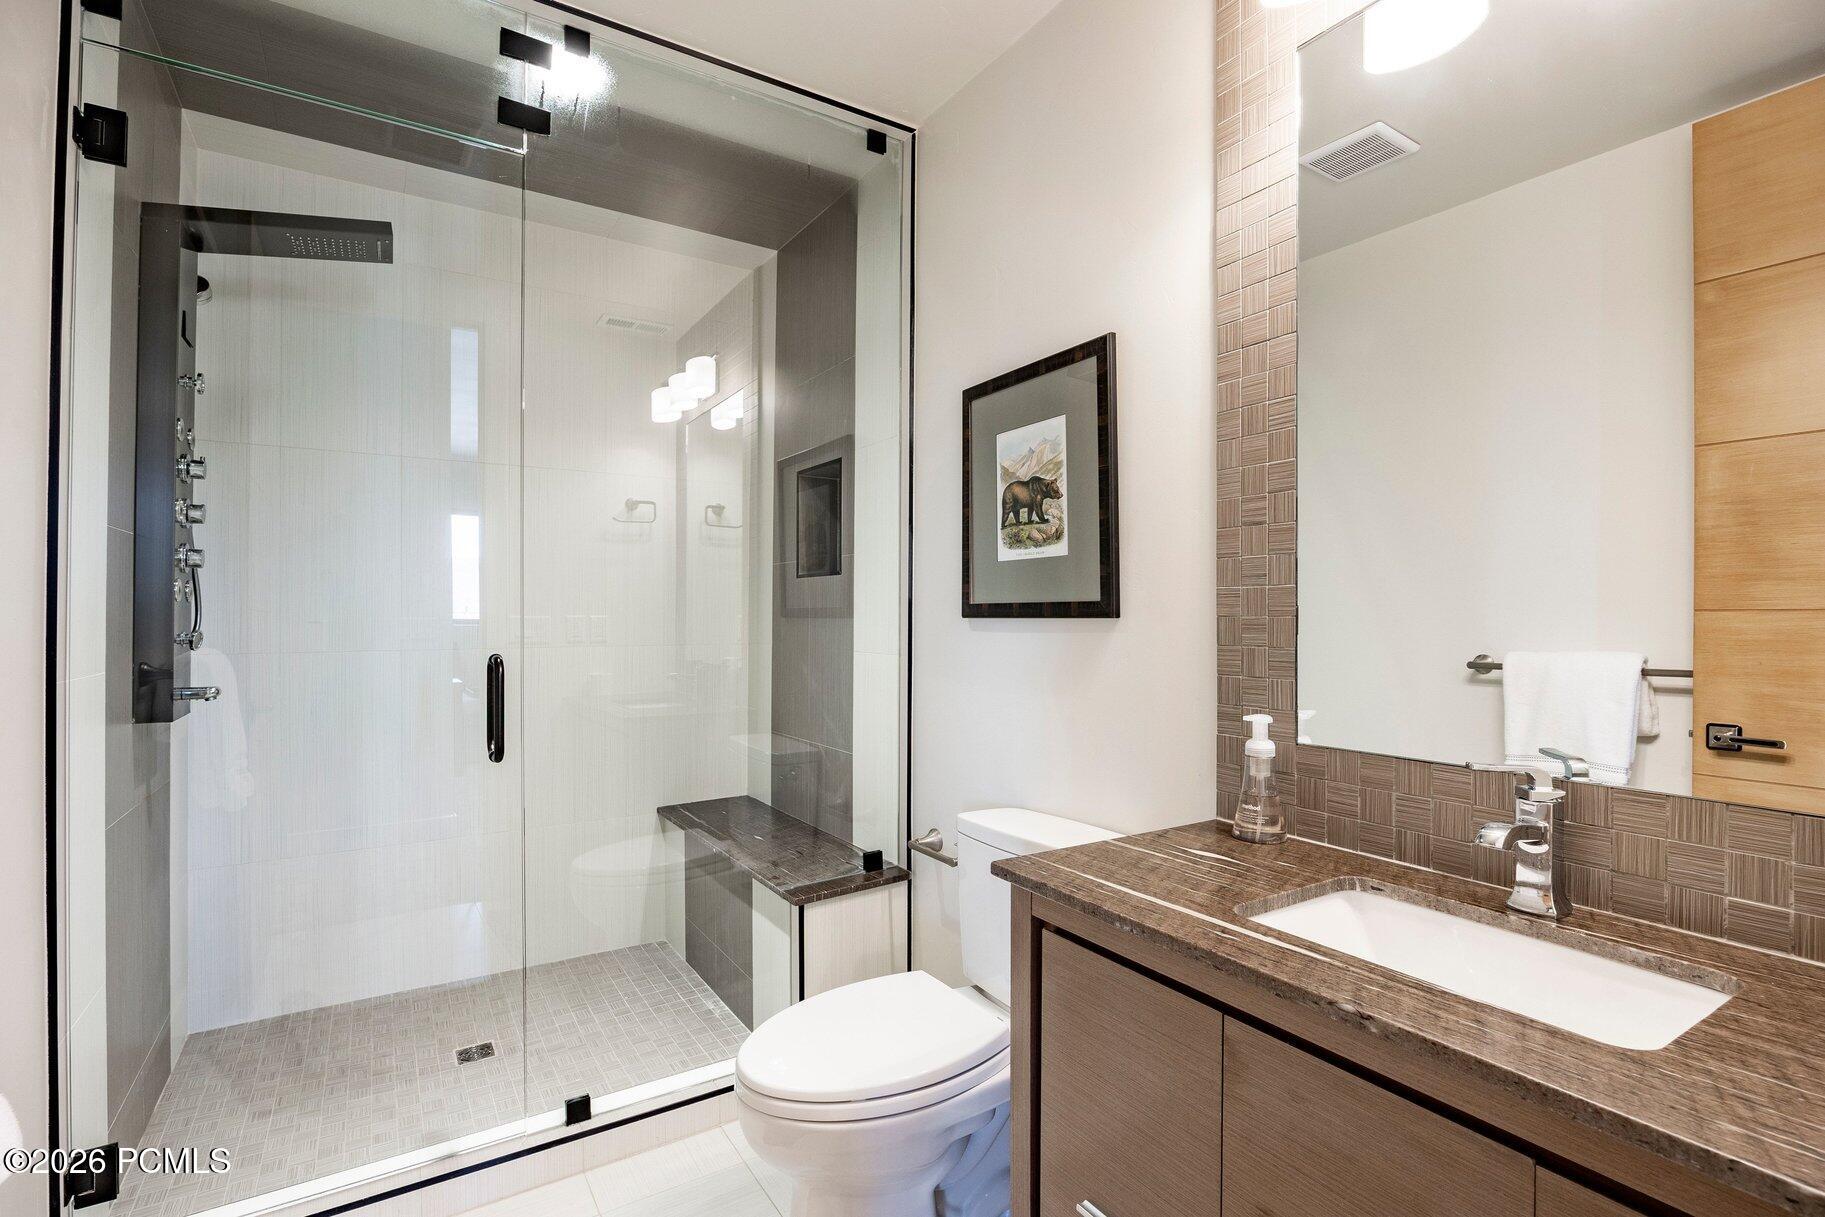
Modern bathroom with a glass walk-in shower, built-in stone bench, and brown stone vanity.
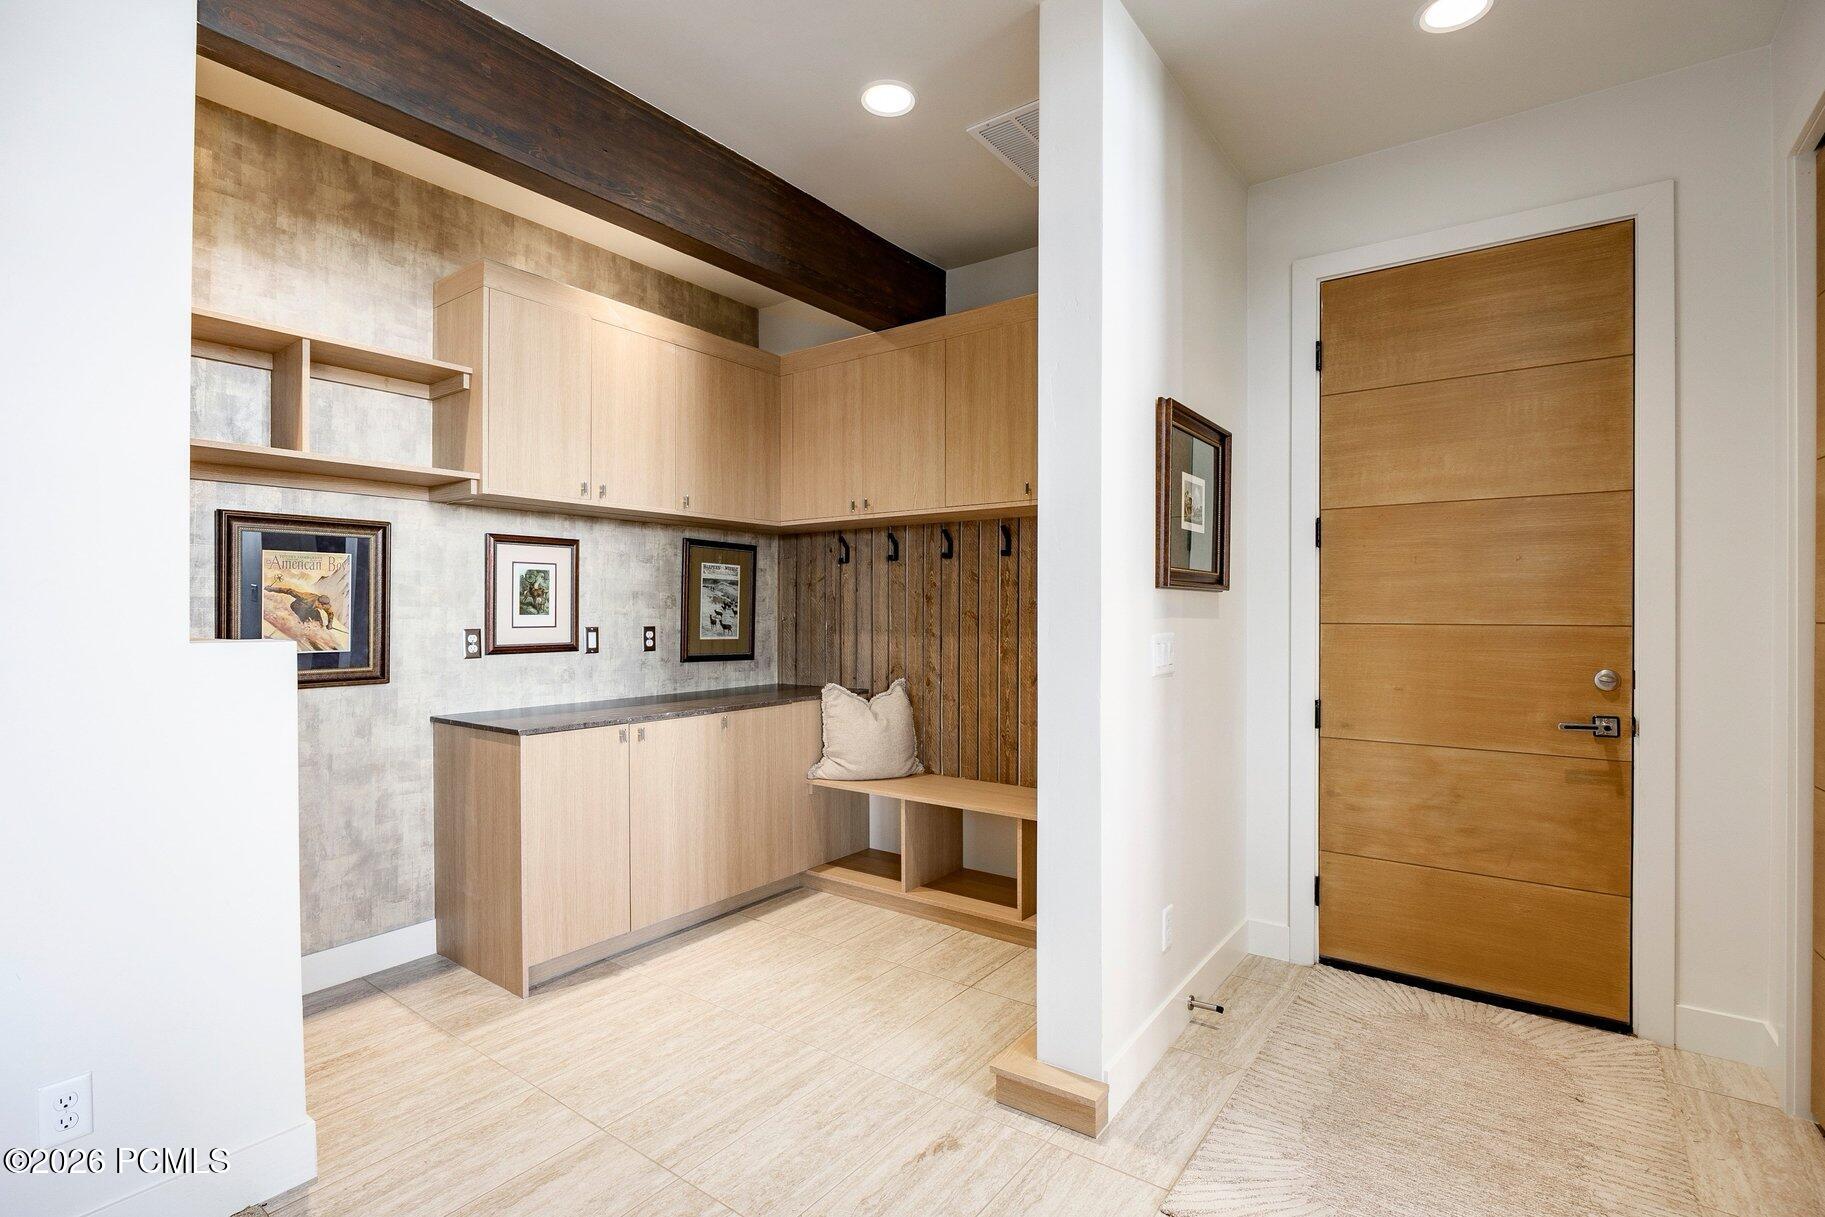
Entryway with a wood front door and built-in mudroom cabinets, coat hooks, and bench.
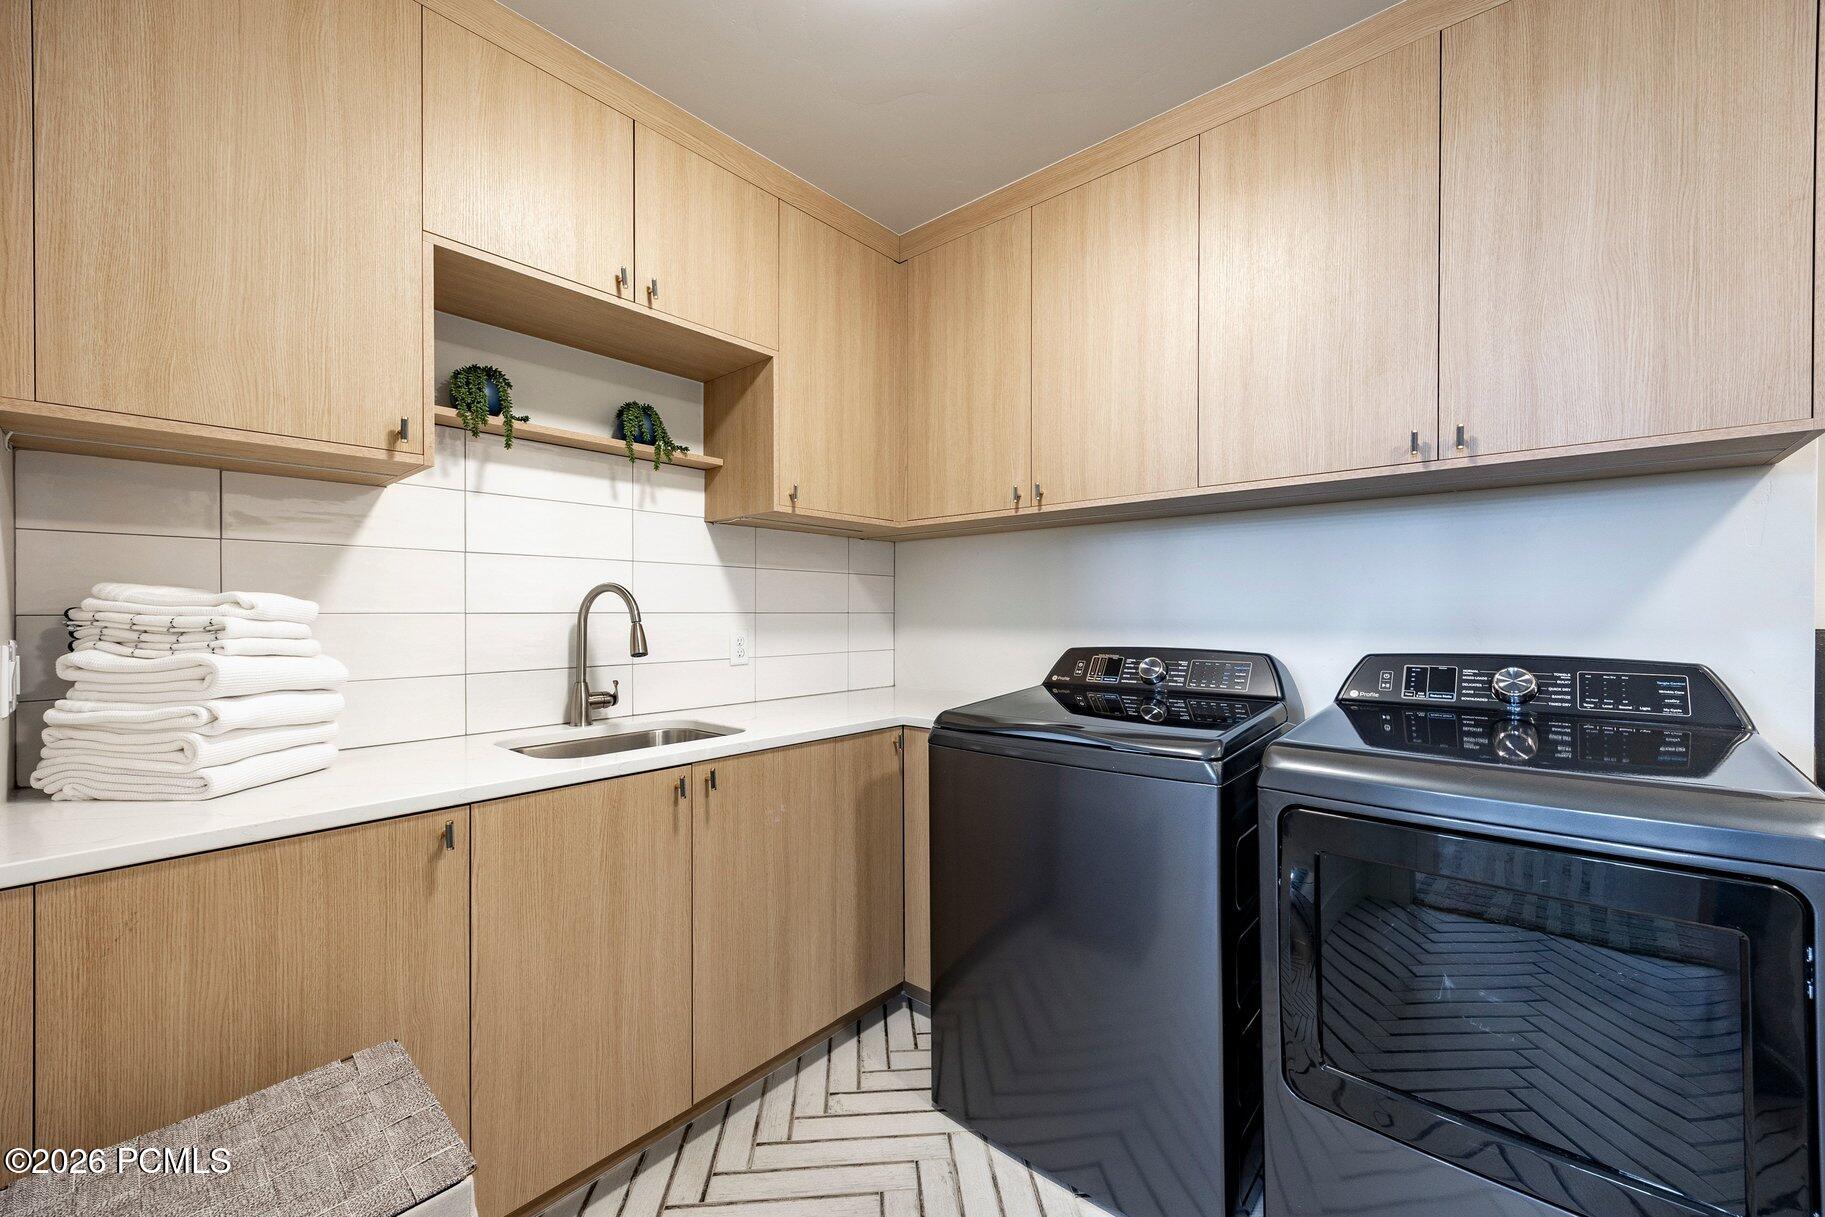
Laundry room with light wood cabinets, a utility sink, and matching dark washer and dryer.
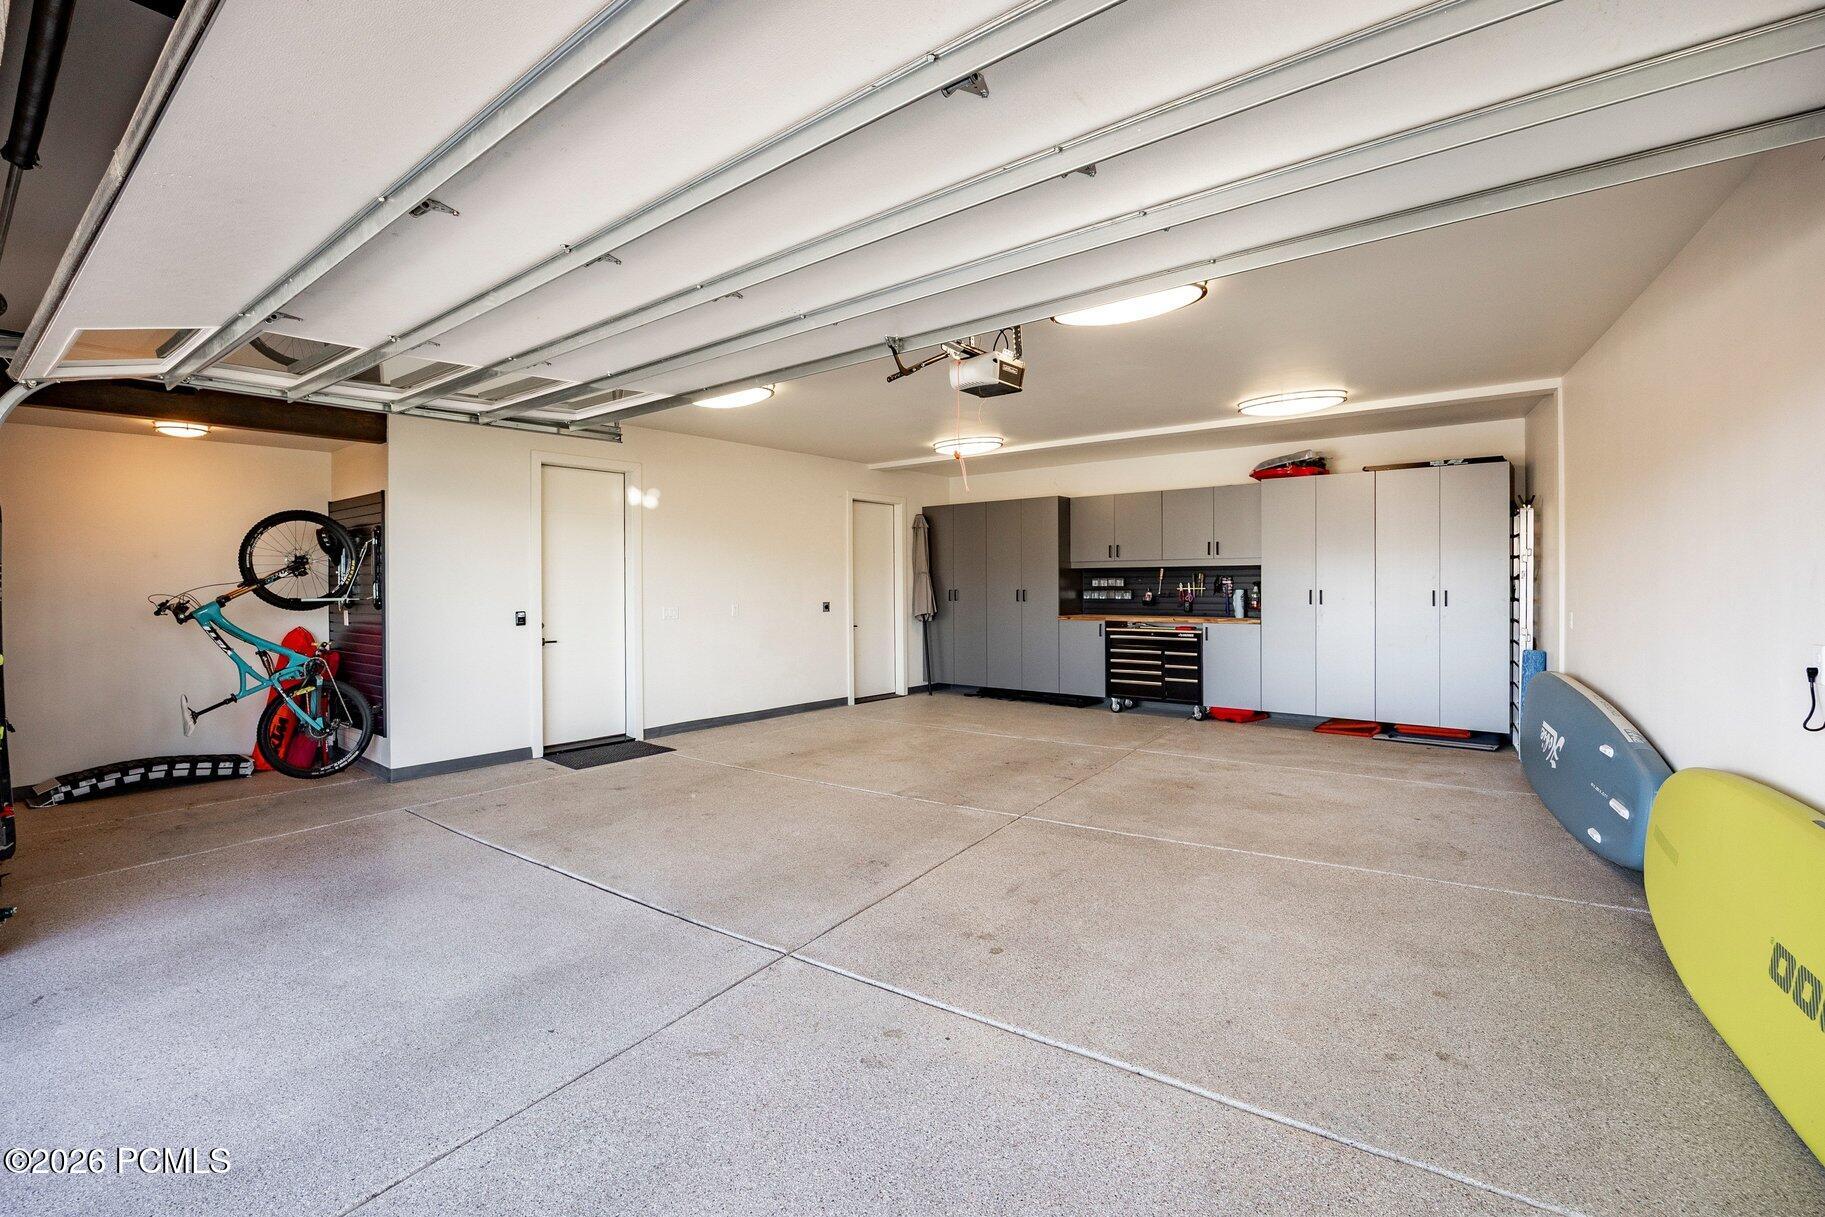
Spacious garage with gray storage cabinets, a bicycle, and surfboards.
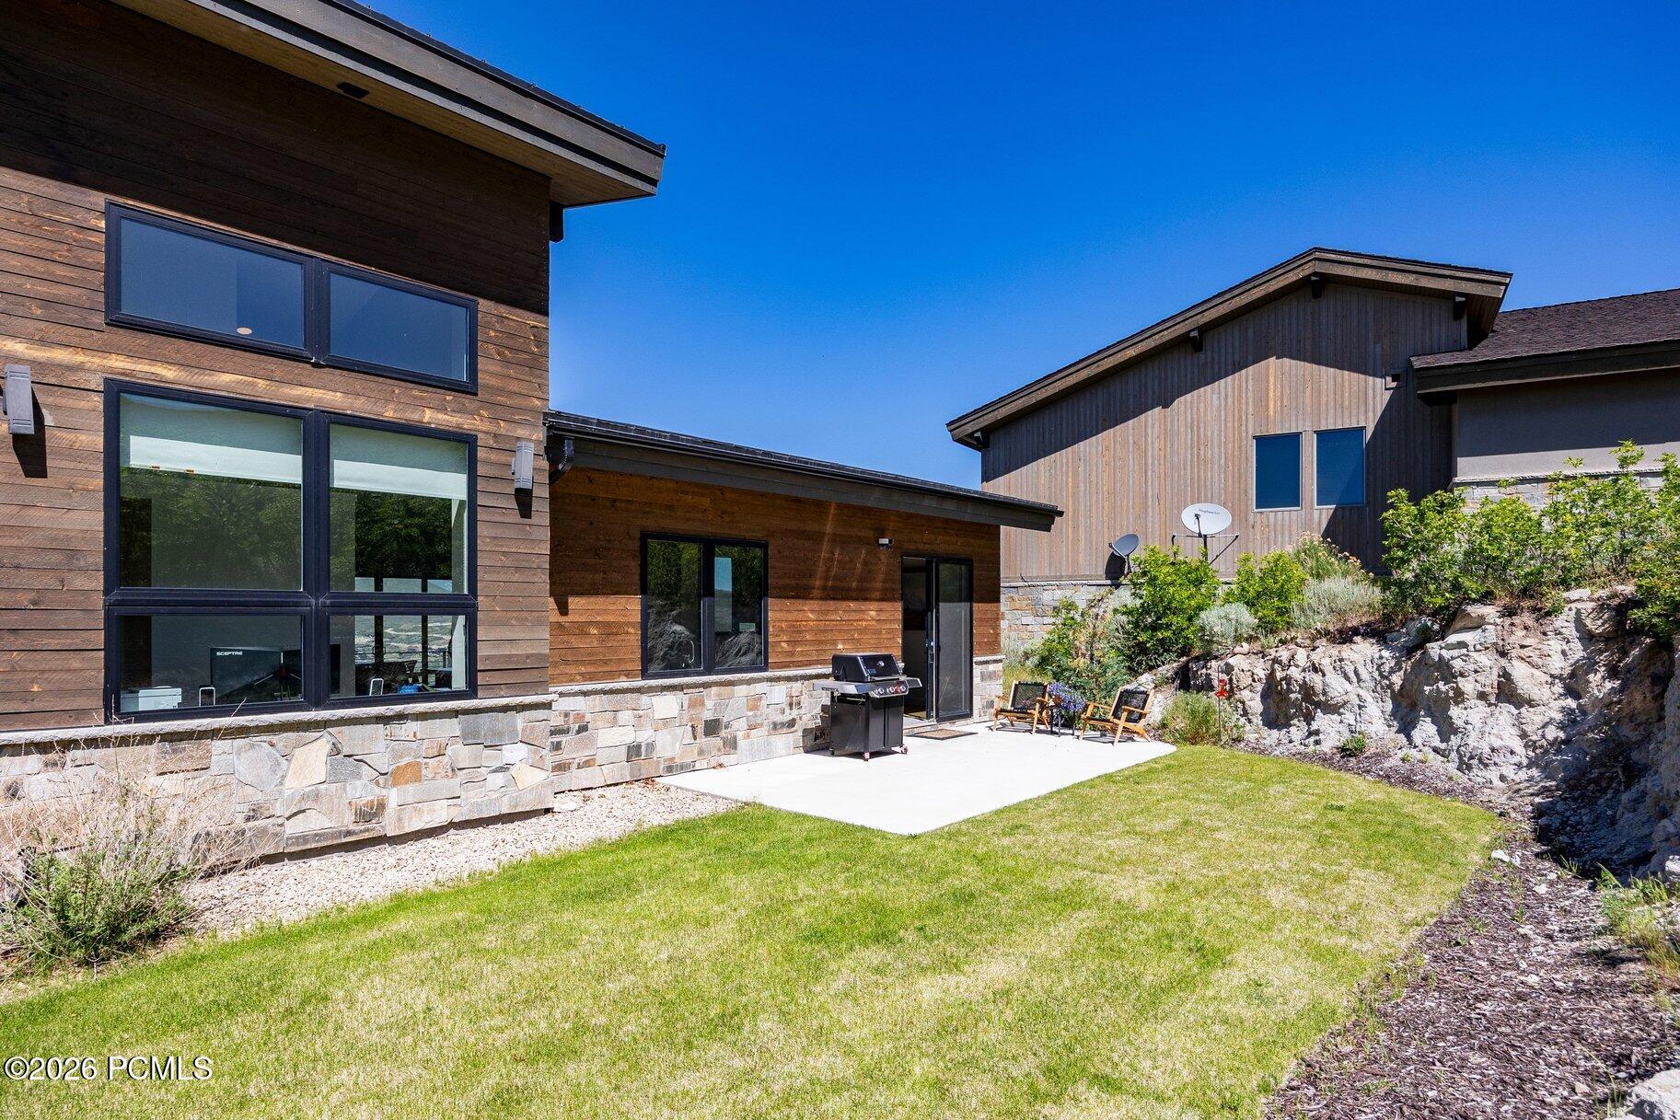
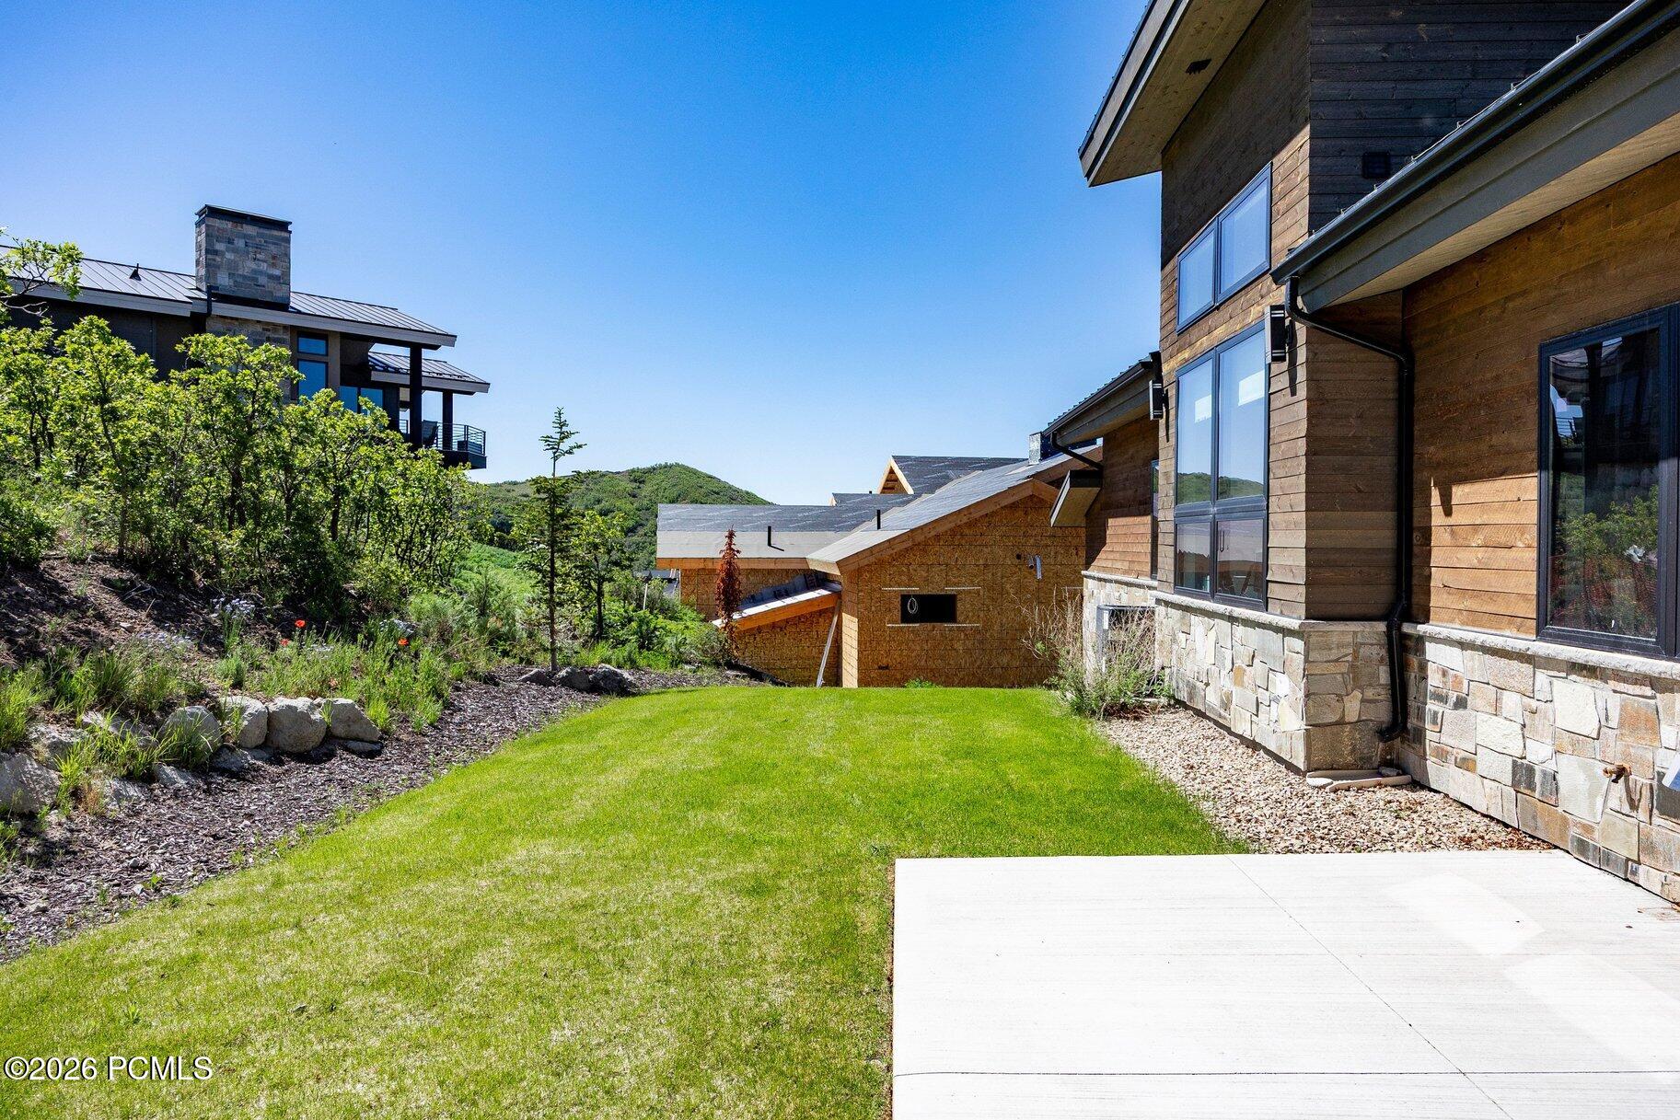
Modern wood-sided home with stone base, patio grill, lawn, and rocky landscaping.
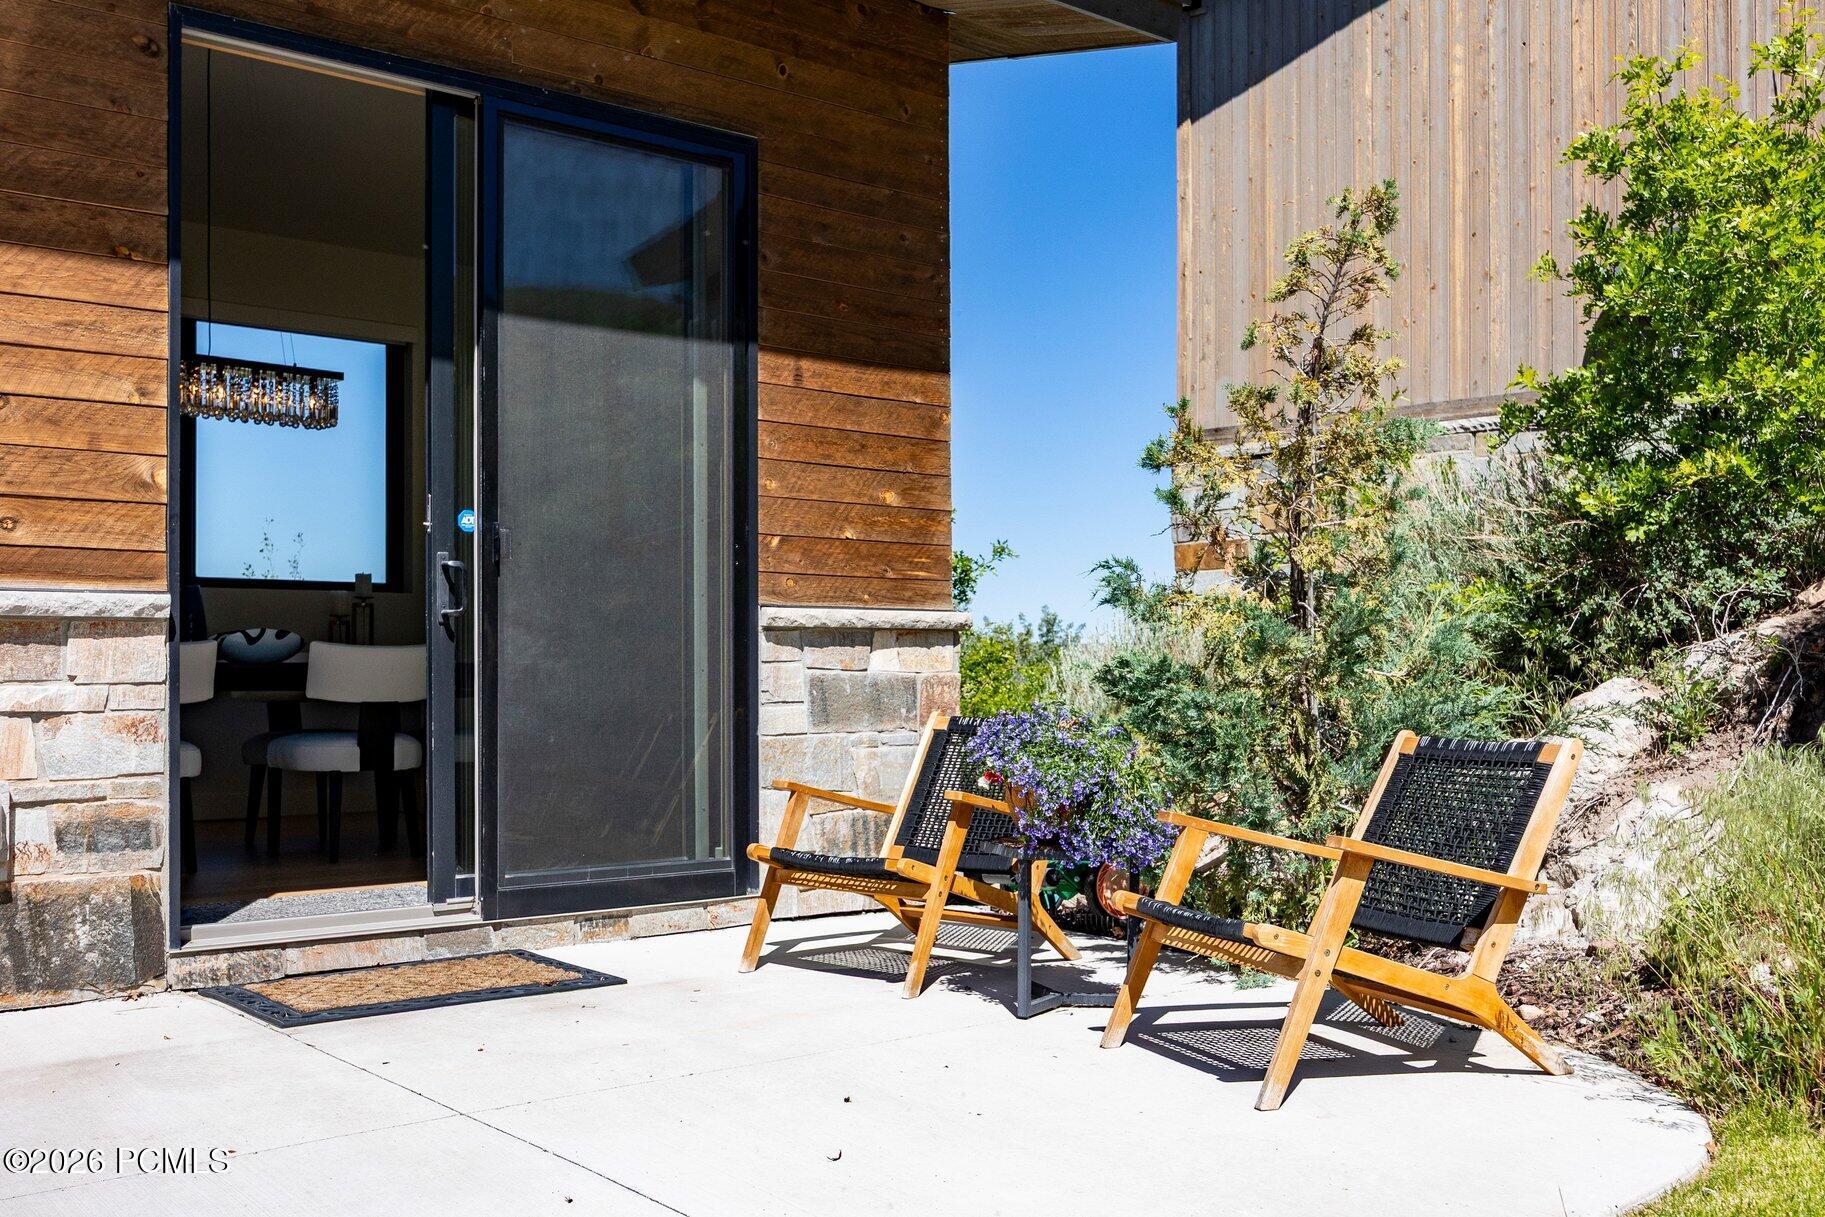
Modern home patio with two wooden lounge chairs beside an open glass door and flowering planter.
Modern wood-and-stone homes beside a broad lawn and landscaped slope.
Modern hillside home with wood and stone siding, a dark metal roof, and a covered deck.
Modern wood-and-stone home with a covered balcony and garage, set against green hills.
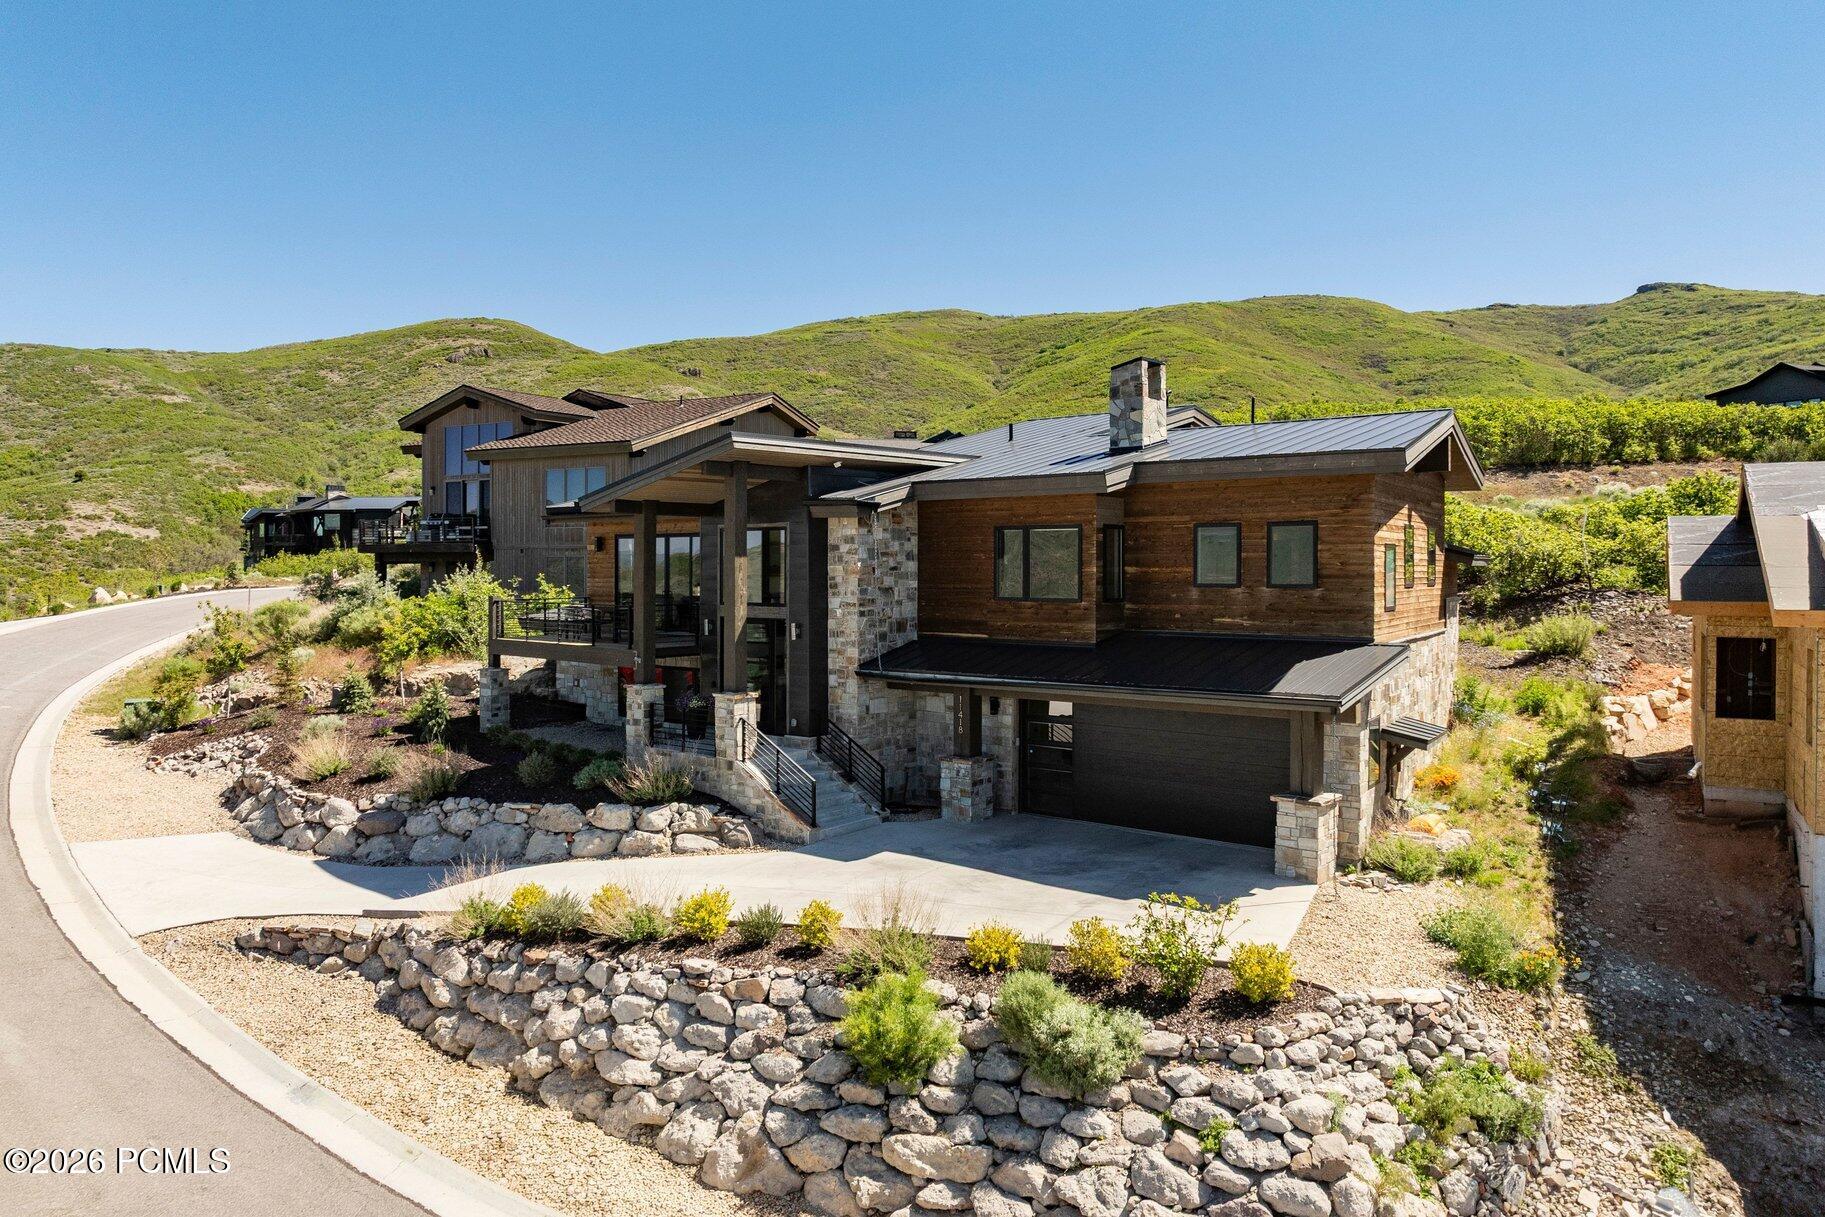
Contemporary wood-and-stone house with an attached garage, rocky landscaping, and green hills behind it.
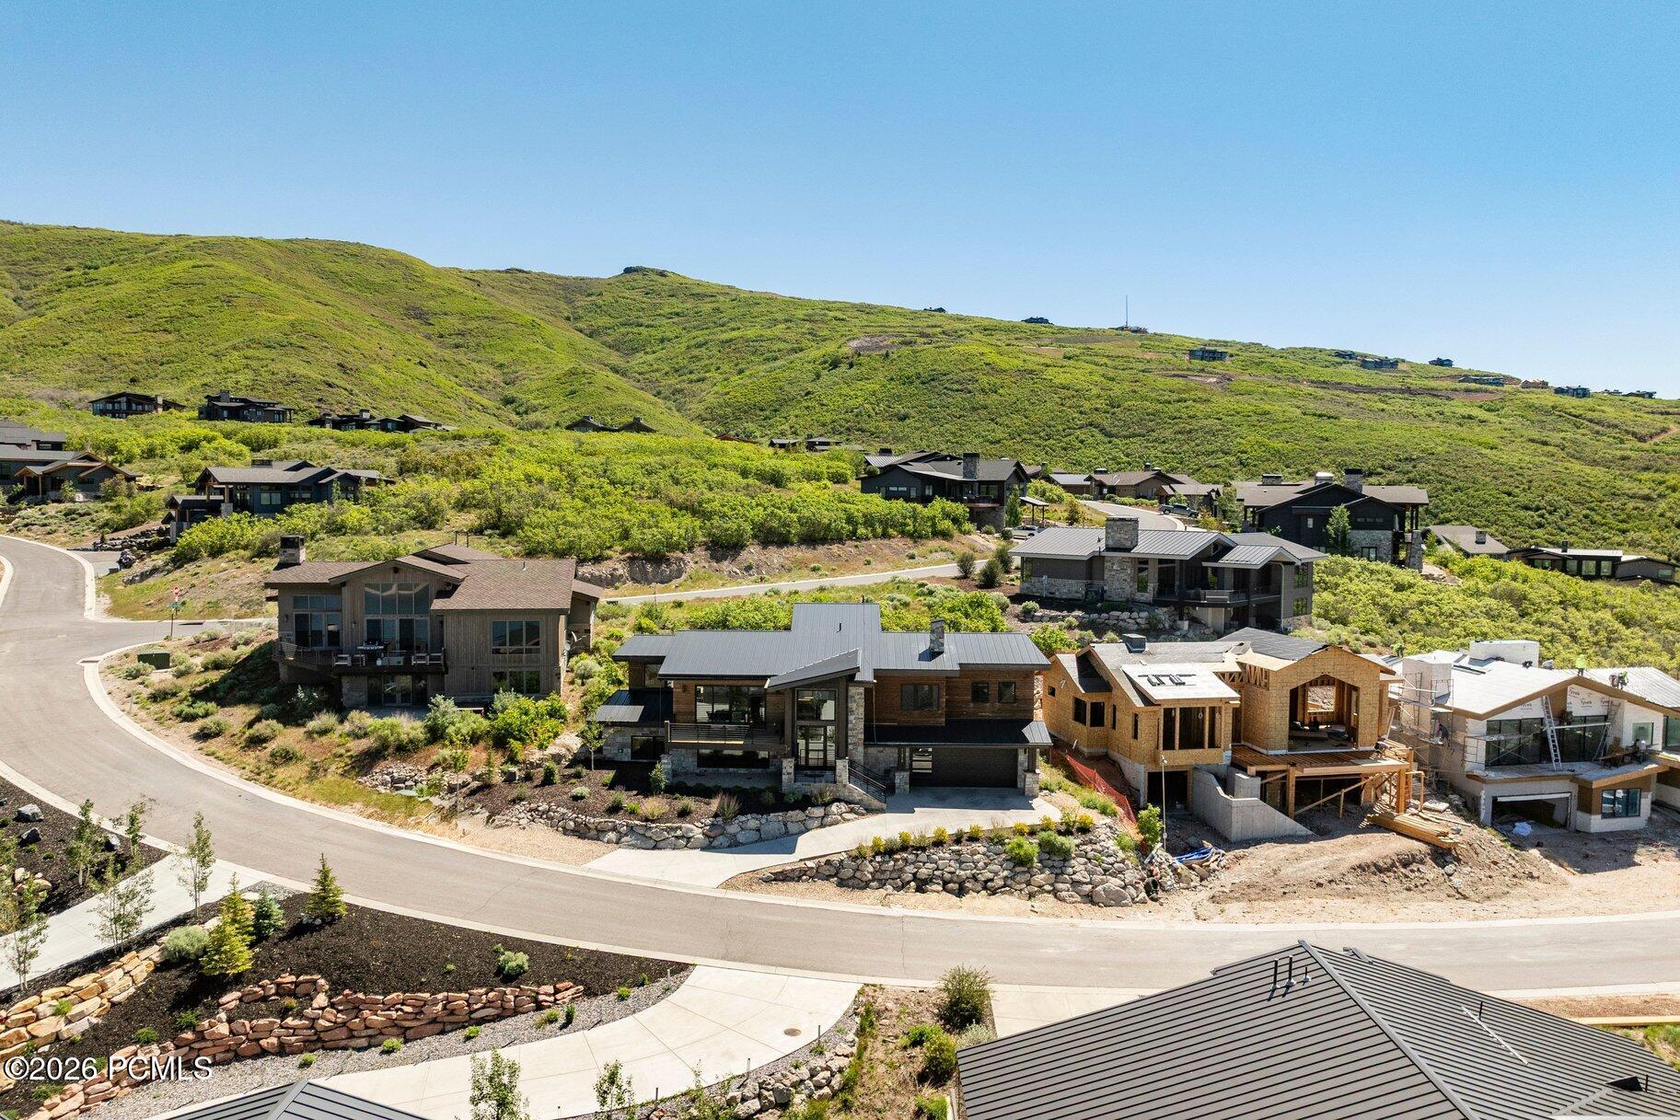
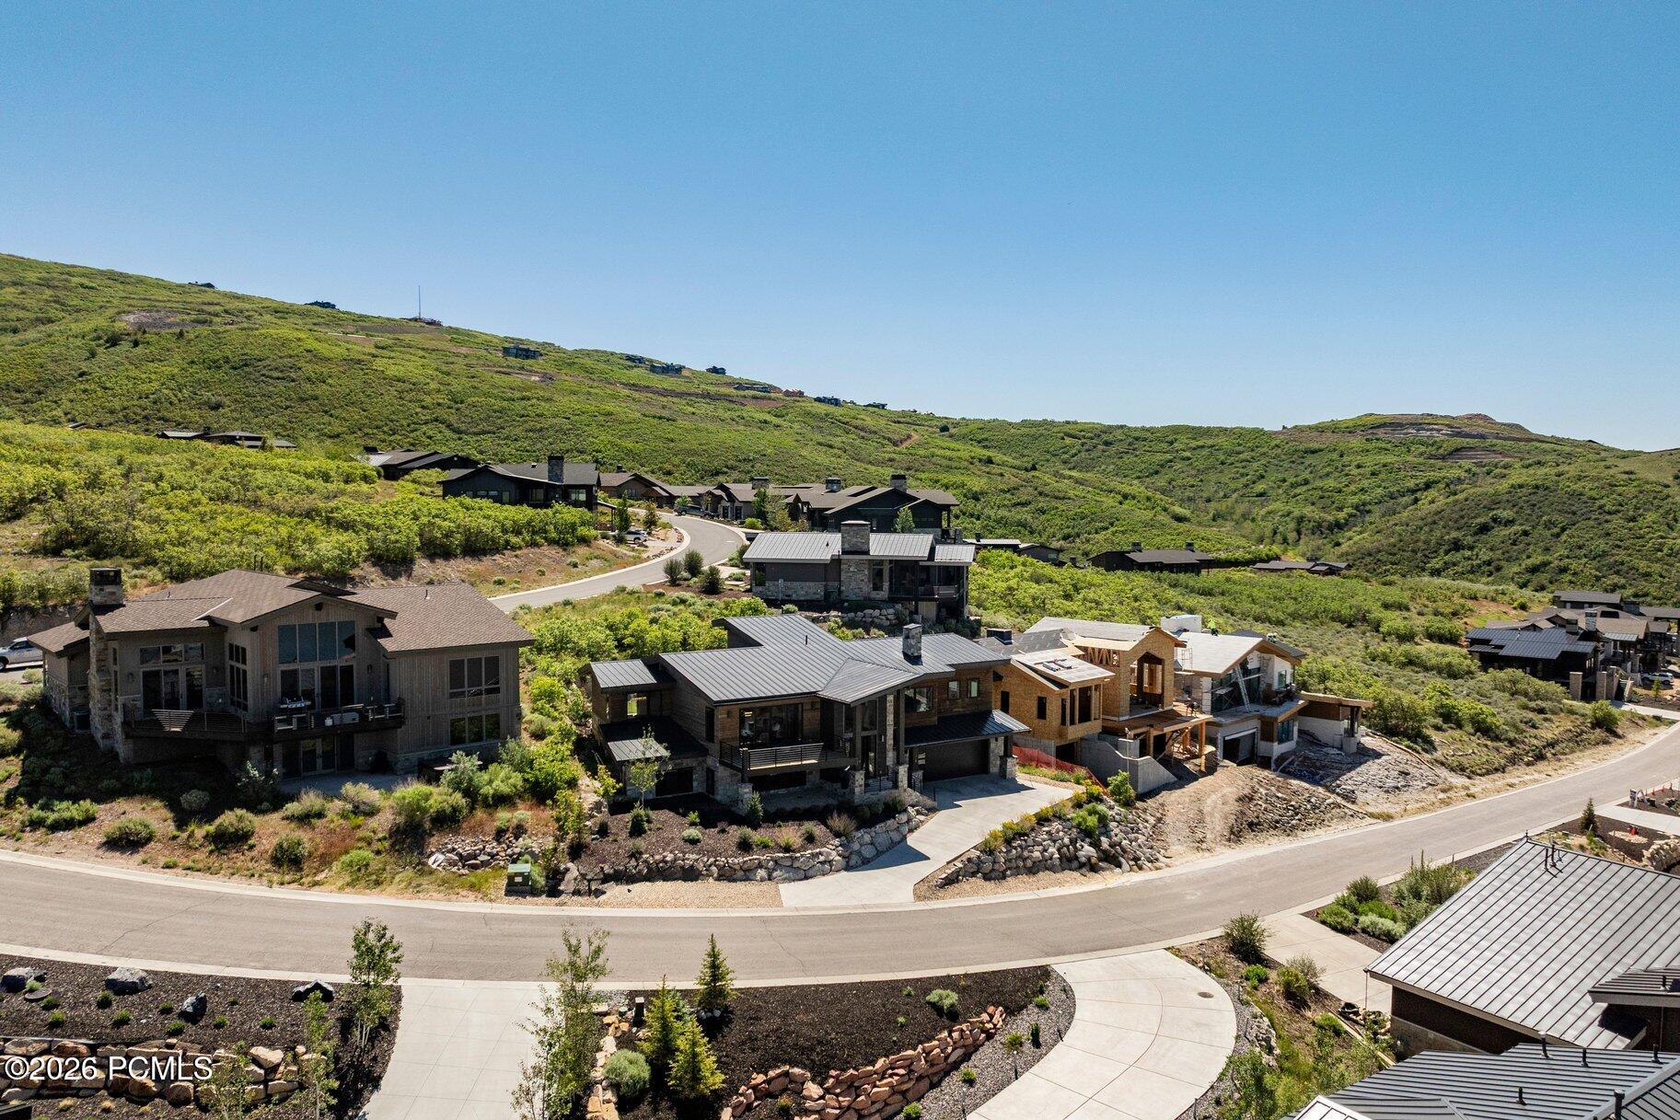
Hillside neighborhood with modern homes, new construction, and a winding road.
Aerial view of hillside homes along a curving road, with green slopes and several homes under construction.
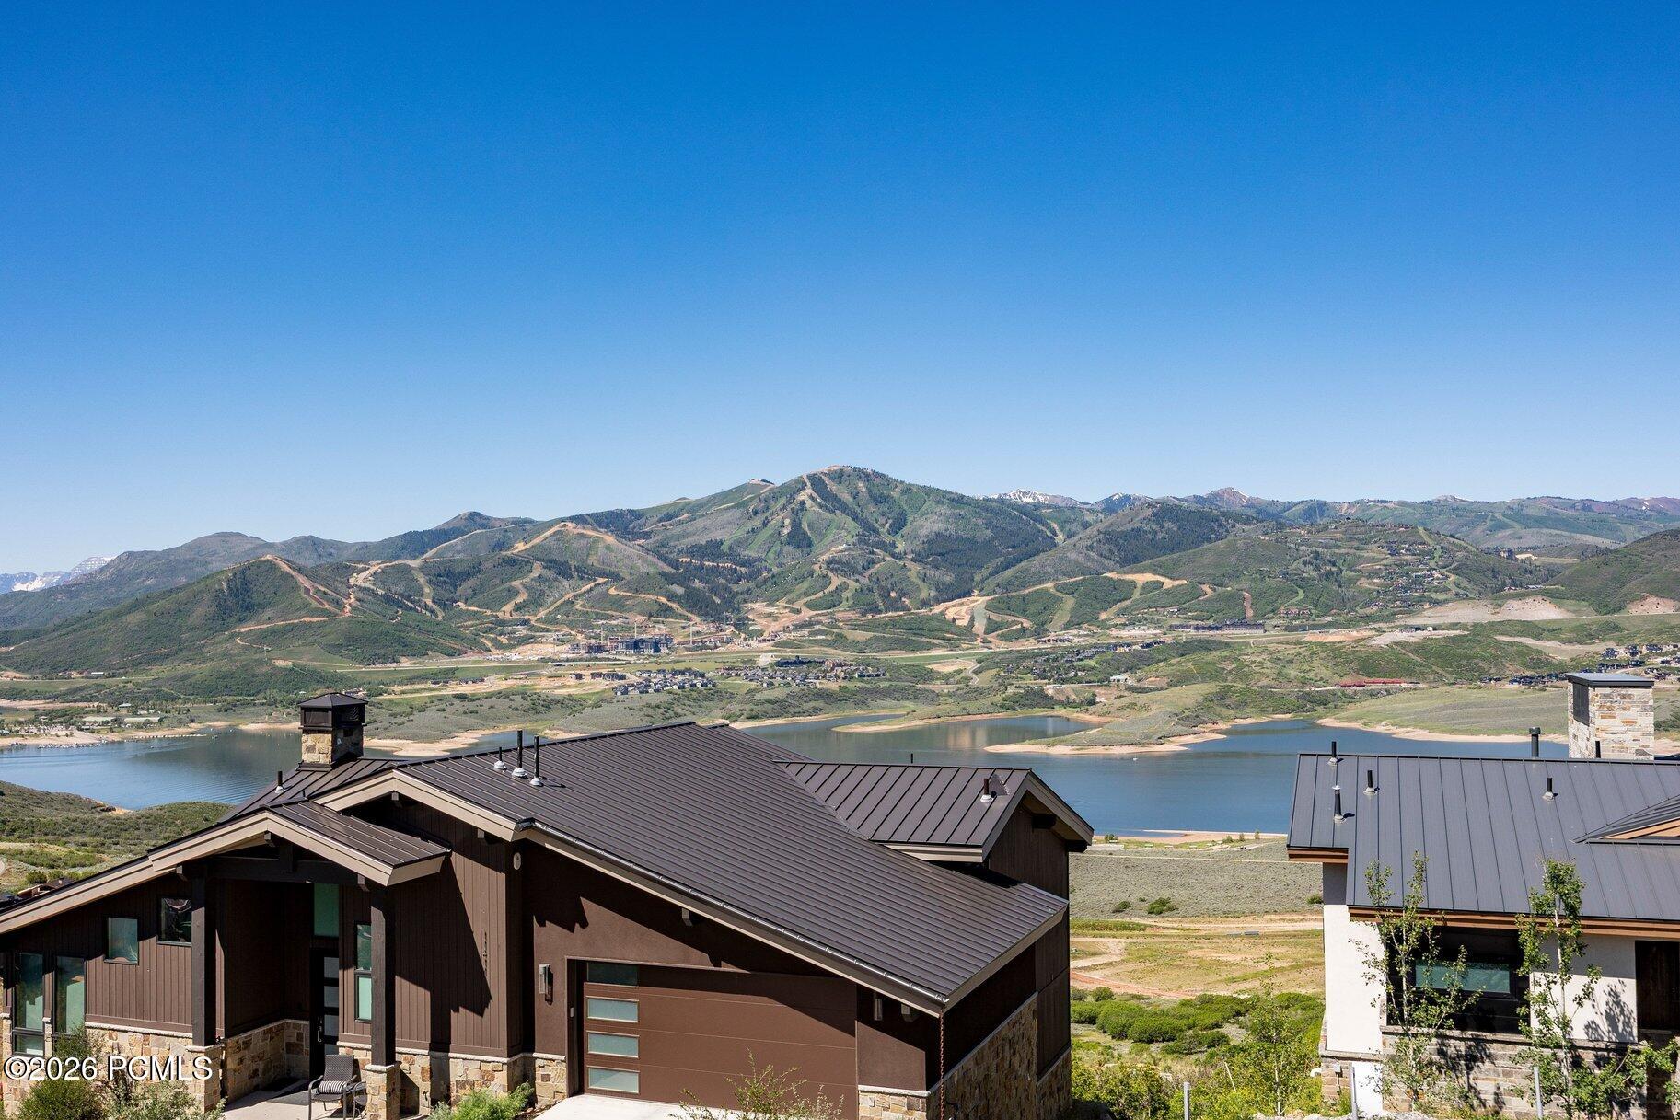
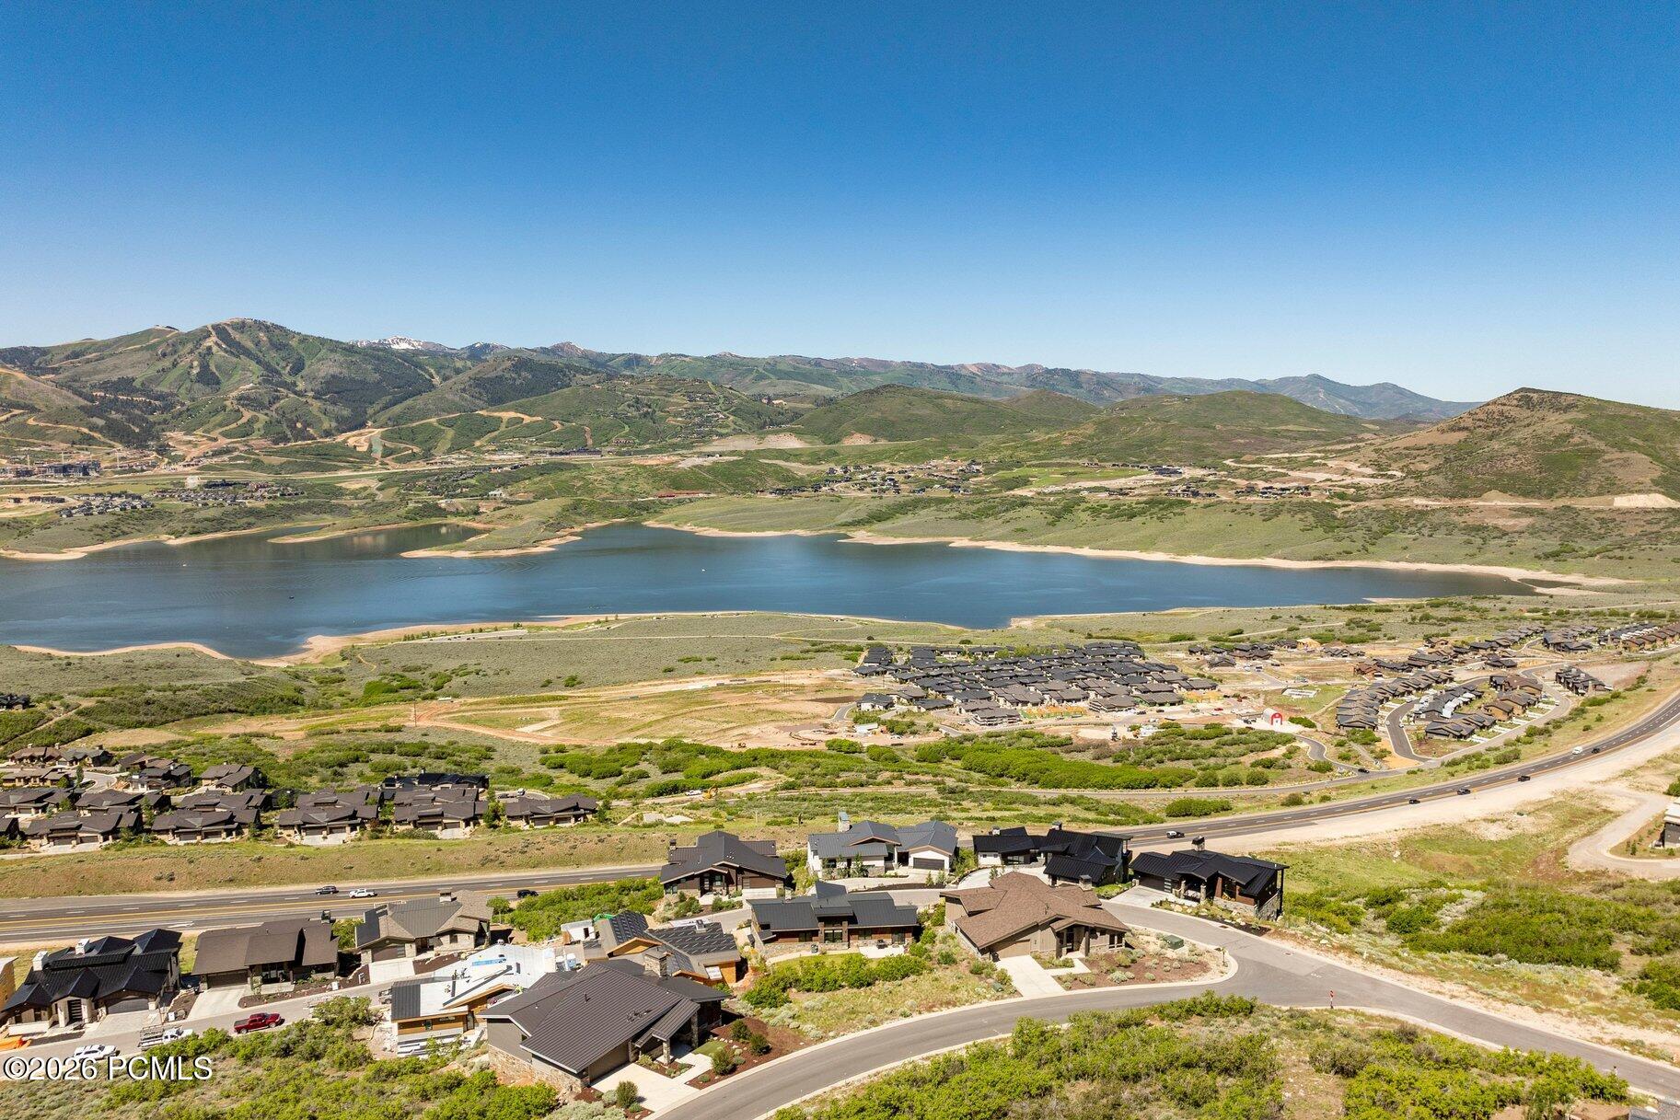
Mountain and reservoir panorama beyond neighboring homes with dark metal roofs.
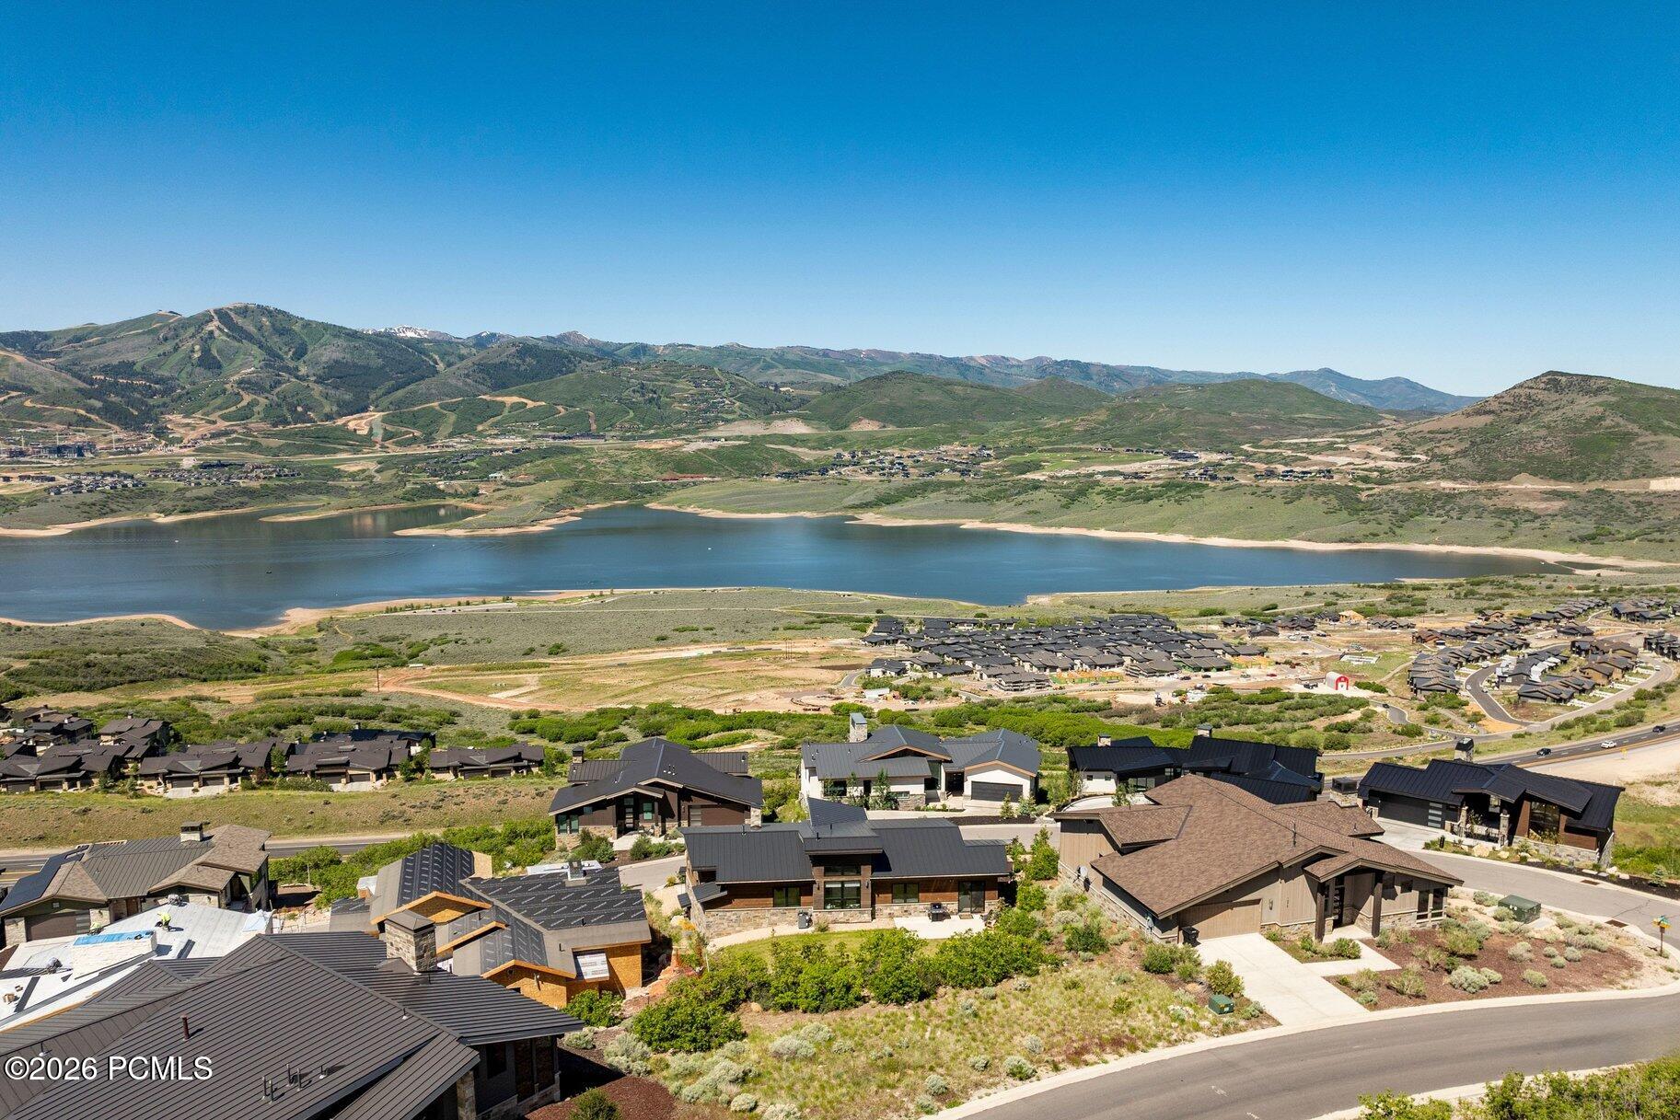
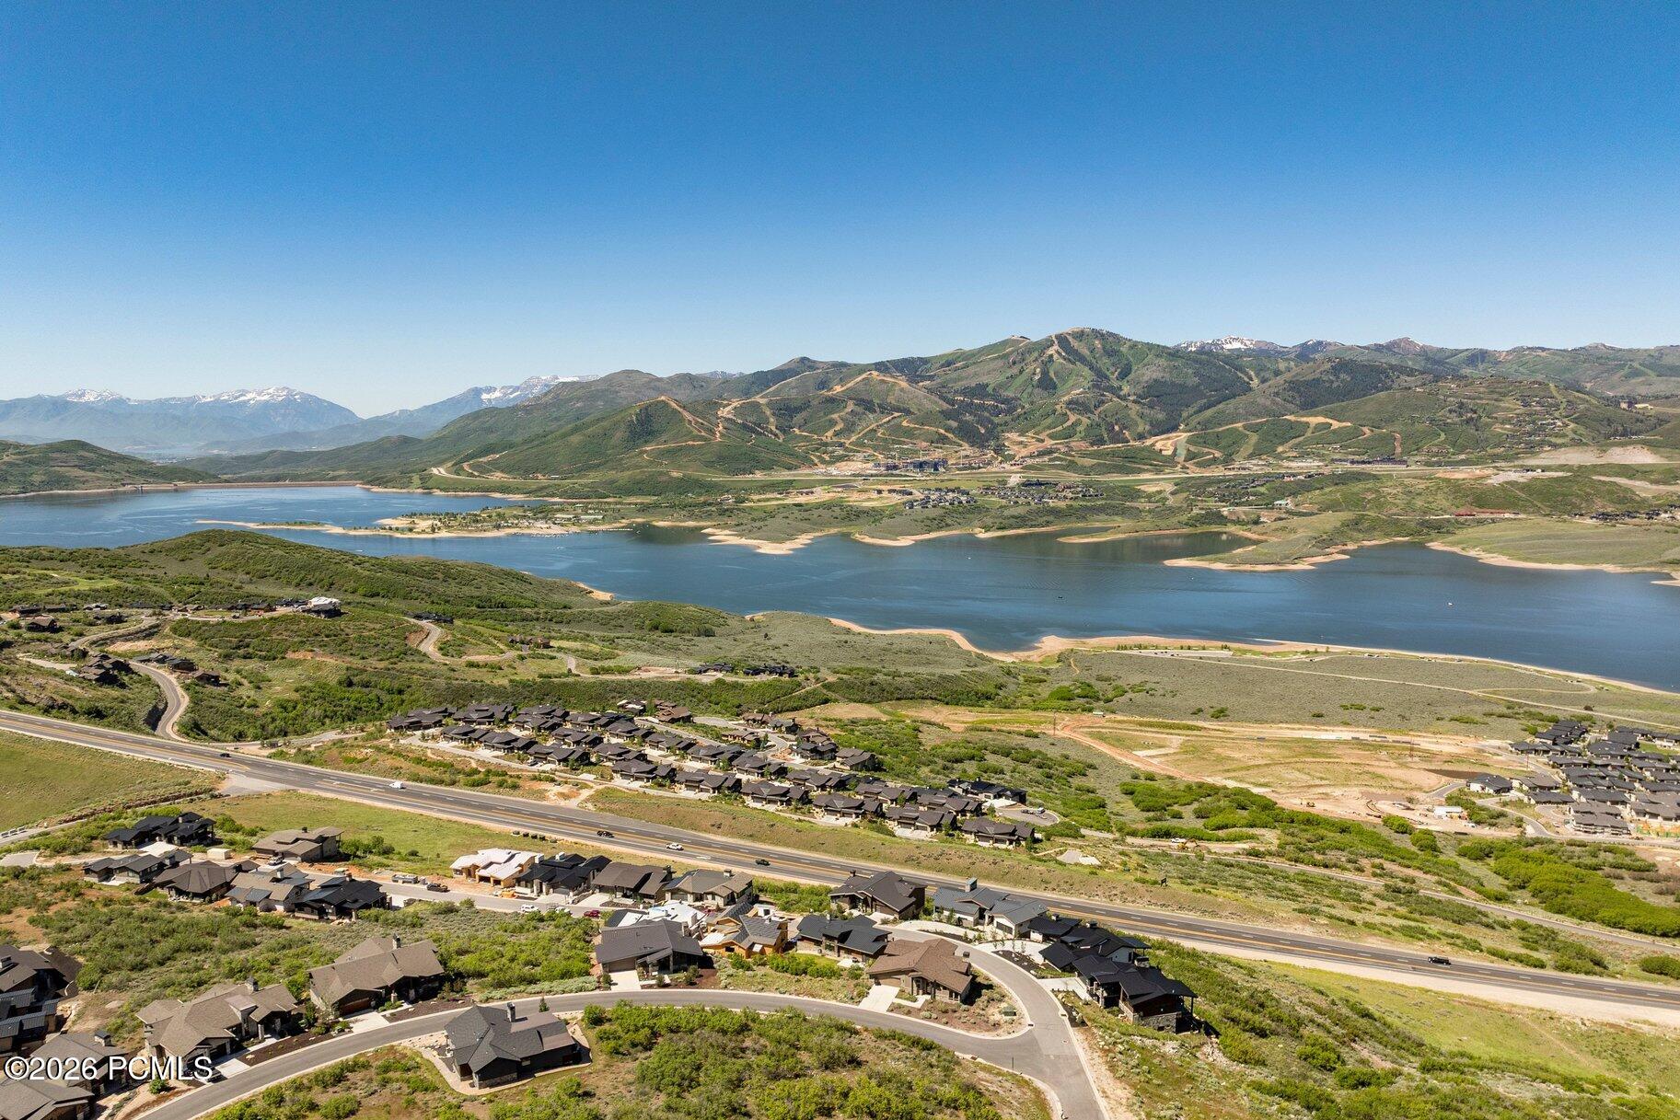
Aerial view of neighborhood homes beside a reservoir, with mountain ridges beyond.
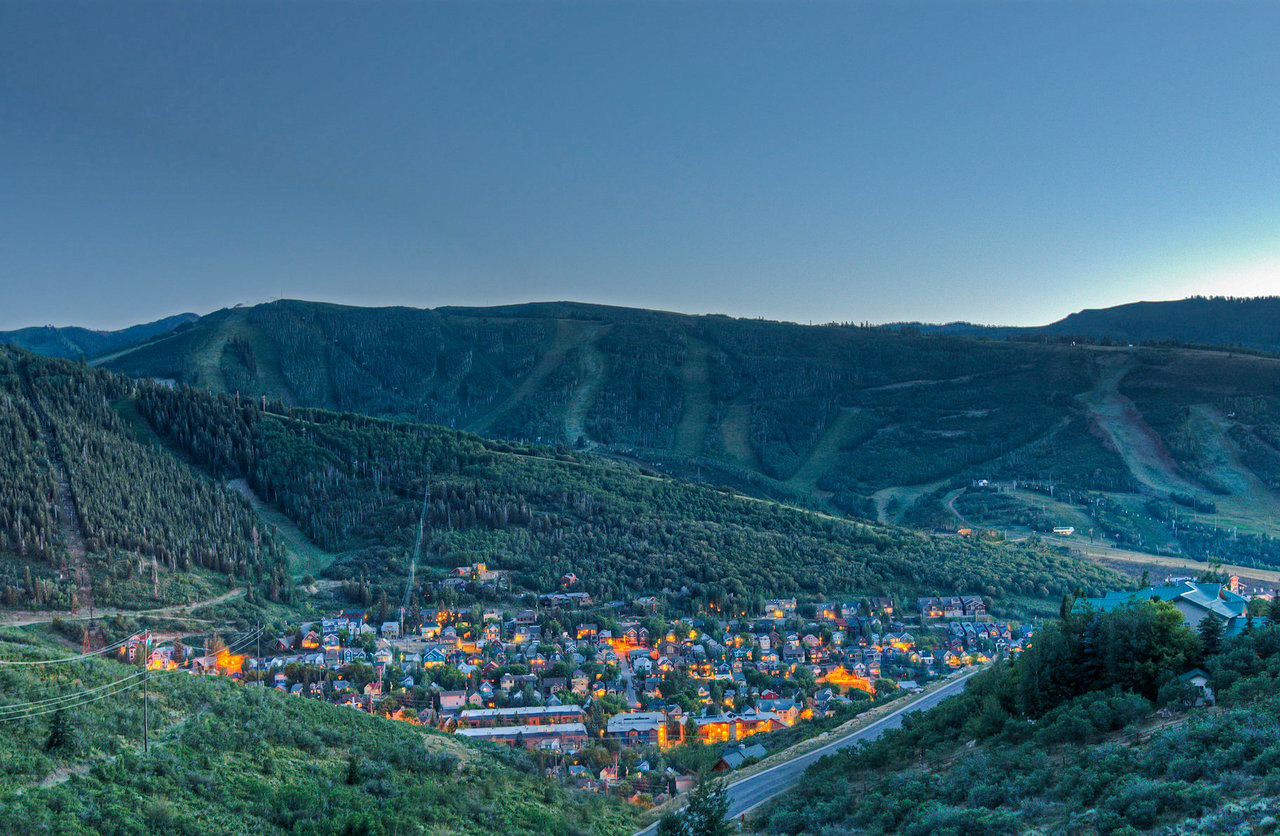
Aerial view of a lakeside neighborhood with a reservoir and surrounding mountain ranges.
Aerial view of homes beside a reservoir, with mountain ridges and trails beyond.
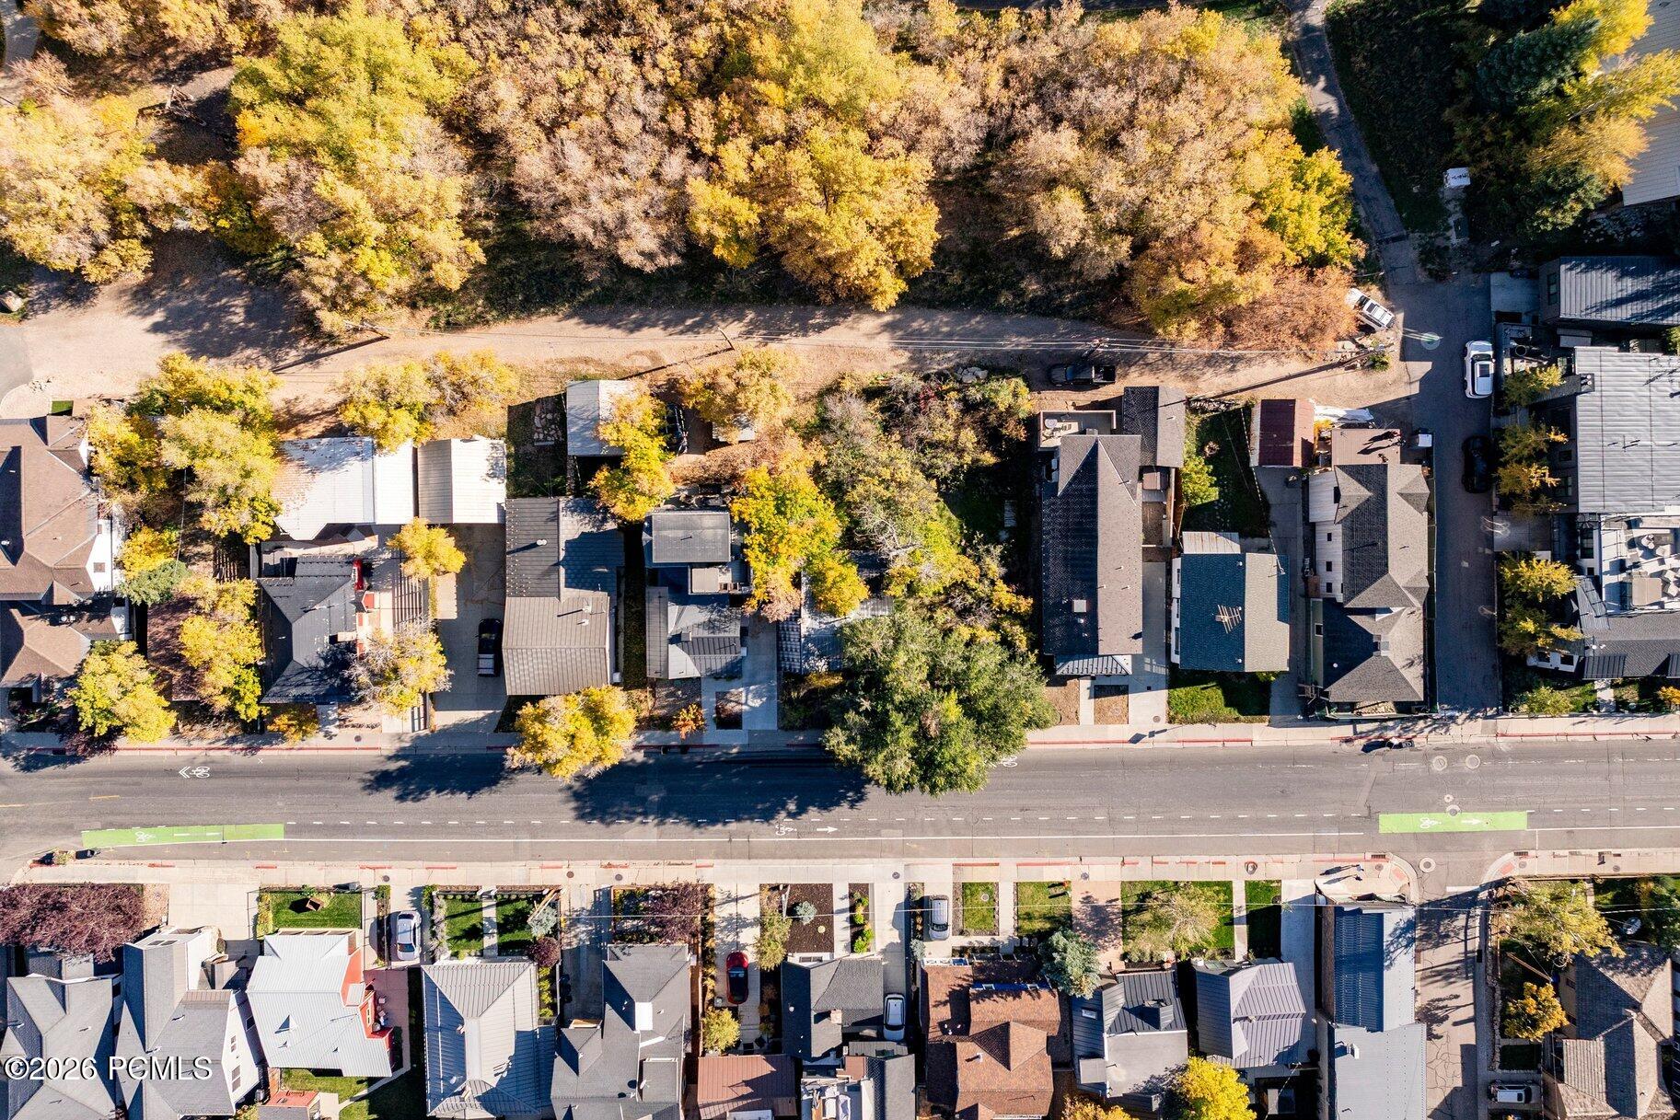
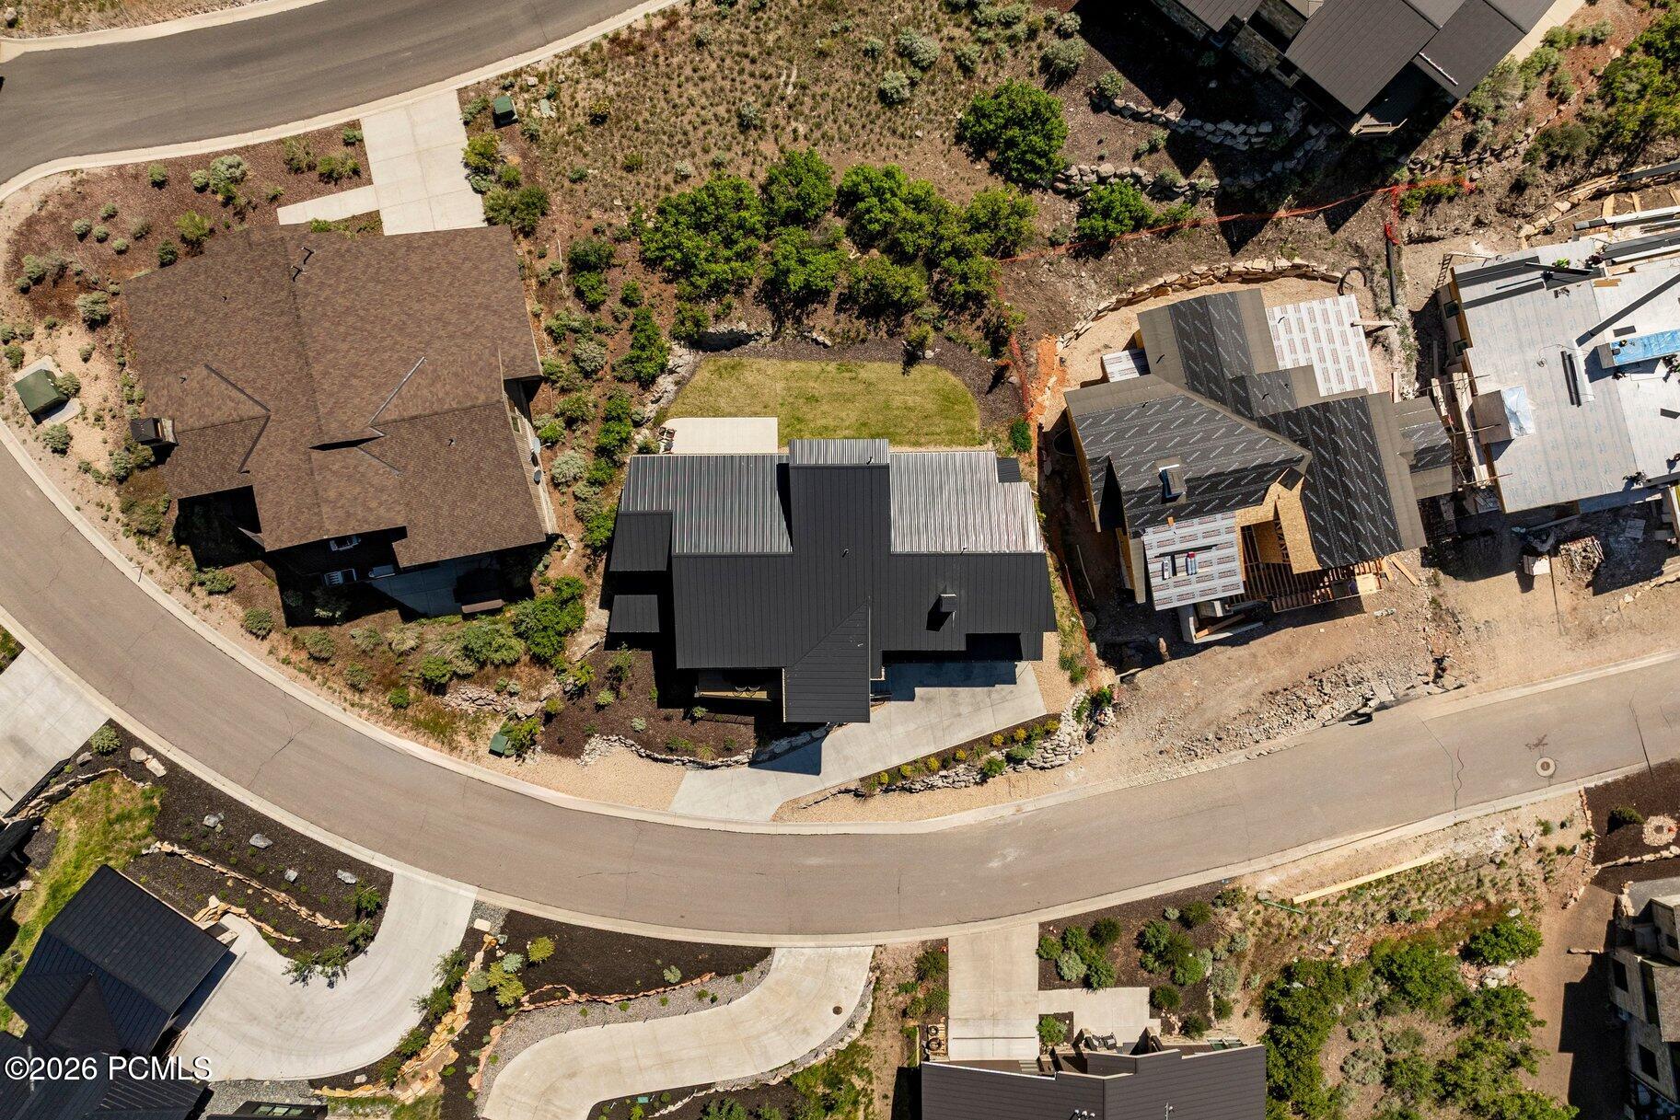
Aerial view of a dark-roofed home with a lawn and landscaped yard beside a curved street.
VIEW PHOTOS
$2,850,000

11418 N White Tail Court

4 Beds 3 Baths 3,478 Sq.Ft. 7,841 Sq.Ft.

Description

Located in the desirable Soaring Hawk community just minutes from Deer Valley Resort and Historic Main Street, 11418 White Tail Court offers the perfect blend of luxury, comfort, and mountain living. This newer-construction mountain contemporary home features 4 bedrooms, 3 bathrooms, and 3,418 square feet of thoughtfully designed living space, showcasing breathtaking views of the Jordanelle Reservoir and the slopes of Deer Valley East Village. Expansive windows frame the surrounding scenery while filling the home with natural light. High-end finishes throughout complement the open and inviting floor plan, designed for both everyday living and entertaining. The spacious lower-level family room provides an ideal gathering space for family and friends and includes a wine fridge for effortless hosting. An oversized 2-car garage offers ample room for vehicles, outdoor gear, and additional storage. Step outside onto the expansive view deck and enjoy a glass of wine while taking in the stunning mountain and reservoir vistas, or relax in the quiet, flat backyard, perfect for summertime BBQs and outdoor entertaining. Whether you're spending the day skiing, hiking, biking, or exploring the restaurants and shops of Park City, this exceptional location places world-class recreation just moments away. Sold fully furnished and turnkey, this beautifully appointed home is ready for immediate enjoyment as a full-time residence or vacation retreat.

Share Property

Location

11418 N White Tail Court, Hideout, UT 84036

Status

For Sale

Mortgage Calculator

Estimate your monthly mortgage payment, including the principal and interest, property taxes, and HOA. Adjust the values to generate a more accurate rate.

All estimates are provided for informational purposes only. Actual amounts may vary.
$0,000 Your Payment 20 15 65
$0,000 Your Payment
Brendan Trieb

Brendan Trieb

TITLE

Global Real Estate Advisor

PHONE

435.659.5785

Property Amenities

Interior
Appliances Tankless Water Heater, Dishwasher, Disposal, Microwave, Oven, Refrigerator, Washer
Flooring Carpet, Tile, Wood
Total Bedrooms: 4
Three-Quarter Bathrooms: 1
Full Bathrooms: 2
Other Interior Features Washer Hookup, Storage, Ceiling Fan(s), Ceiling(s) - 9 Ft Plus, Double Vanity, Electric Dryer Hookup, Granite Counters, Kitchen Island, Open Floorplan, Pantry, Vaulted Ceiling(s), Walk-In Closet(s), Breakfast Bar
Area & Lot
Total area 3,478 Sq.Ft.
Lot Area 7,841 Sq.Ft.
Living area 3,478 Sq.Ft.
MLS® ID 12602619
Year Built 2023
View Description Lake,Mountain(s),Ski Area
Architecture Styles Contemporary
Type Residential
Status For Sale
Exterior
Air conditioning Air Conditioning, Central Air
Heat type Fireplace(s), Forced Air, Natural Gas
Water Source Public
Garage Space 2.0
Sewer Public Sewer
Other Exterior Features Lawn Sprinkler - Timer
Parking Oversized, Guest
Lot Features Gradual Slope
Roof Metal
Utilities Cable Available, Electricity Connected, High Speed Internet Available, Natural Gas Connected, See Remarks
Finance
Sales Price $2,850,000
HOA Fees $400 quarterly
Real Estate Tax $23,496 yearly
Modern living room with leather sectional and mountain views through glass doors.

360 Virtual Tour

Take a tour of this property
Modern living room with leather sectional and mountain views through glass doors.

Schedule a Showing

I would love to show you this beautiful property. Please select your preferred date and time below. I will be in touch shortly to confirm your appointment.

Schedule a Showing

We would love to show you our beautiful property. Please select your preferred date and time below. An agent will be in touch shortly to confirm your appointment.

Thank you for your interest in 11418 N White Tail Court, Hideout, UT 84036. We are reviewing your request and will be in touch shortly!

Jordanelle

Just as diverse and impressive as the array of real estate developments surrounding the Jordanelle, are the array of endless mountain and lake views surrounding the area. While the scenery within the bounds of Park City limits is incredible, some would argue that the most impressive views in the area can be had from the East side of the Jordanelle looking across the expansive waters of the reservoir and across Deer Valley’s Bald Mountain and the sweeping Wasatch Back ridgeline.

Work With Brendan

Get assistance in determining current property value, crafting a competitive offer, writing and negotiating a contract, and much more. Let Brendan guide you through your home-buying journey.

Work With Brendan

Have a Park City real estate expert on your side during the home buying process who will determine a fair property value, craft a competitive offer, negotiate a contract, and much more.