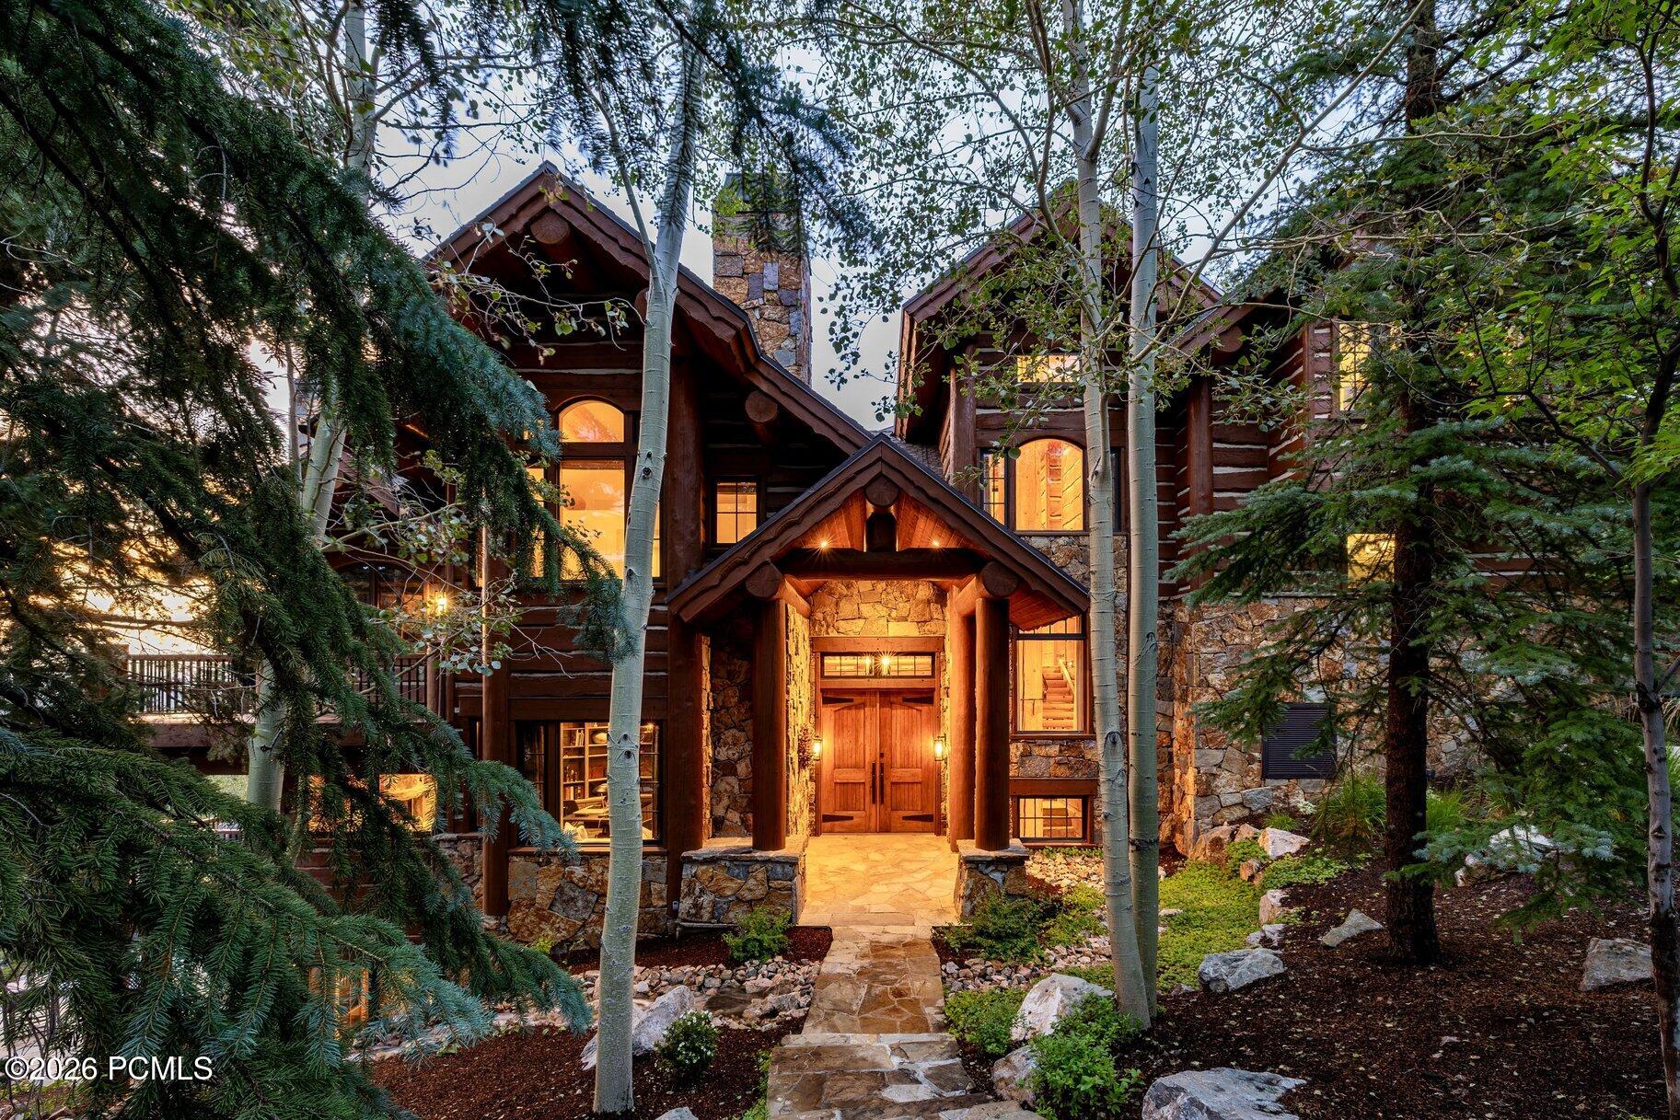
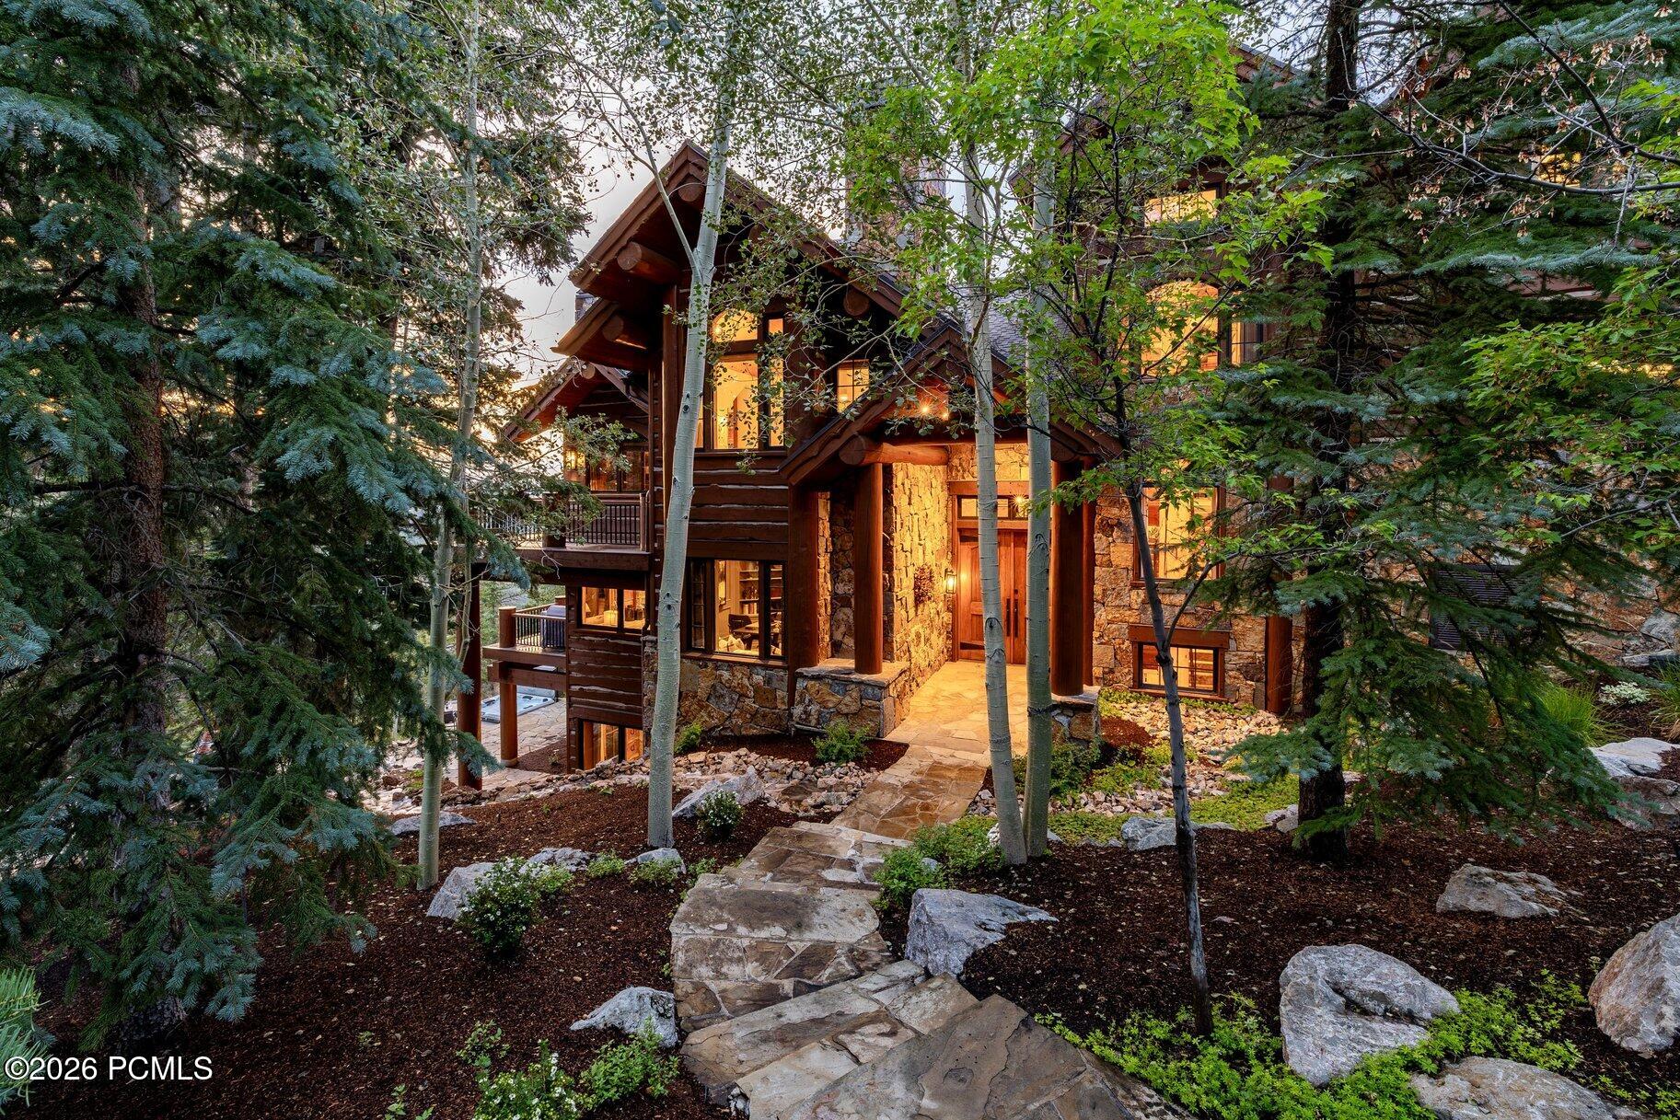
Rustic log-and-stone home with a warmly lit entrance, framed by evergreens and aspens.
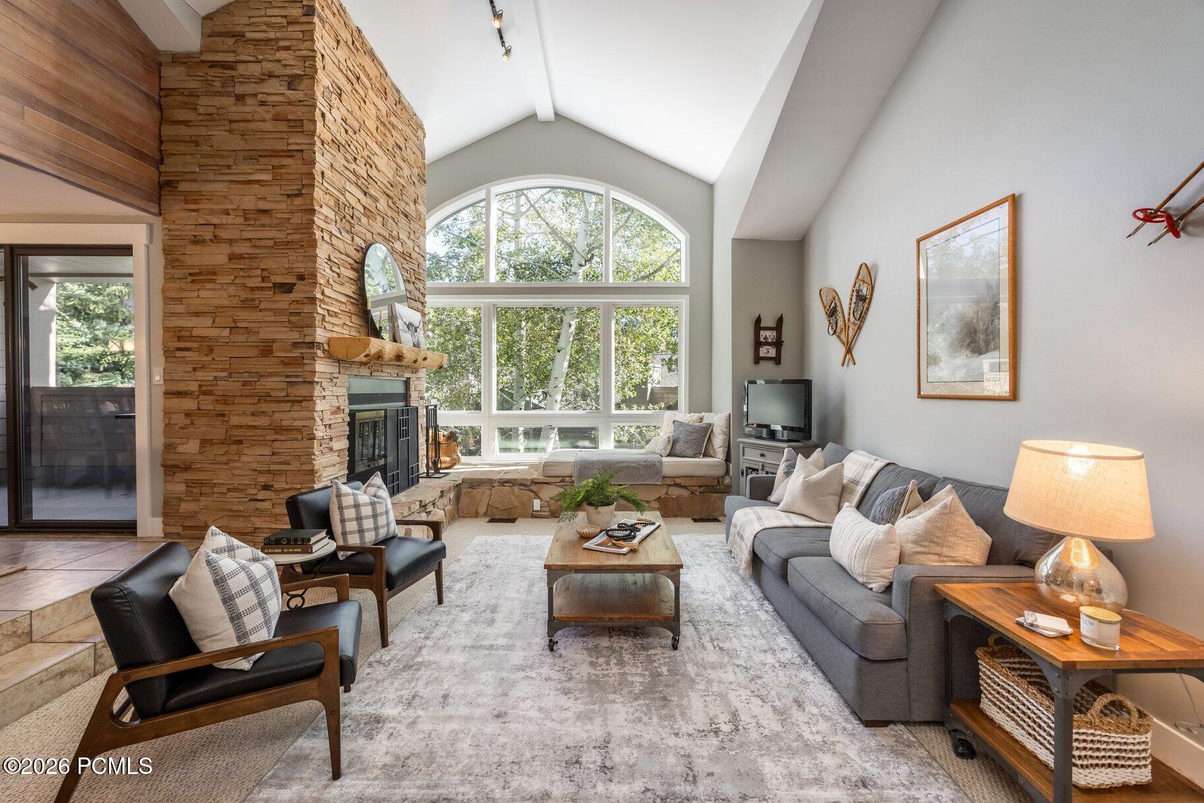
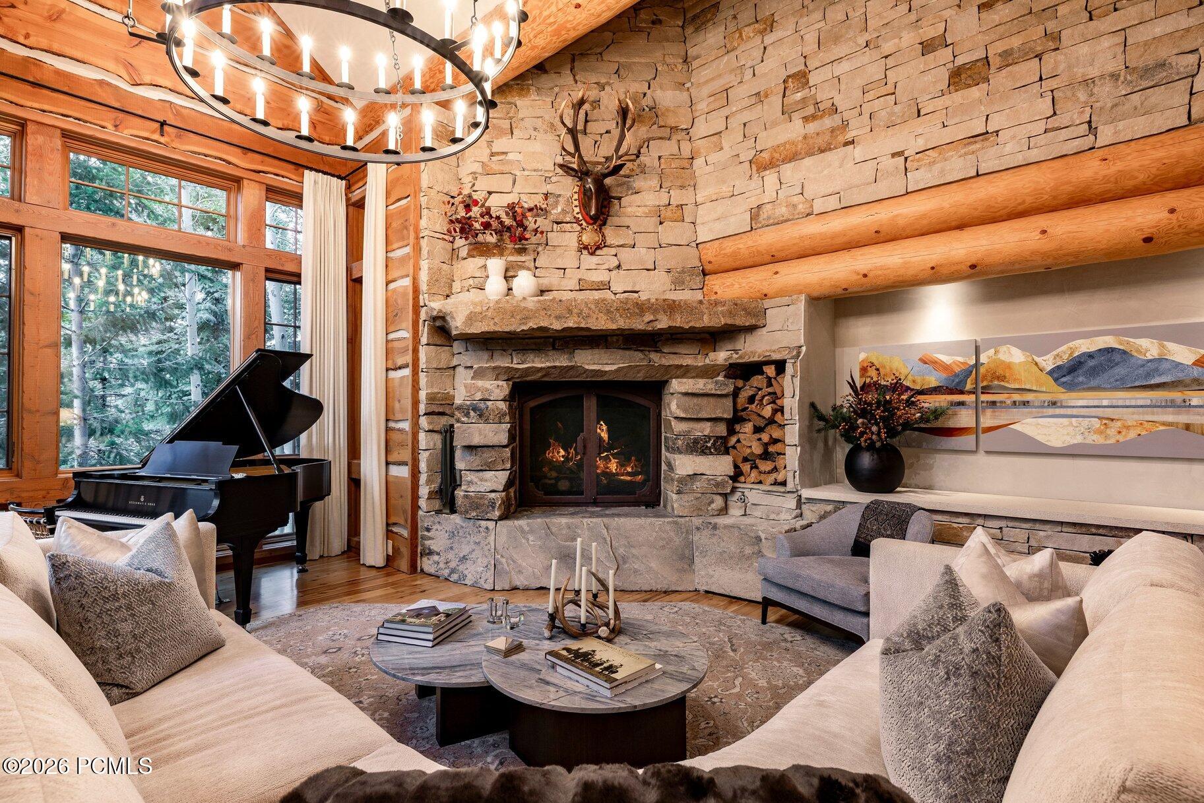
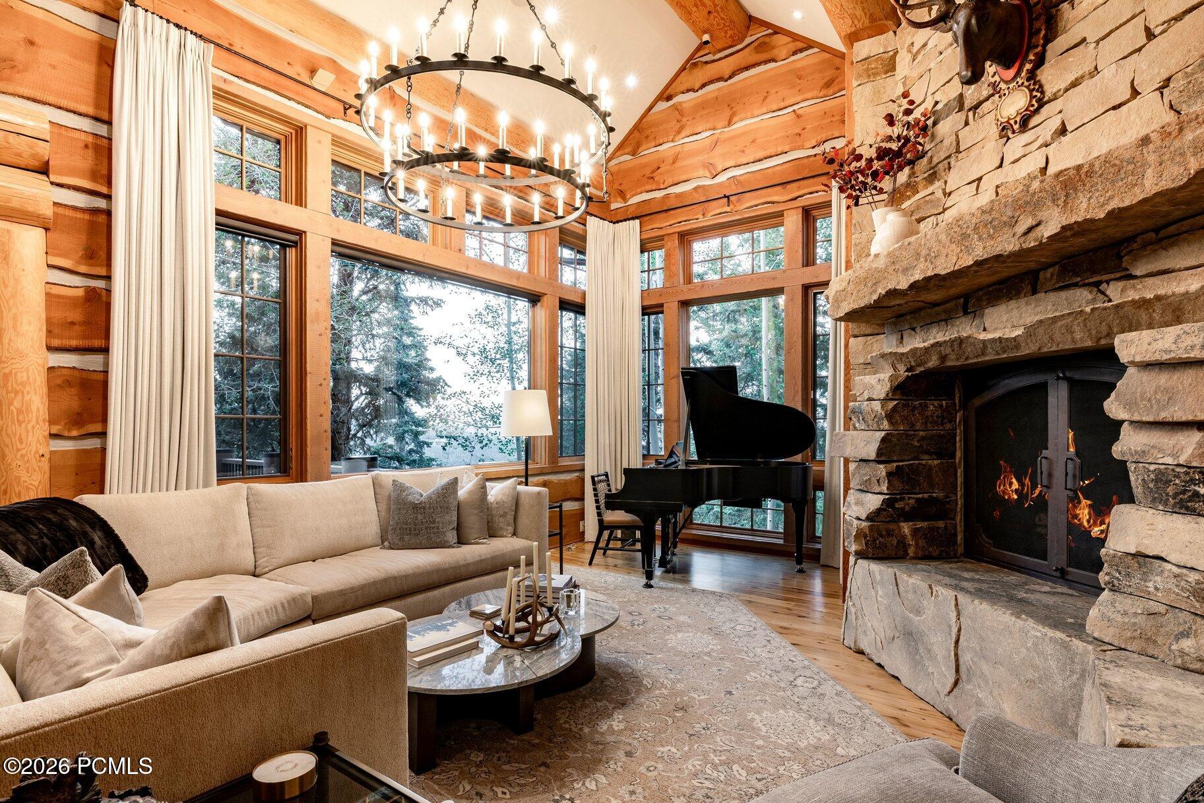
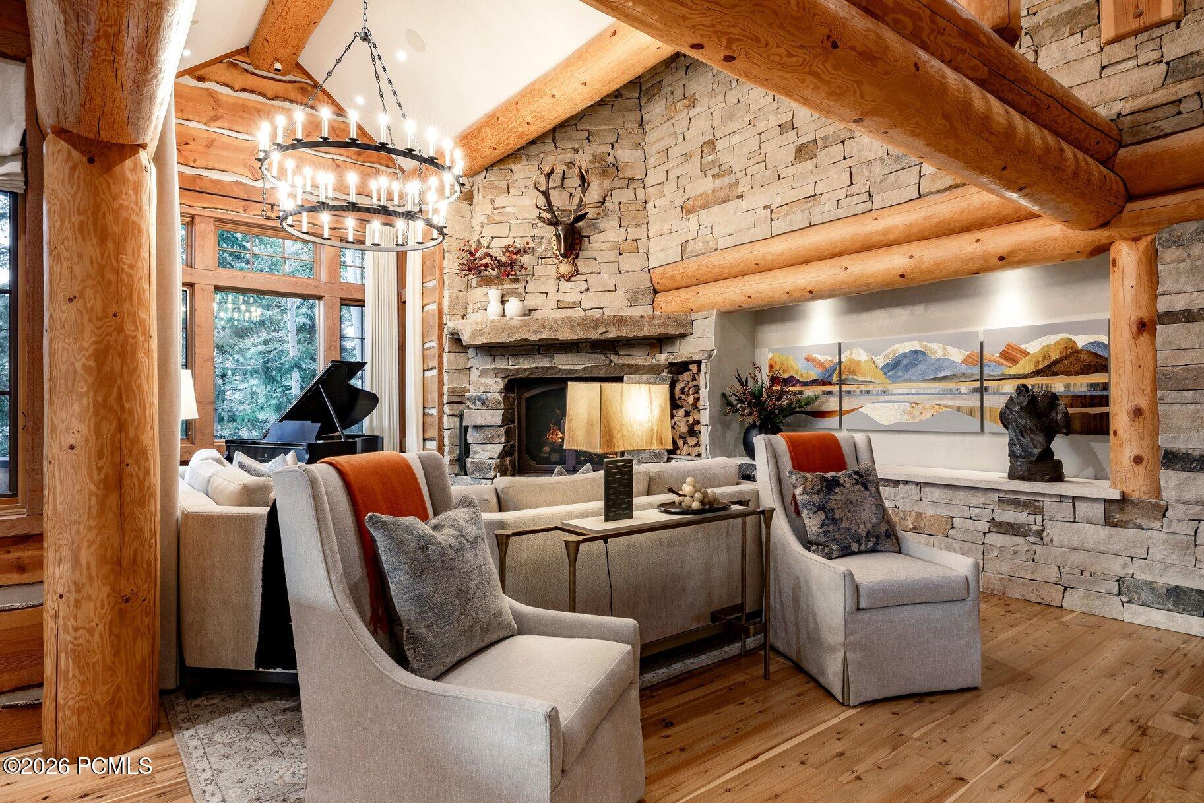
Living room with a towering stone fireplace, grand piano, and large windows overlooking trees.
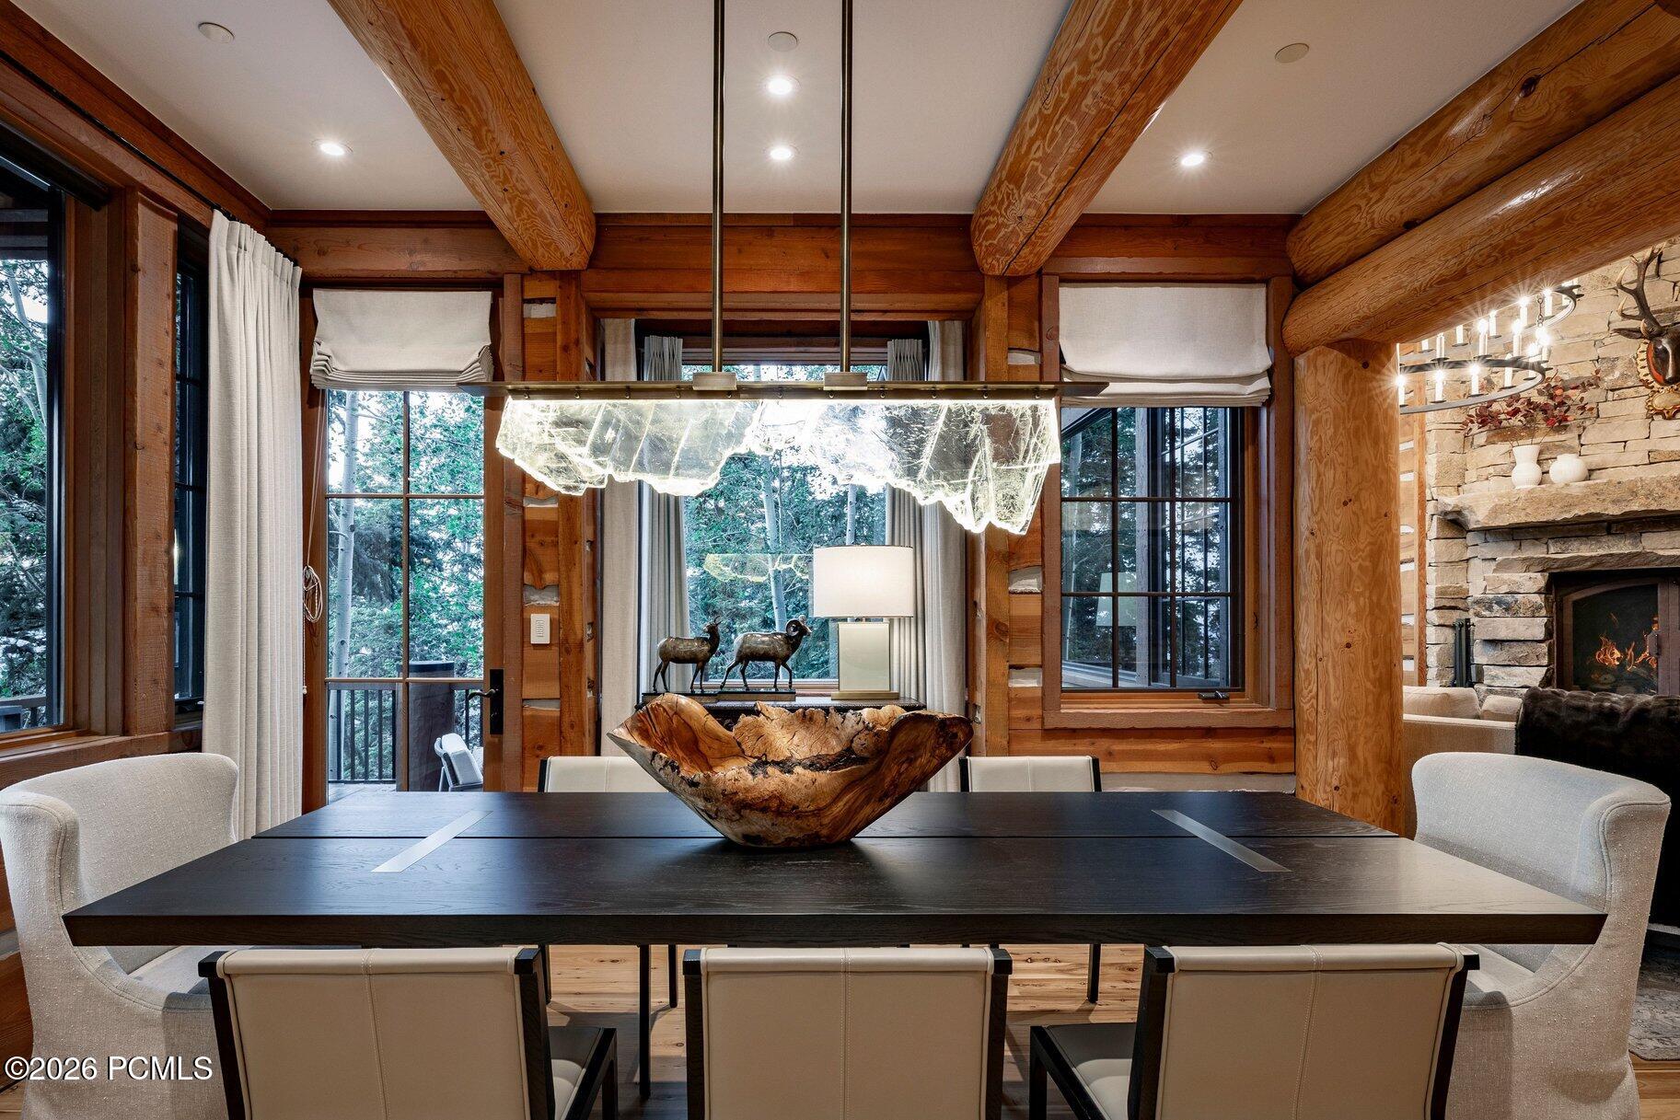
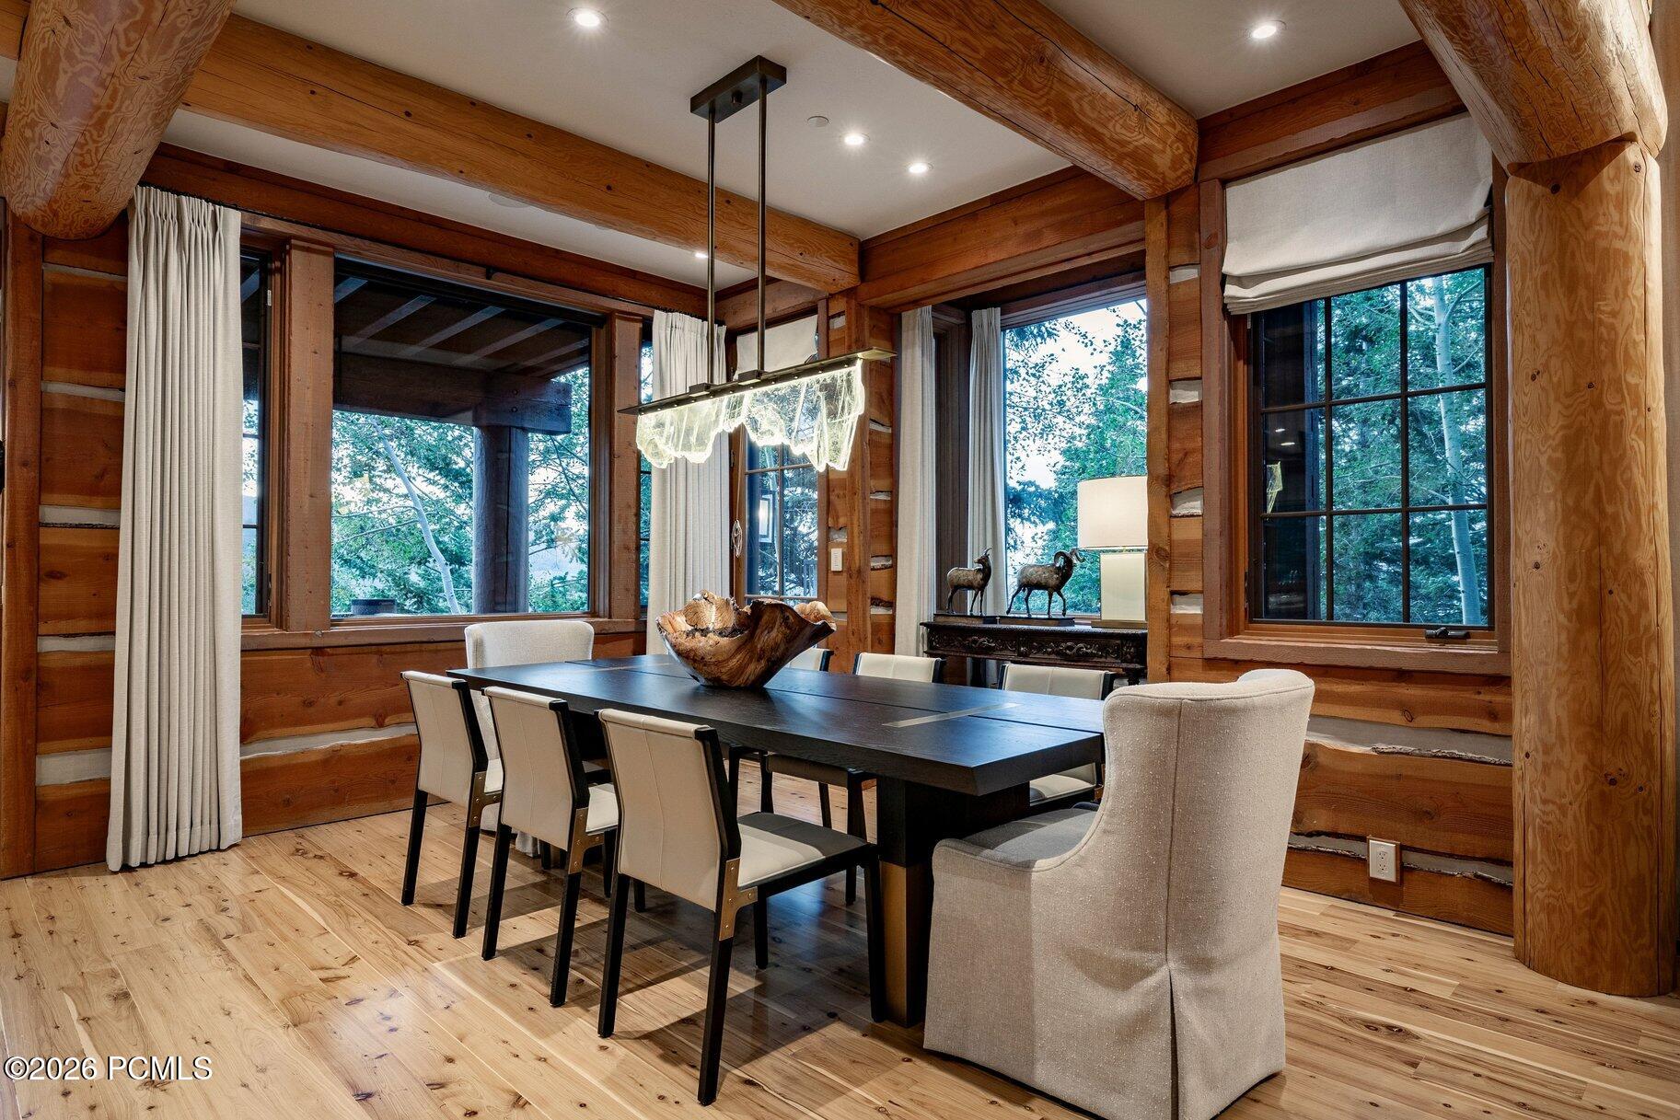
Dining room with exposed timber beams, a stone fireplace, and windows overlooking evergreen trees.
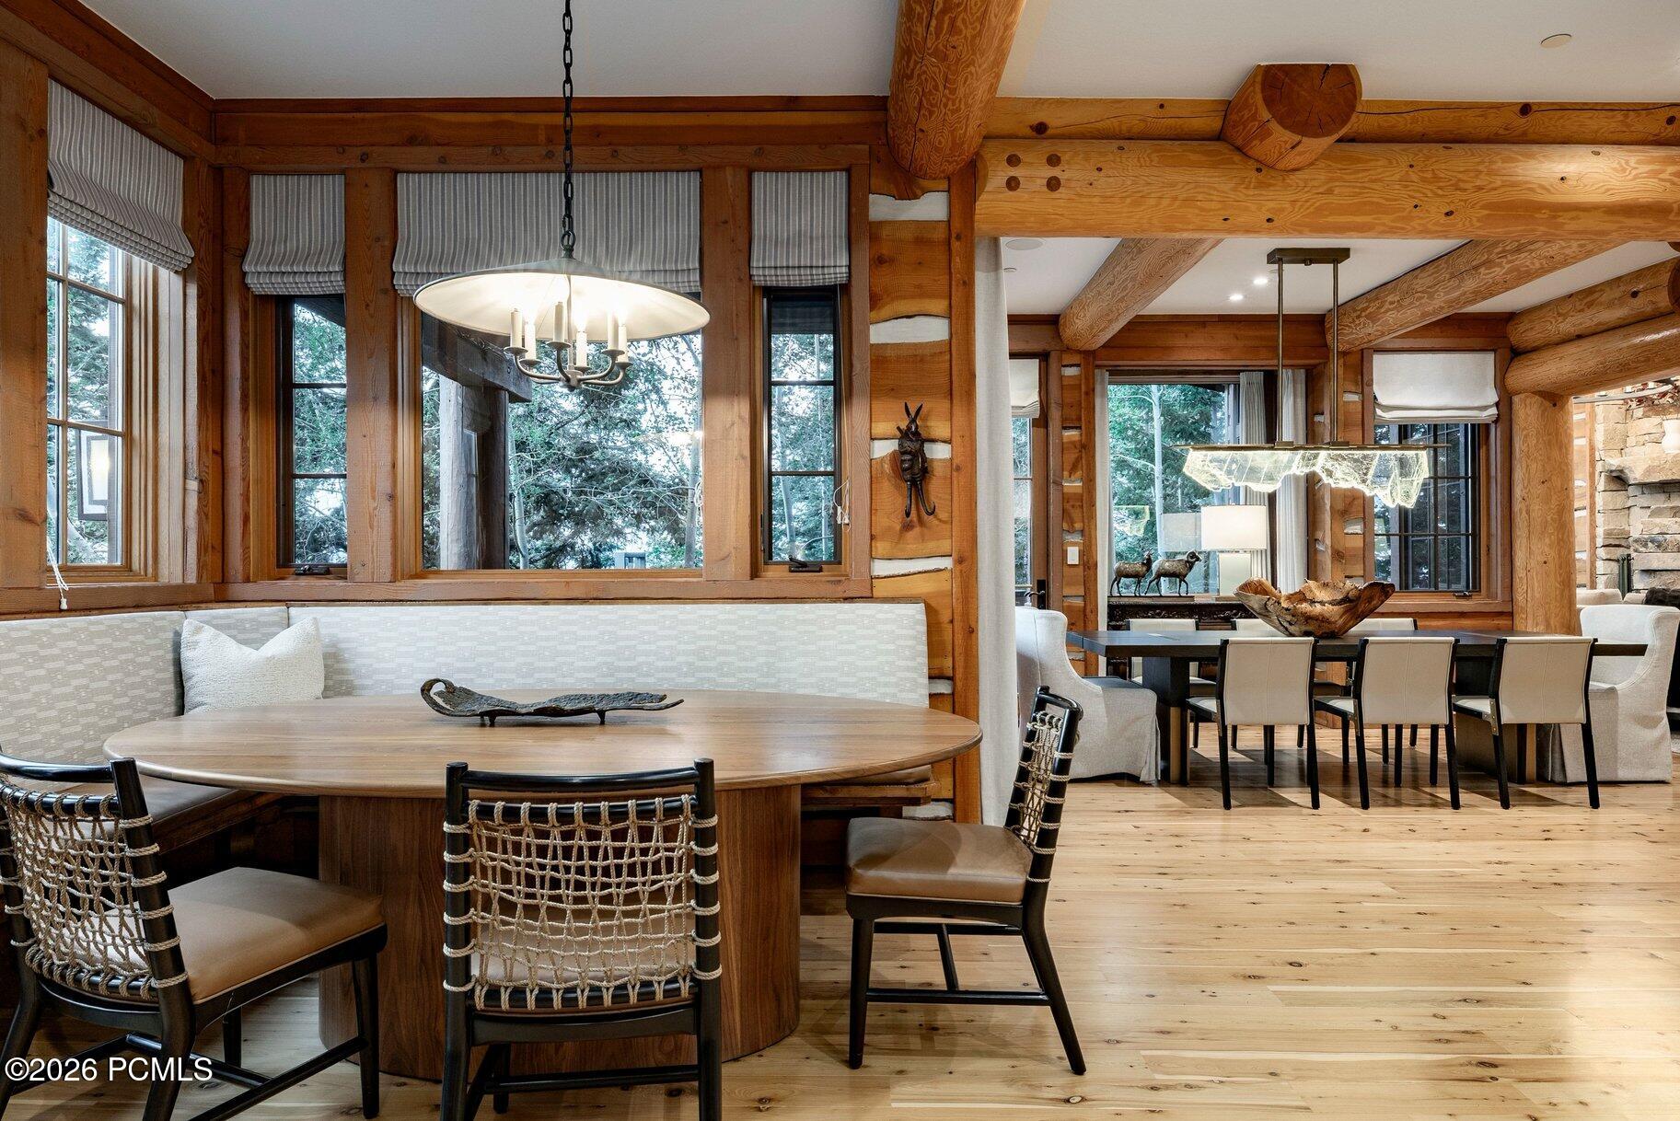
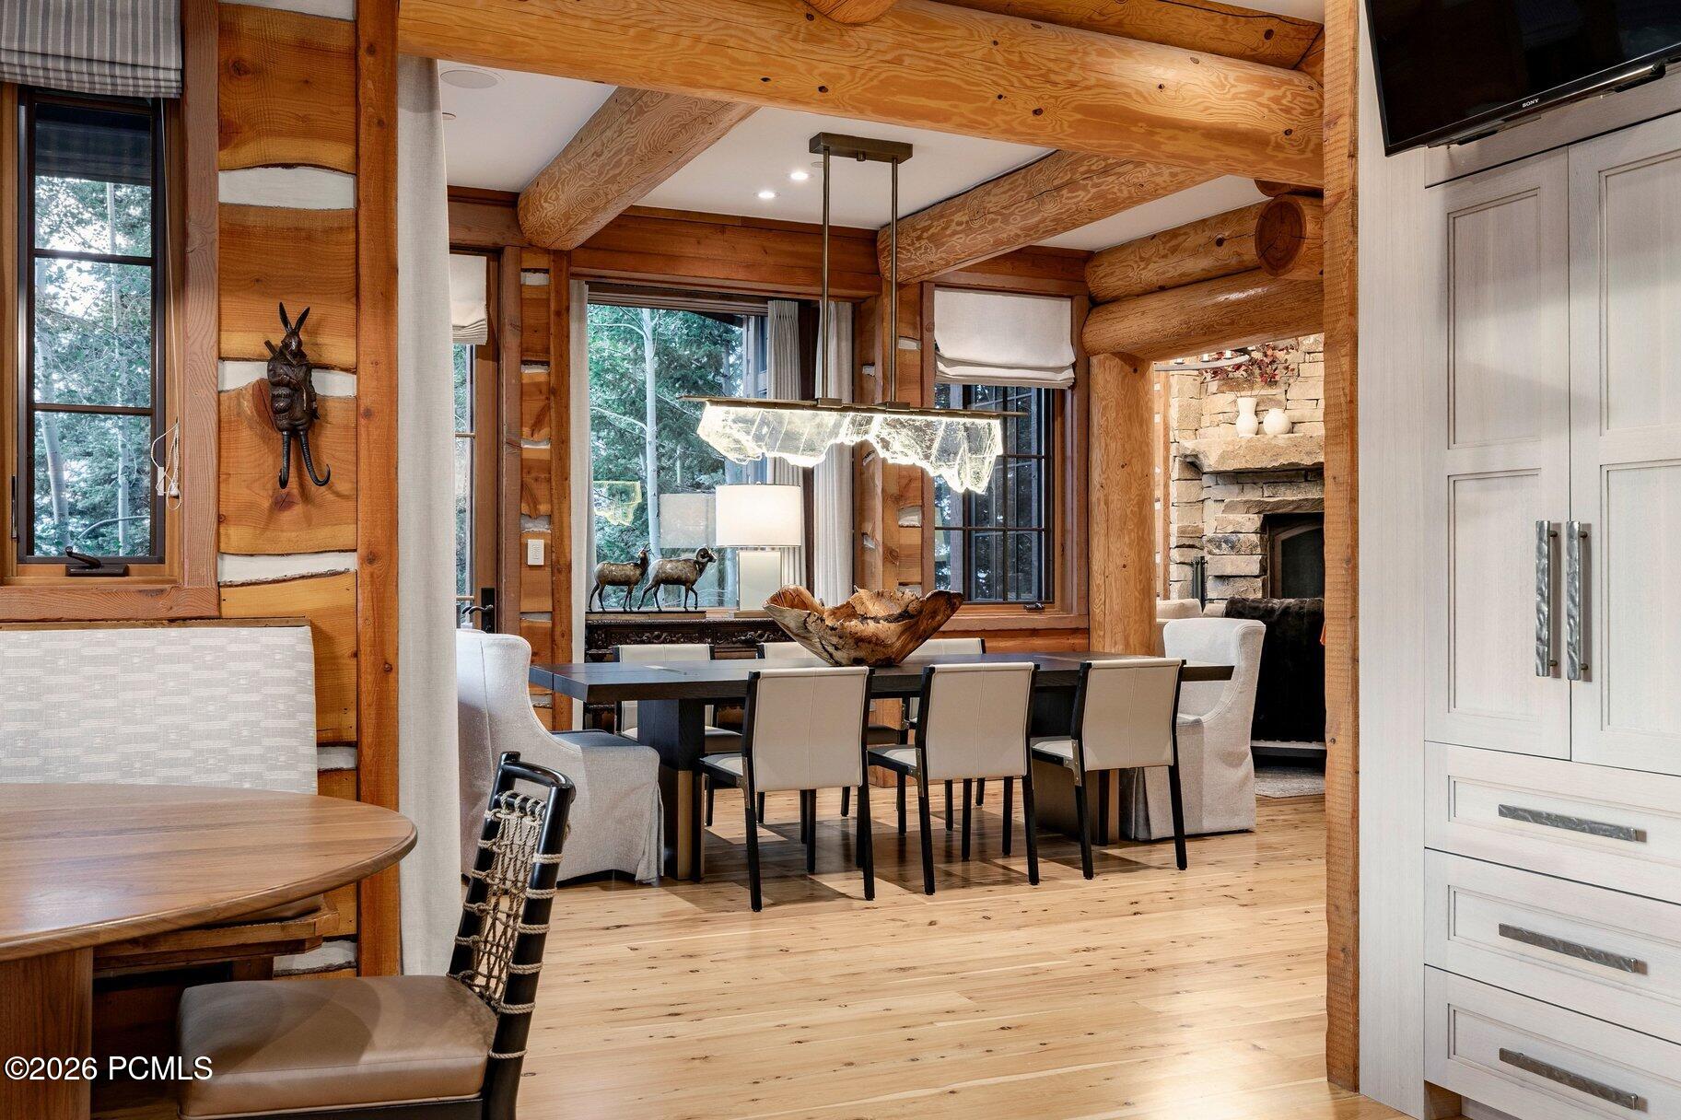
Dining area with exposed timber beams, large windows, and a round table with woven chairs.
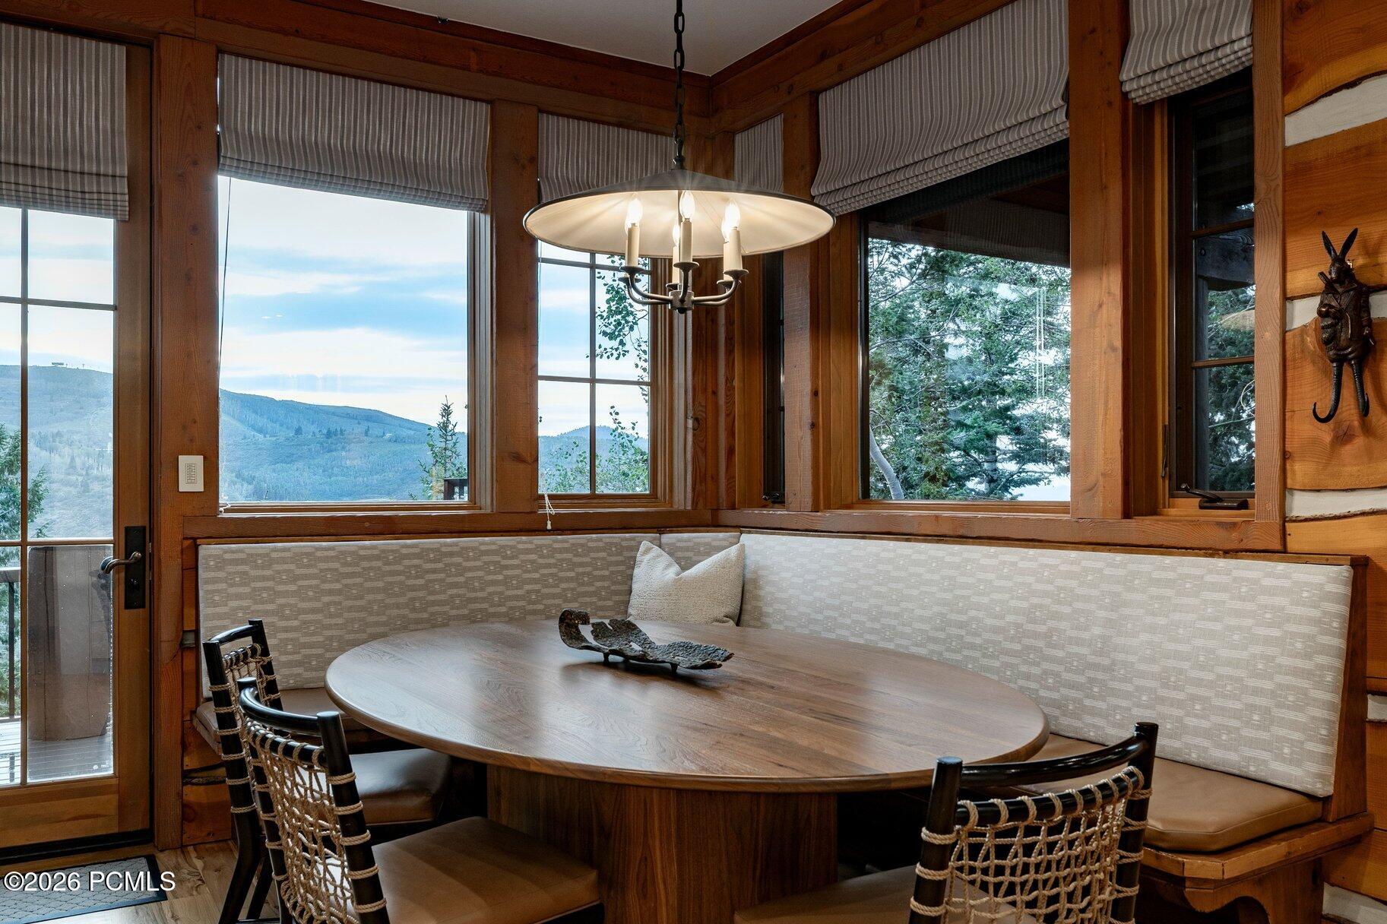
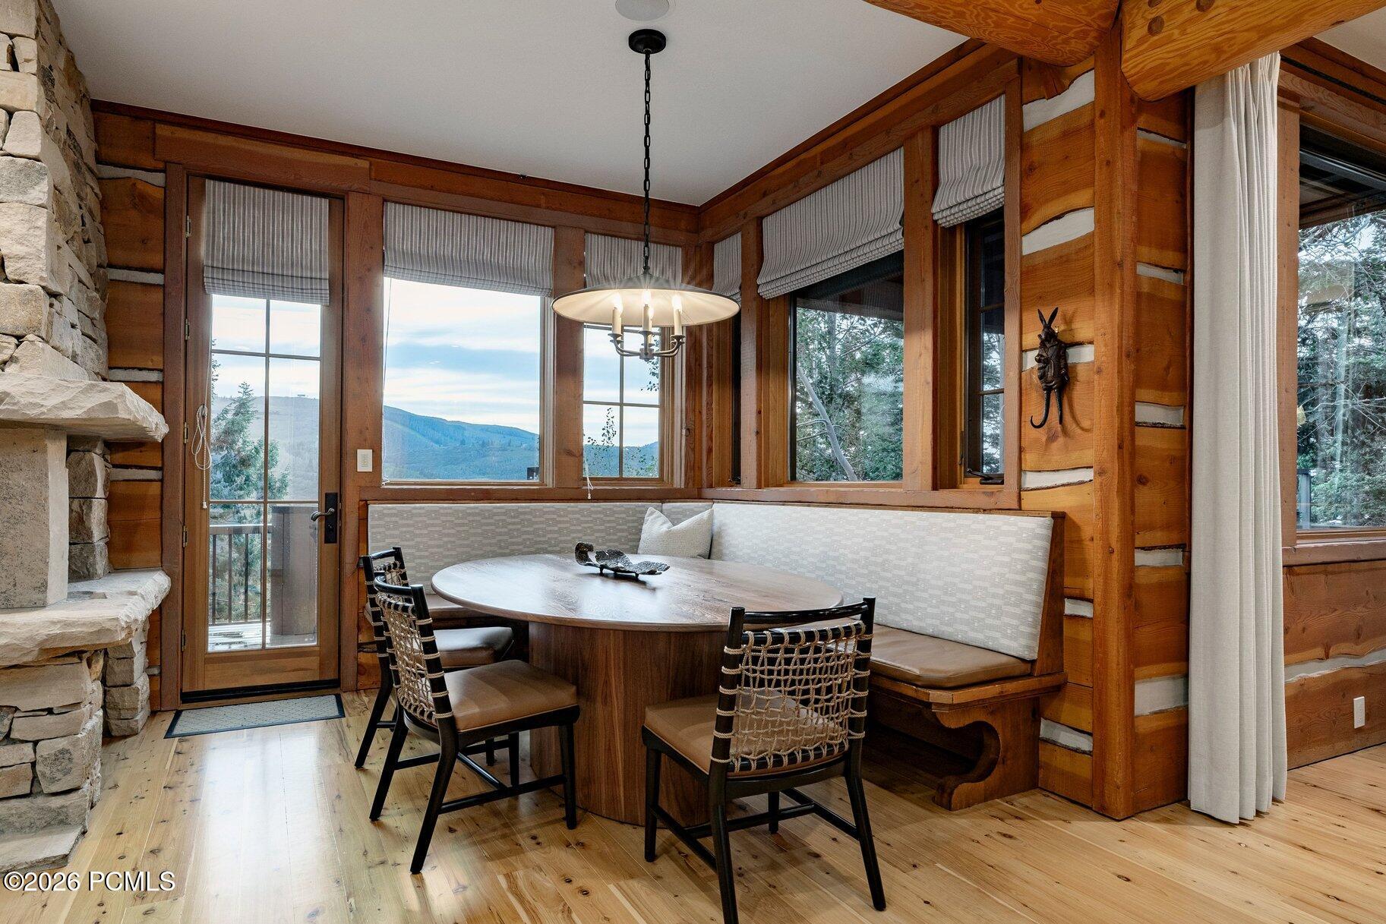
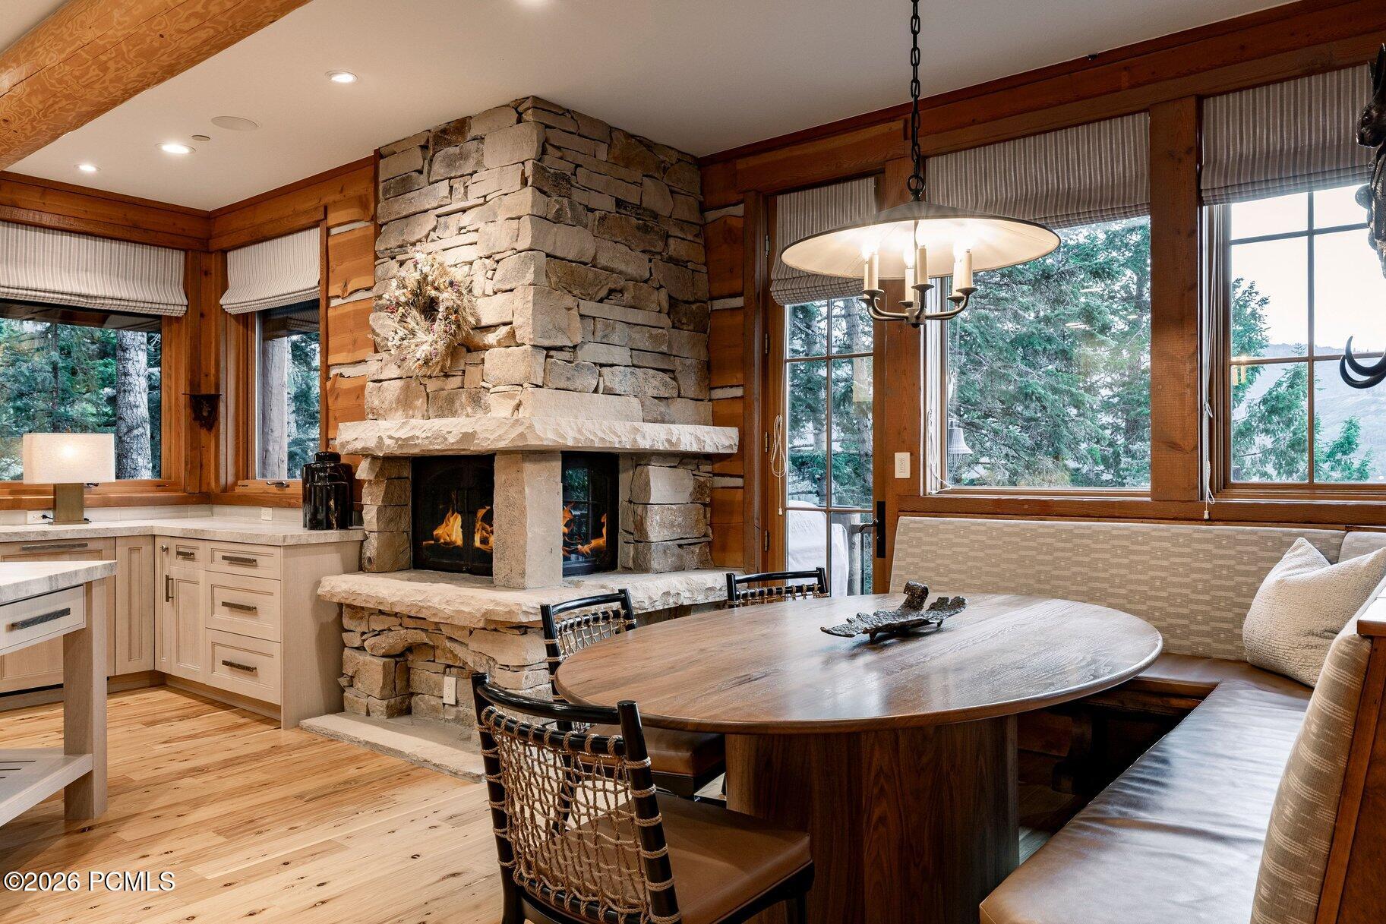
Dining nook with a round wooden table, built-in banquette, and mountain views through large windows.
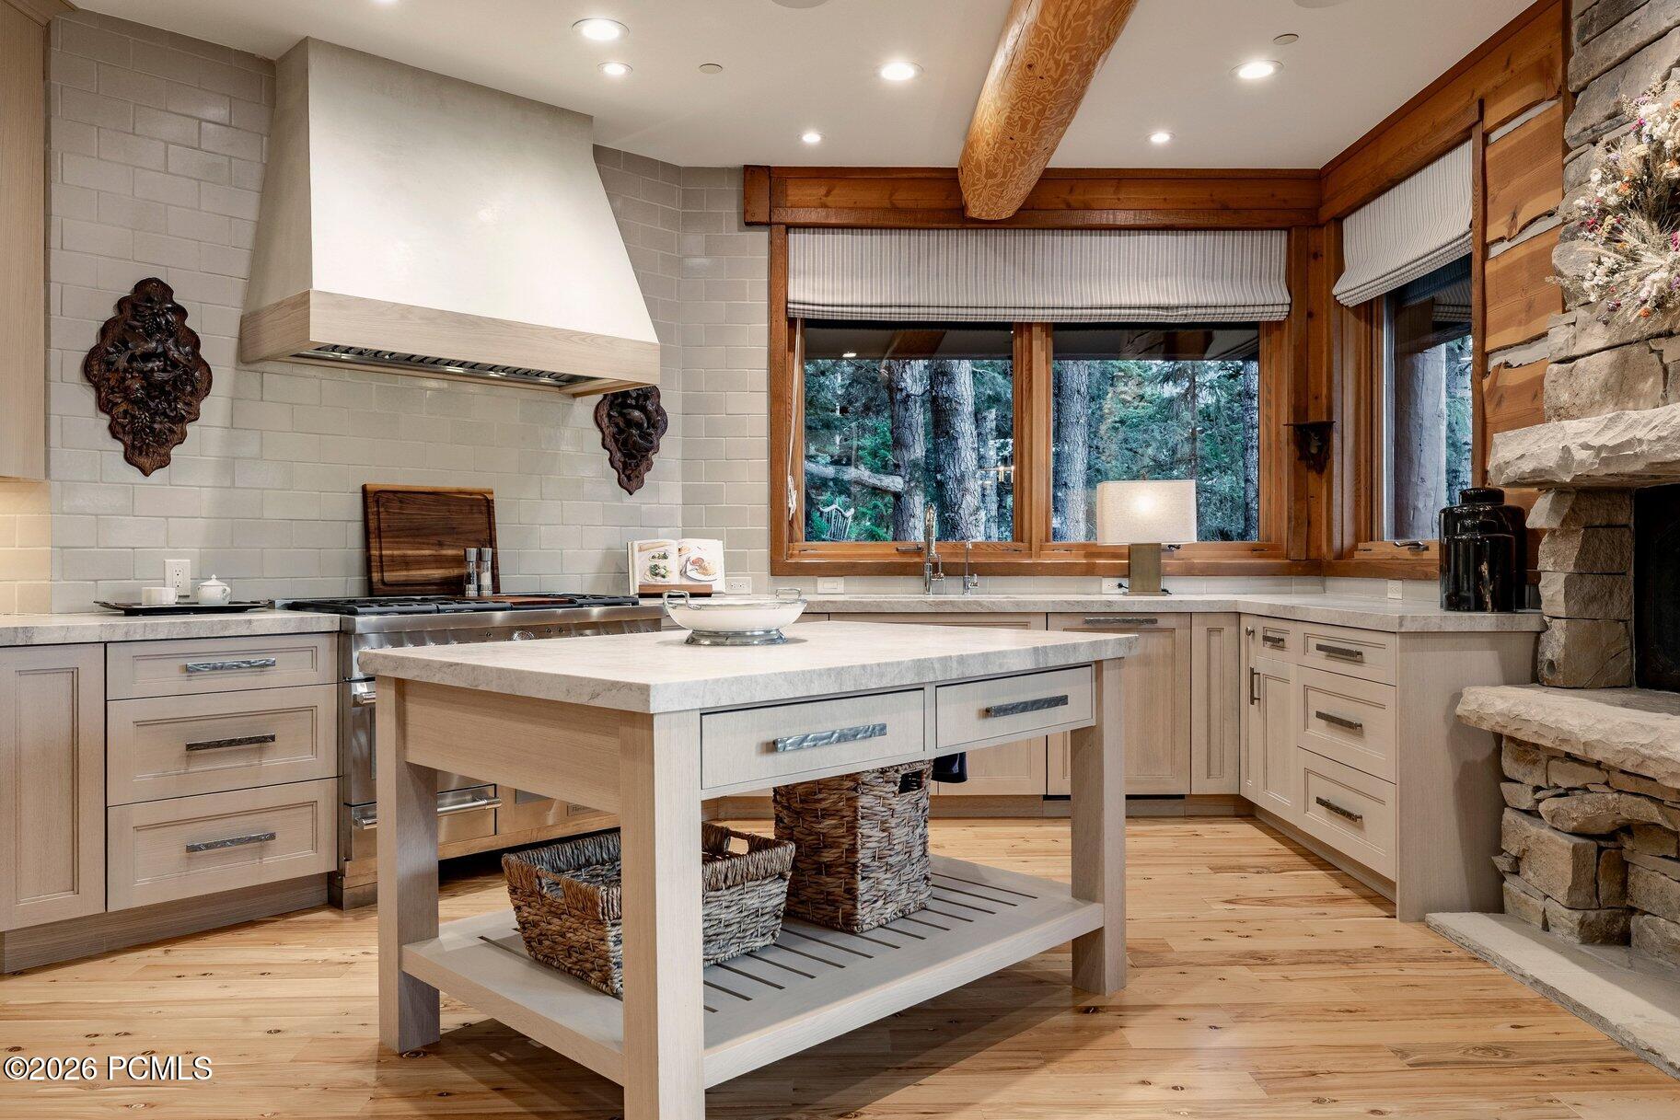
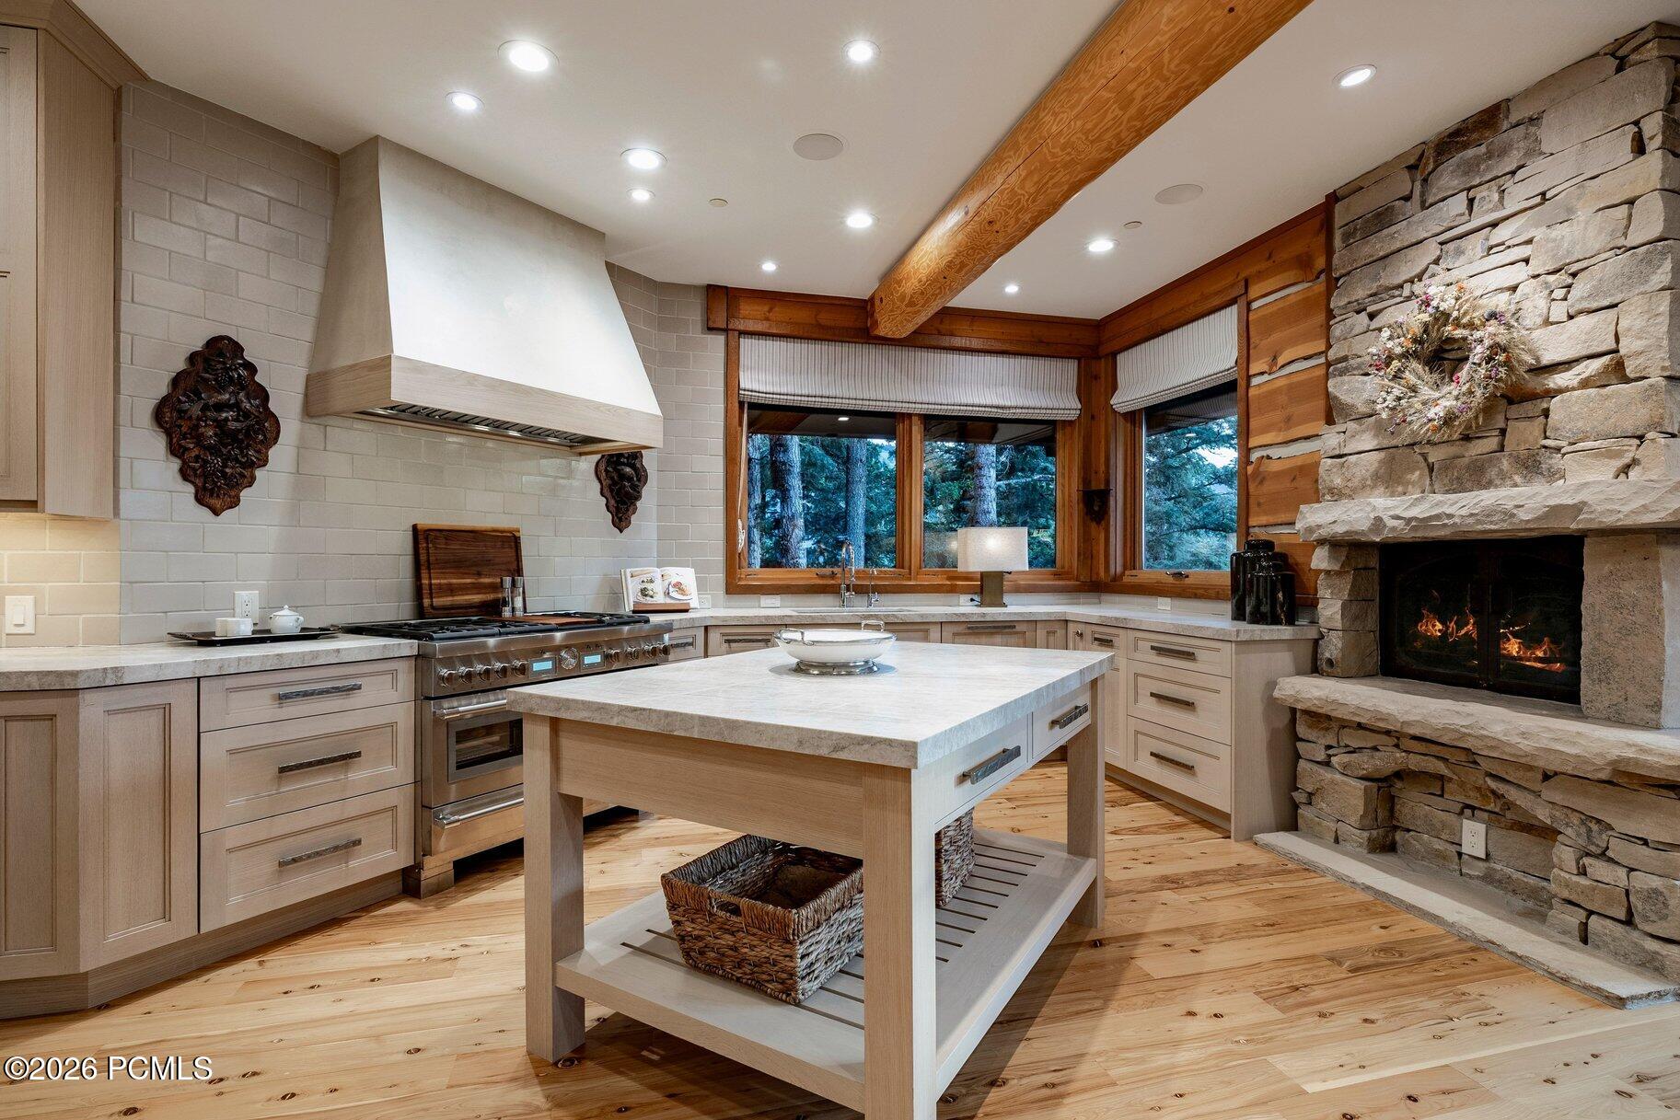
Kitchen with a large island, wood cabinetry, and windows overlooking trees.
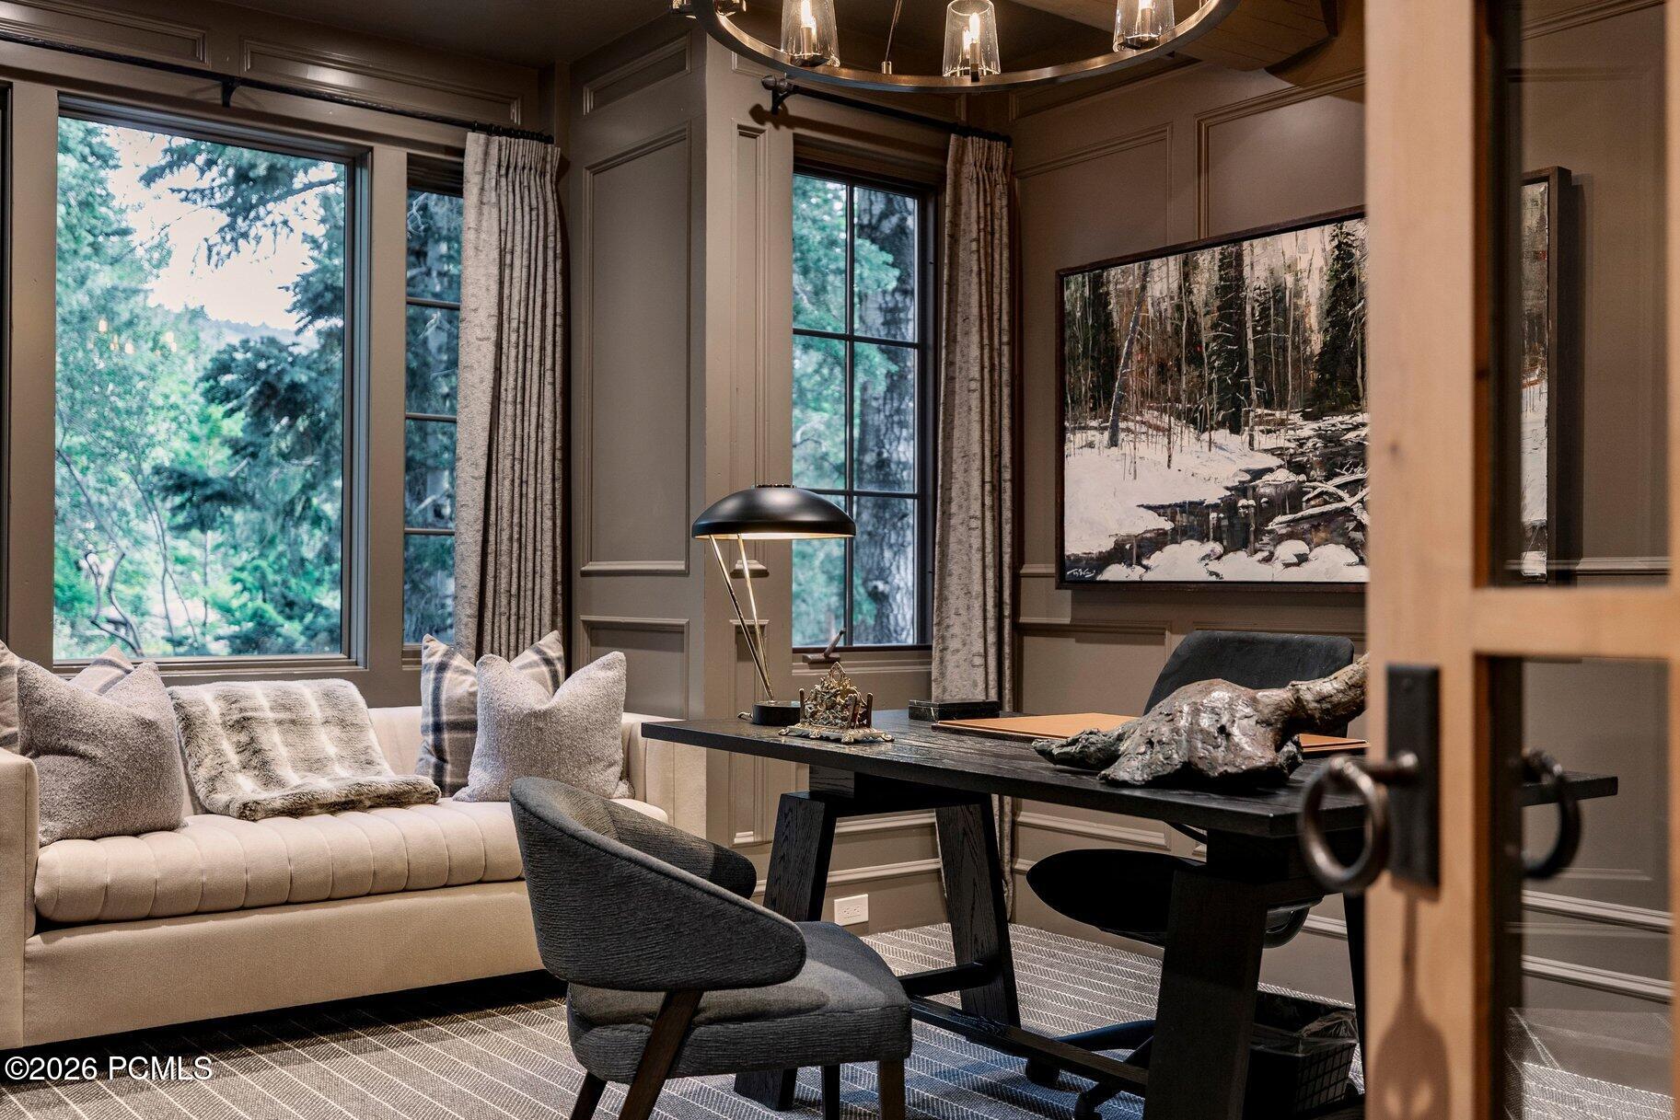
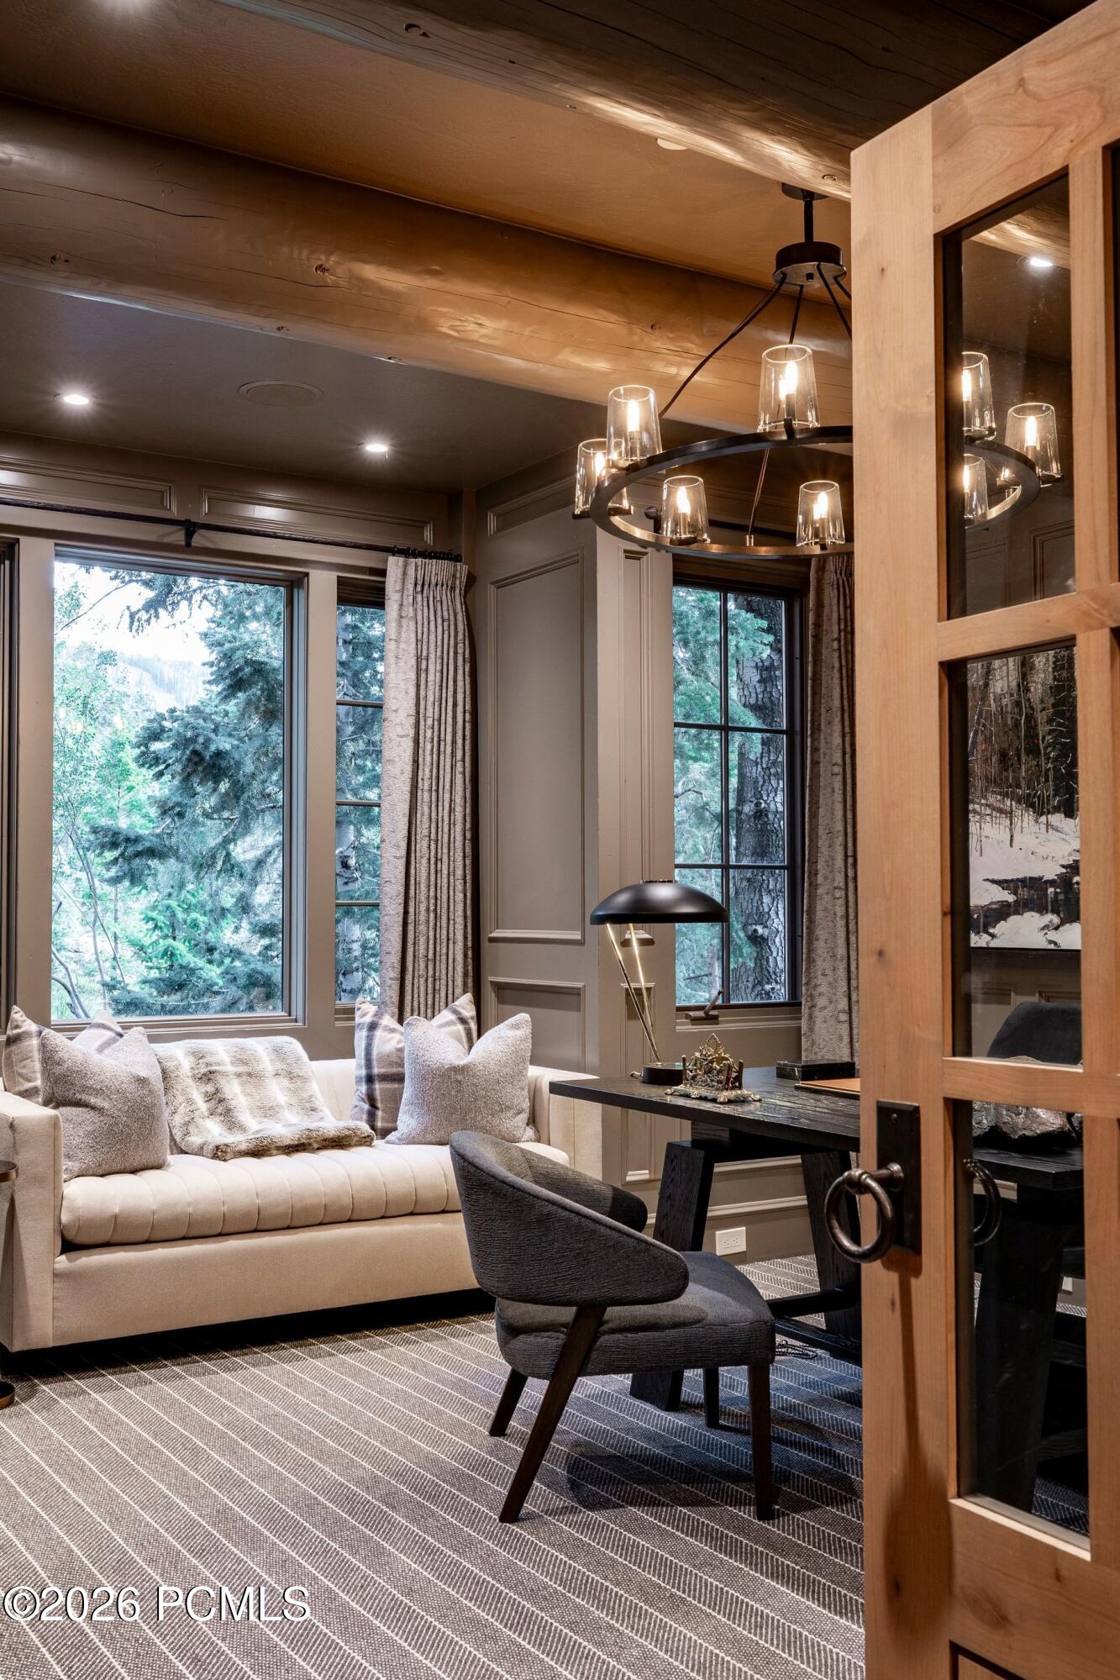
Furnished home office with a black desk, cream sofa, and tall windows overlooking trees.
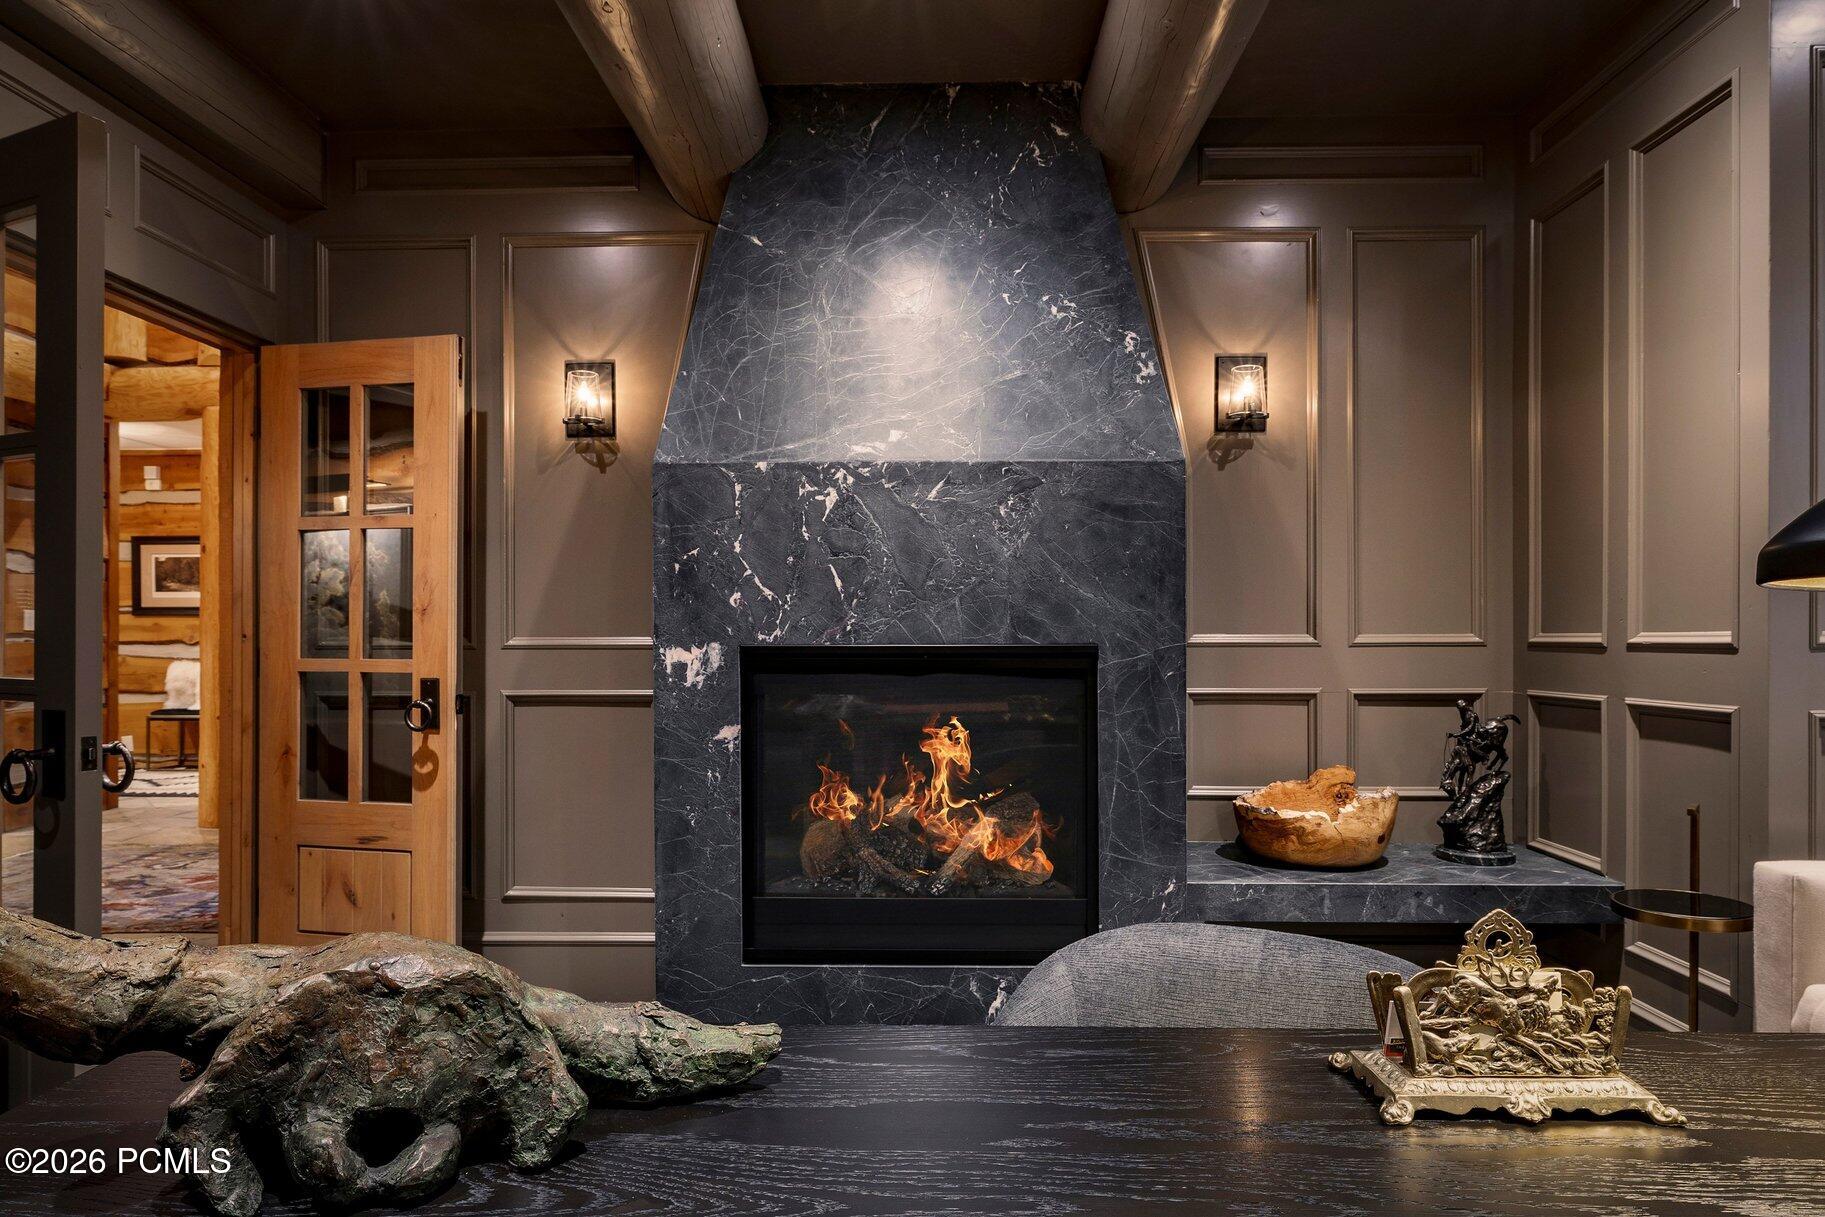
Living room fireplace with a tall dark stone surround, paneled walls, and exposed timber beams.
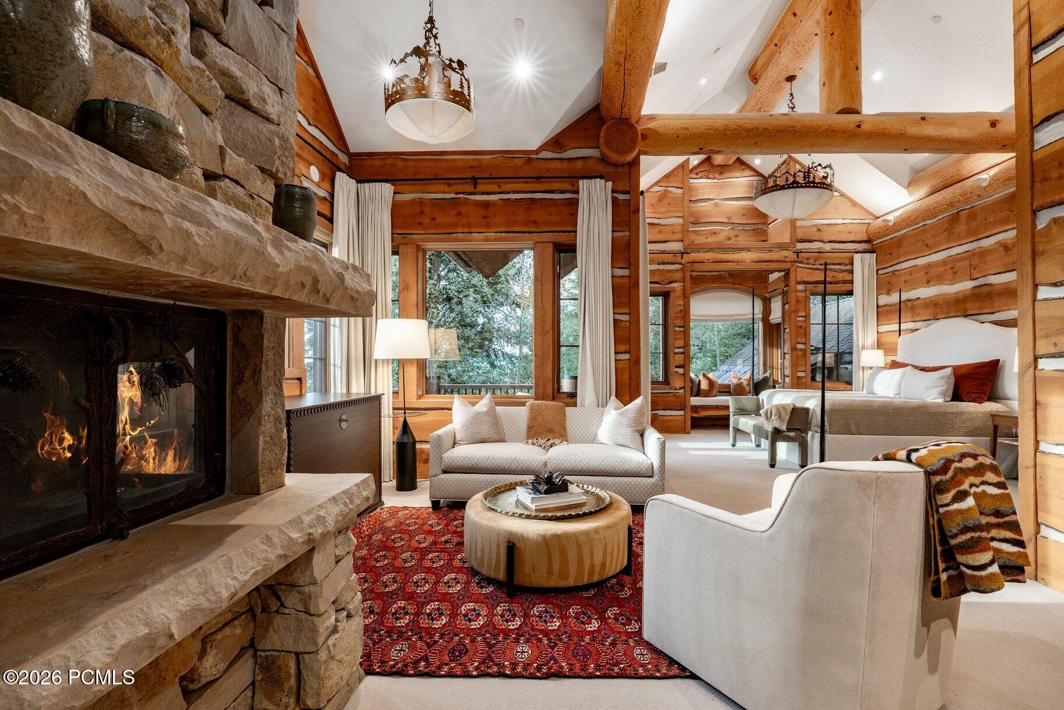
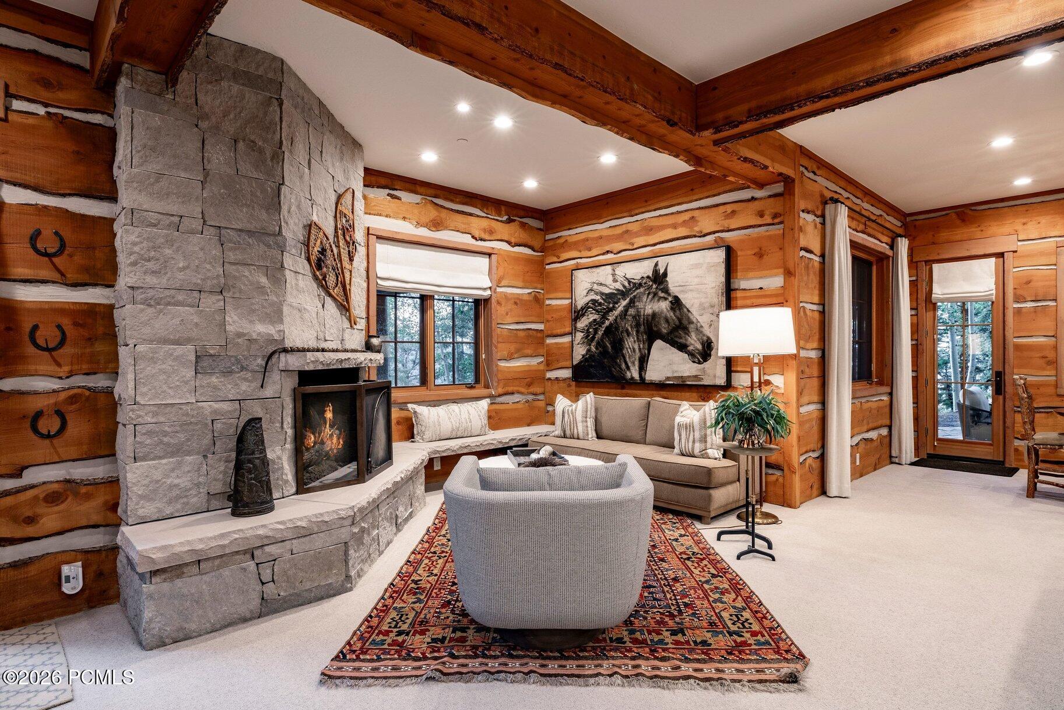
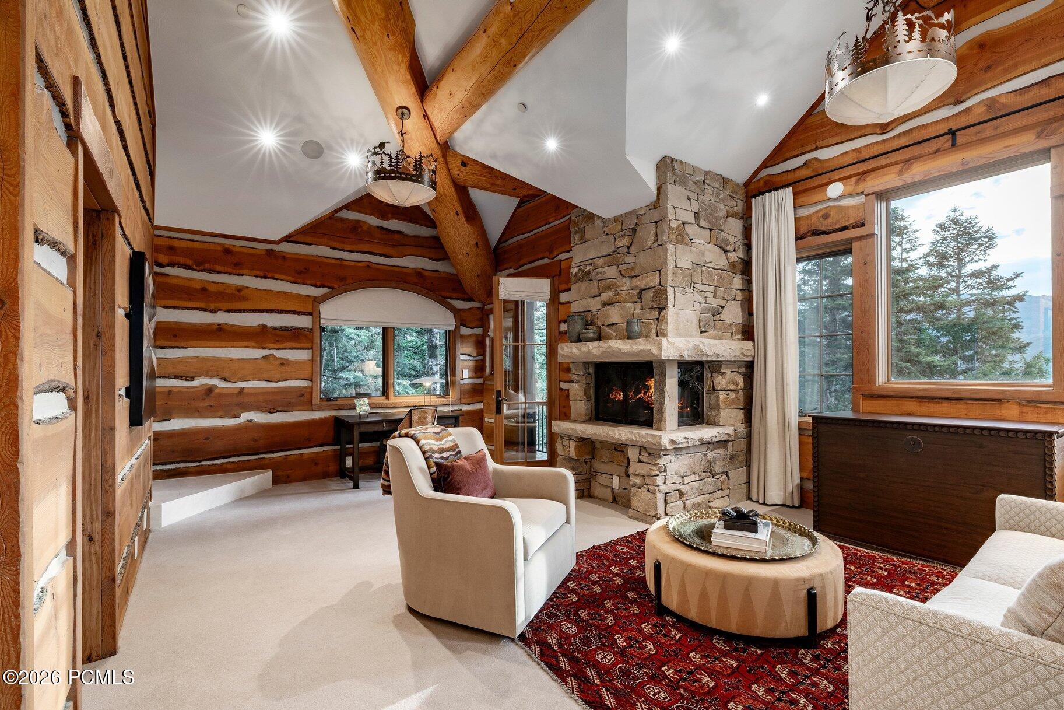
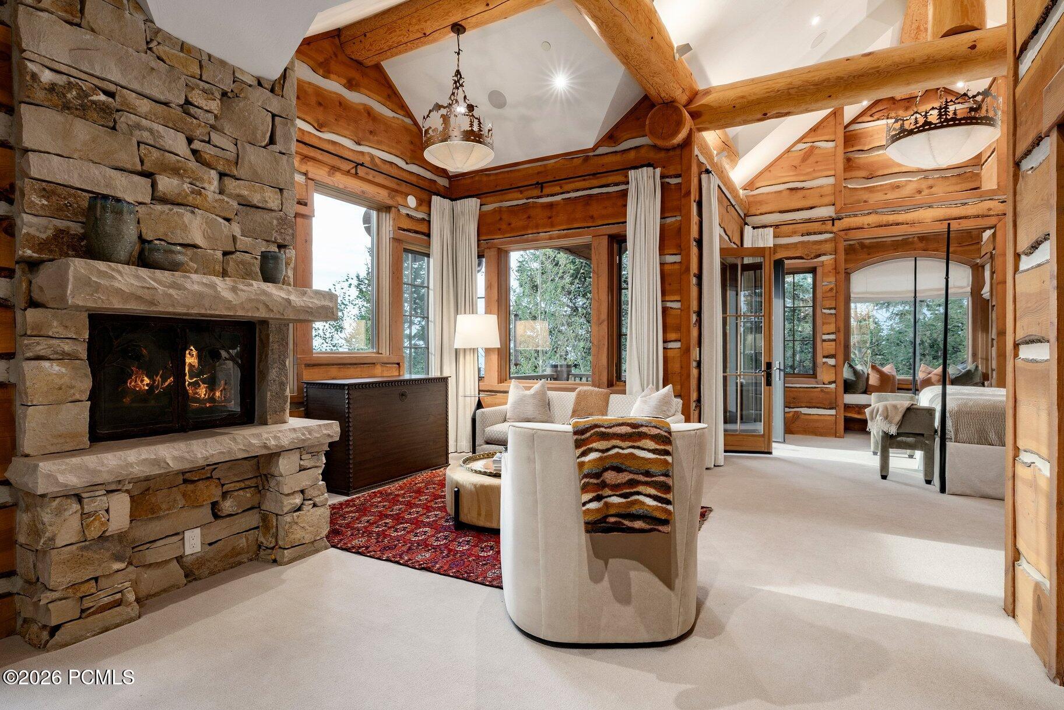
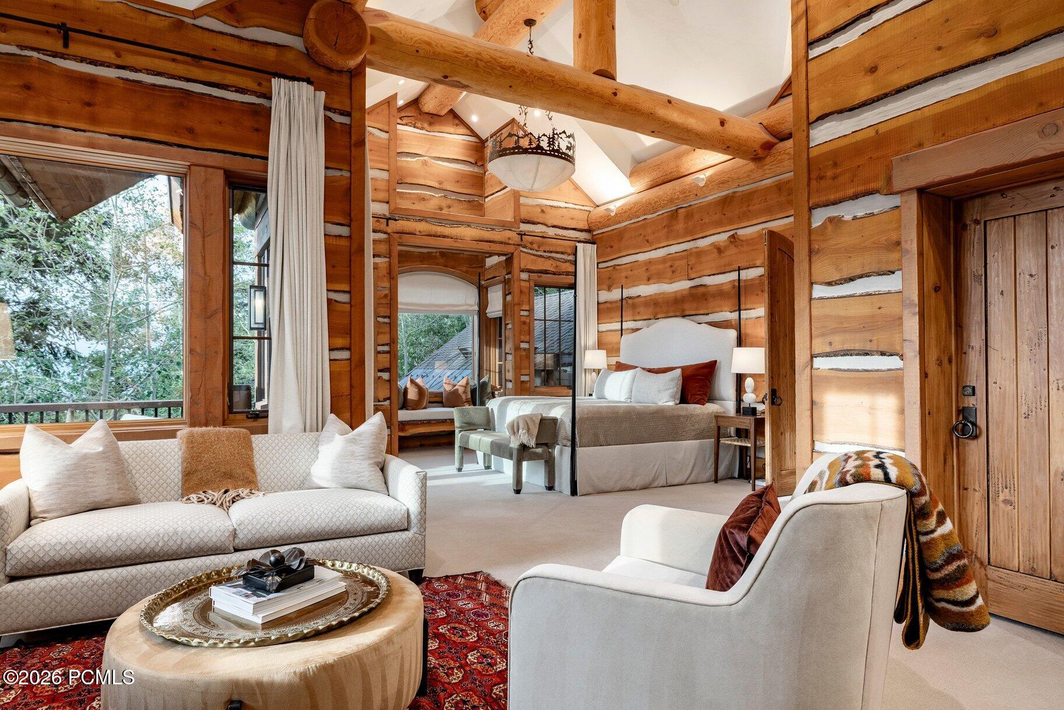
Log-cabin living room with a stone fireplace, exposed timber beams, patterned rug, and bed at right.
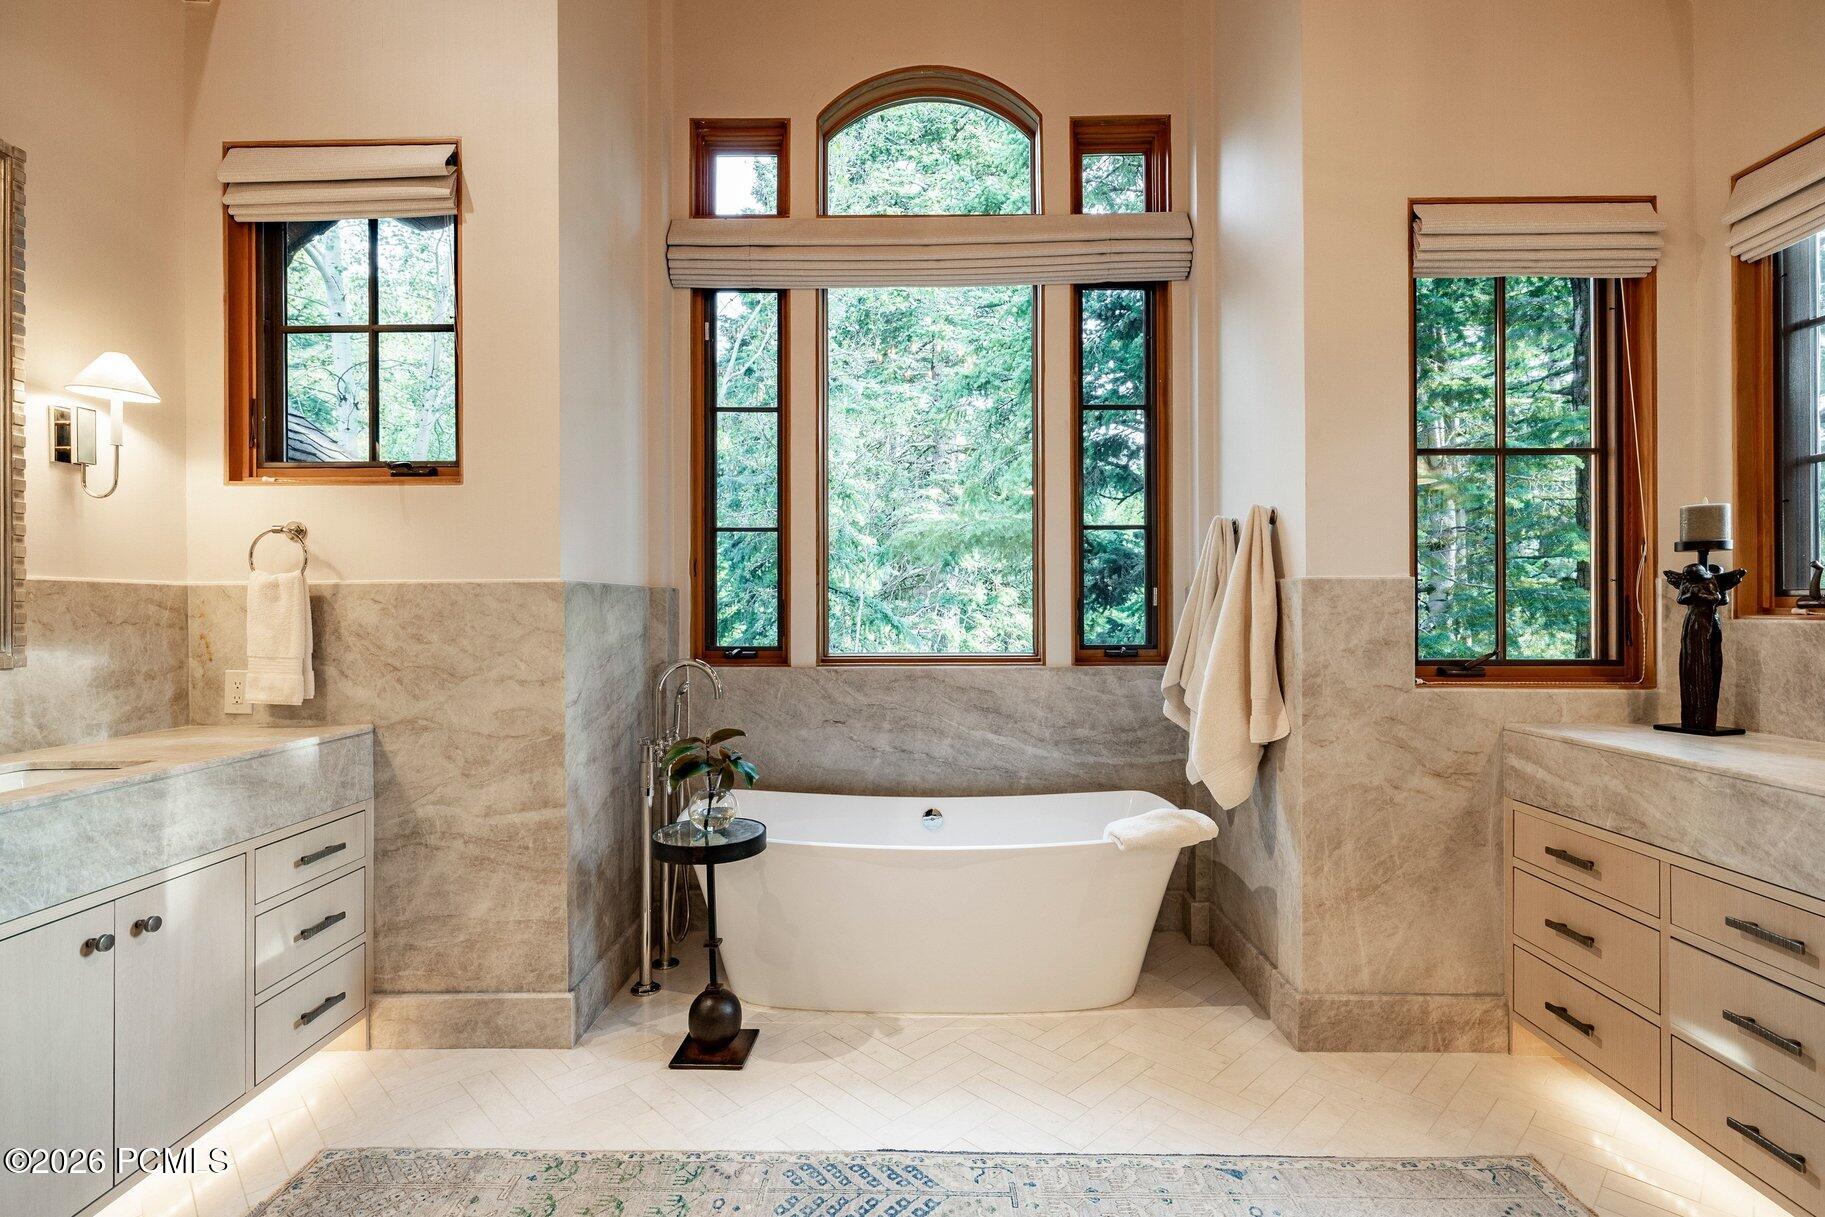
Bathroom with a freestanding soaking tub beneath a tall arched window and marble finishes.
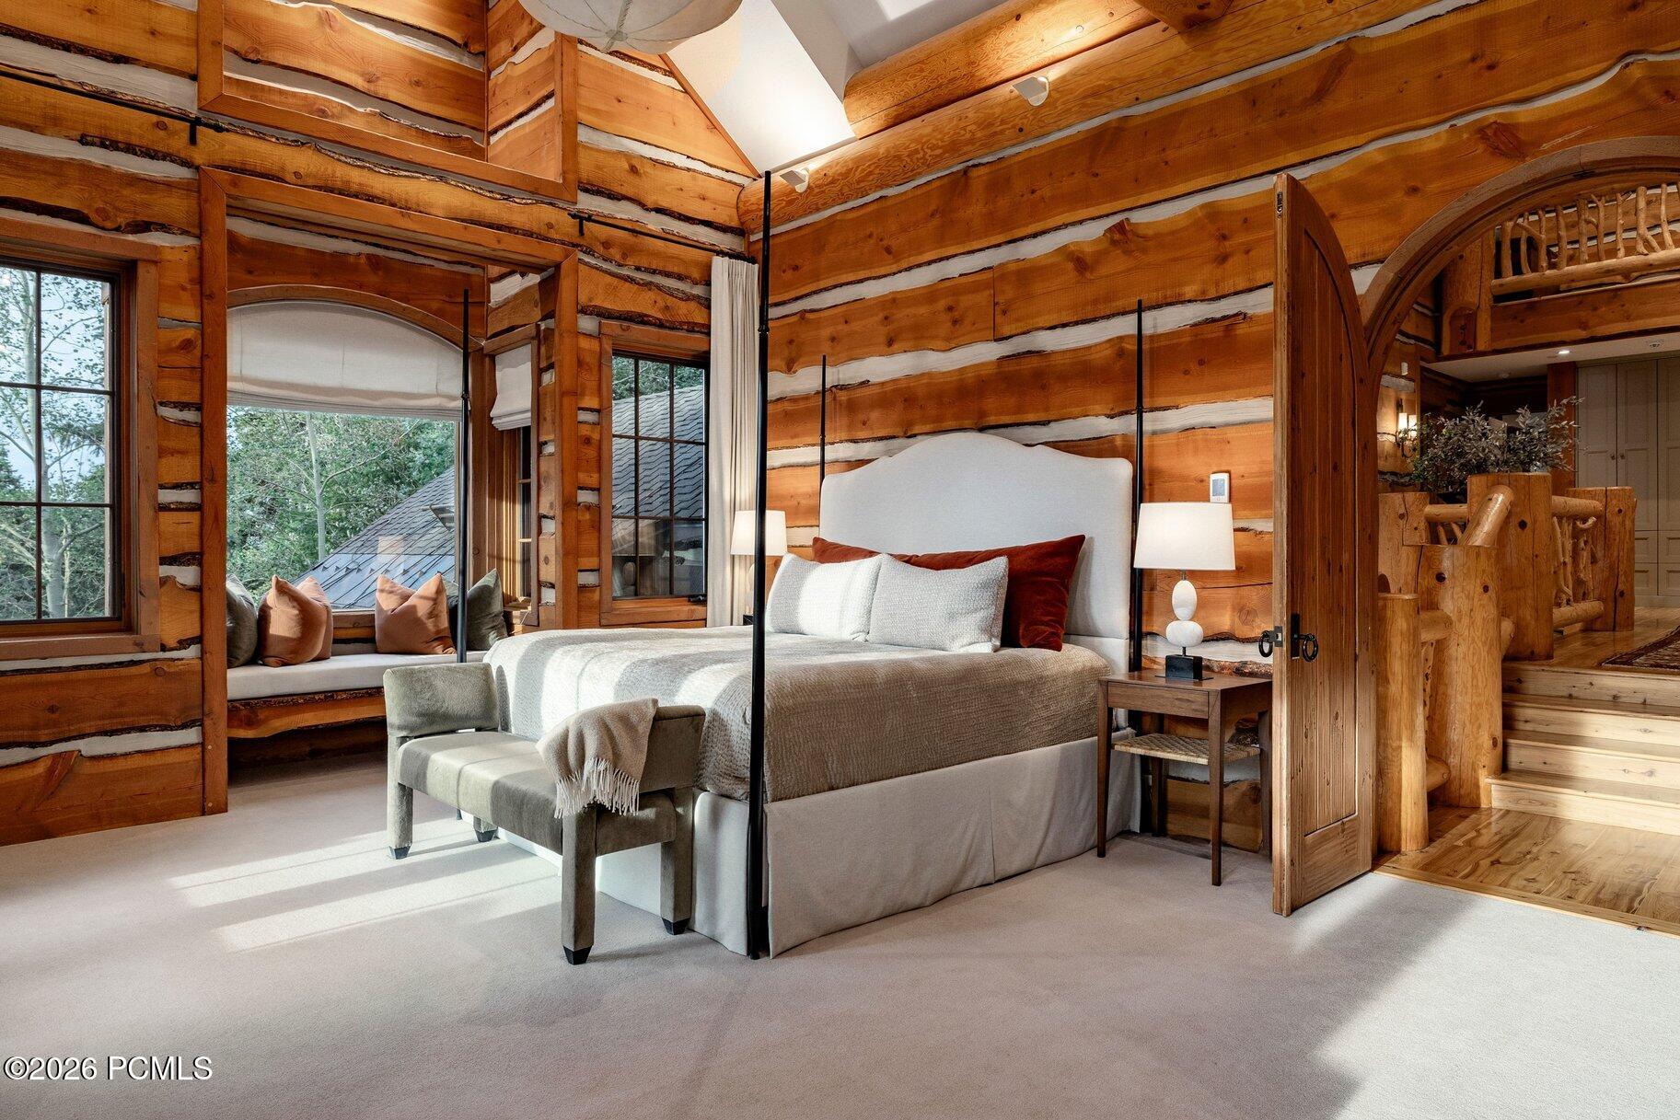
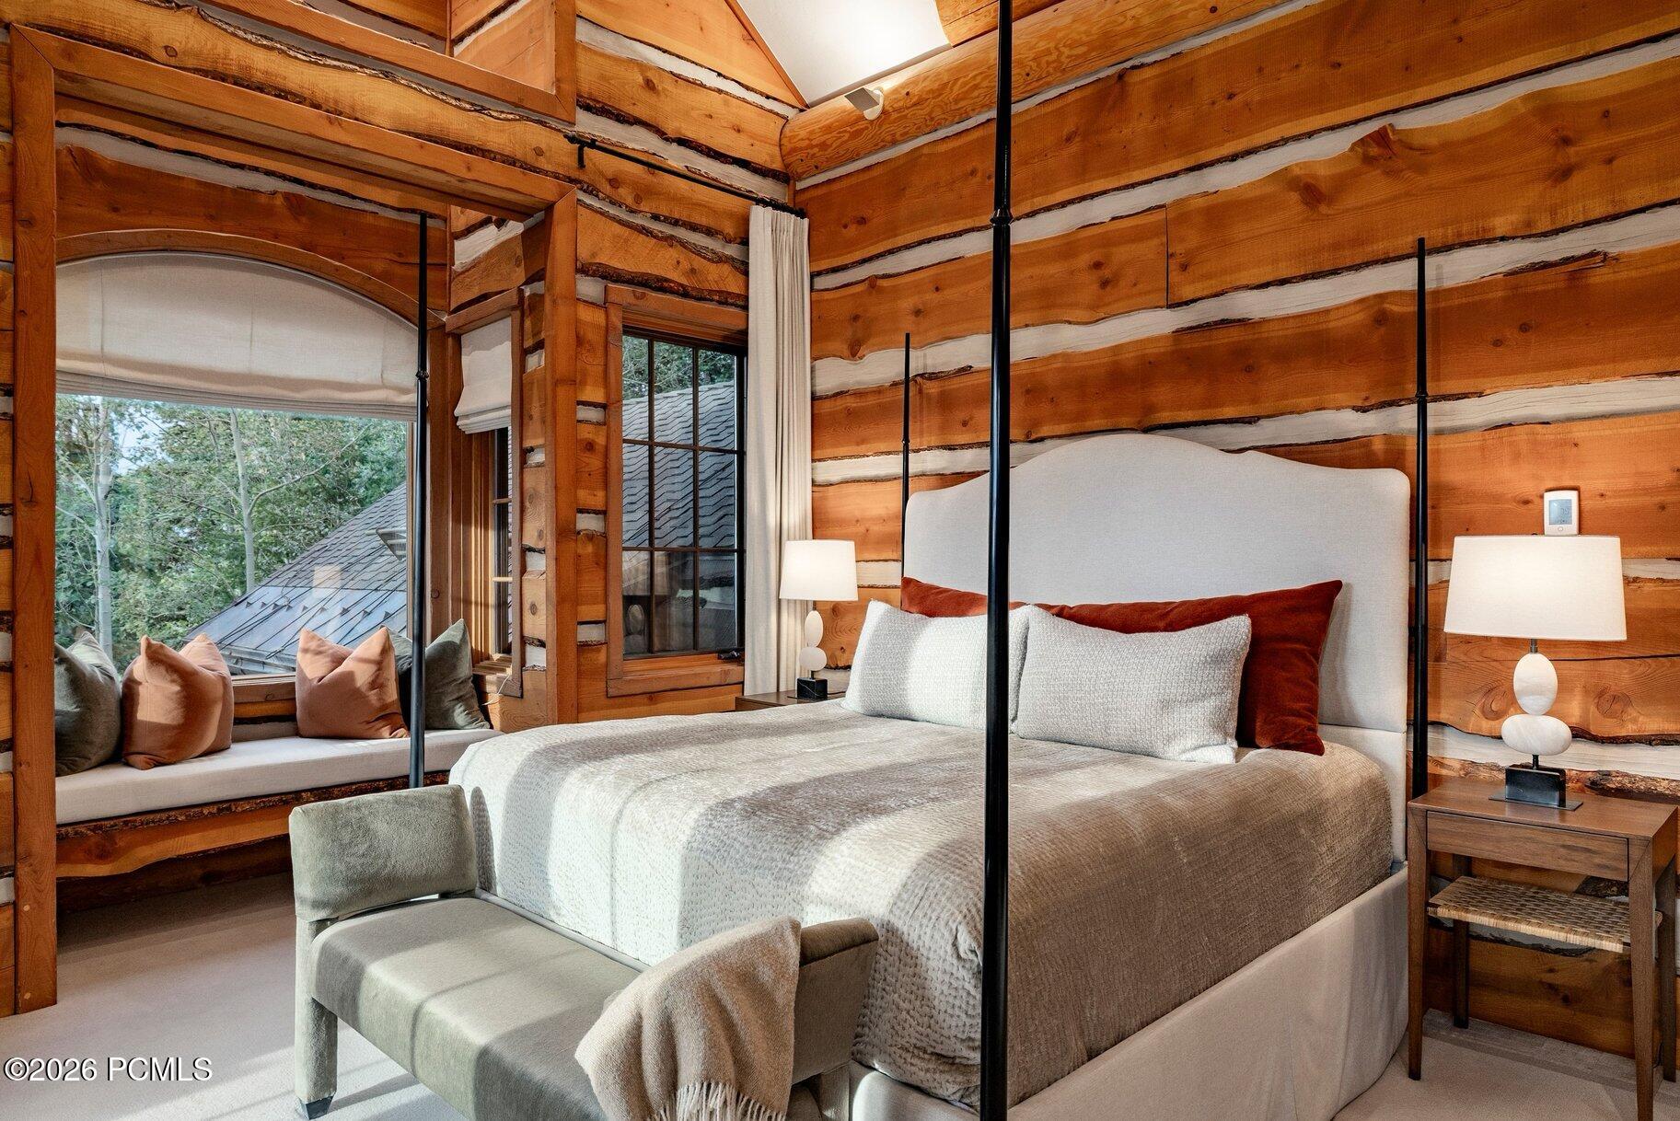
Log bedroom with a four-poster bed, exposed timber walls, and a window seat beside large windows.
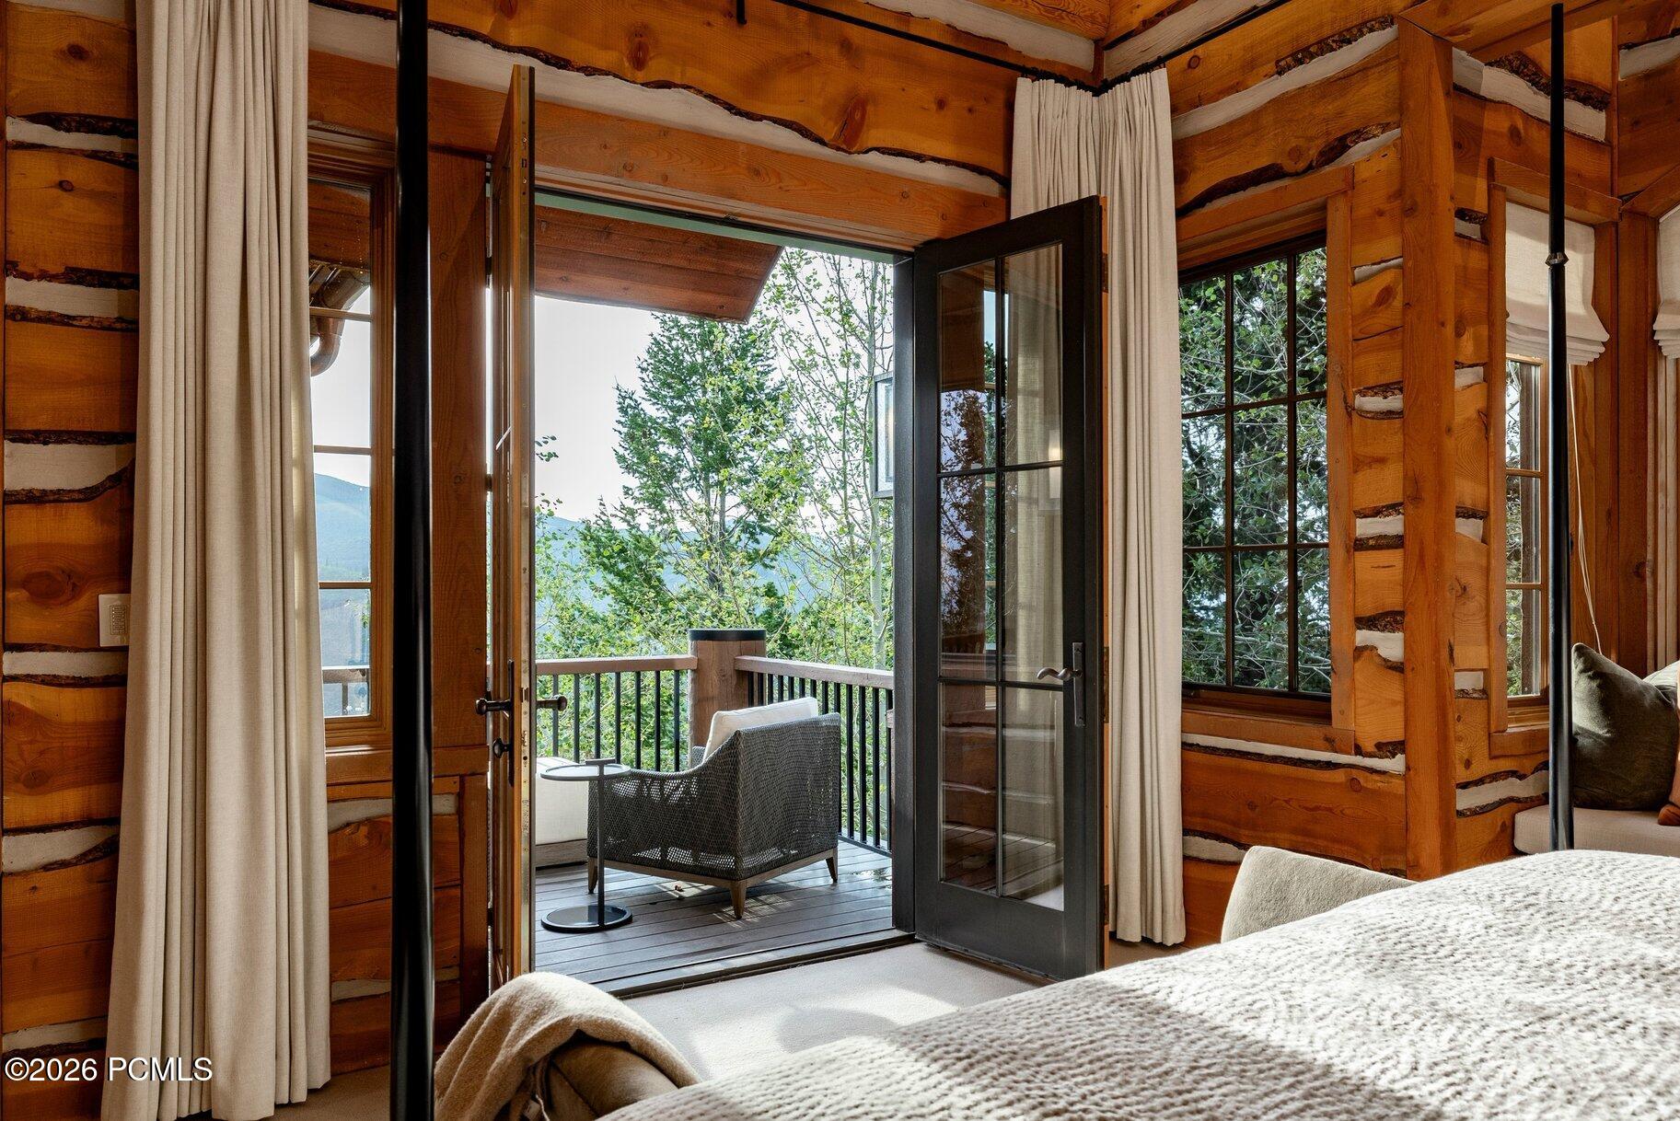
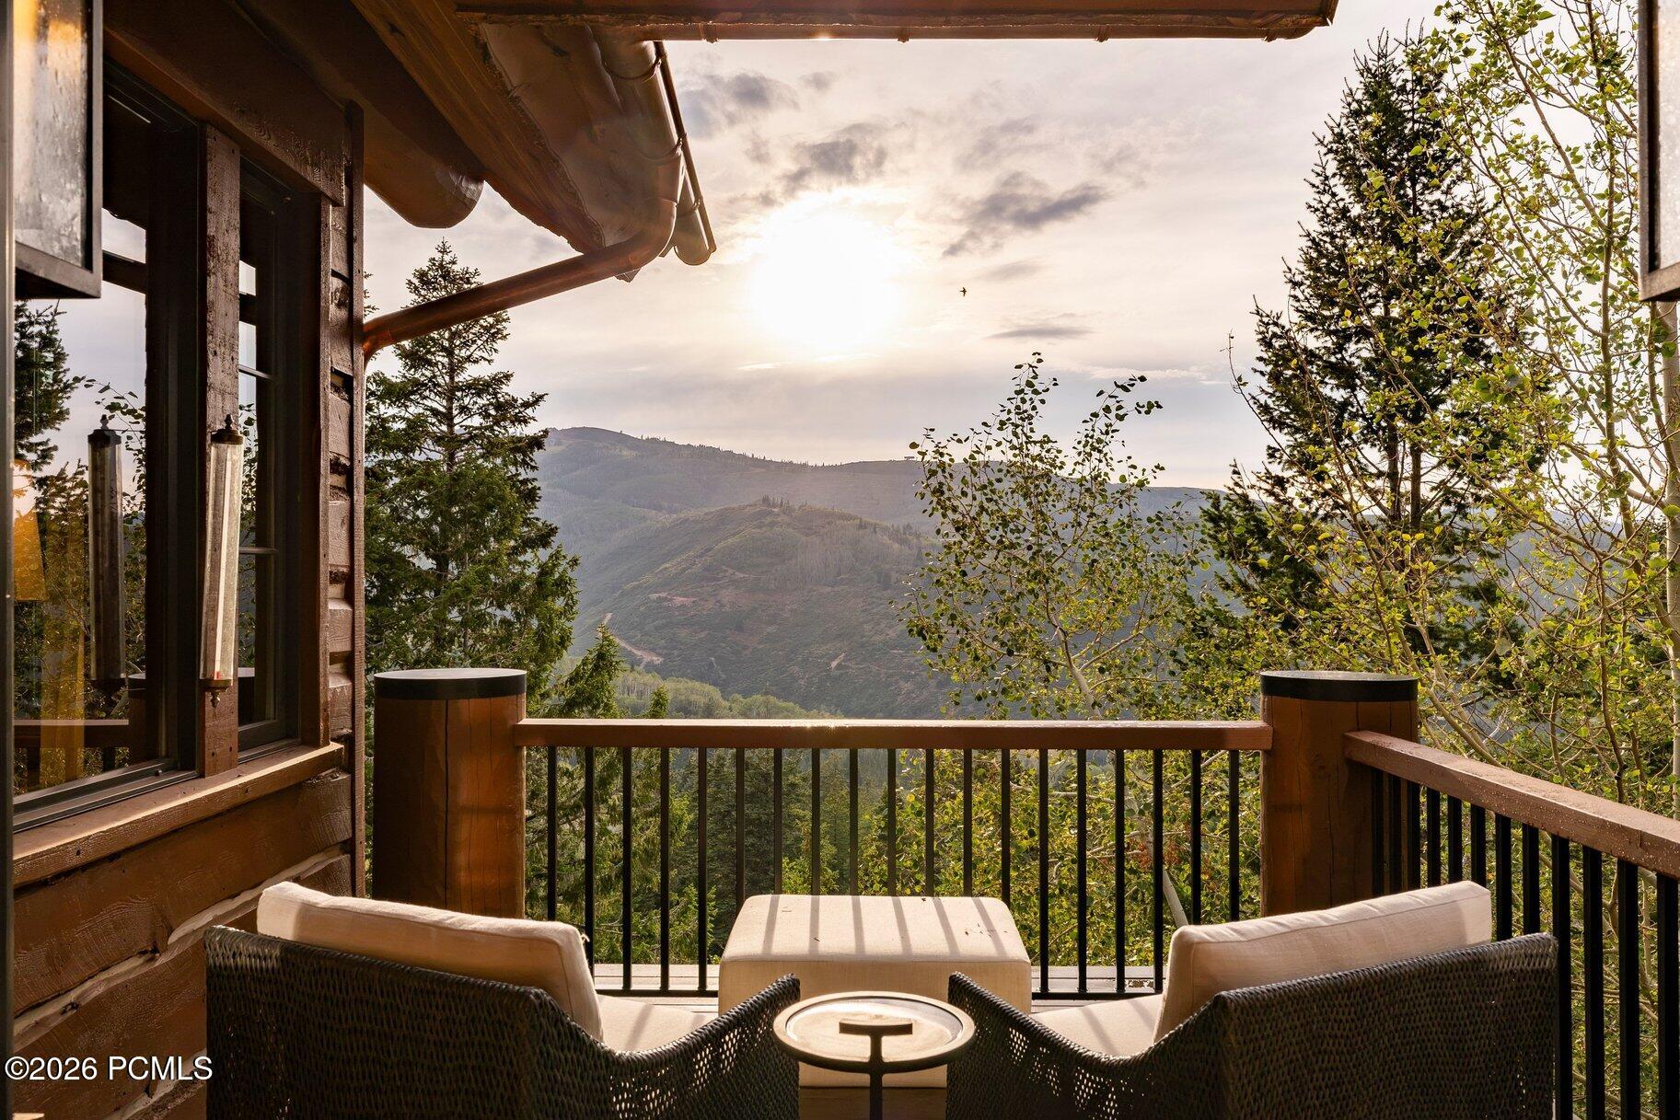
Bedroom with log walls and open doors to a balcony overlooking trees and mountains.
Furnished deck overlooking wooded mountains in warm evening light.
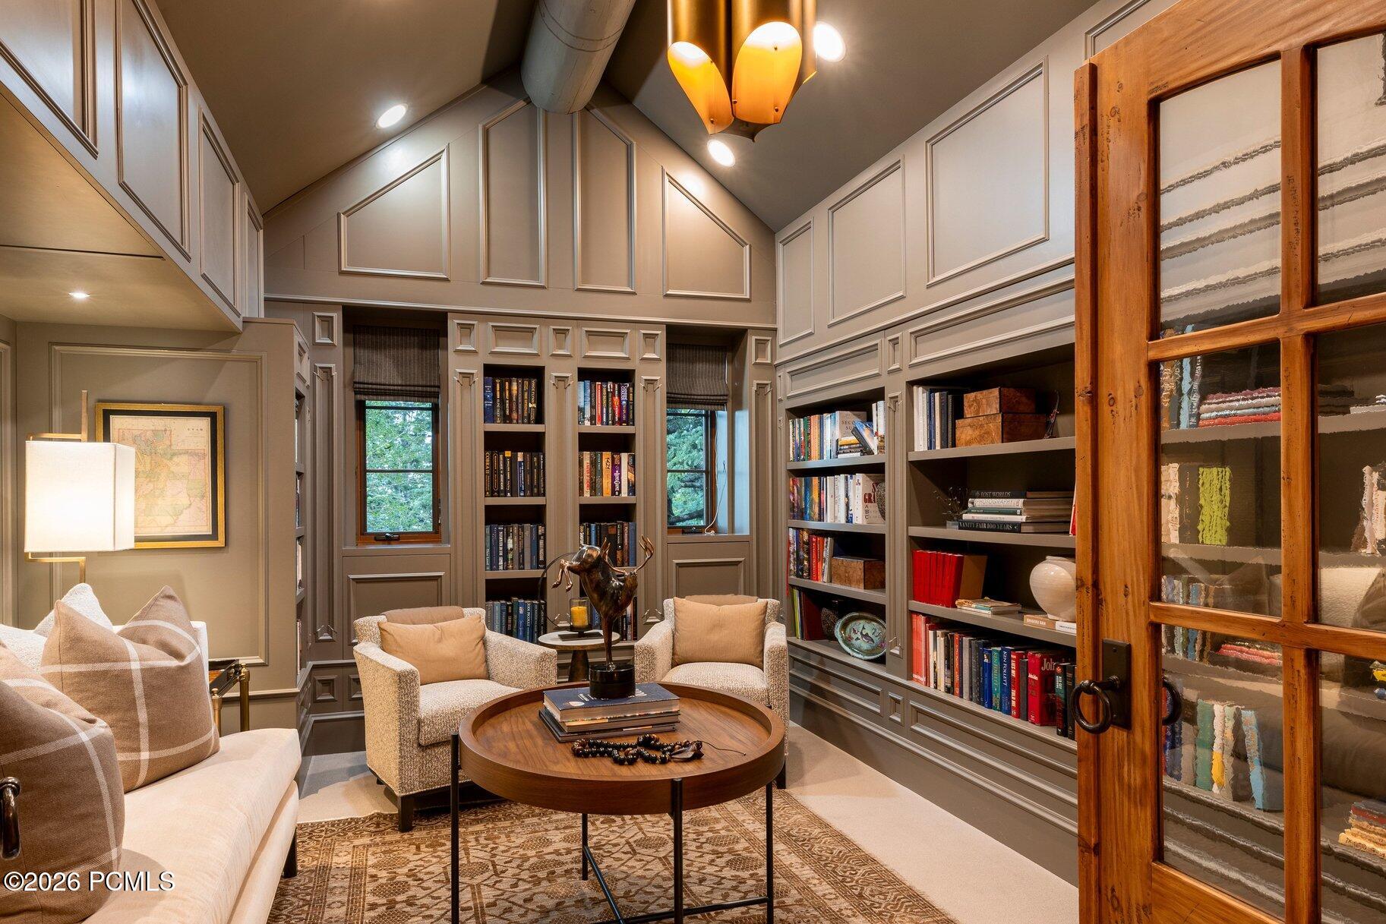
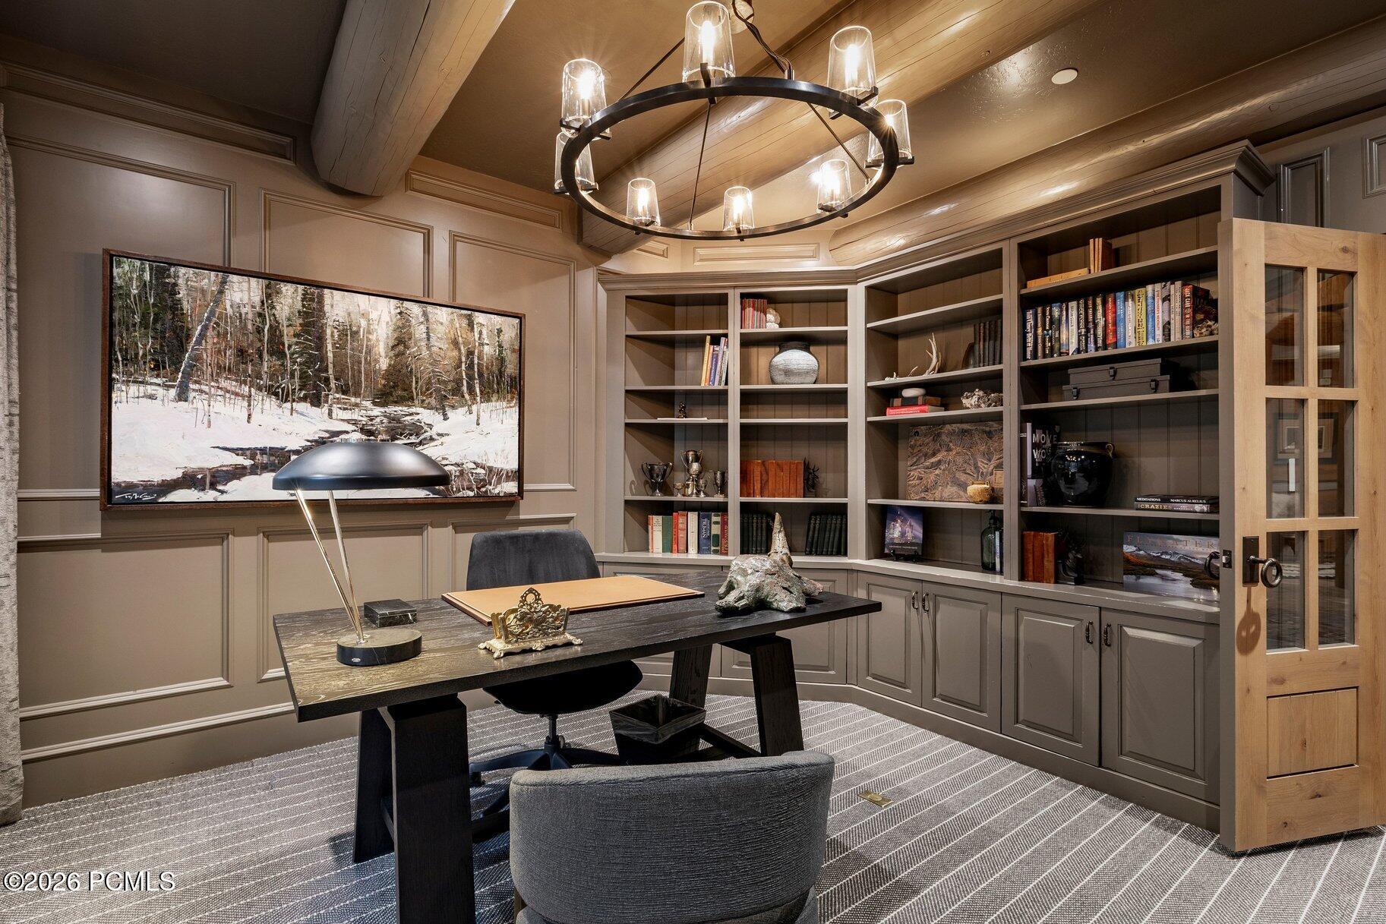
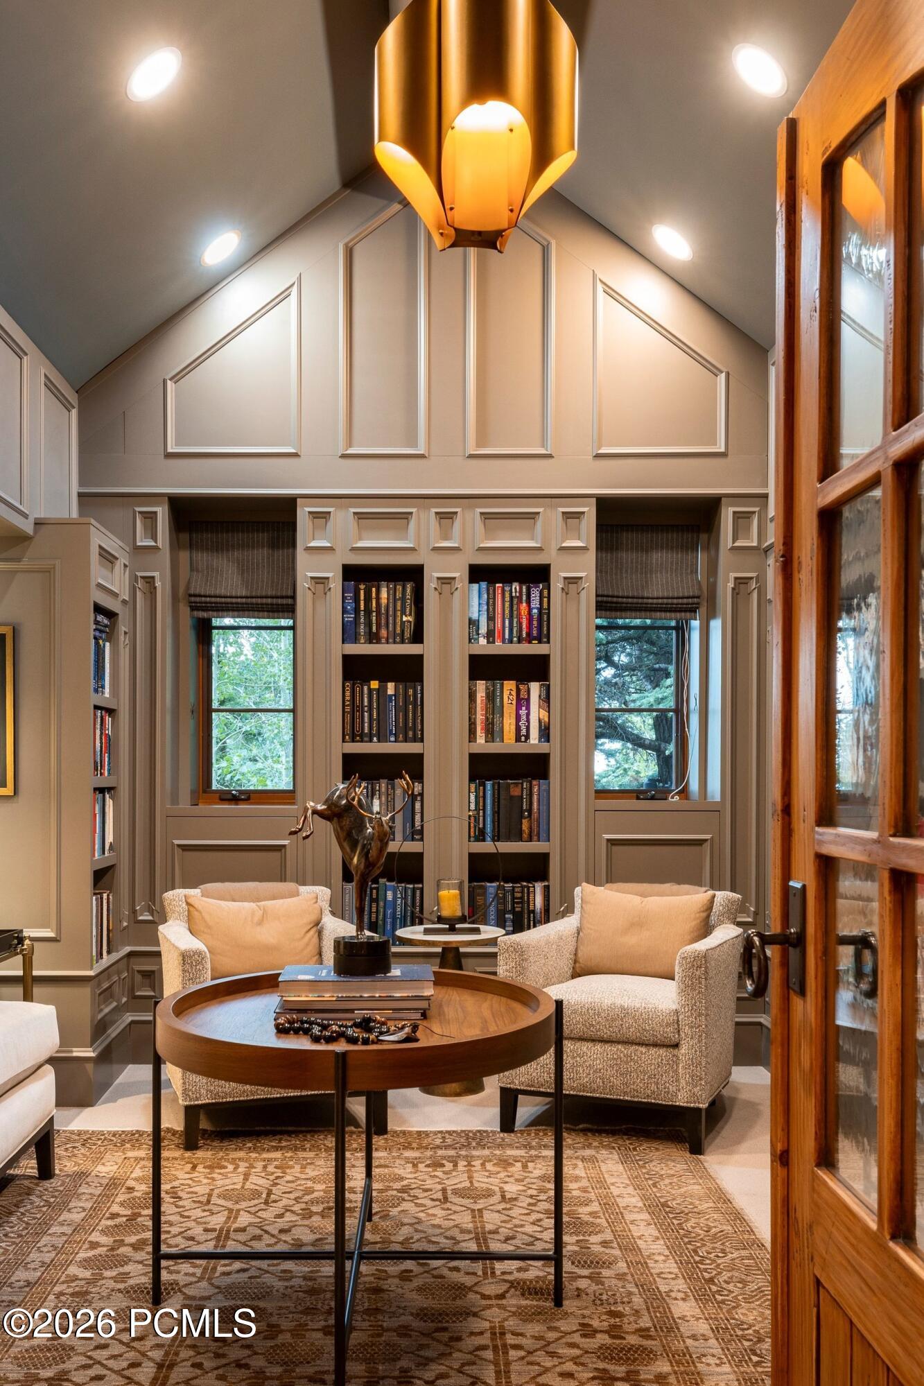
Furnished library with built-in bookshelves, a vaulted ceiling, and an open wooden glass-front door.
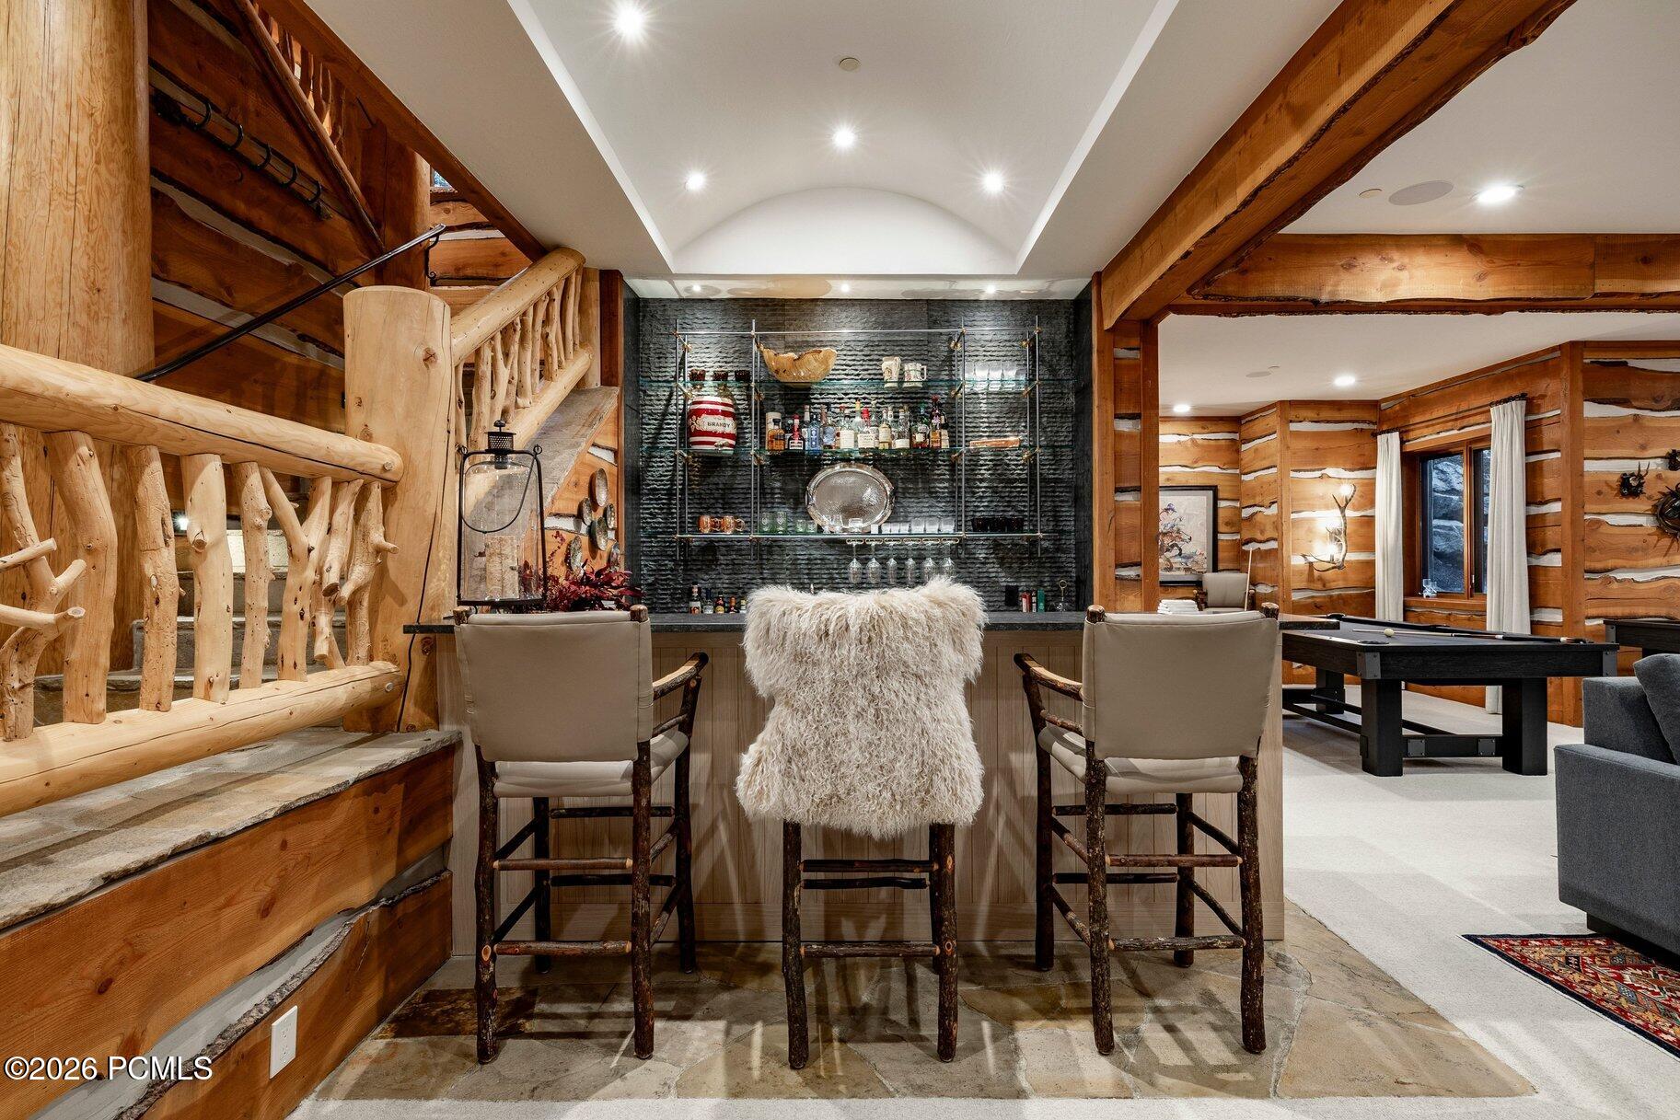
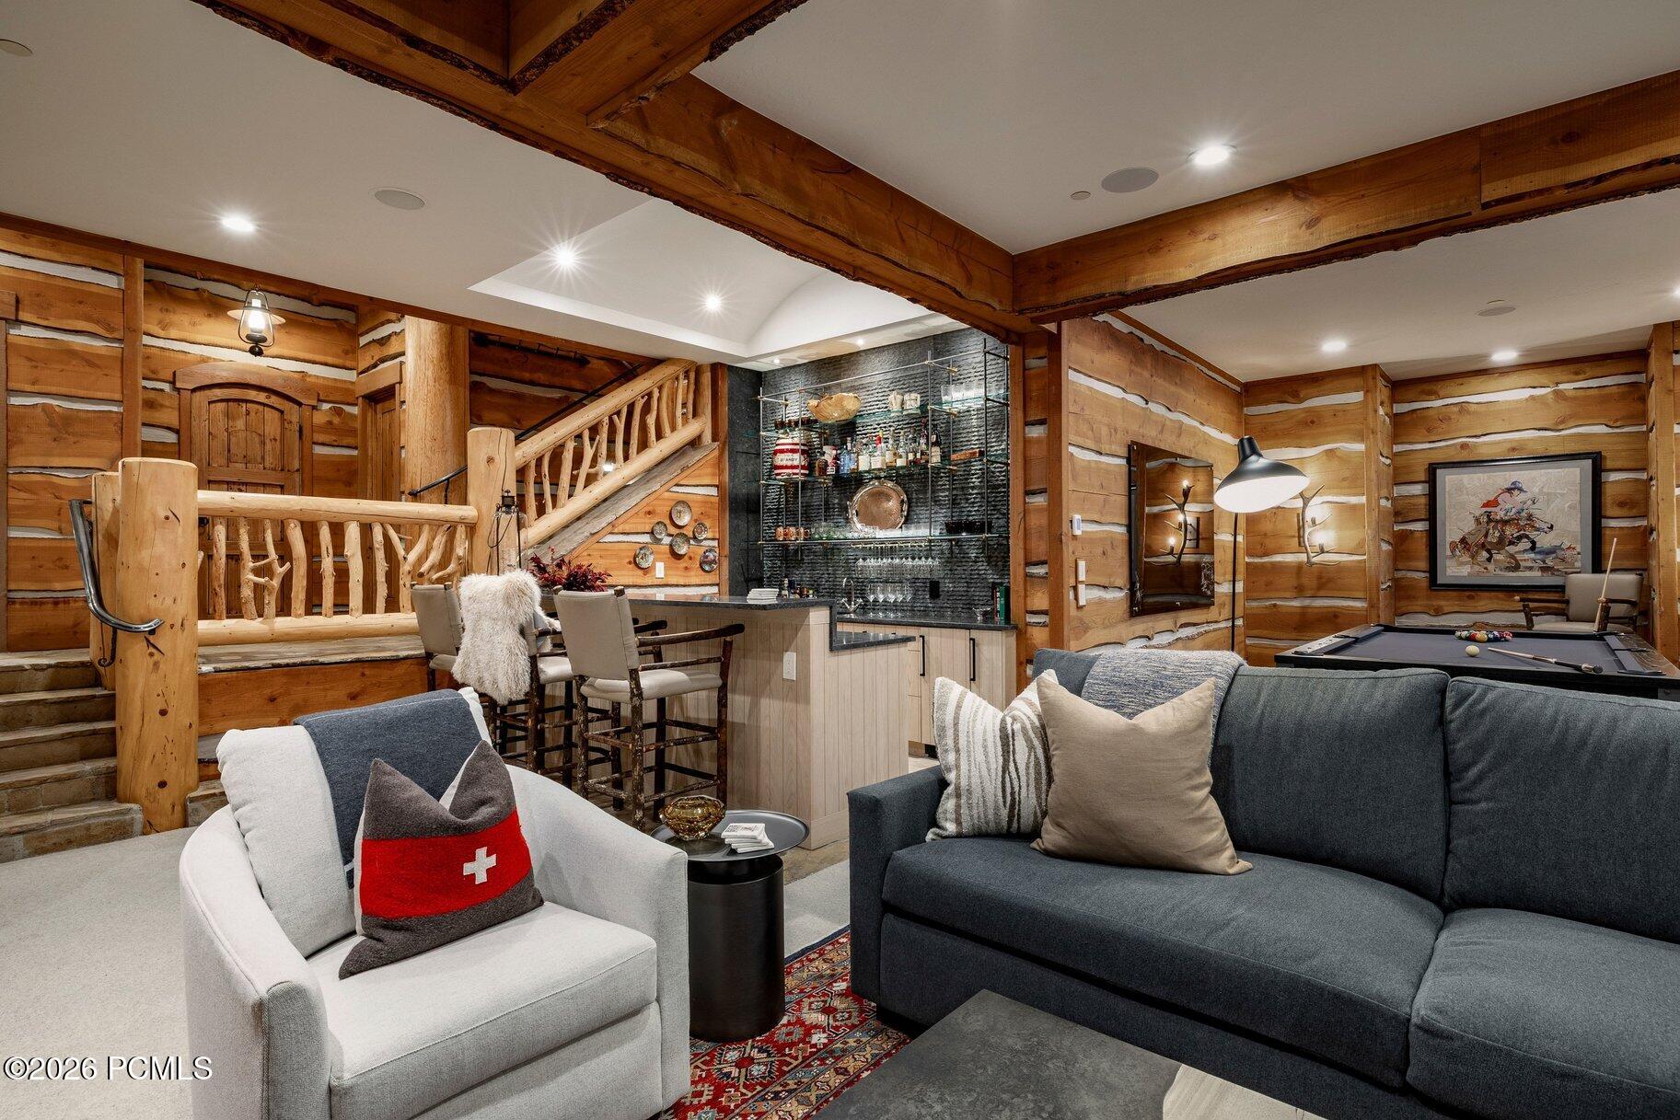
Rustic home bar and game room with a stocked bar, log staircase, and pool table.
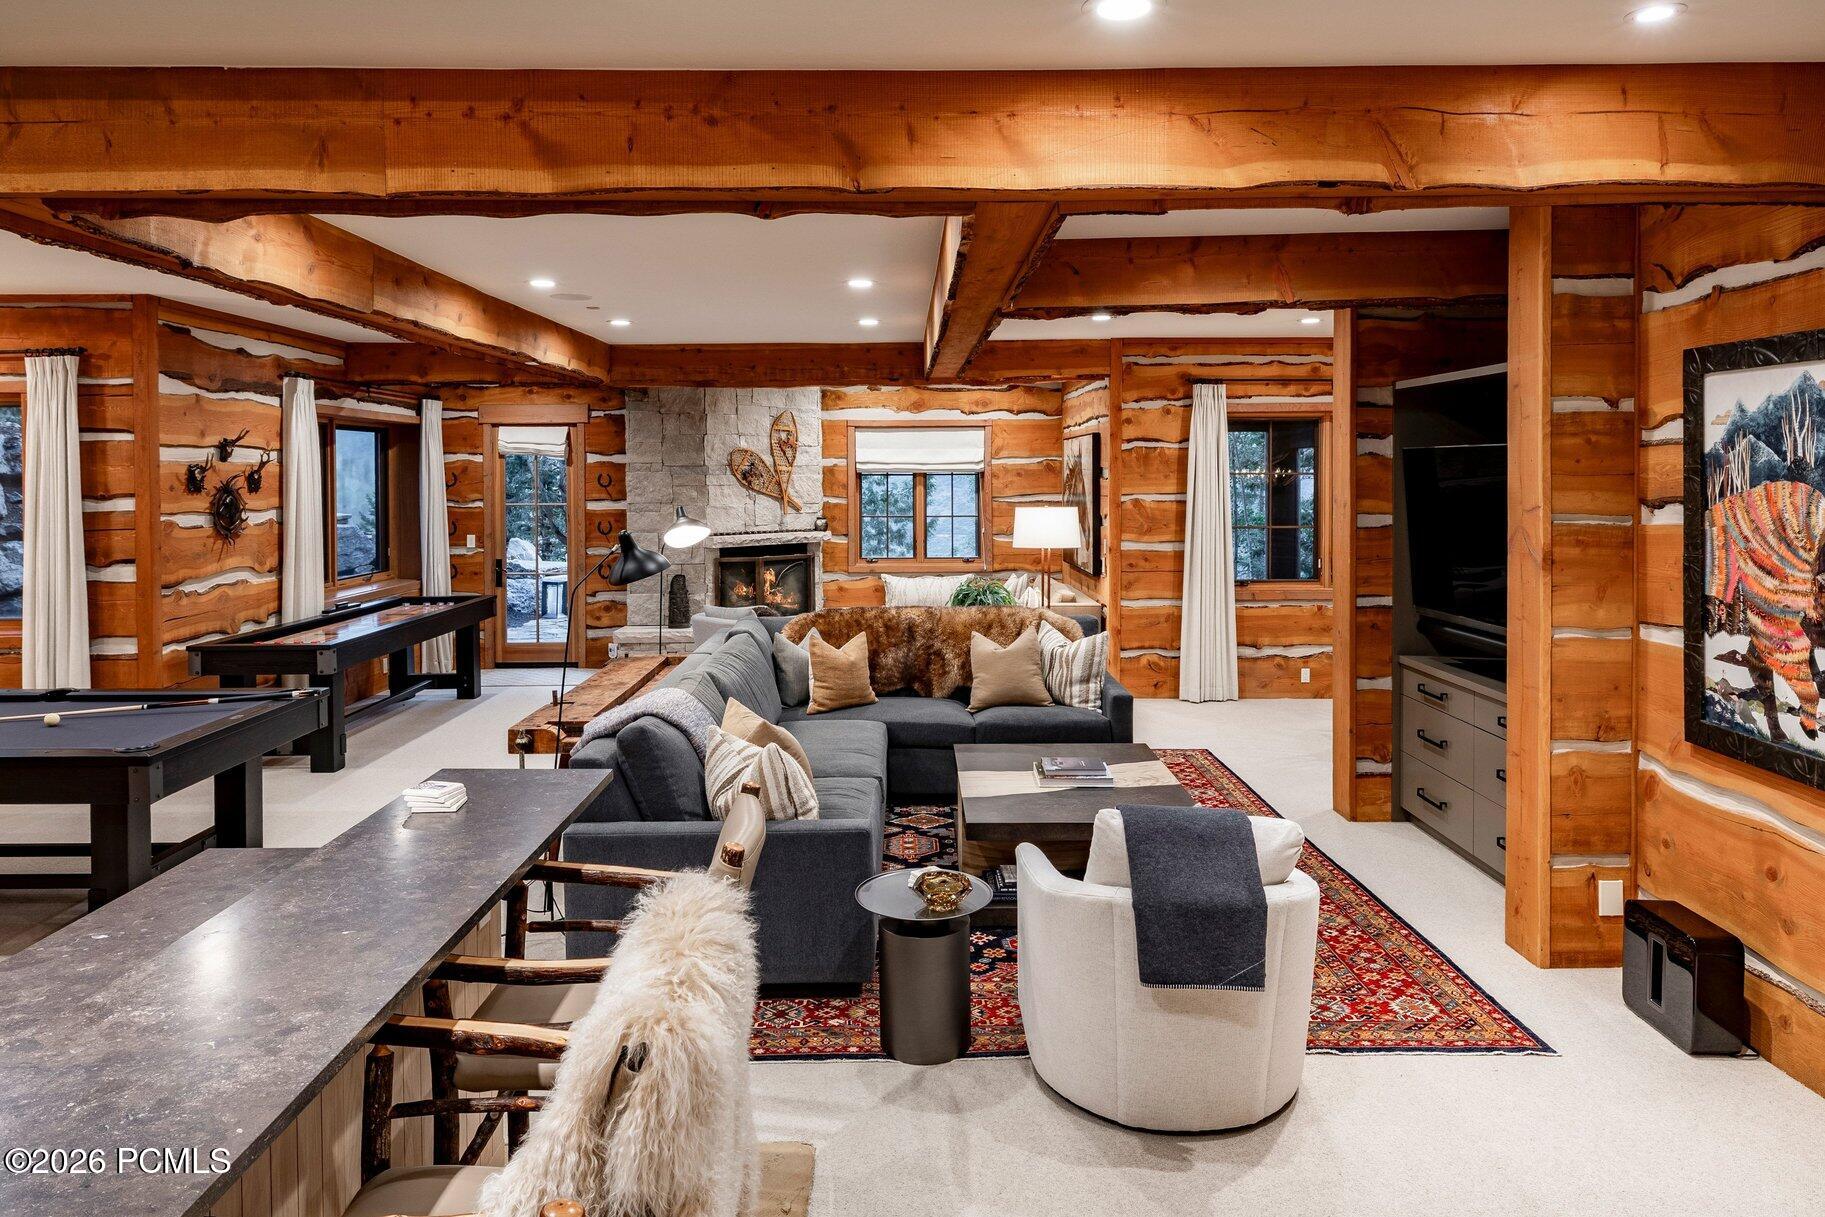
Log-home living room with a stone fireplace, sectional seating, and a pool table.
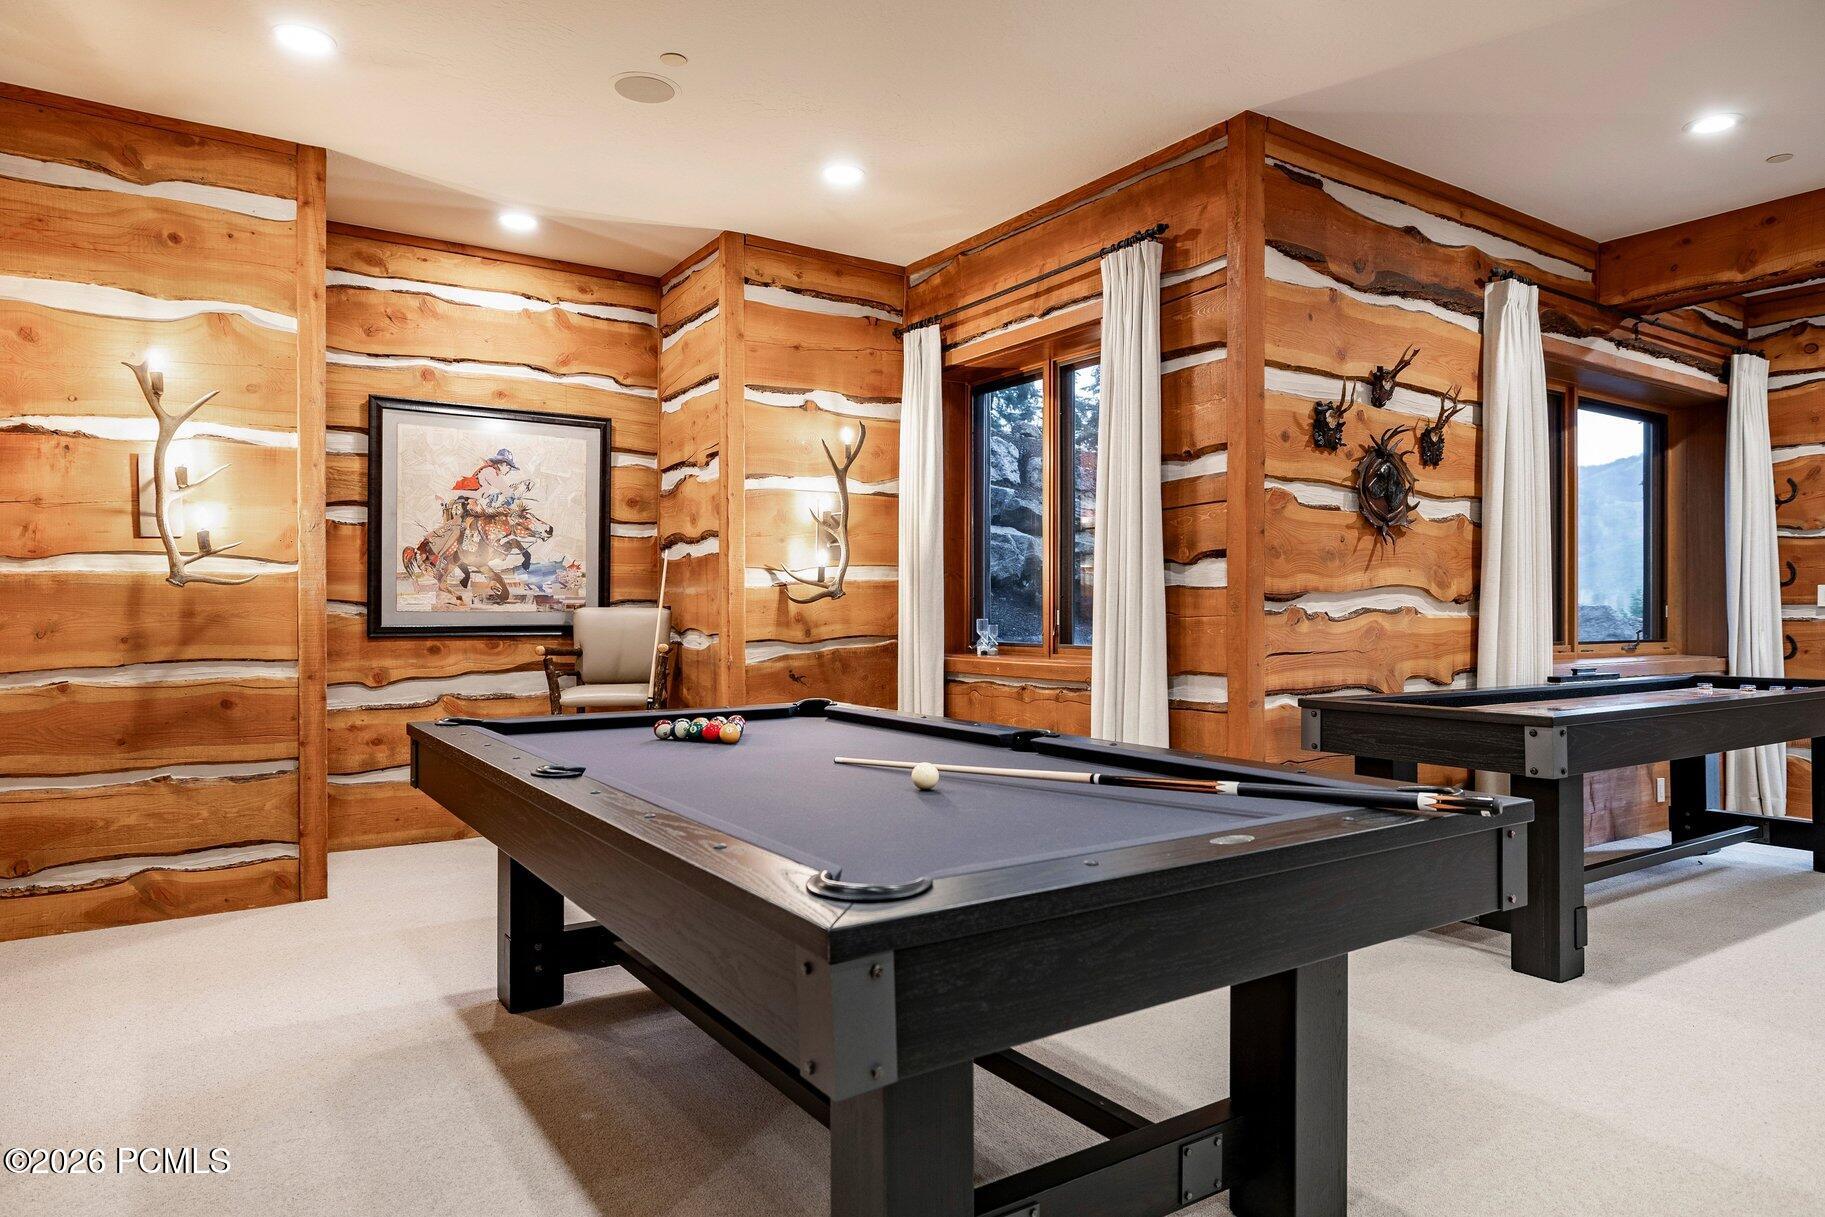
Game room with two pool tables, natural-log walls, and mountain views through the windows.
Living room with a stone fireplace, exposed timber beams, log walls, and a patterned rug.
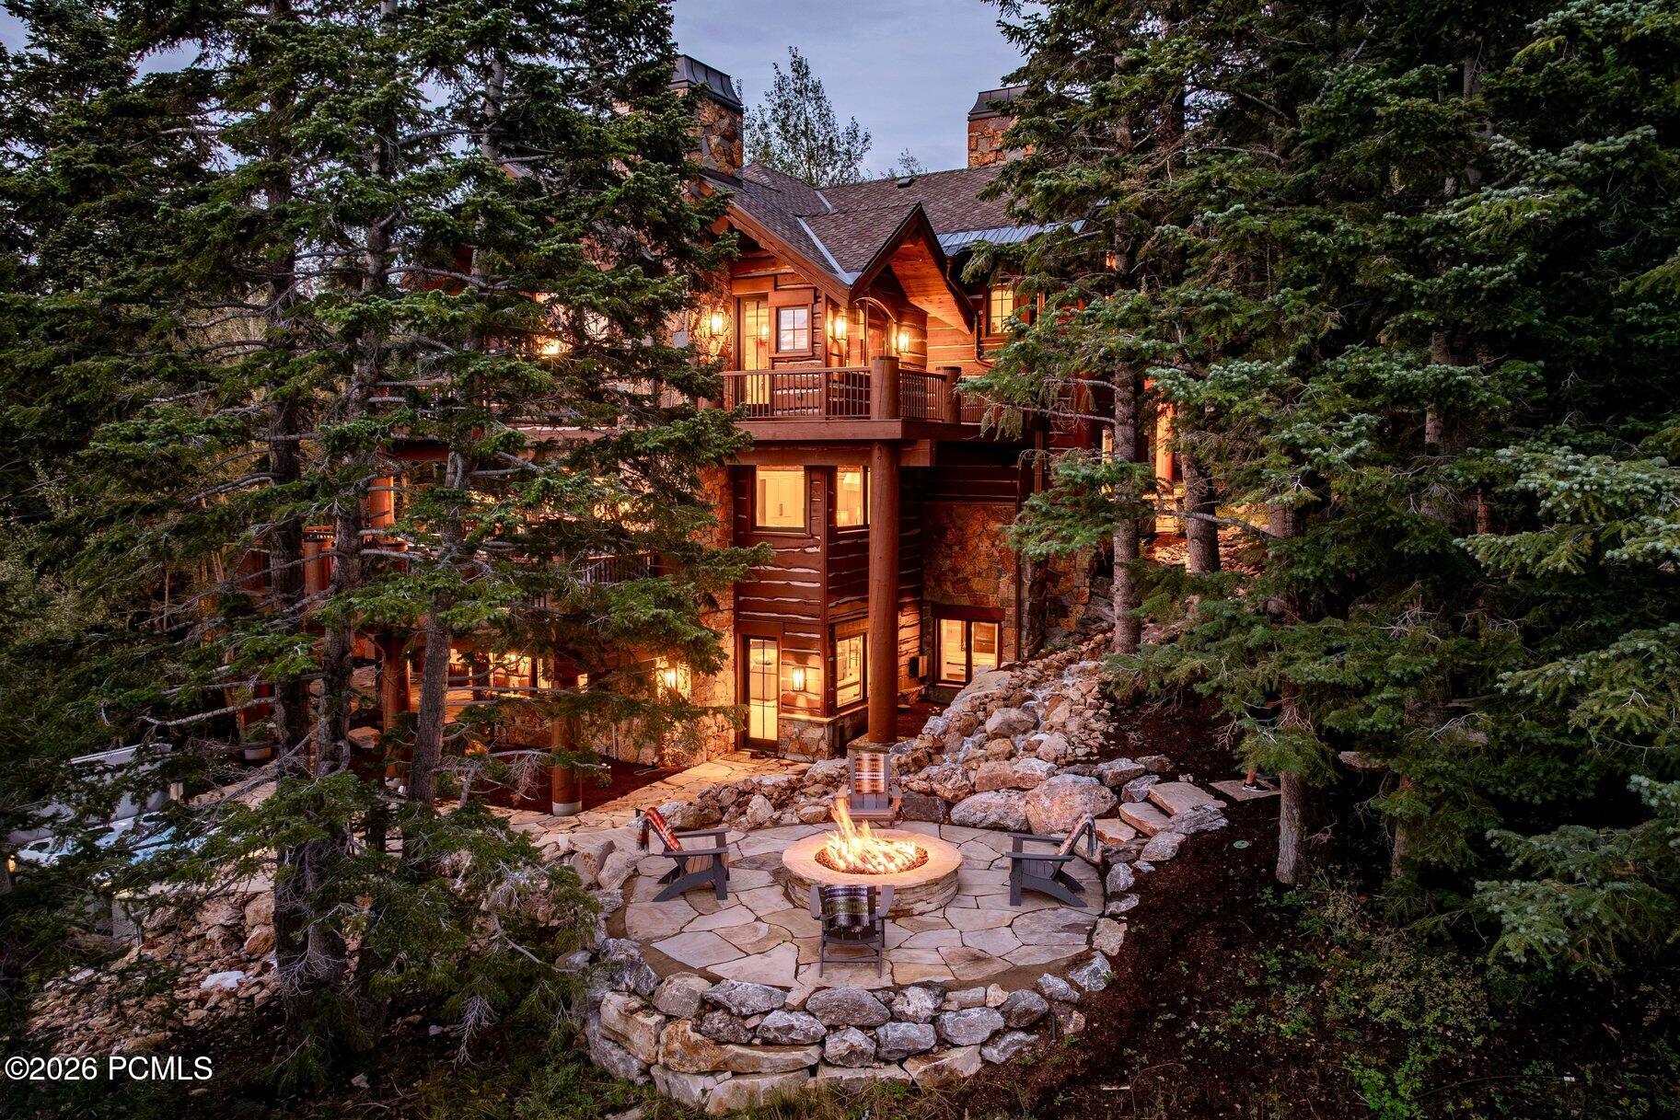
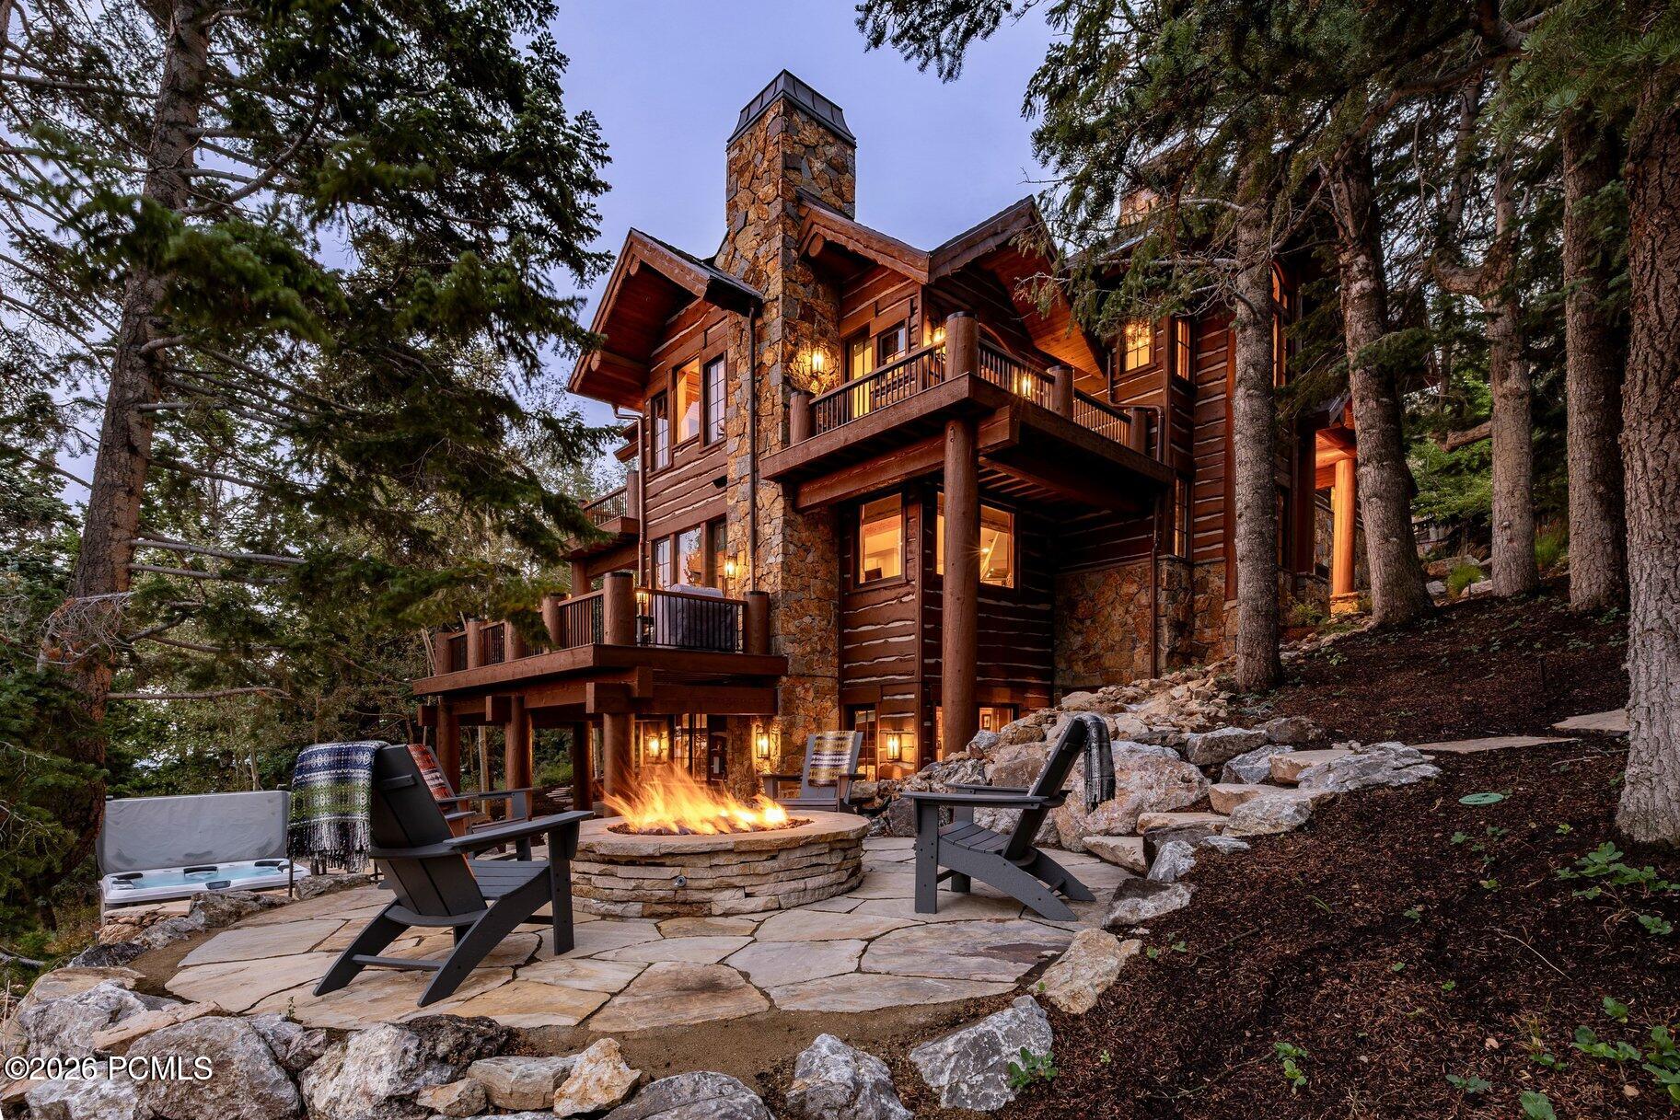
Timber-and-stone home among evergreens, with a lit stone patio and circular fire pit.
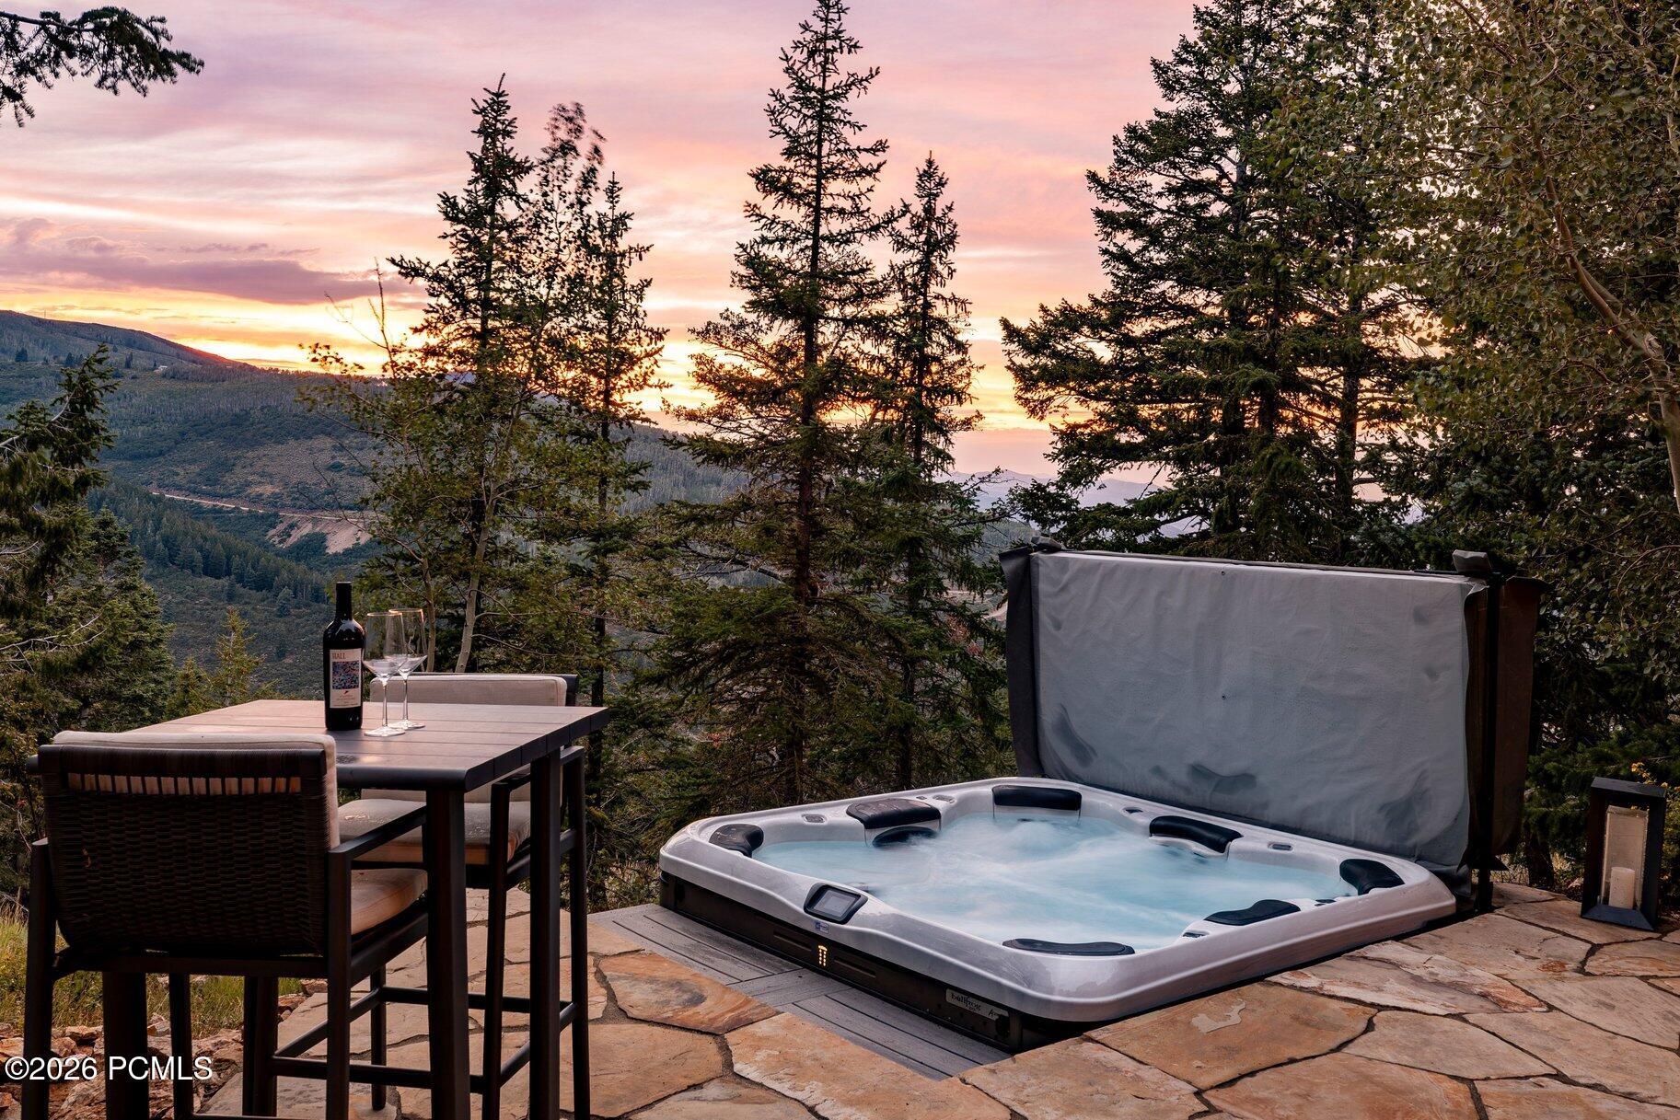
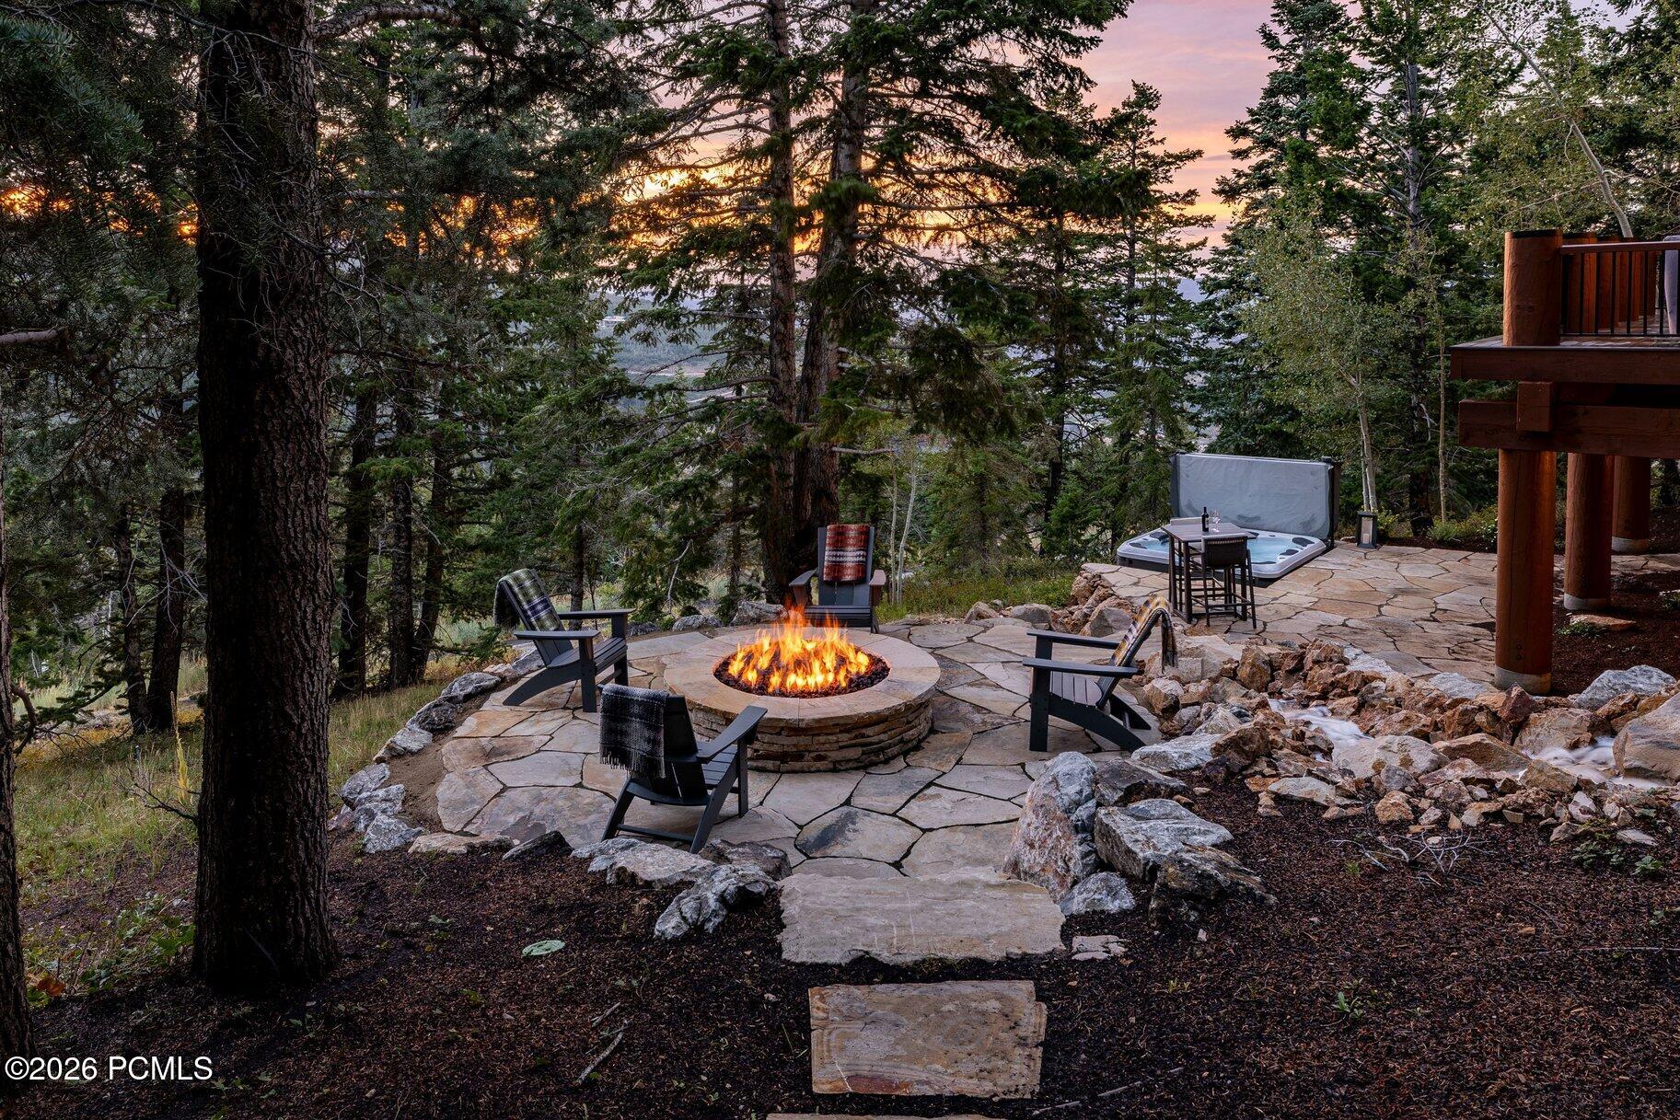
Patio hot tub and dining table overlooking forested mountains at sunset.
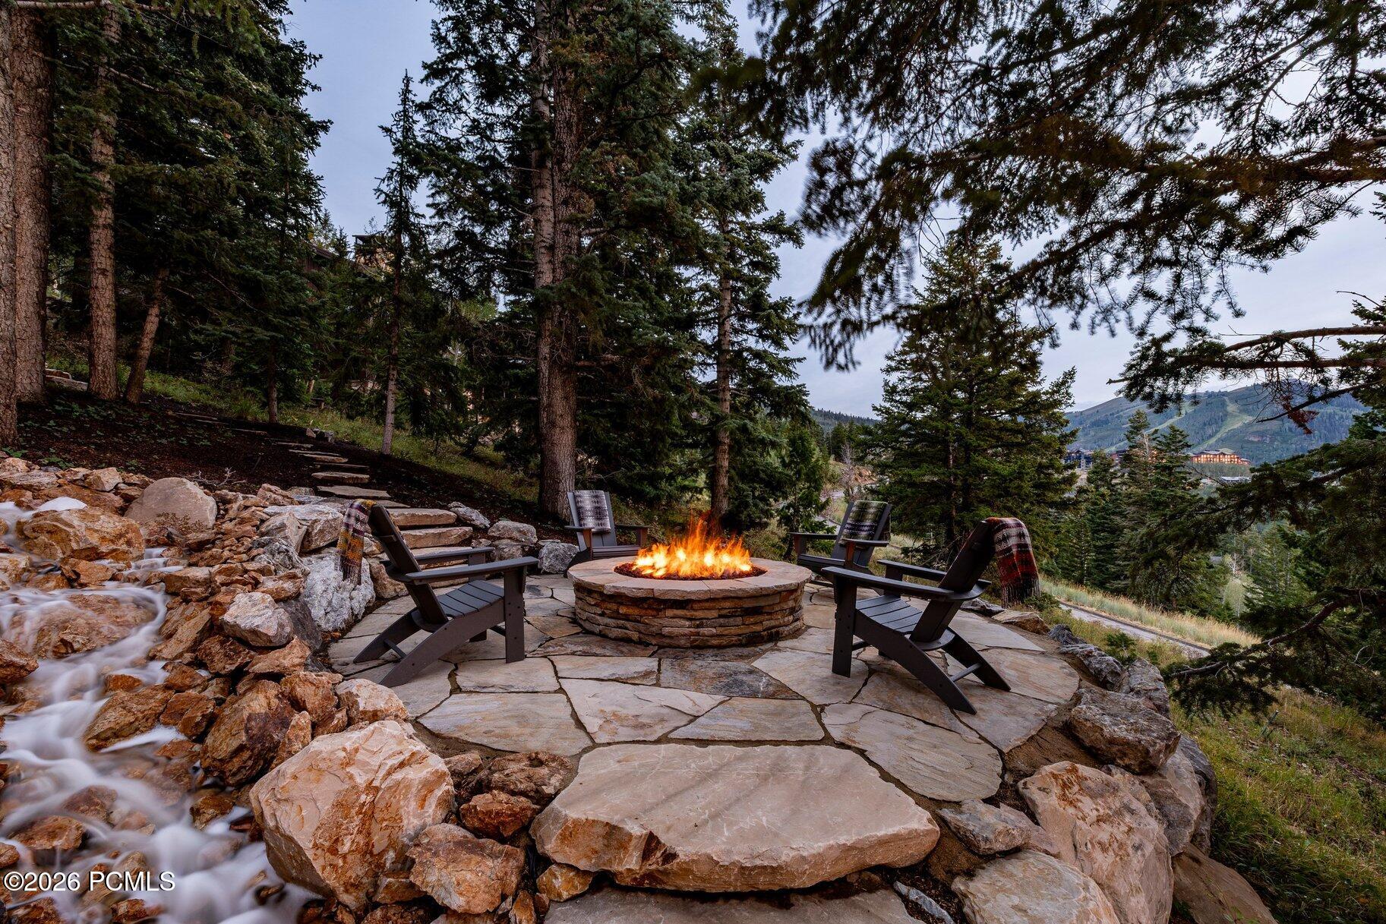
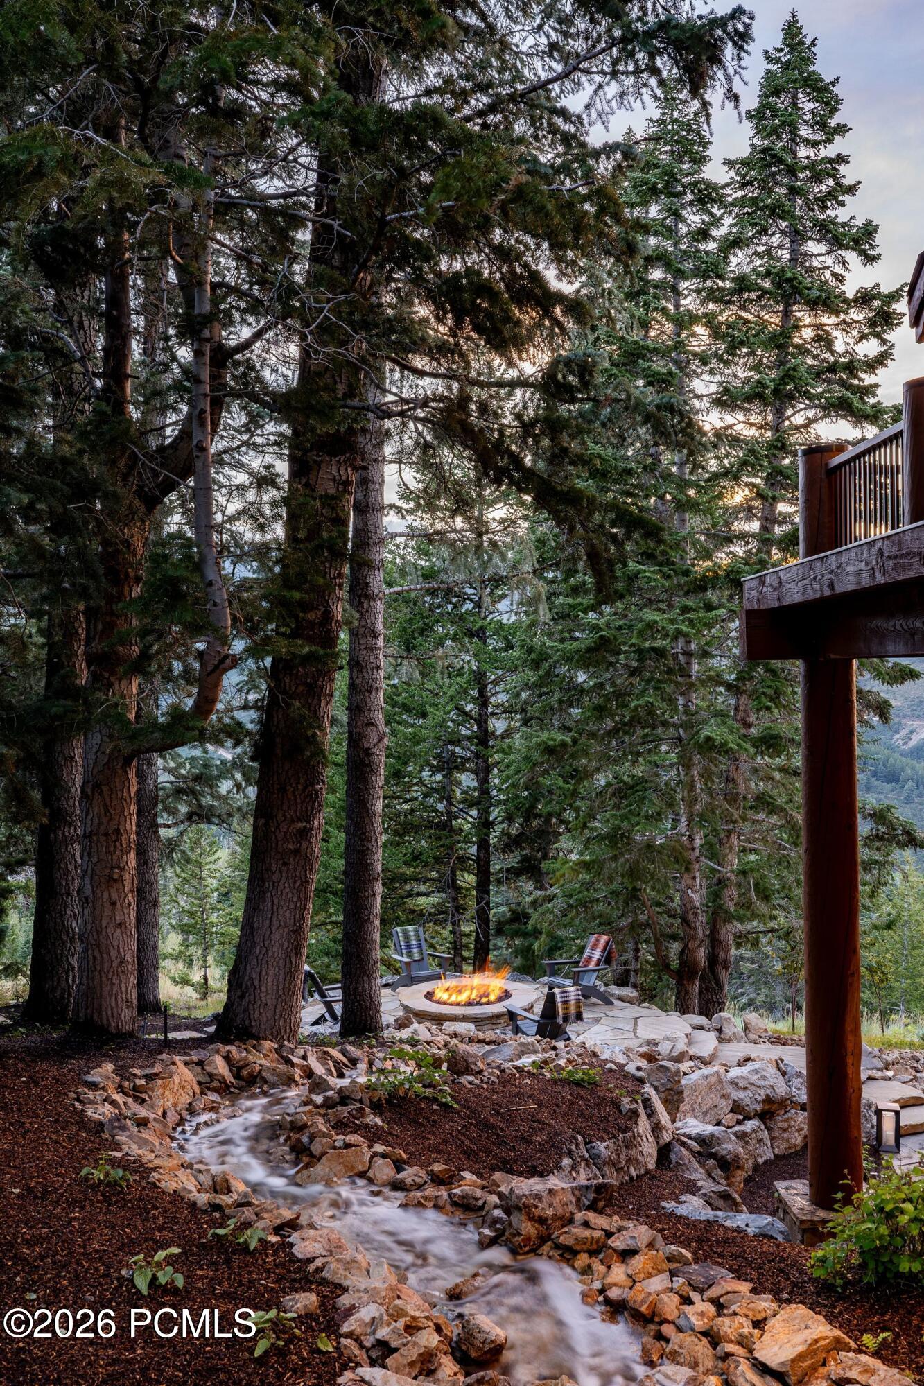
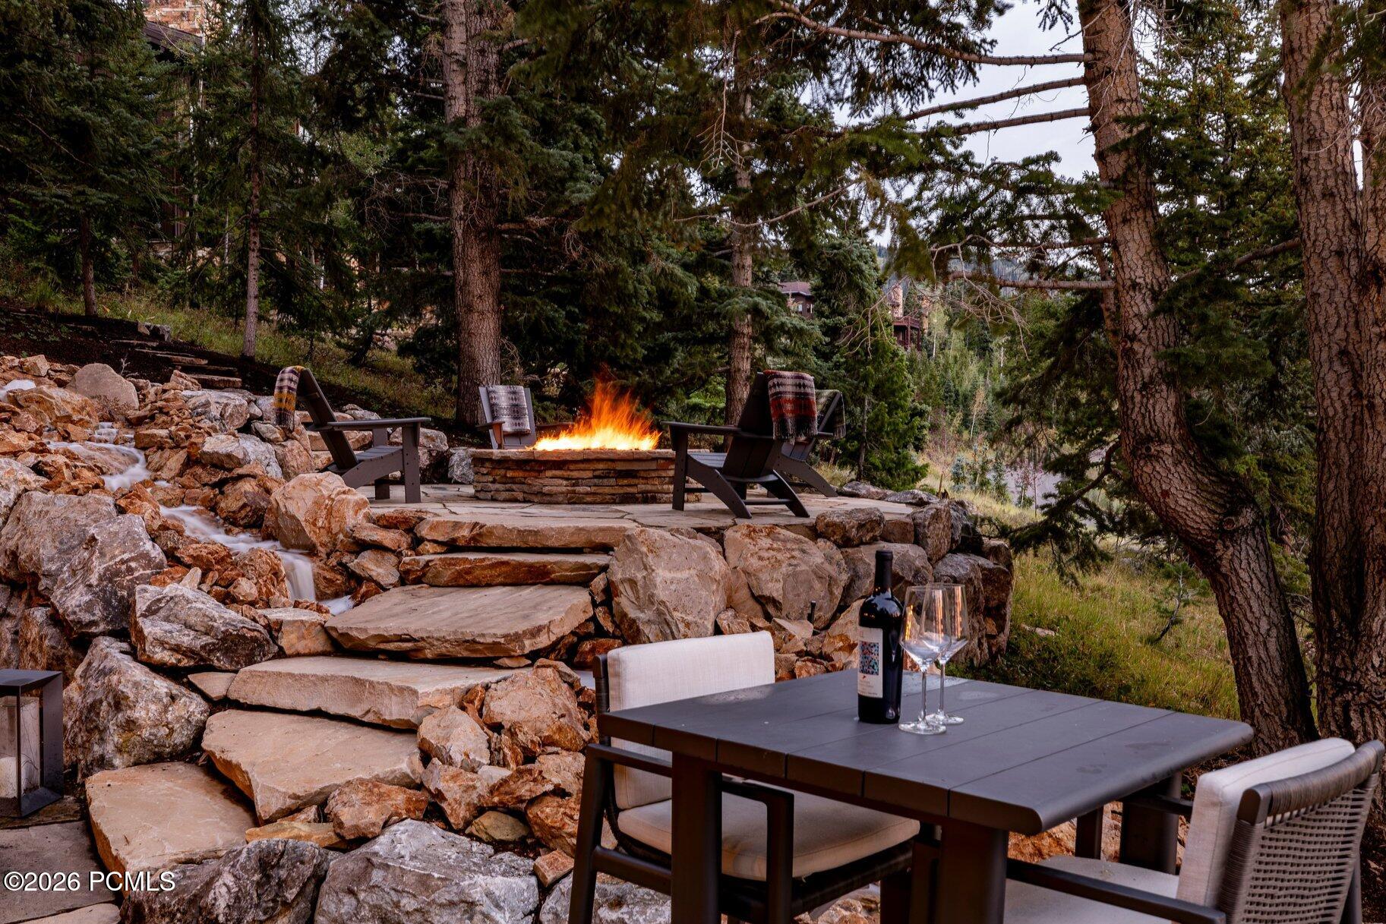
Stone patio fire pit and chairs beside a rocky stream, surrounded by trees with mountain views.
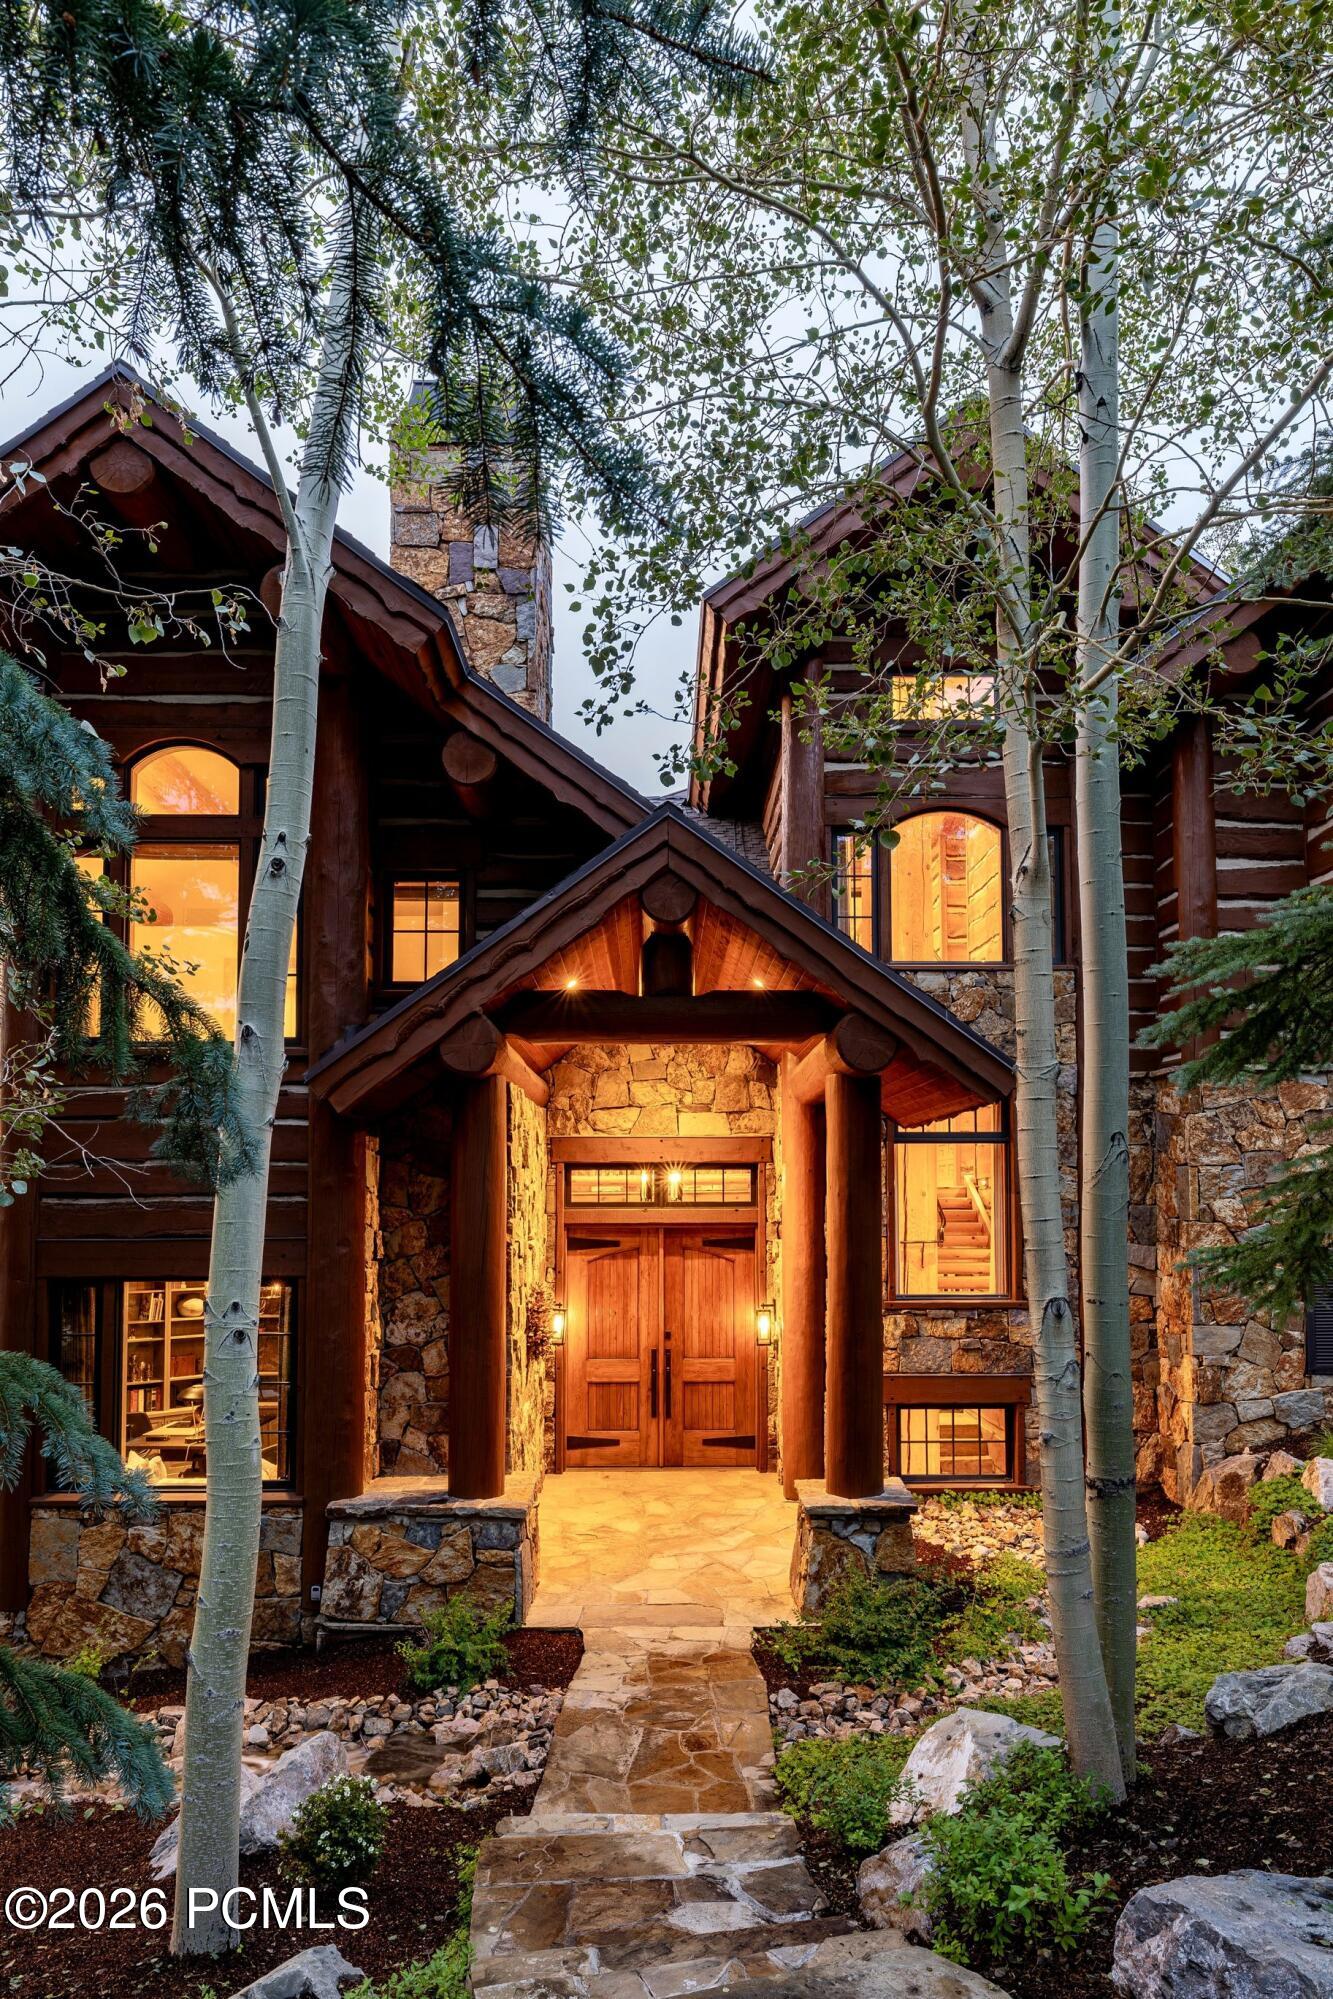
Rustic log-and-stone home entrance glowing at dusk, framed by aspens and a stone walkway.
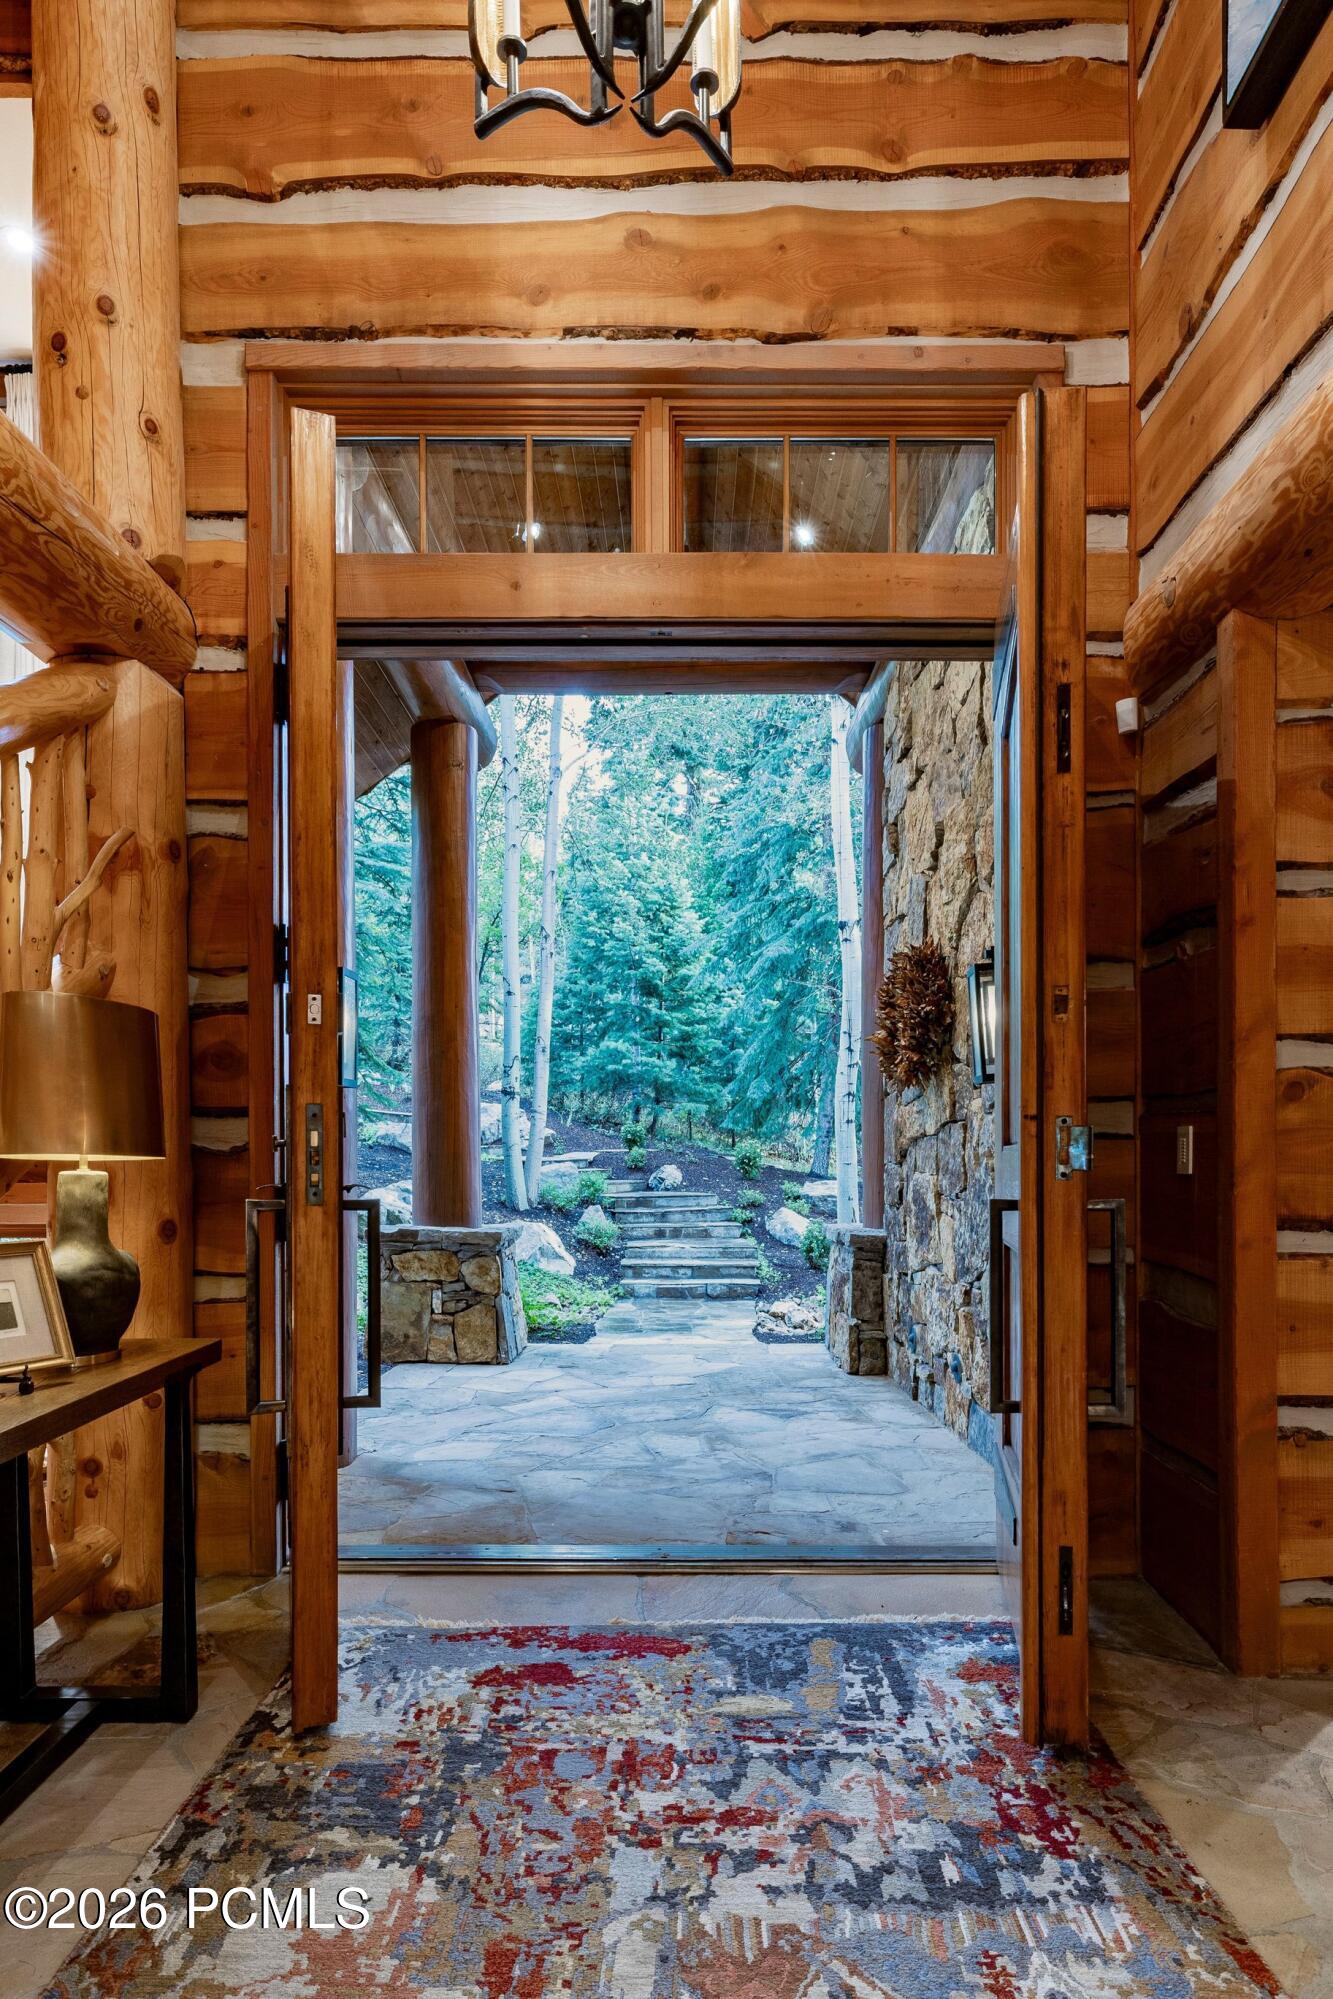
Timber-framed entryway with open doors overlooking stone steps and a wooded landscape.
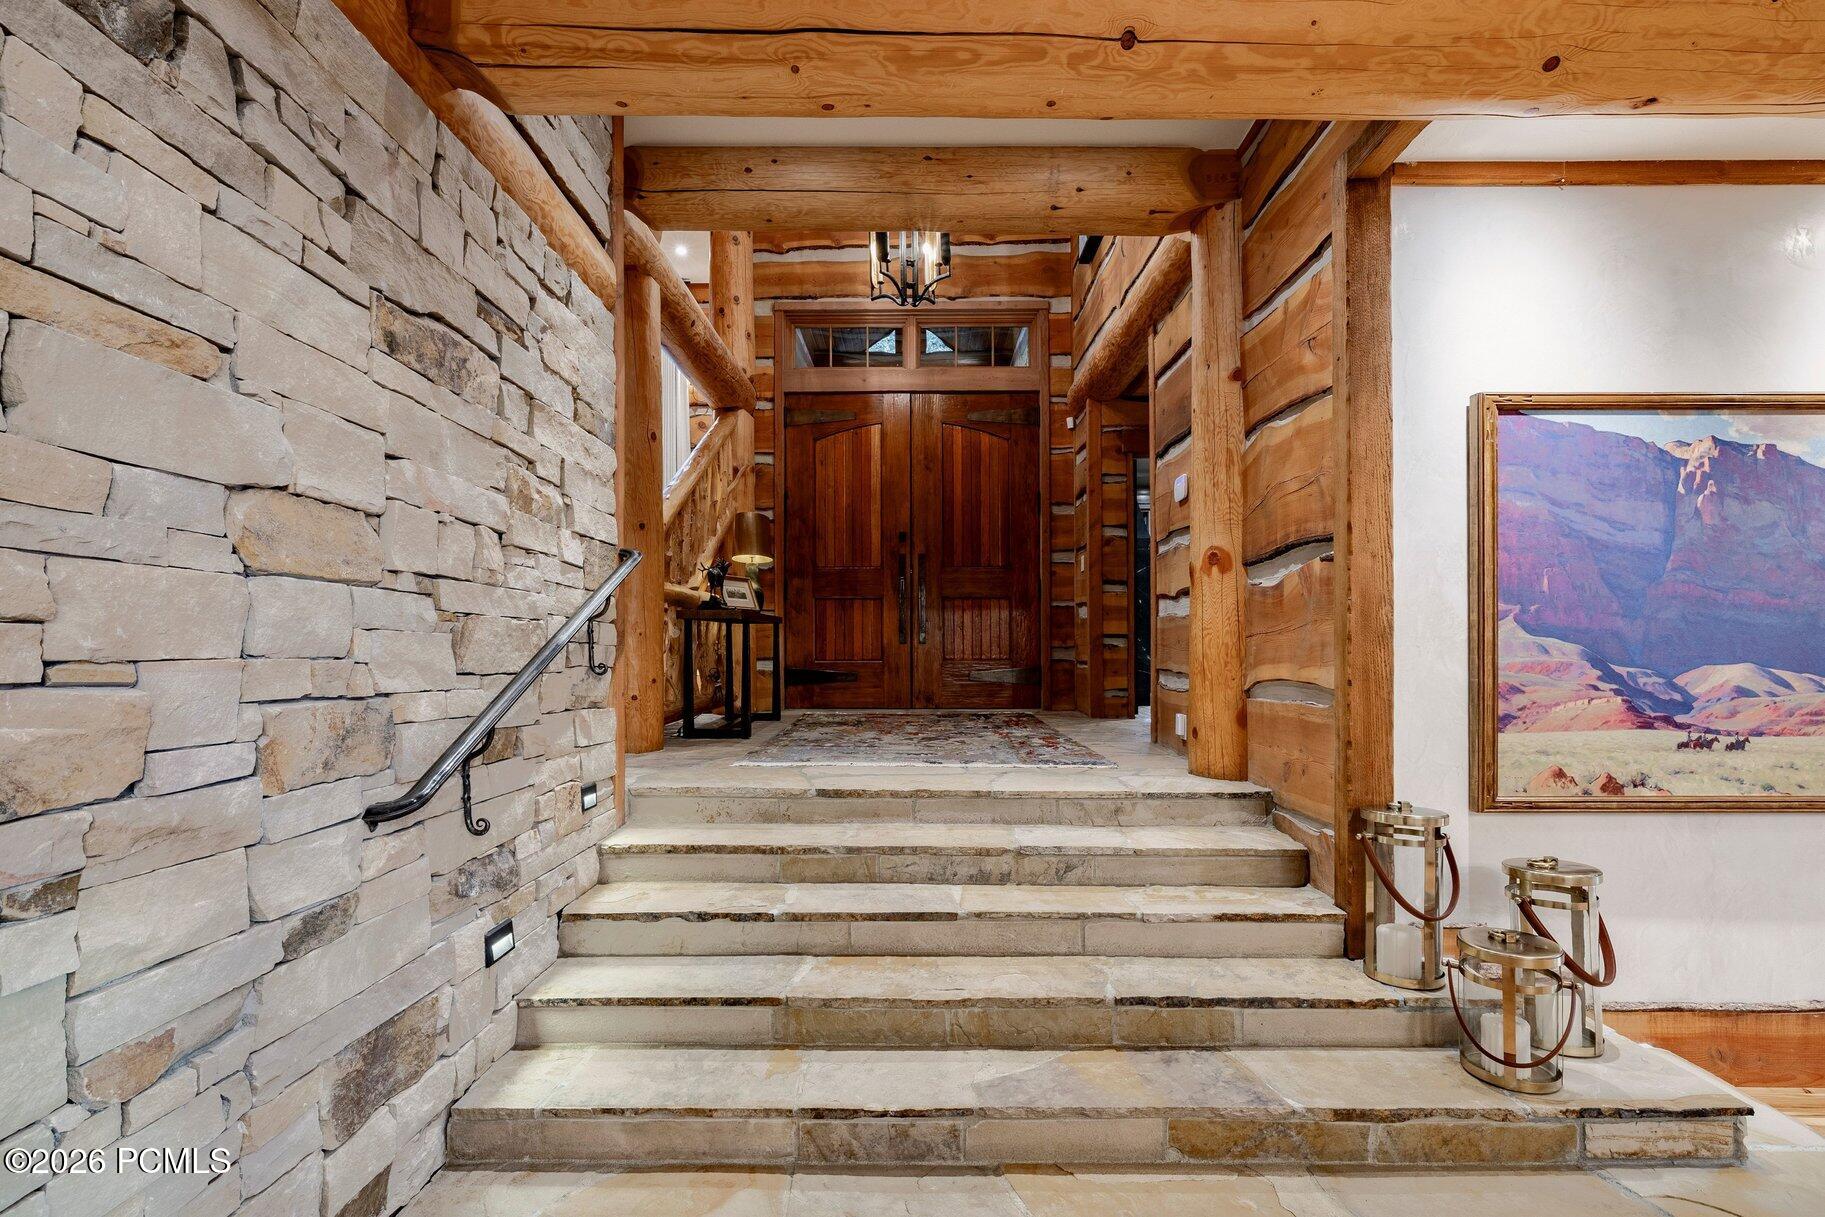
Entry foyer with stone steps, a stacked-stone wall, and exposed timber framing.
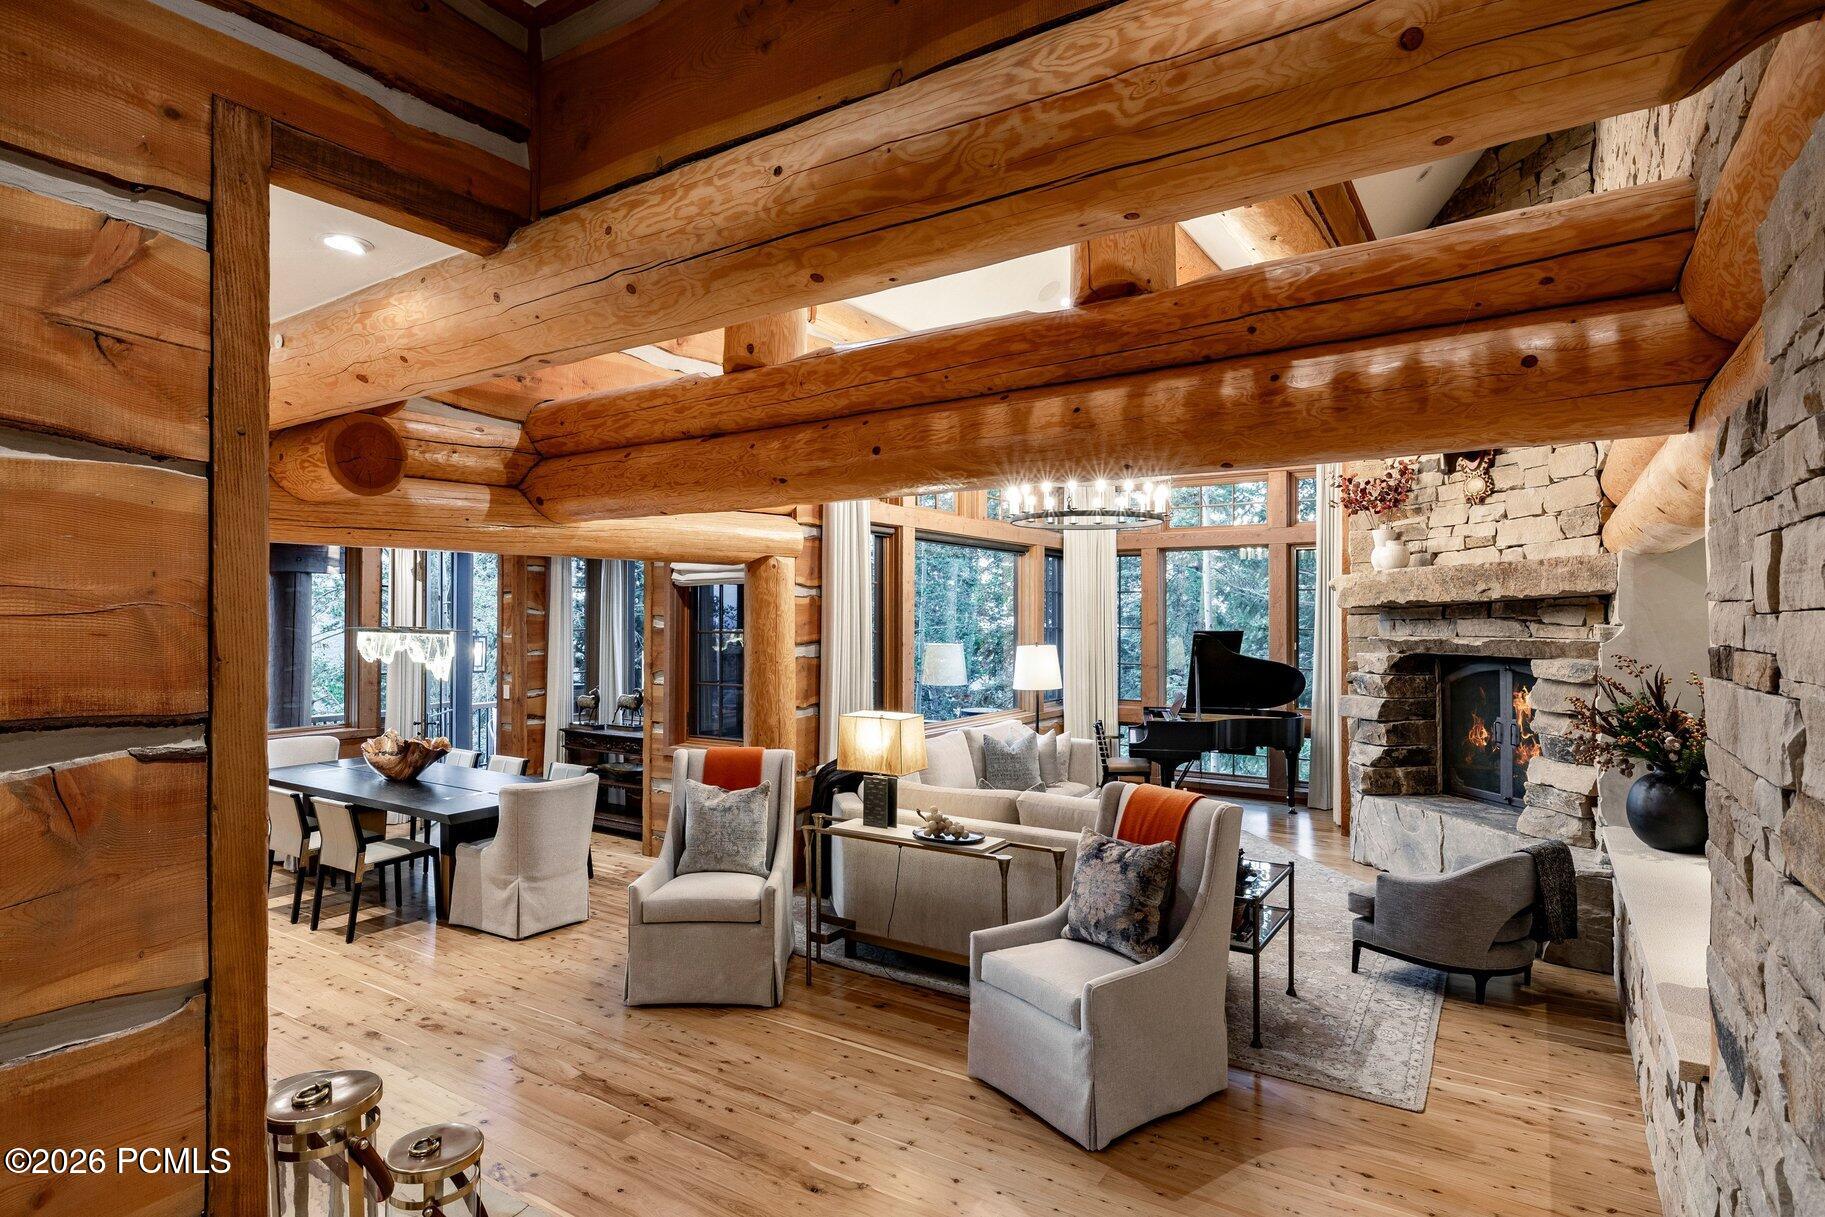
Open living room with massive log beams, stone fireplace, grand piano, and forest-view windows.
Living room with a stone fireplace, grand piano, and tall windows overlooking trees.
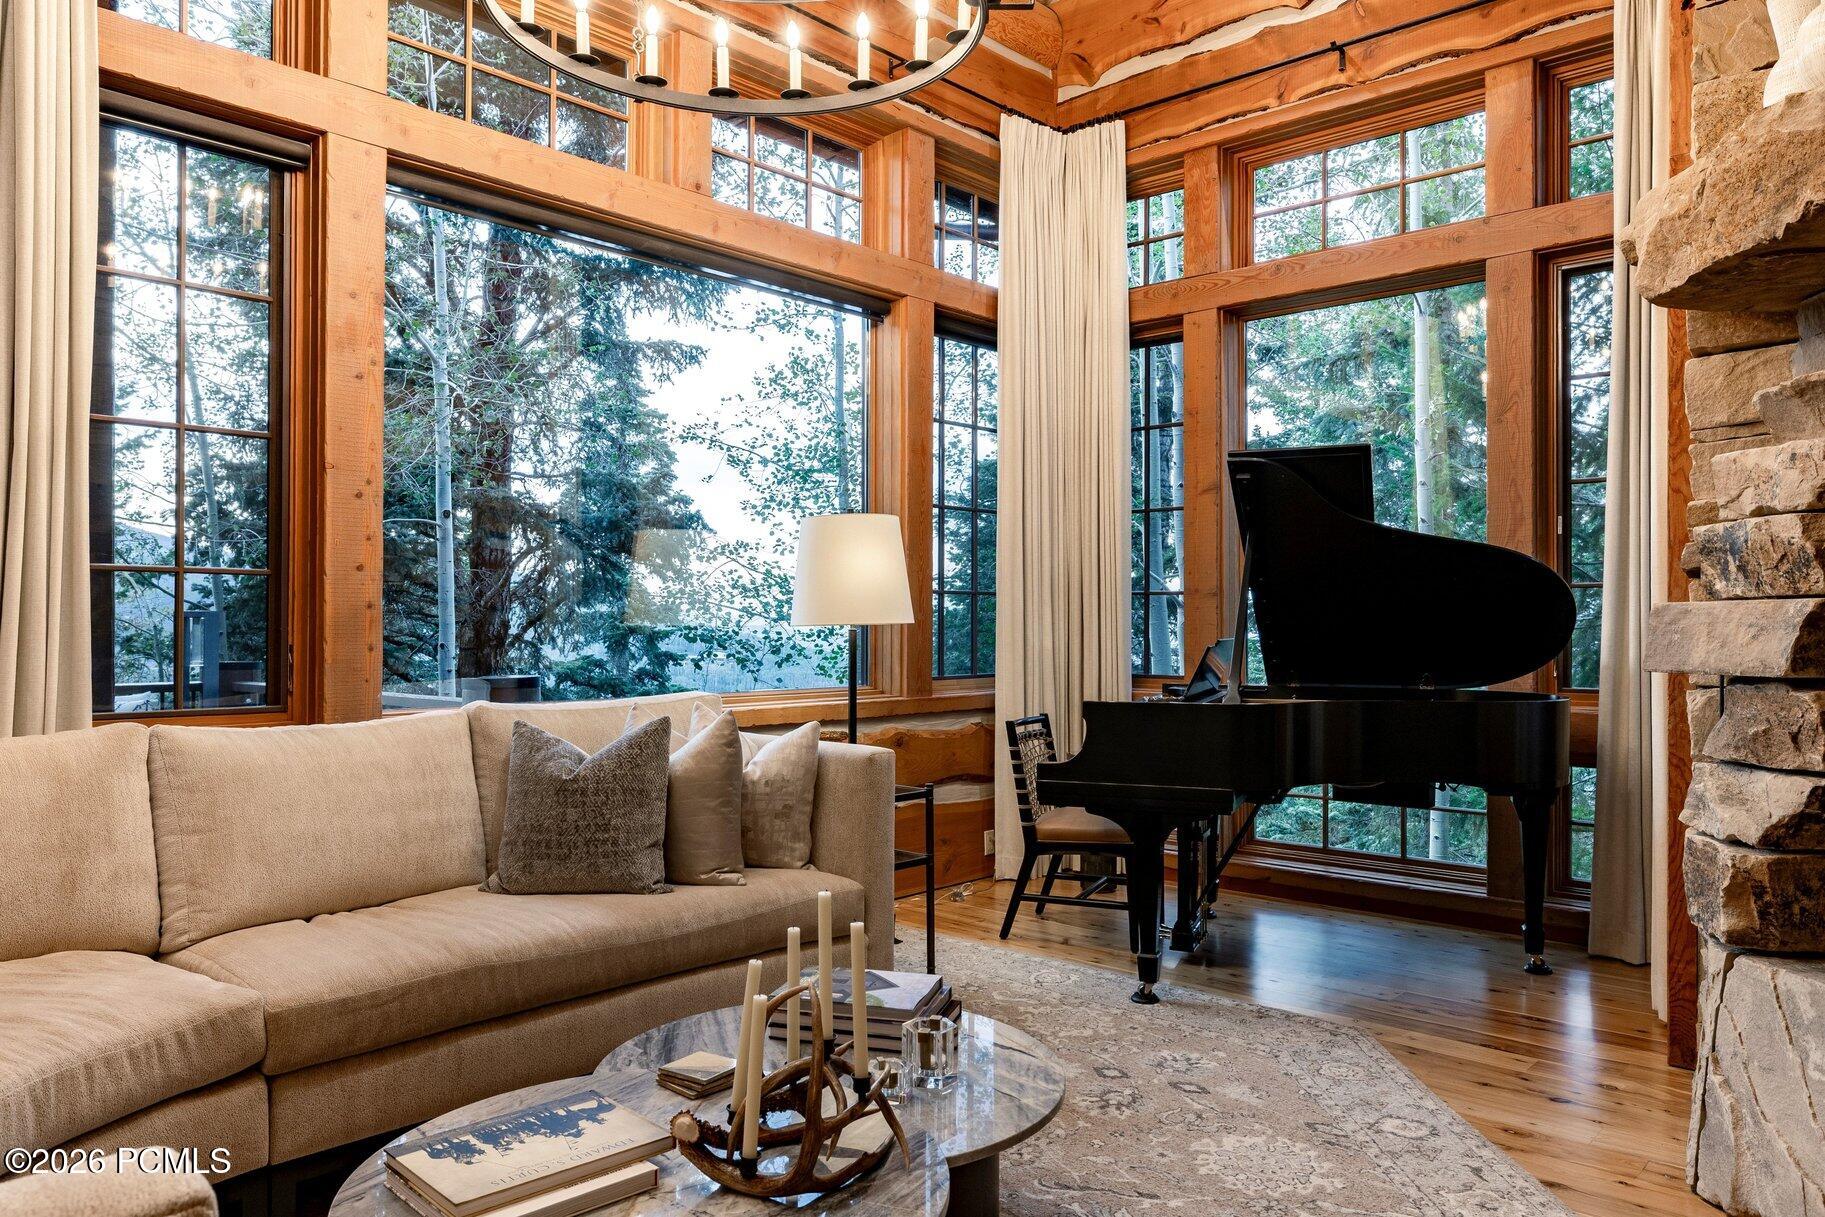
Living room with a black grand piano, beige sectional, and tall windows overlooking trees.
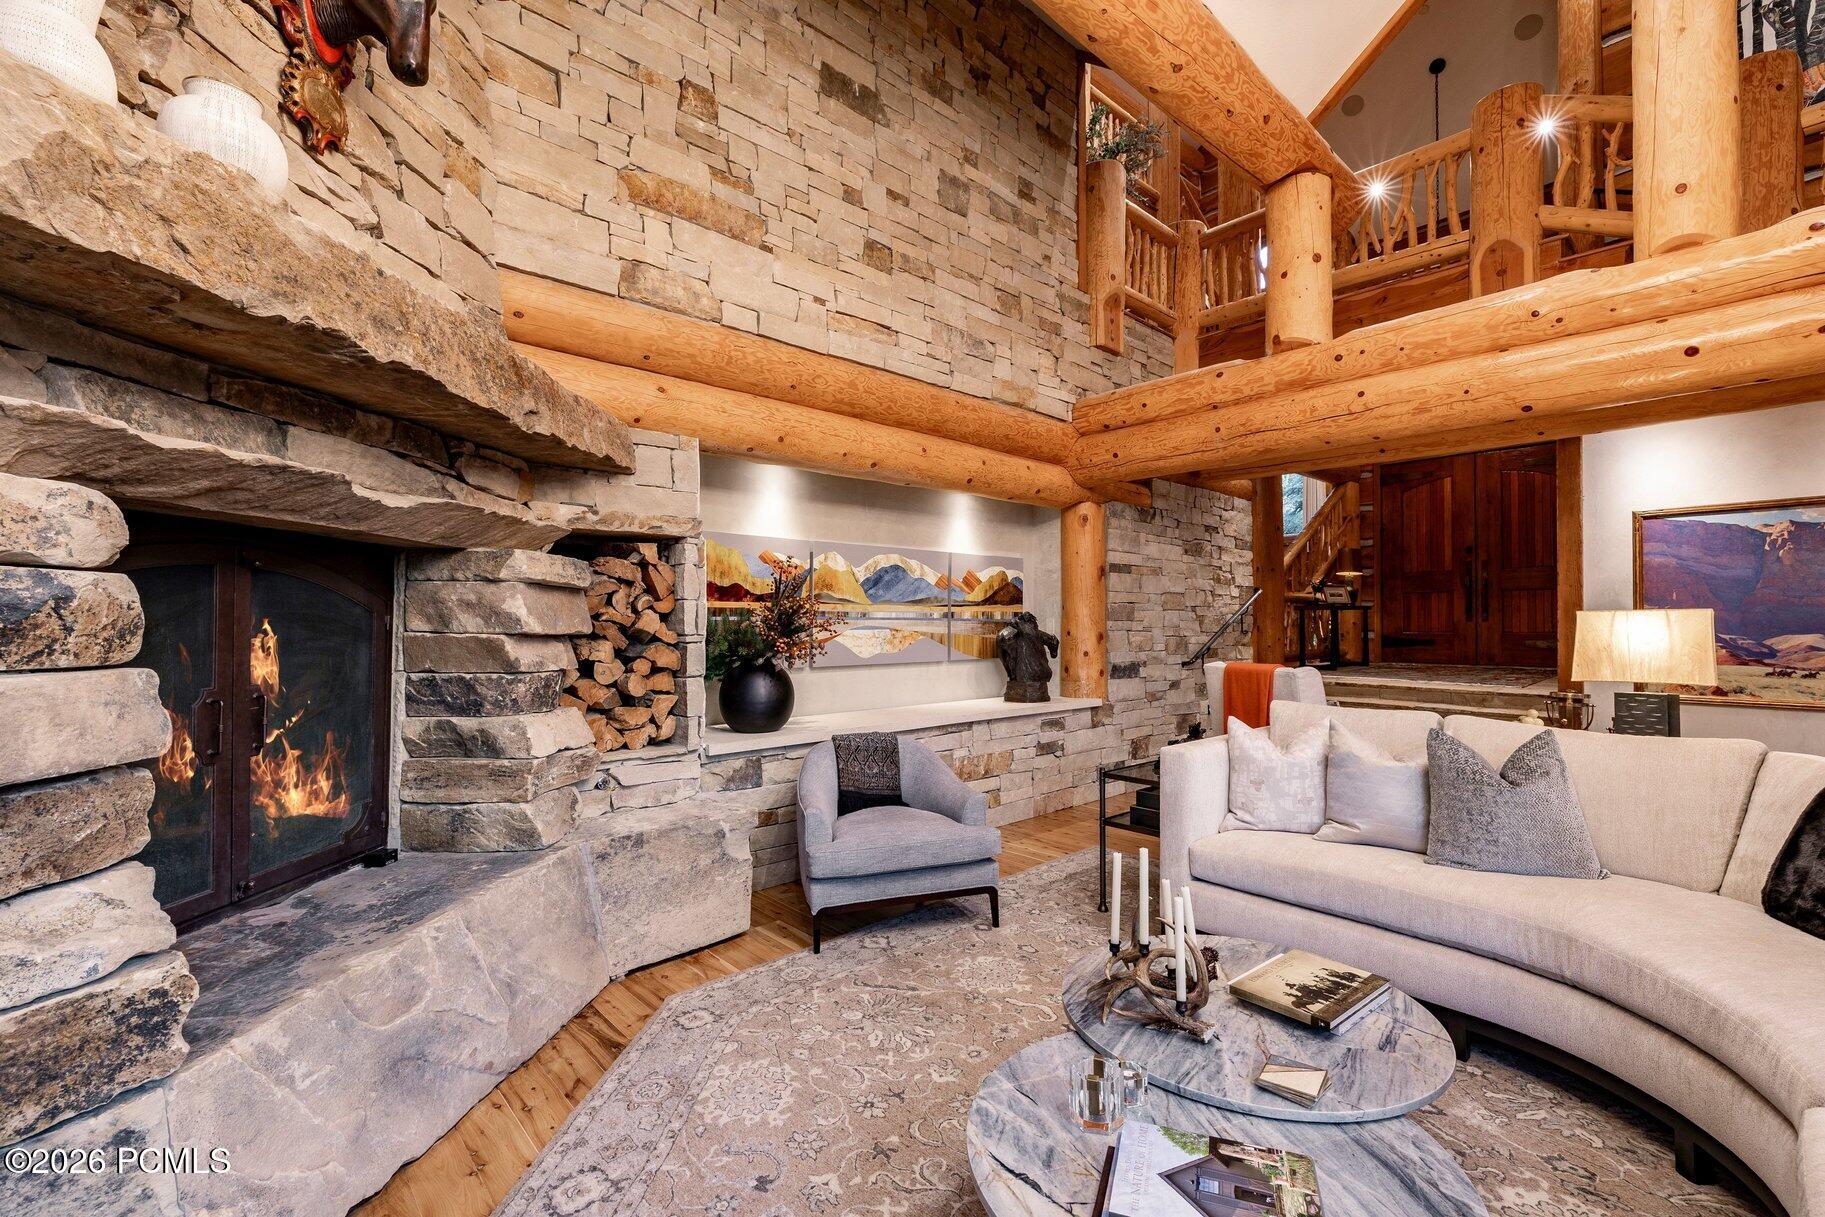
Great room with a massive stone fireplace, exposed log beams, and an open balcony.
Living room with exposed timber beams, a stone fireplace, grand piano, and pale seating.
Dining room with exposed timber beams, a long table, upholstered chairs, and large windows overlooking trees.
Log-cabin dining room with exposed timber beams, a long table, and a stone fireplace.
Dining nook with a built-in banquette and mountain views through large windows.
Dining area with a stone fireplace, oval wood table, built-in bench, and windows overlooking evergreen trees.
Kitchen with a large island, wood-trimmed windows, and a stone fireplace.
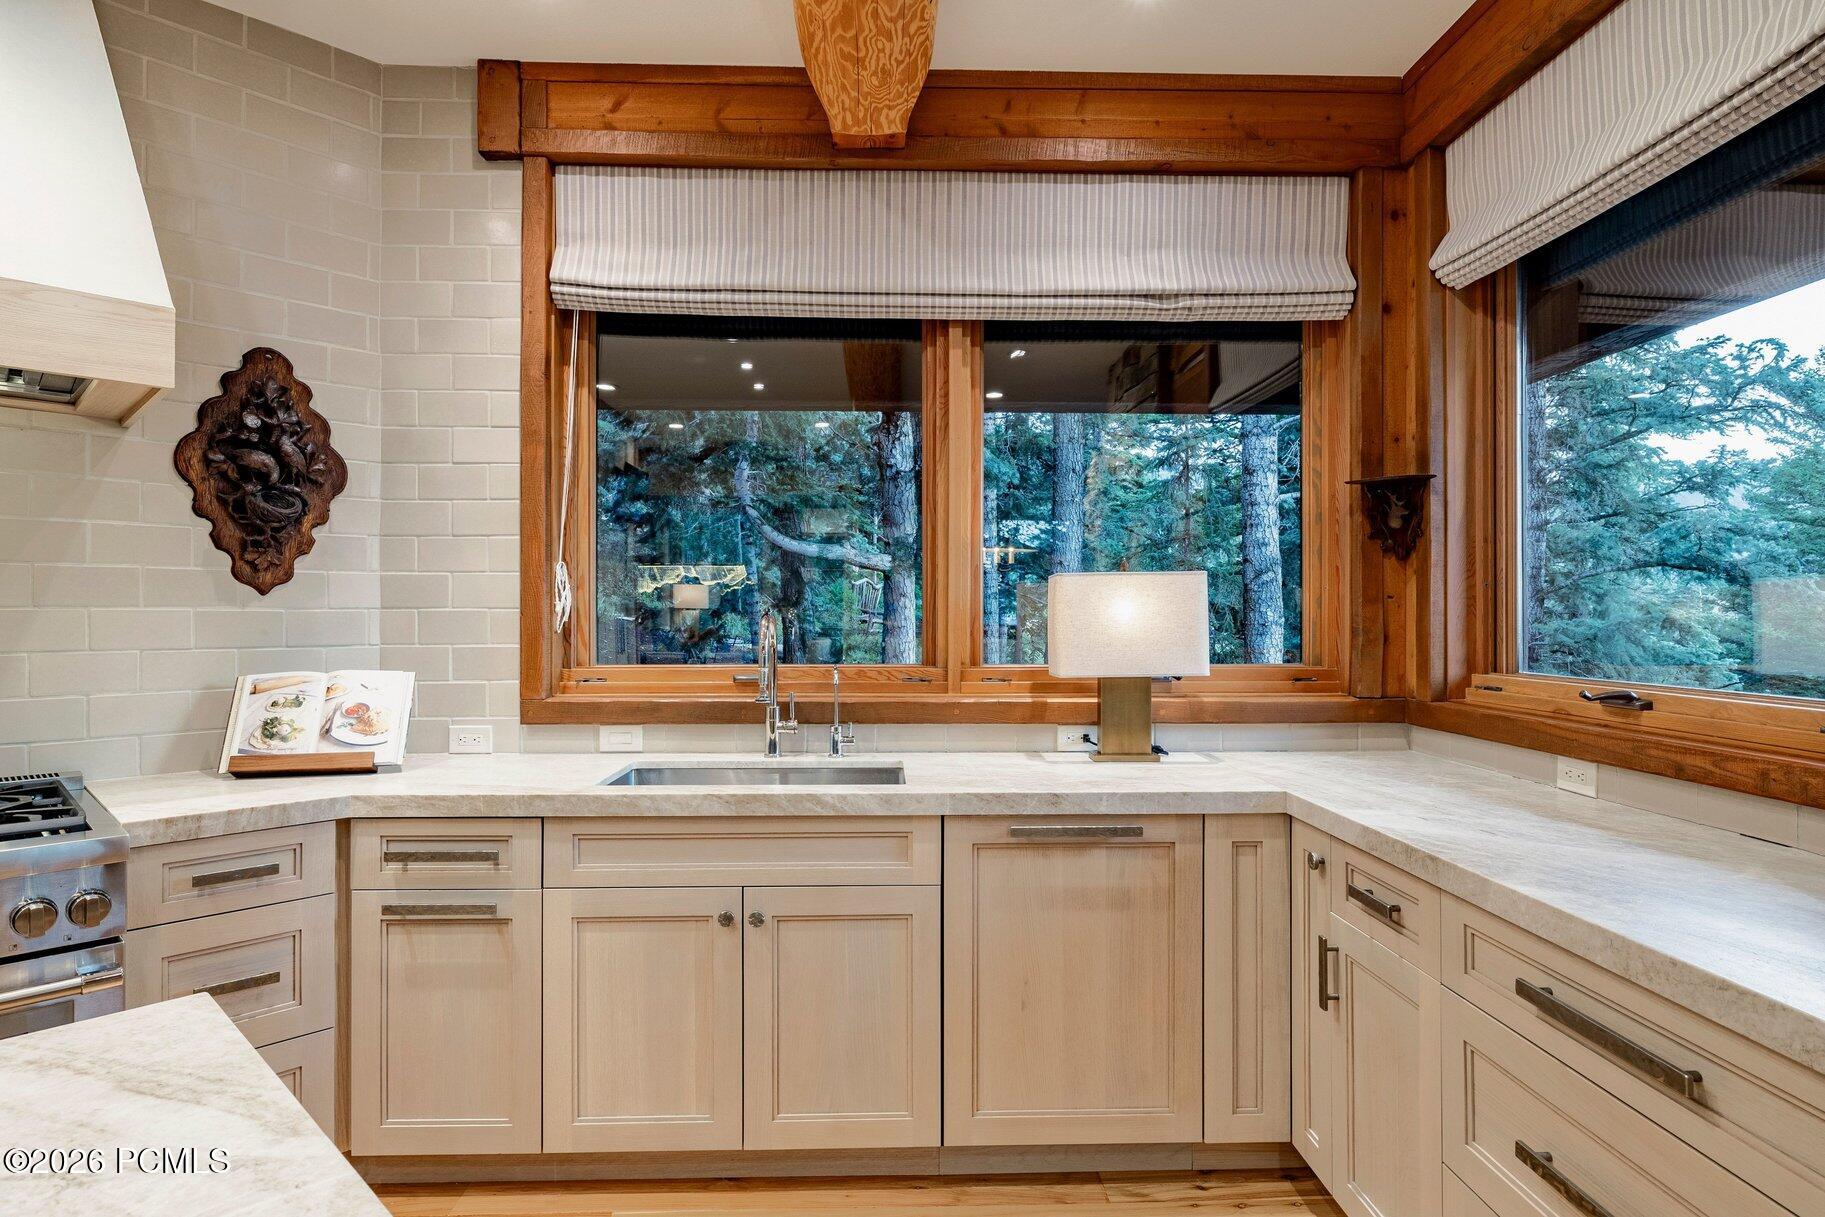
Kitchen with light wood cabinets, pale stone counters, and large windows overlooking trees.
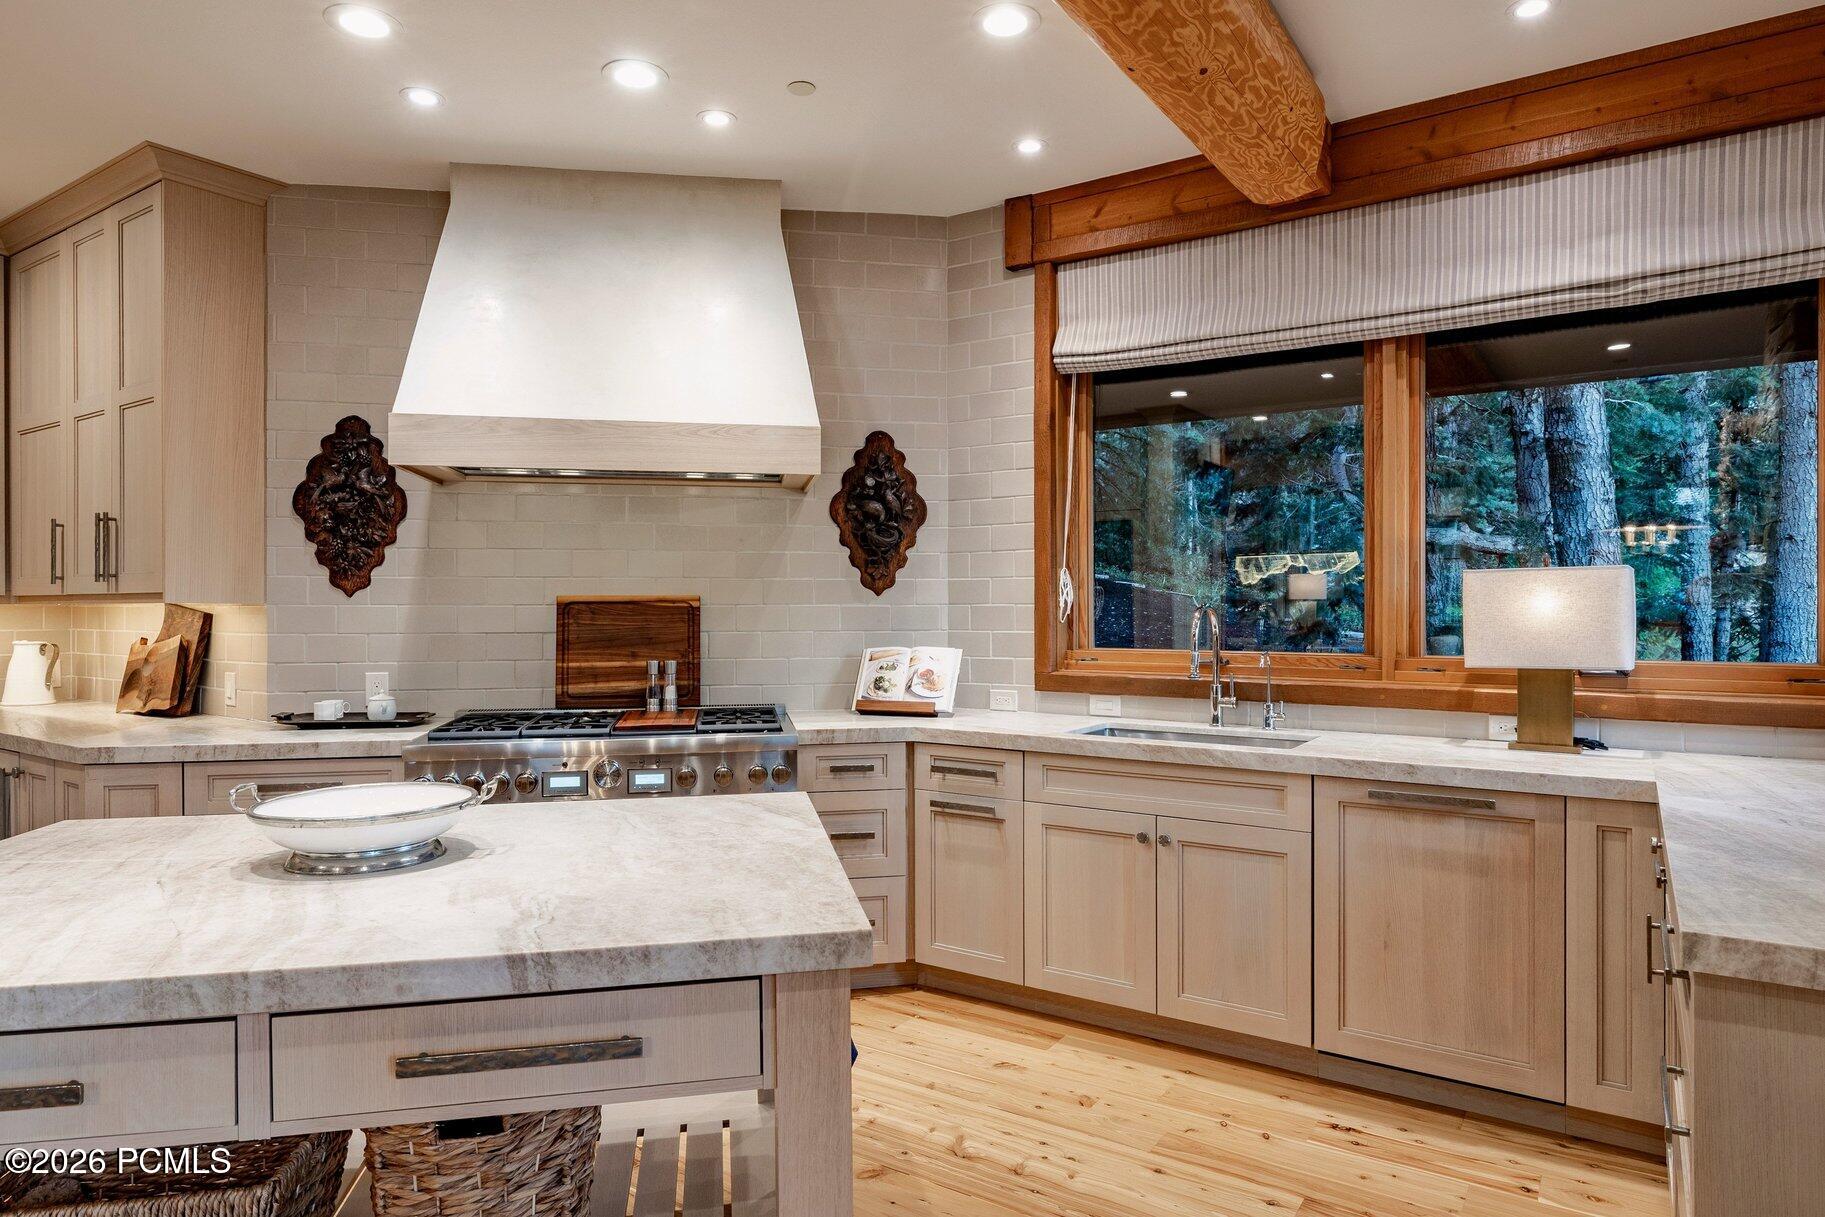
Kitchen with a large stone island, stainless steel range, and windows overlooking trees.
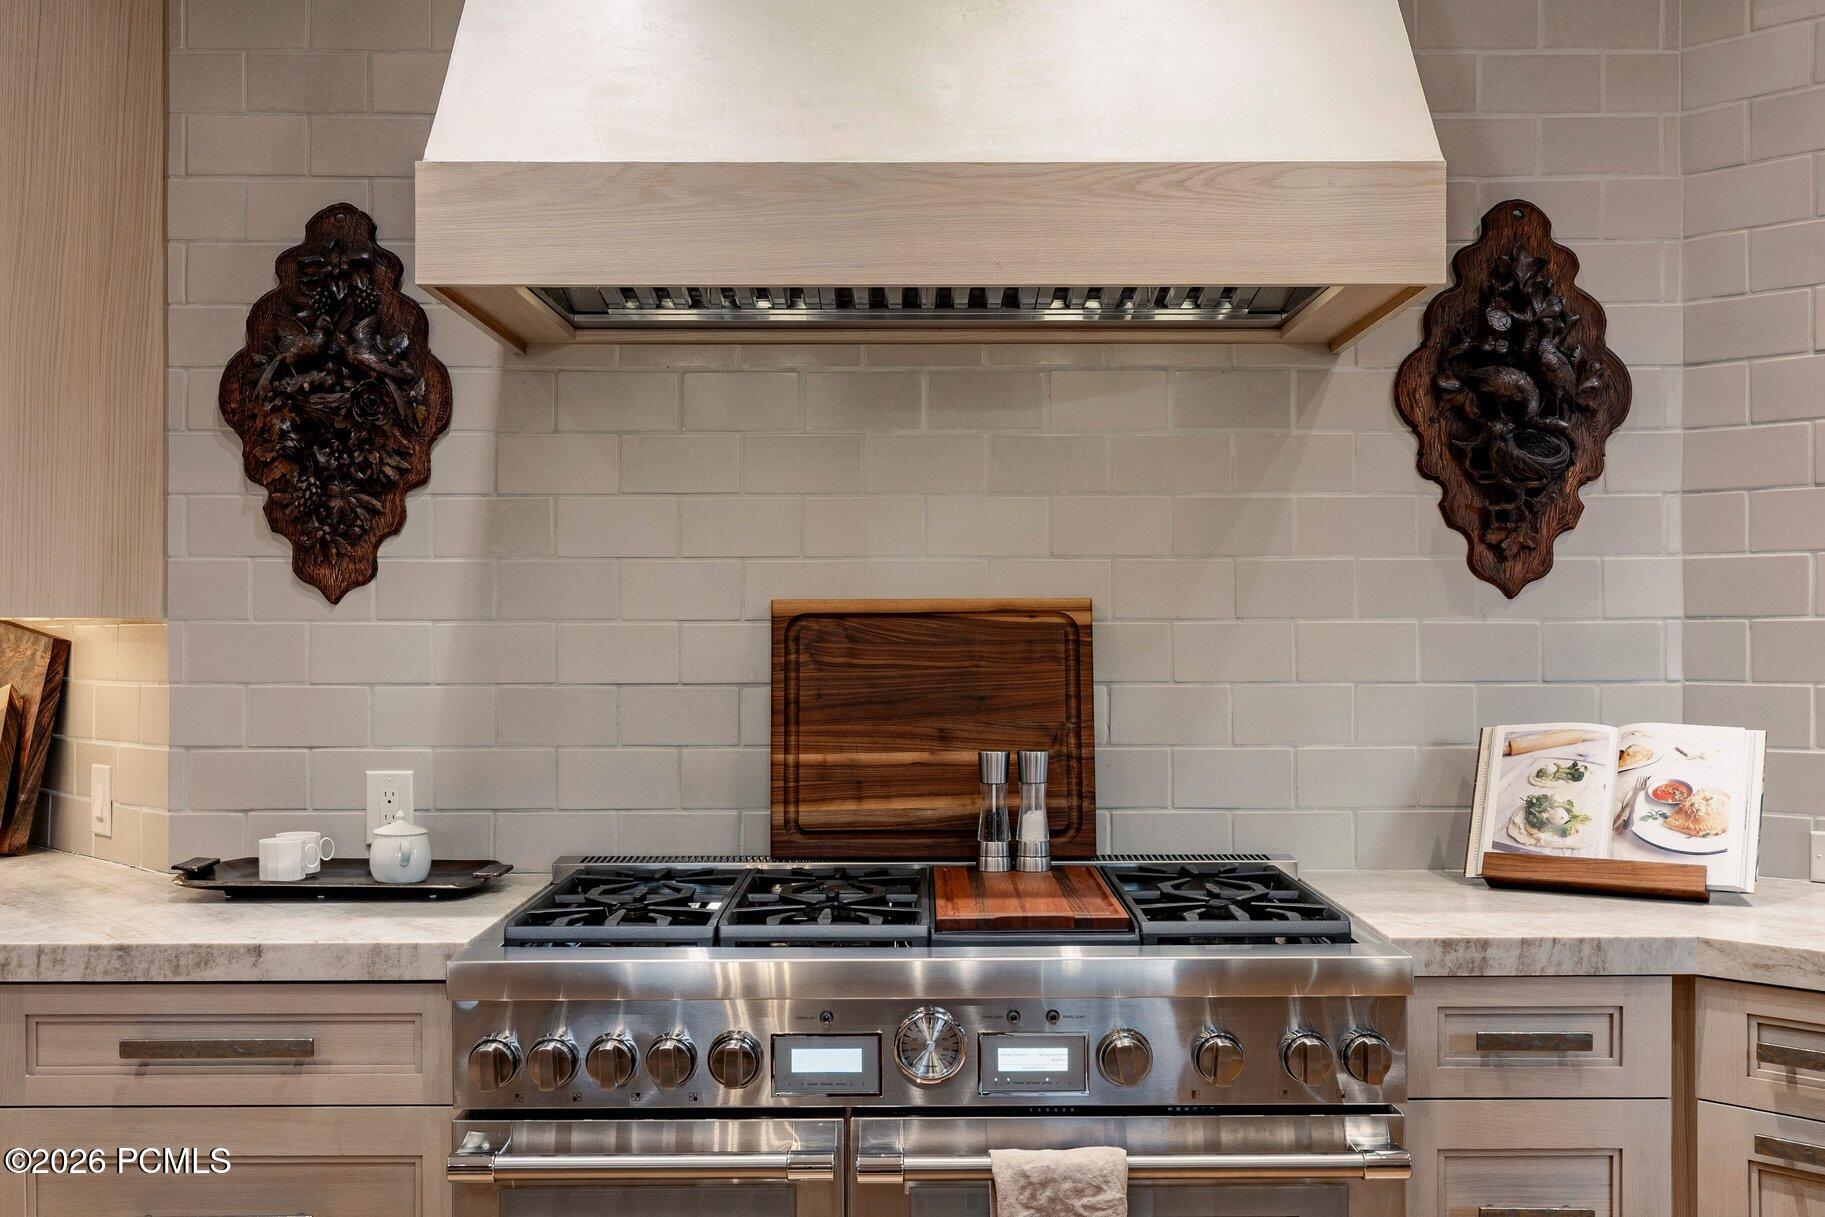
Kitchen range beneath a wood-trimmed hood, with a pale tile backsplash and carved wood ornaments.
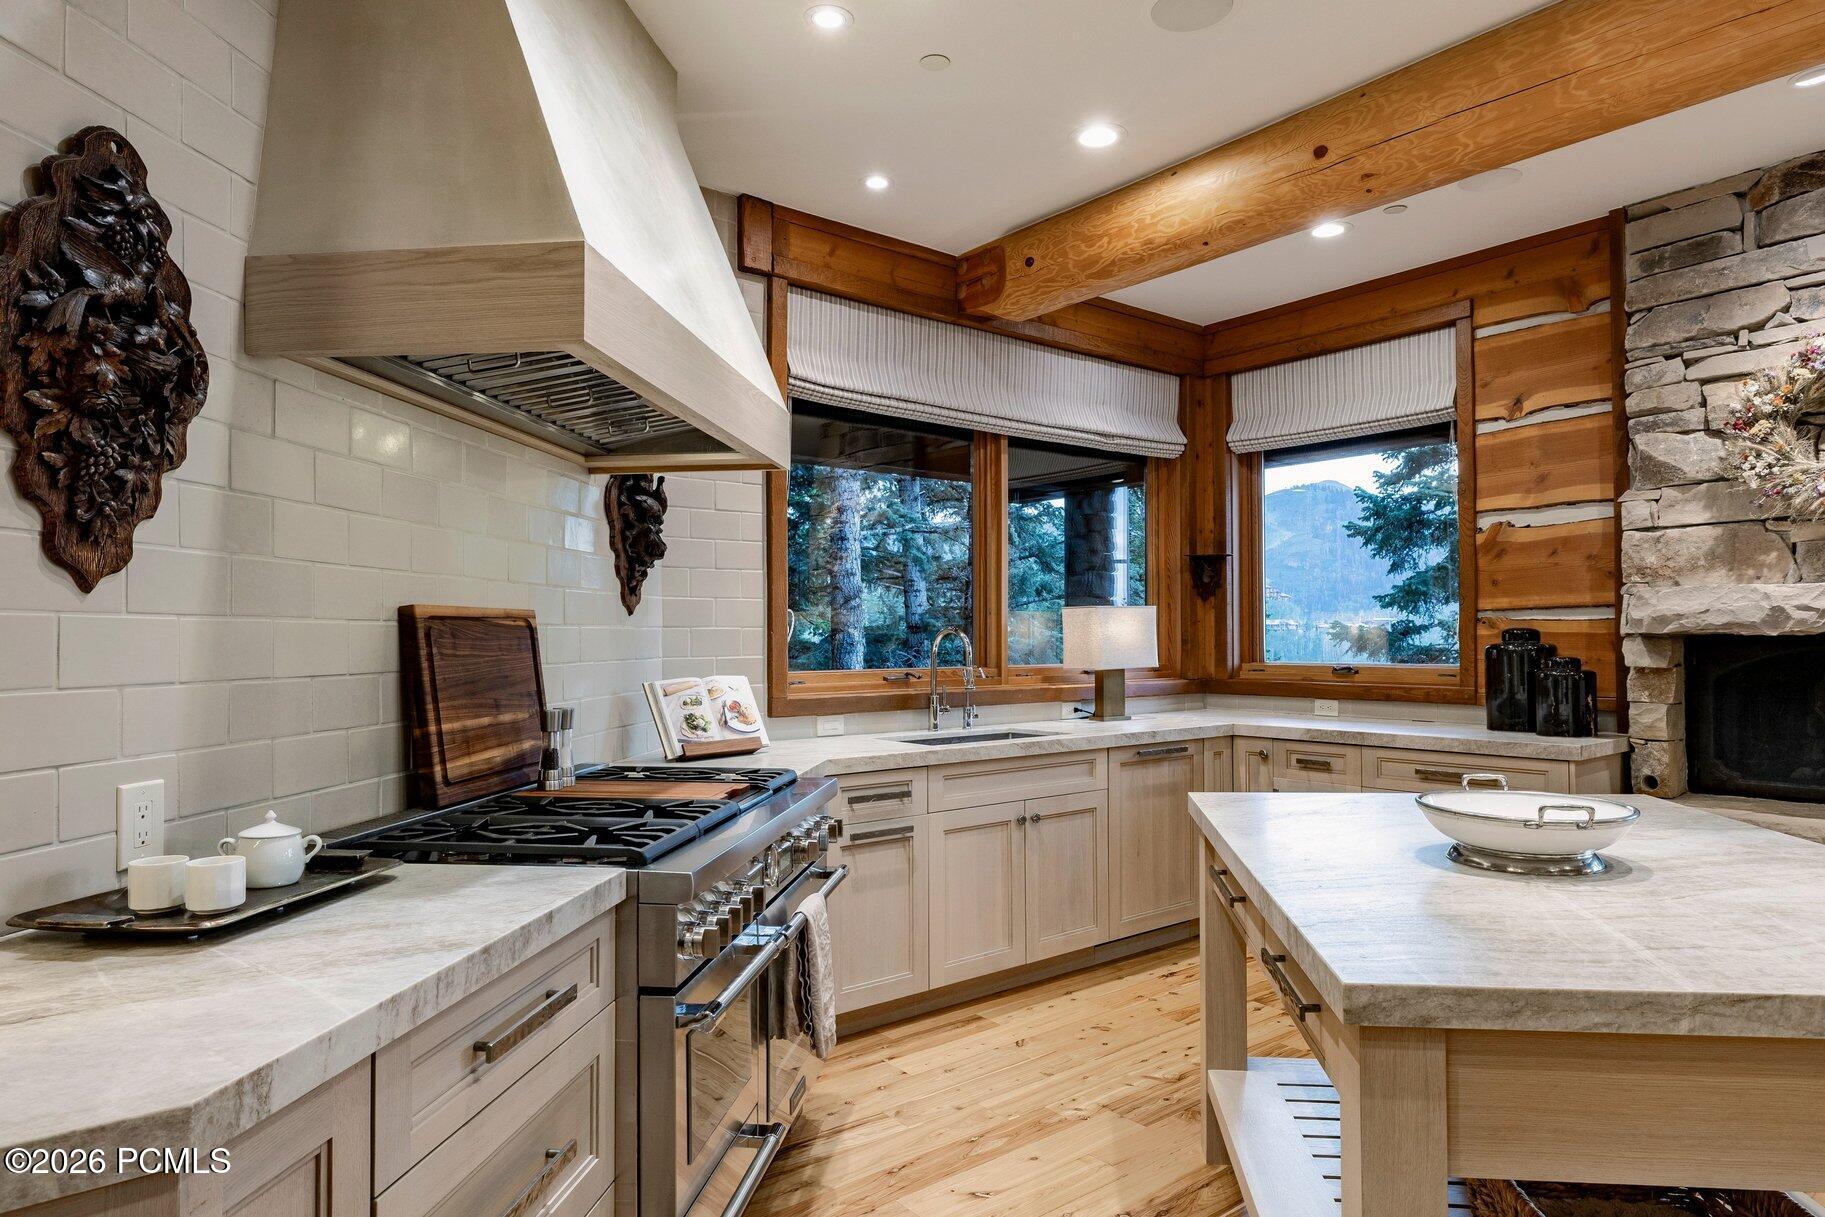
Kitchen with a stainless steel range, wood beams, stone fireplace, and mountain views through wide windows.
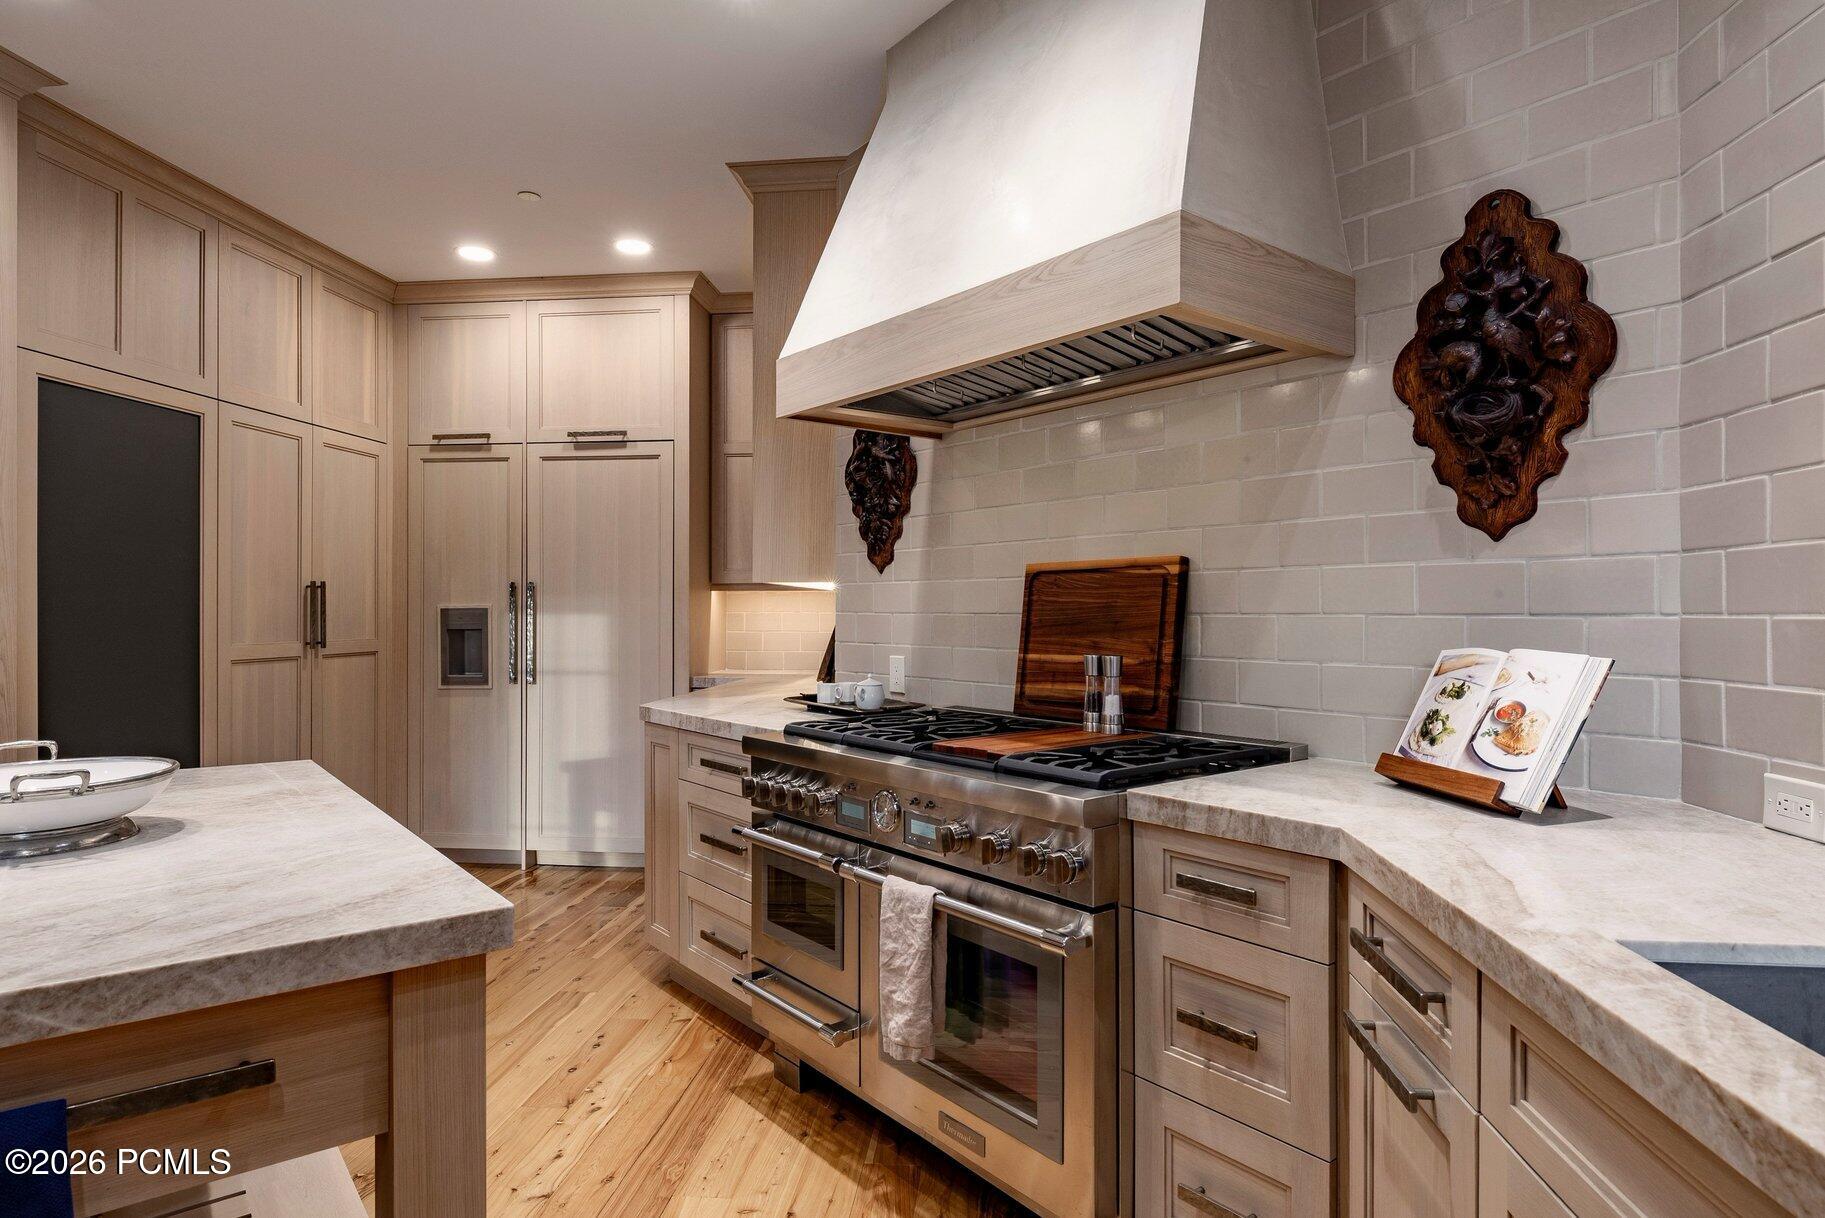
Kitchen with pale wood cabinetry, stone counters, and a large stainless-steel range beneath a custom hood.
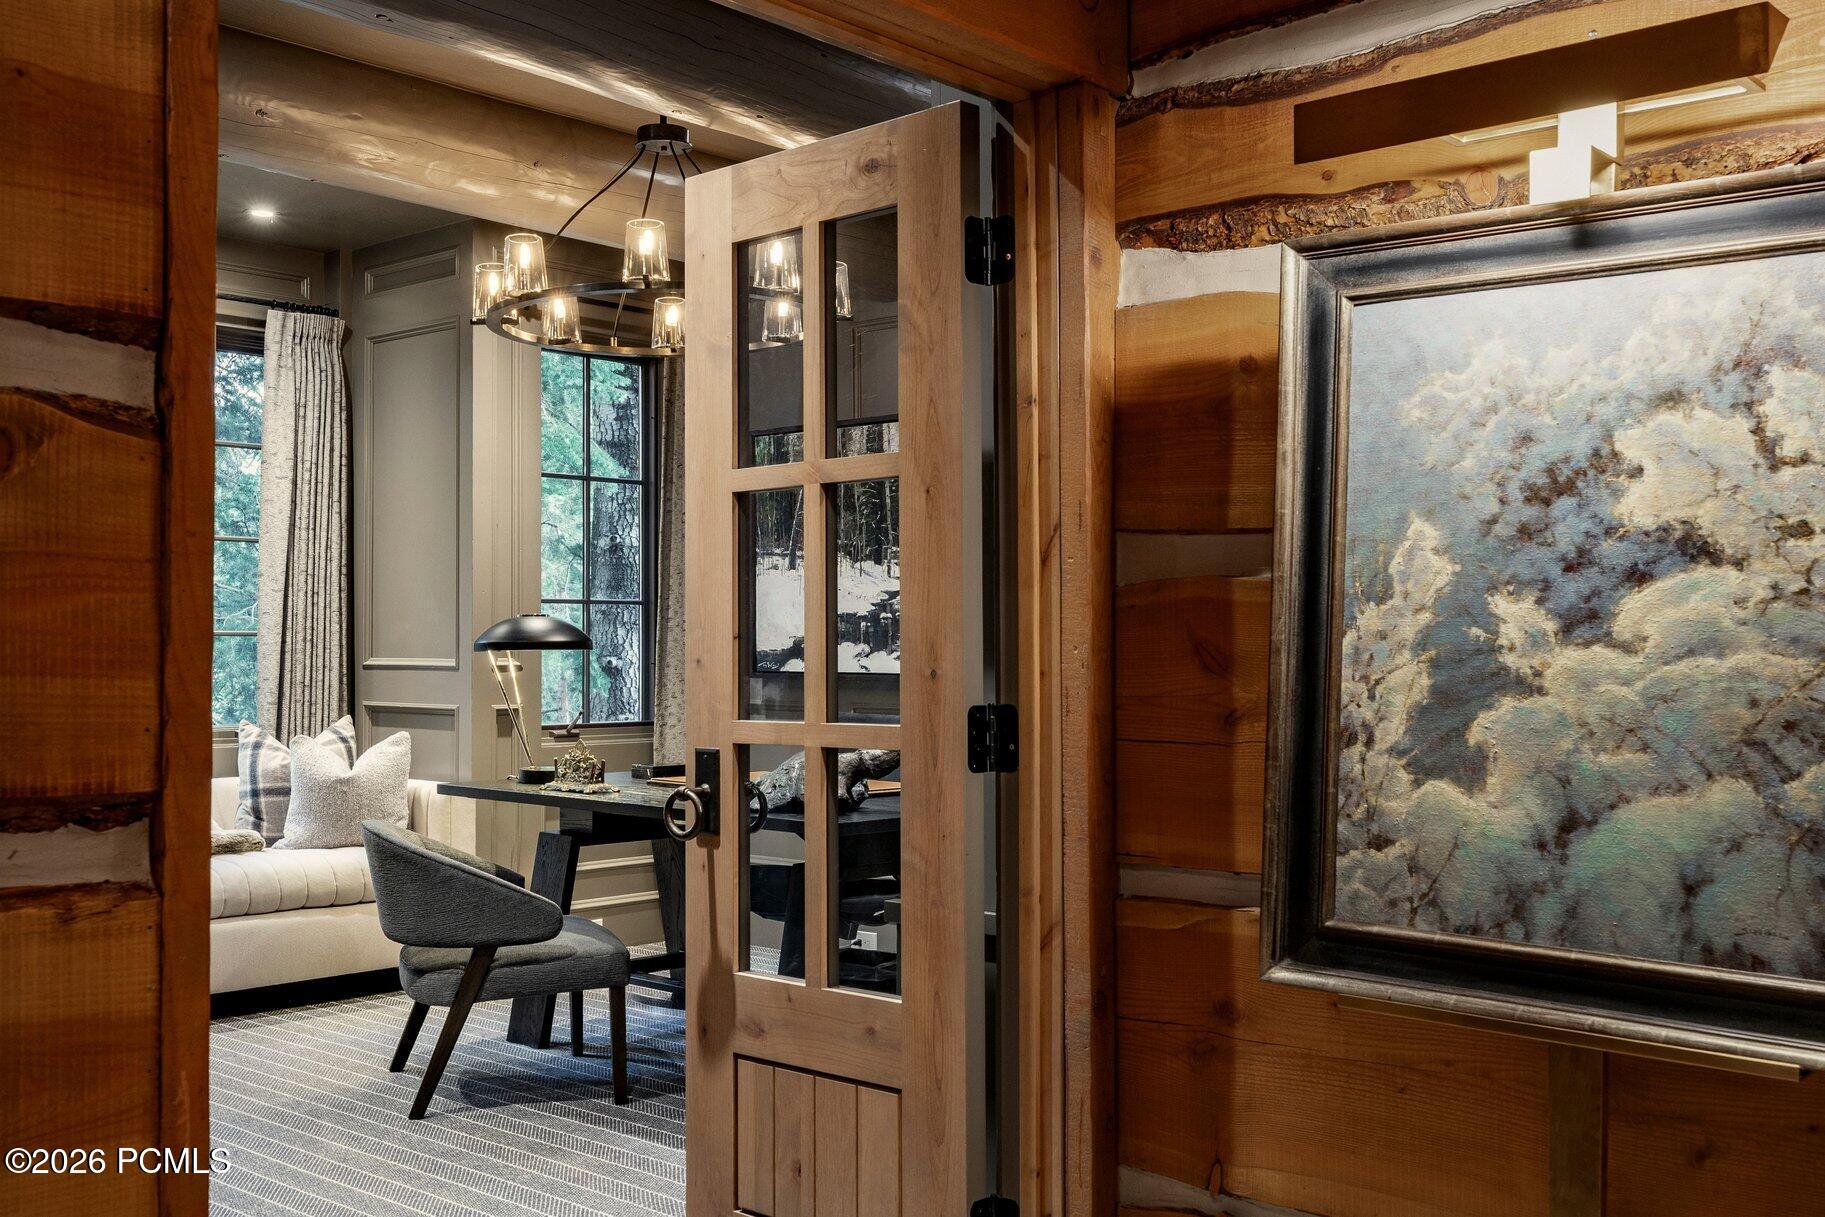
Furnished study with a glass-paneled wood door, desk, sofa, and snowy trees visible through the windows.
Living room with a cream sofa, dark desk, large windows, and wood-beamed ceiling.
Furnished home office with built-in bookcases, a dark desk, and exposed wood ceiling beams.
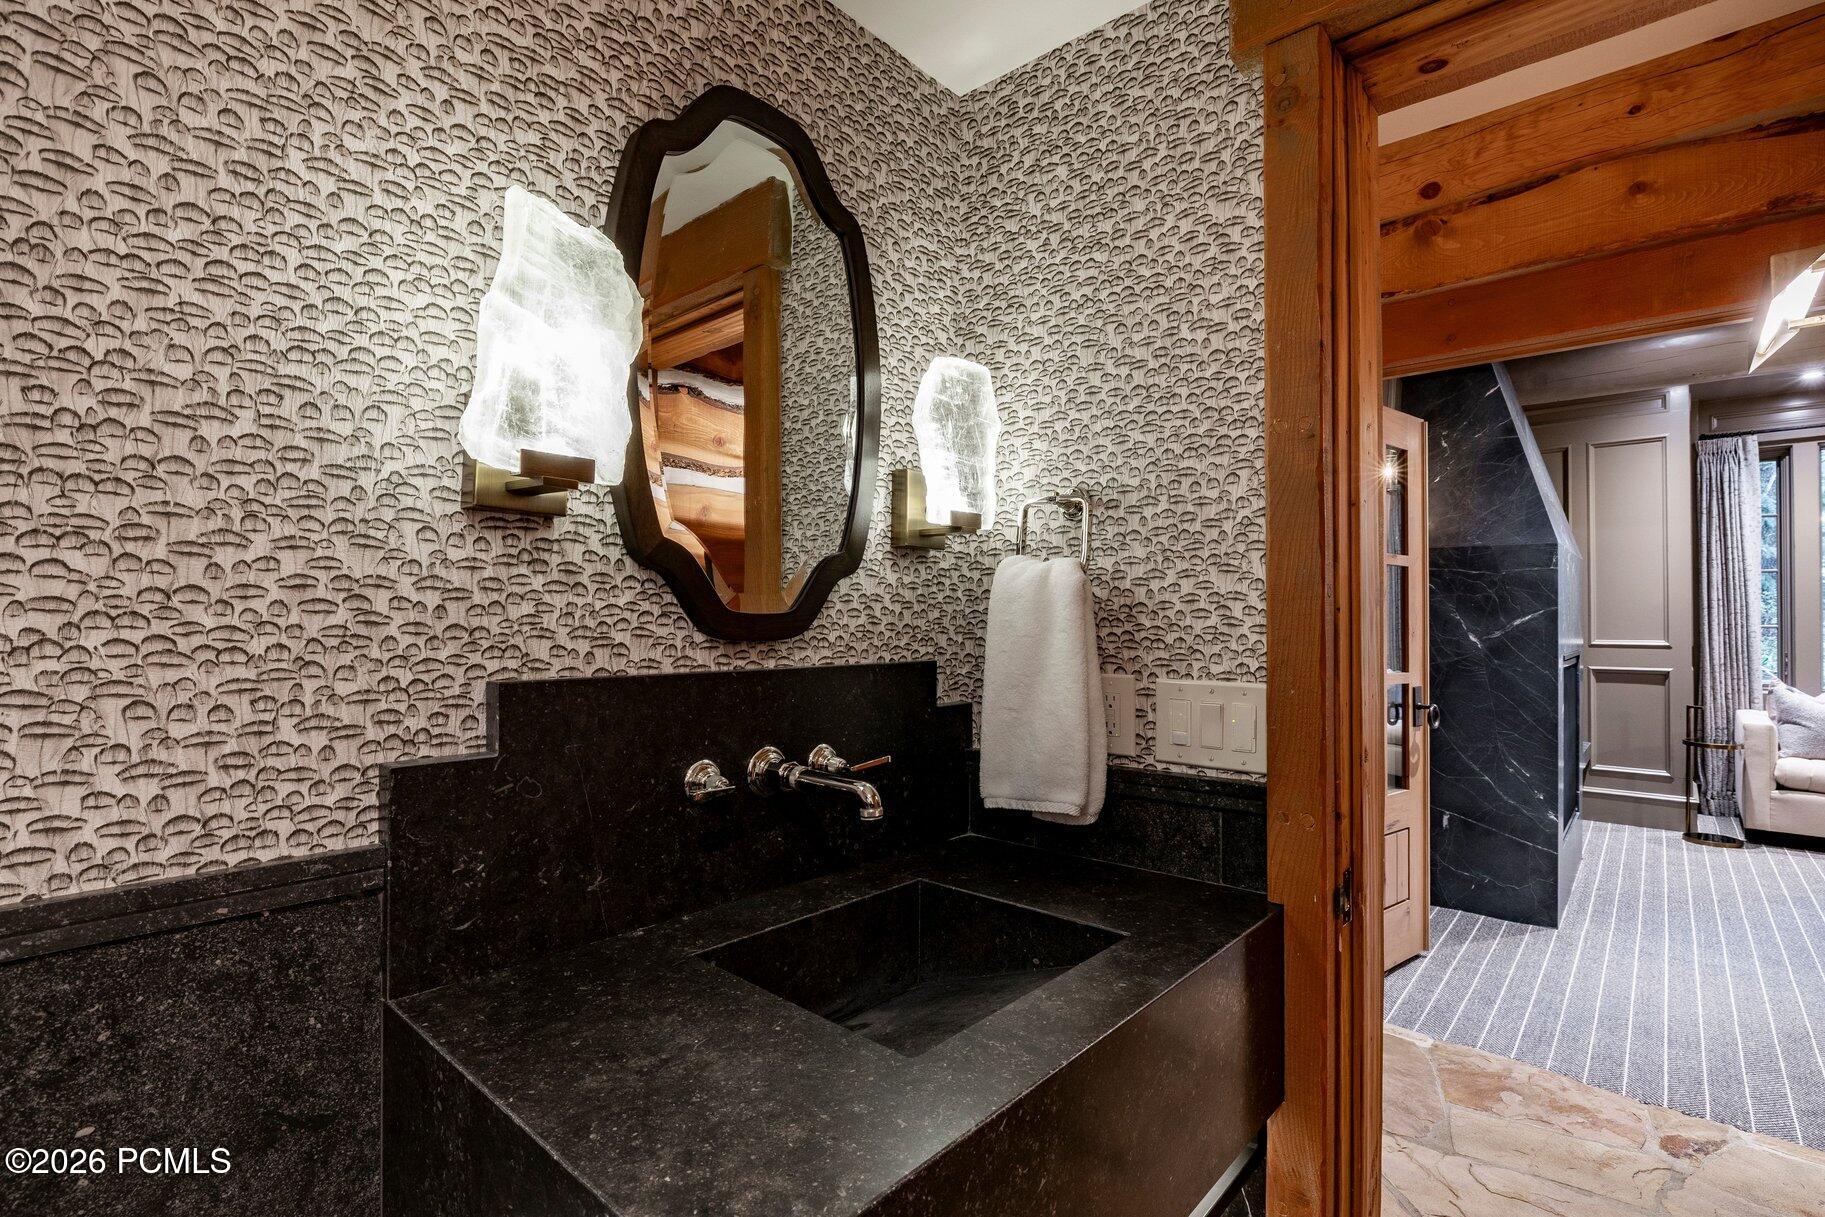
Bathroom vanity with black stone basin, patterned wallpaper, and wood-framed doorway to a marble-tiled shower.
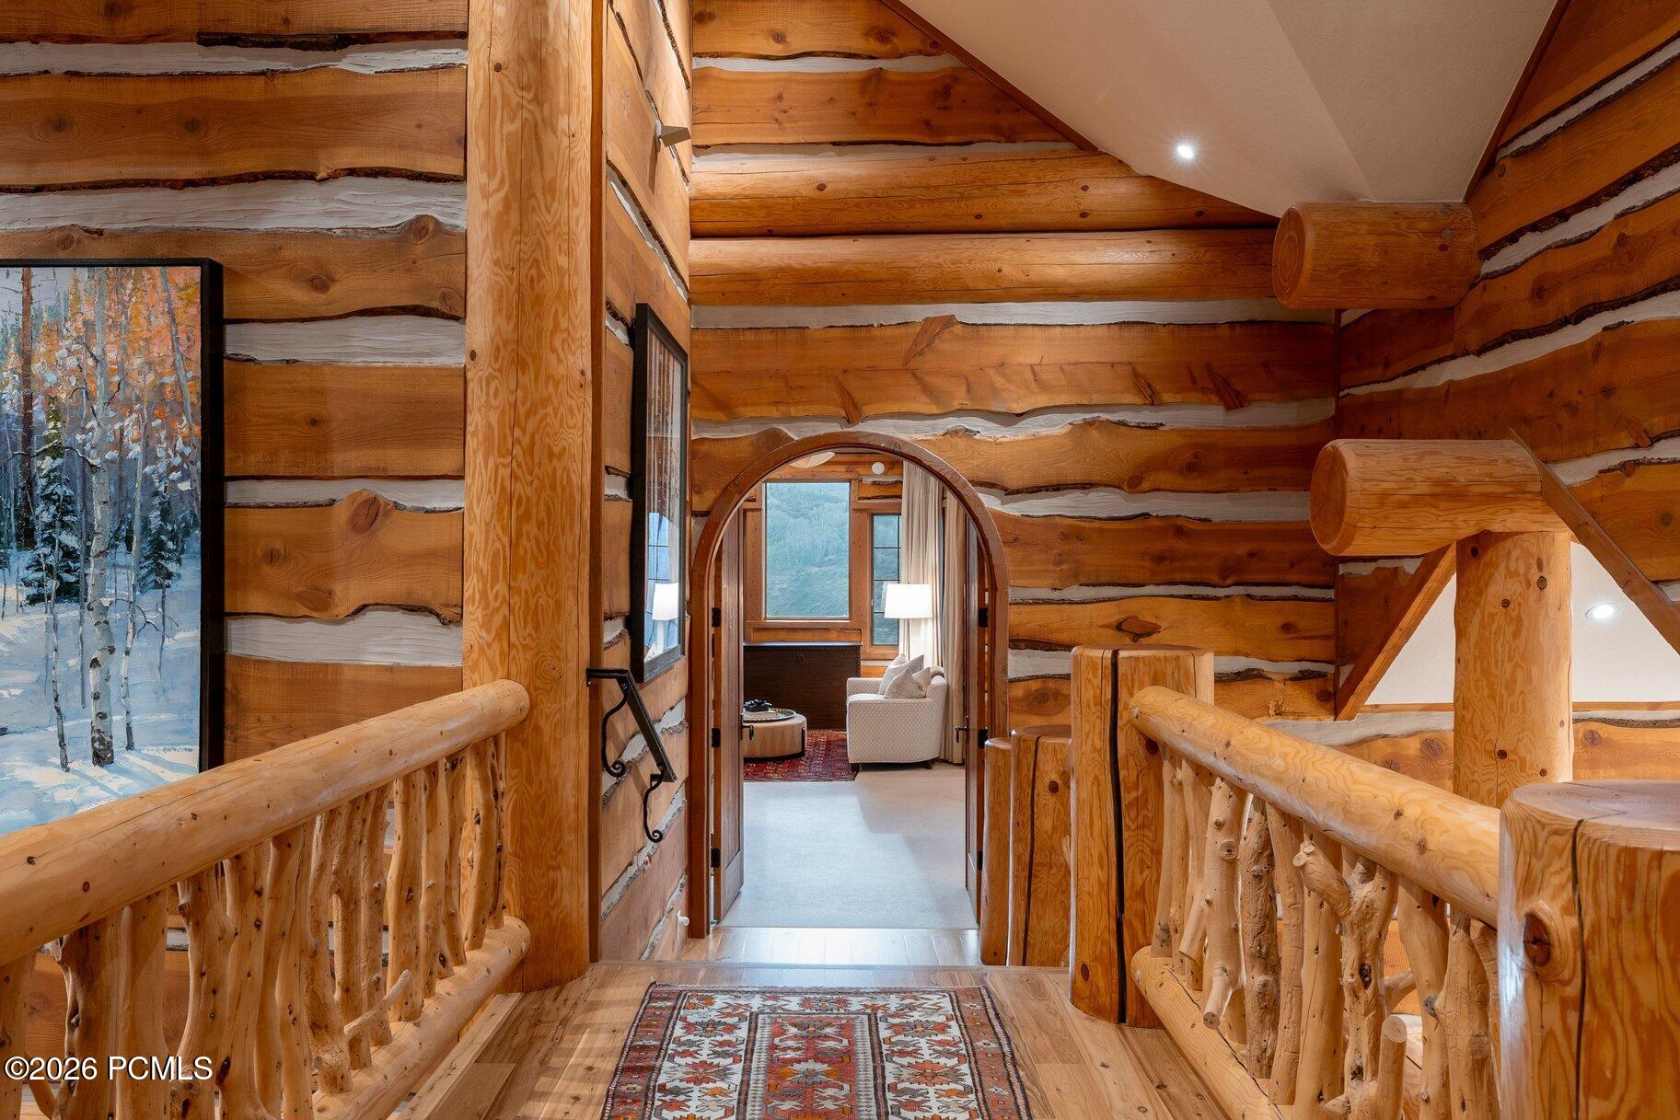
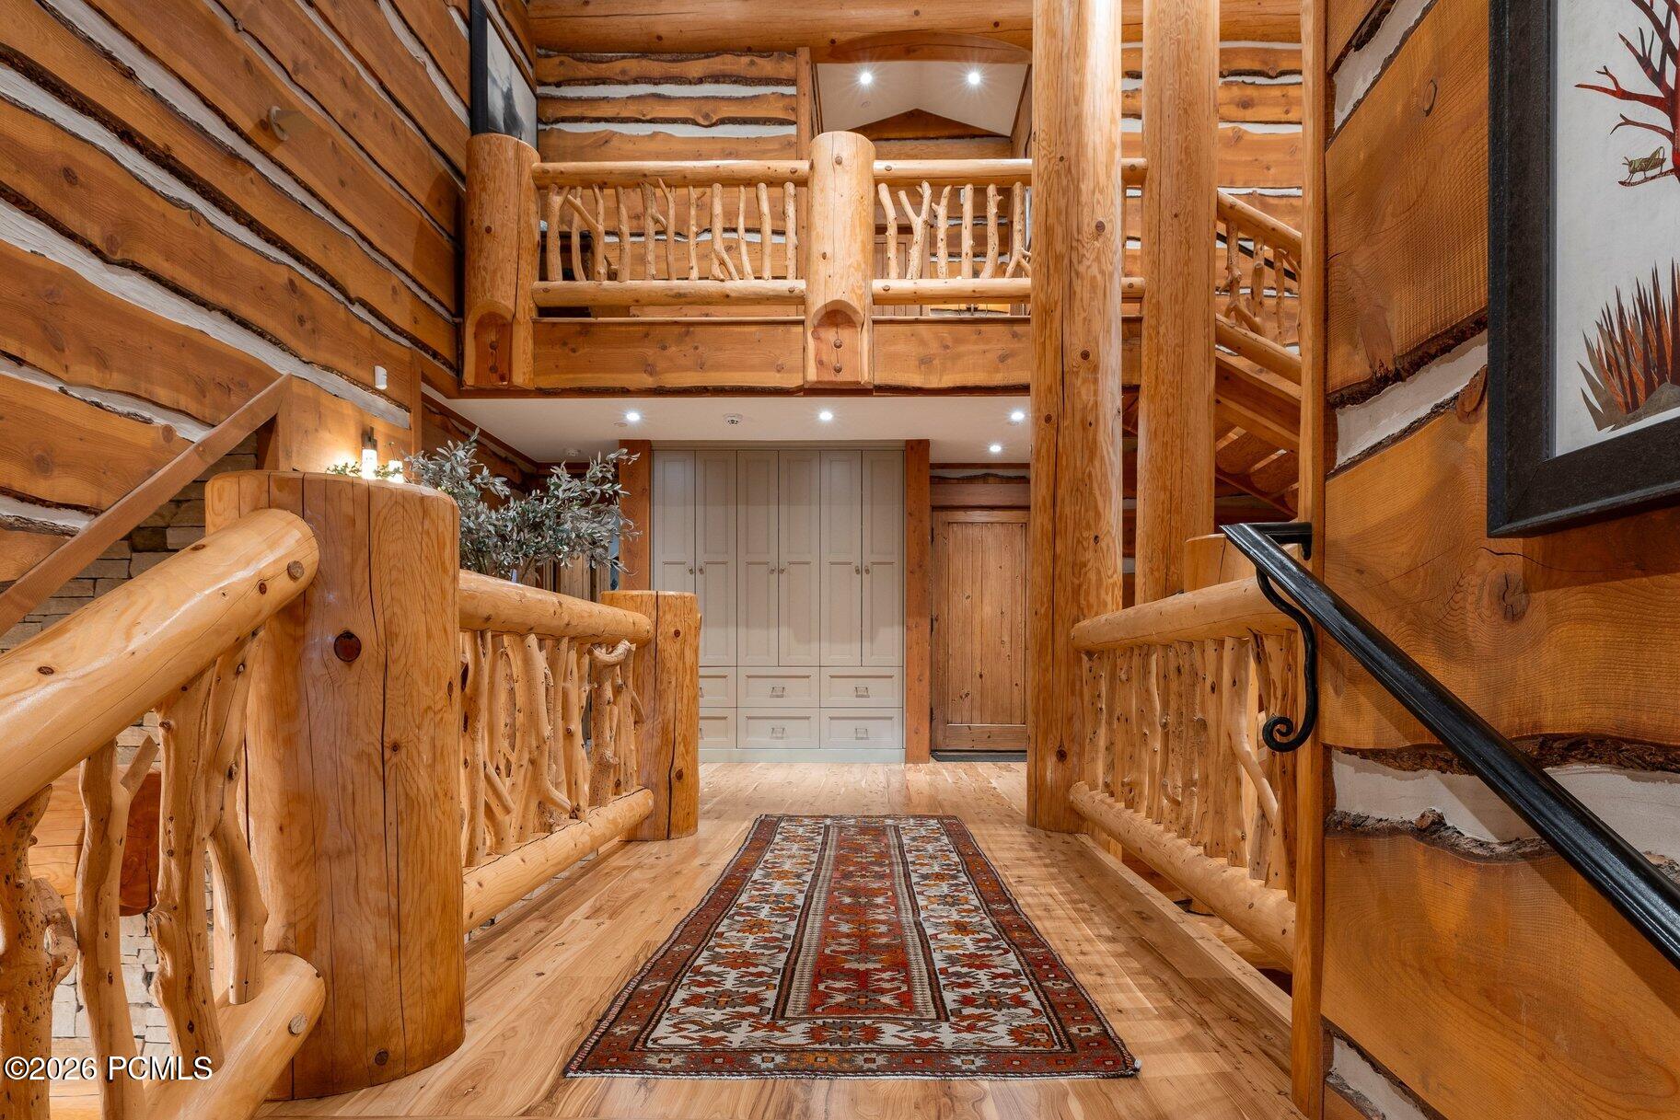
Log-home hallway with rounded timber railings, a patterned runner, and an arched doorway to a sitting room.
Log-cabin living room with exposed timber beams, a stone fireplace, and windows overlooking evergreens.
Log-cabin living room with a stone fireplace, exposed beams, and large windows.
Rustic log bedroom with a vaulted timber ceiling, bed, and sitting area beside large windows.
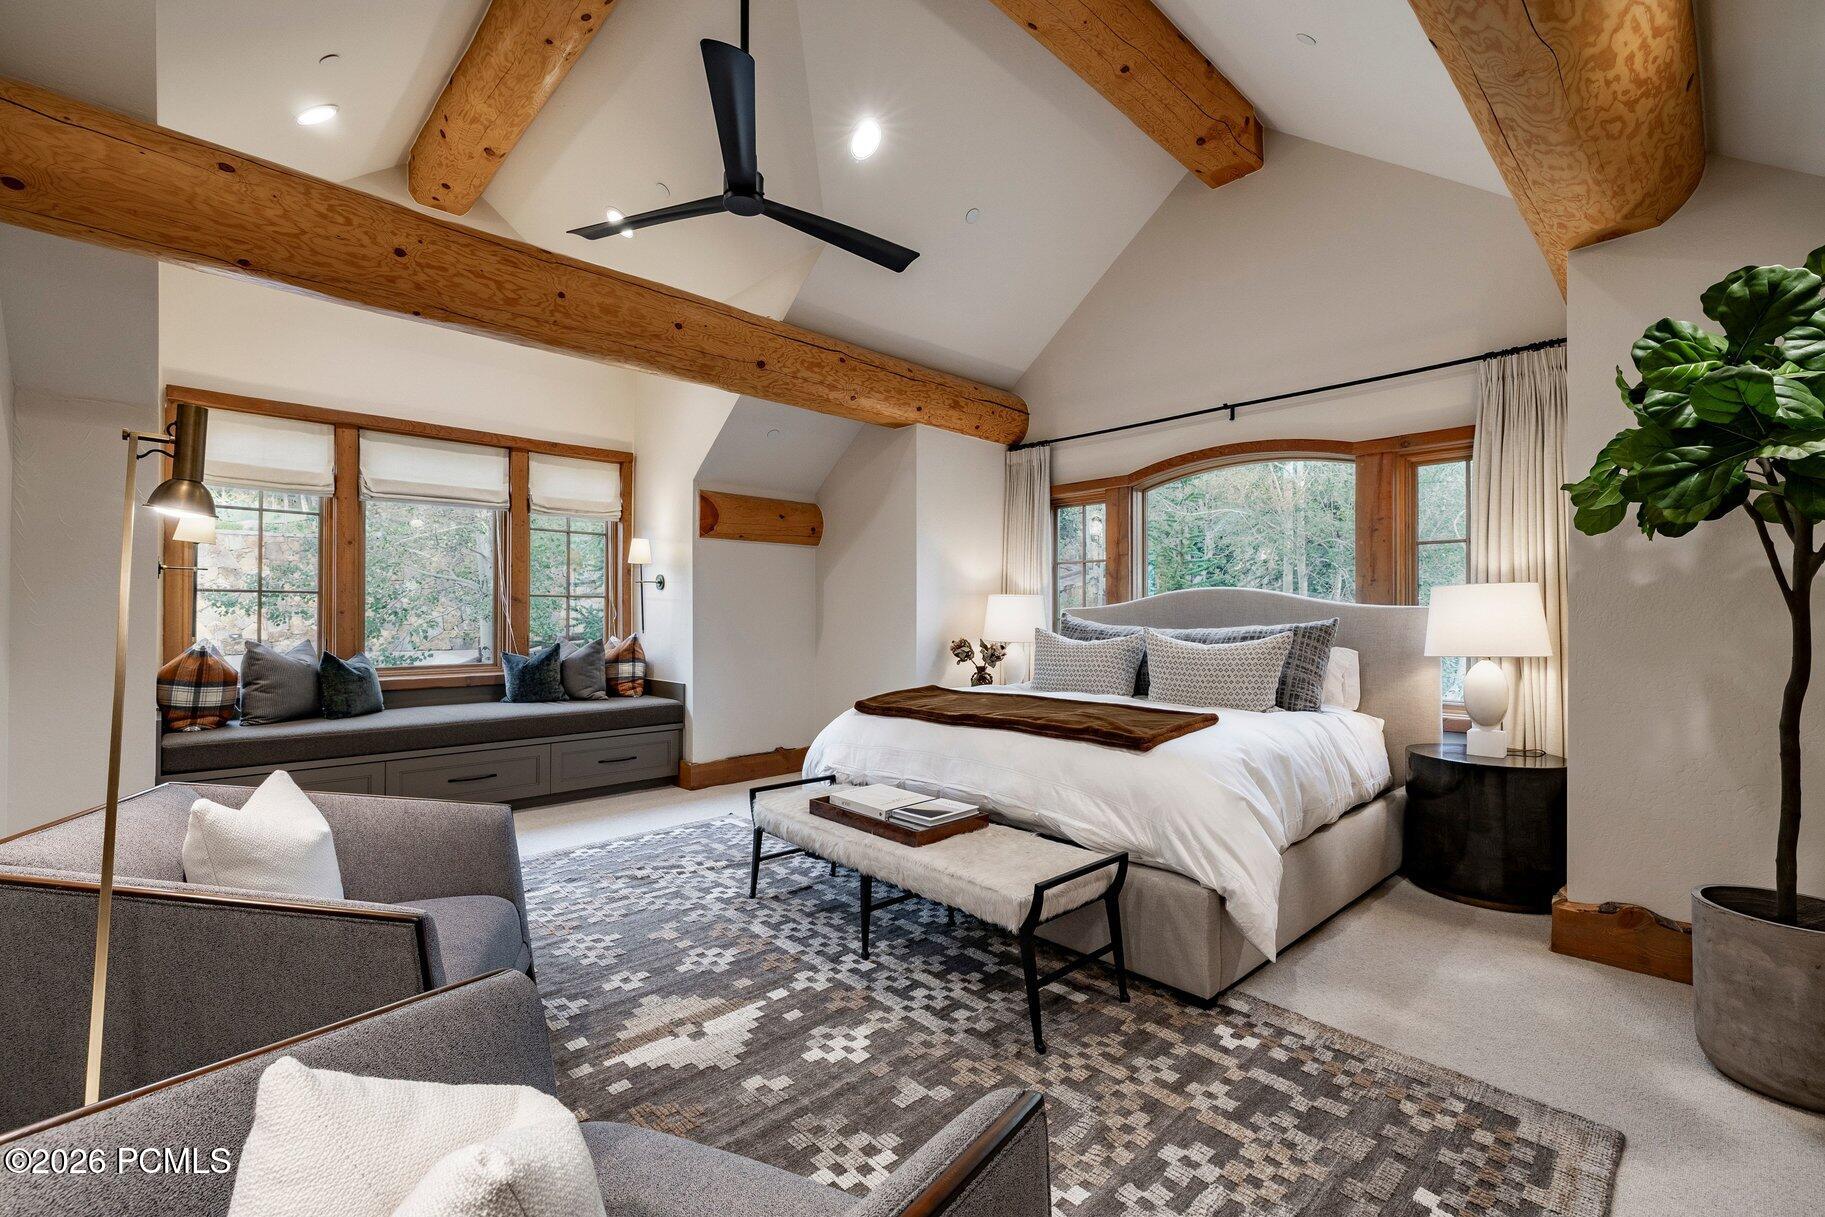
Bedroom with a four-poster bed, log walls, vaulted timber ceiling, and window seat.
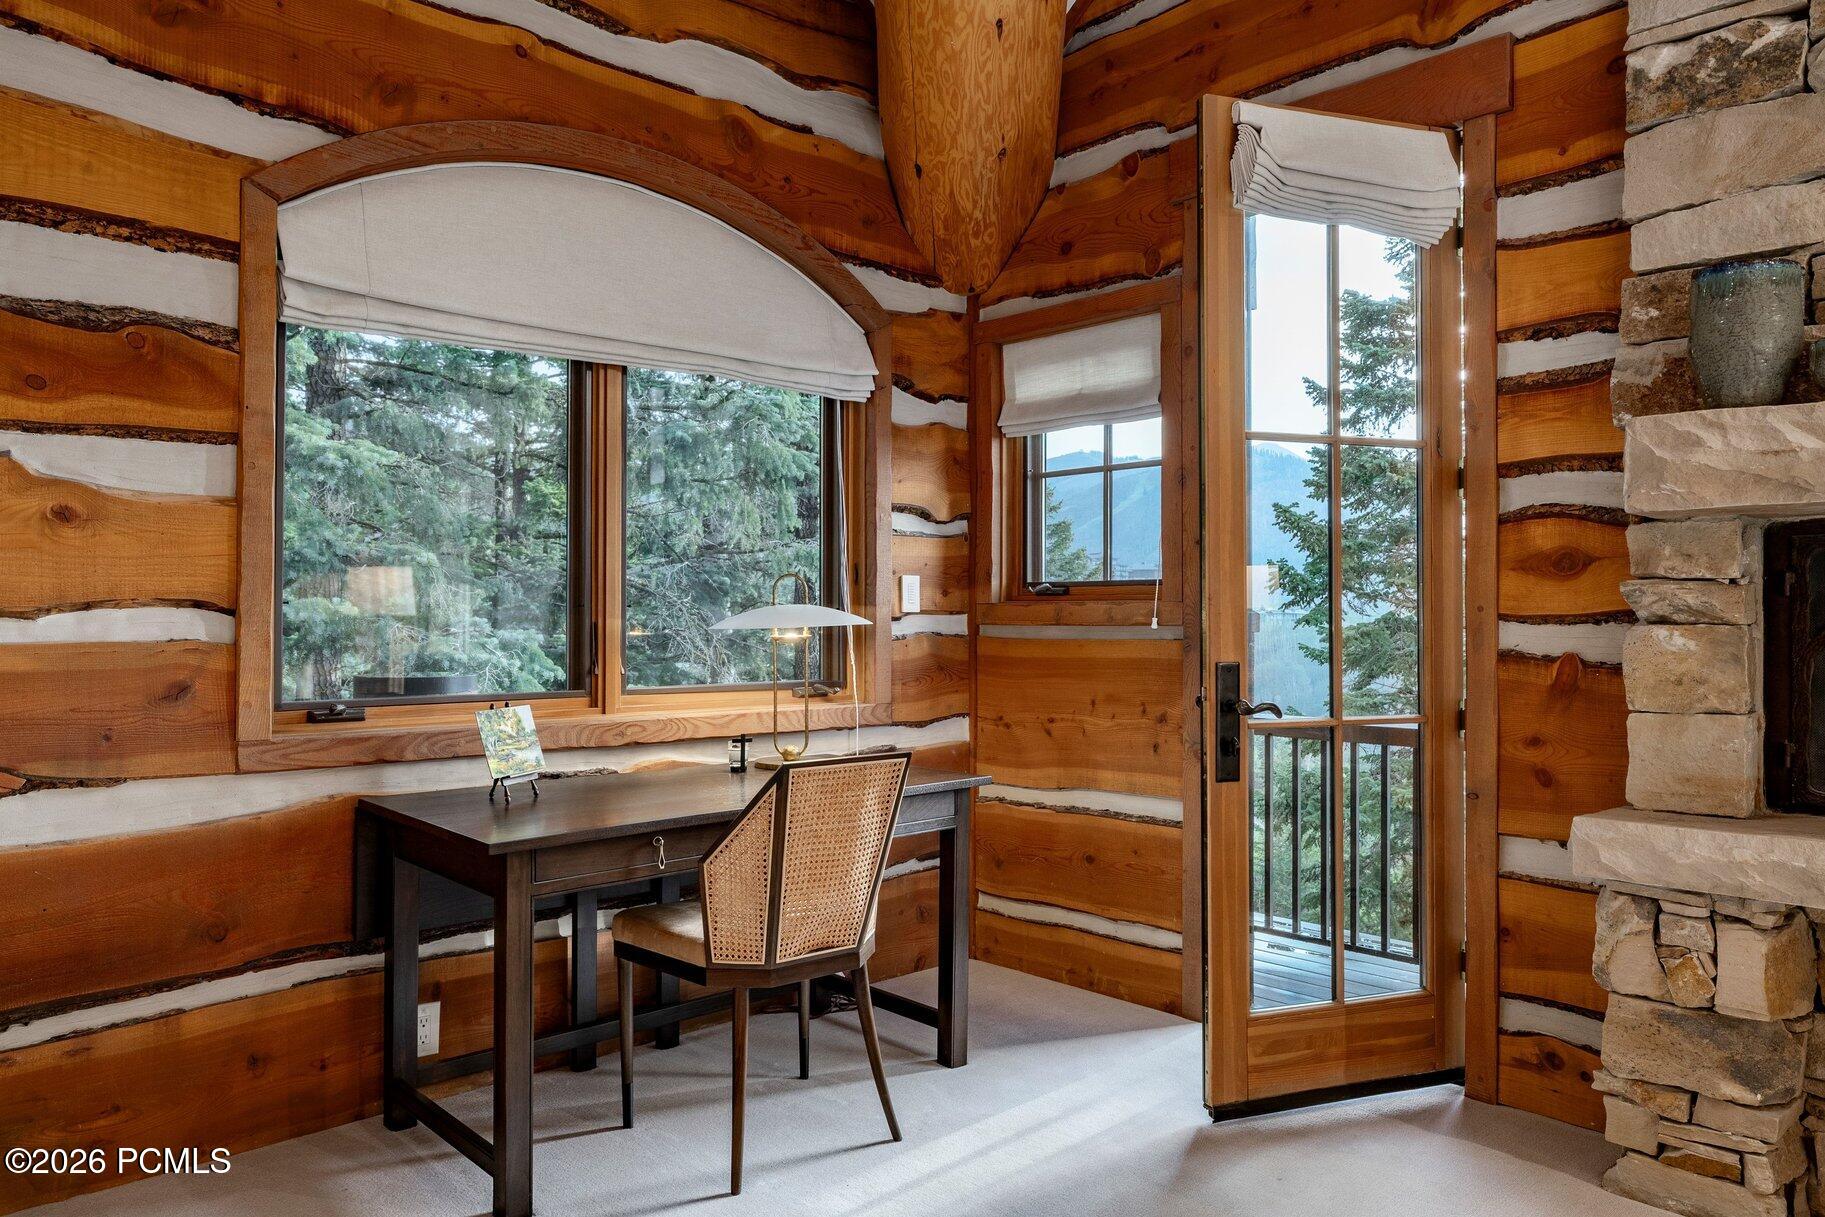
Log cabin study with a desk beside large windows overlooking trees and mountain views.
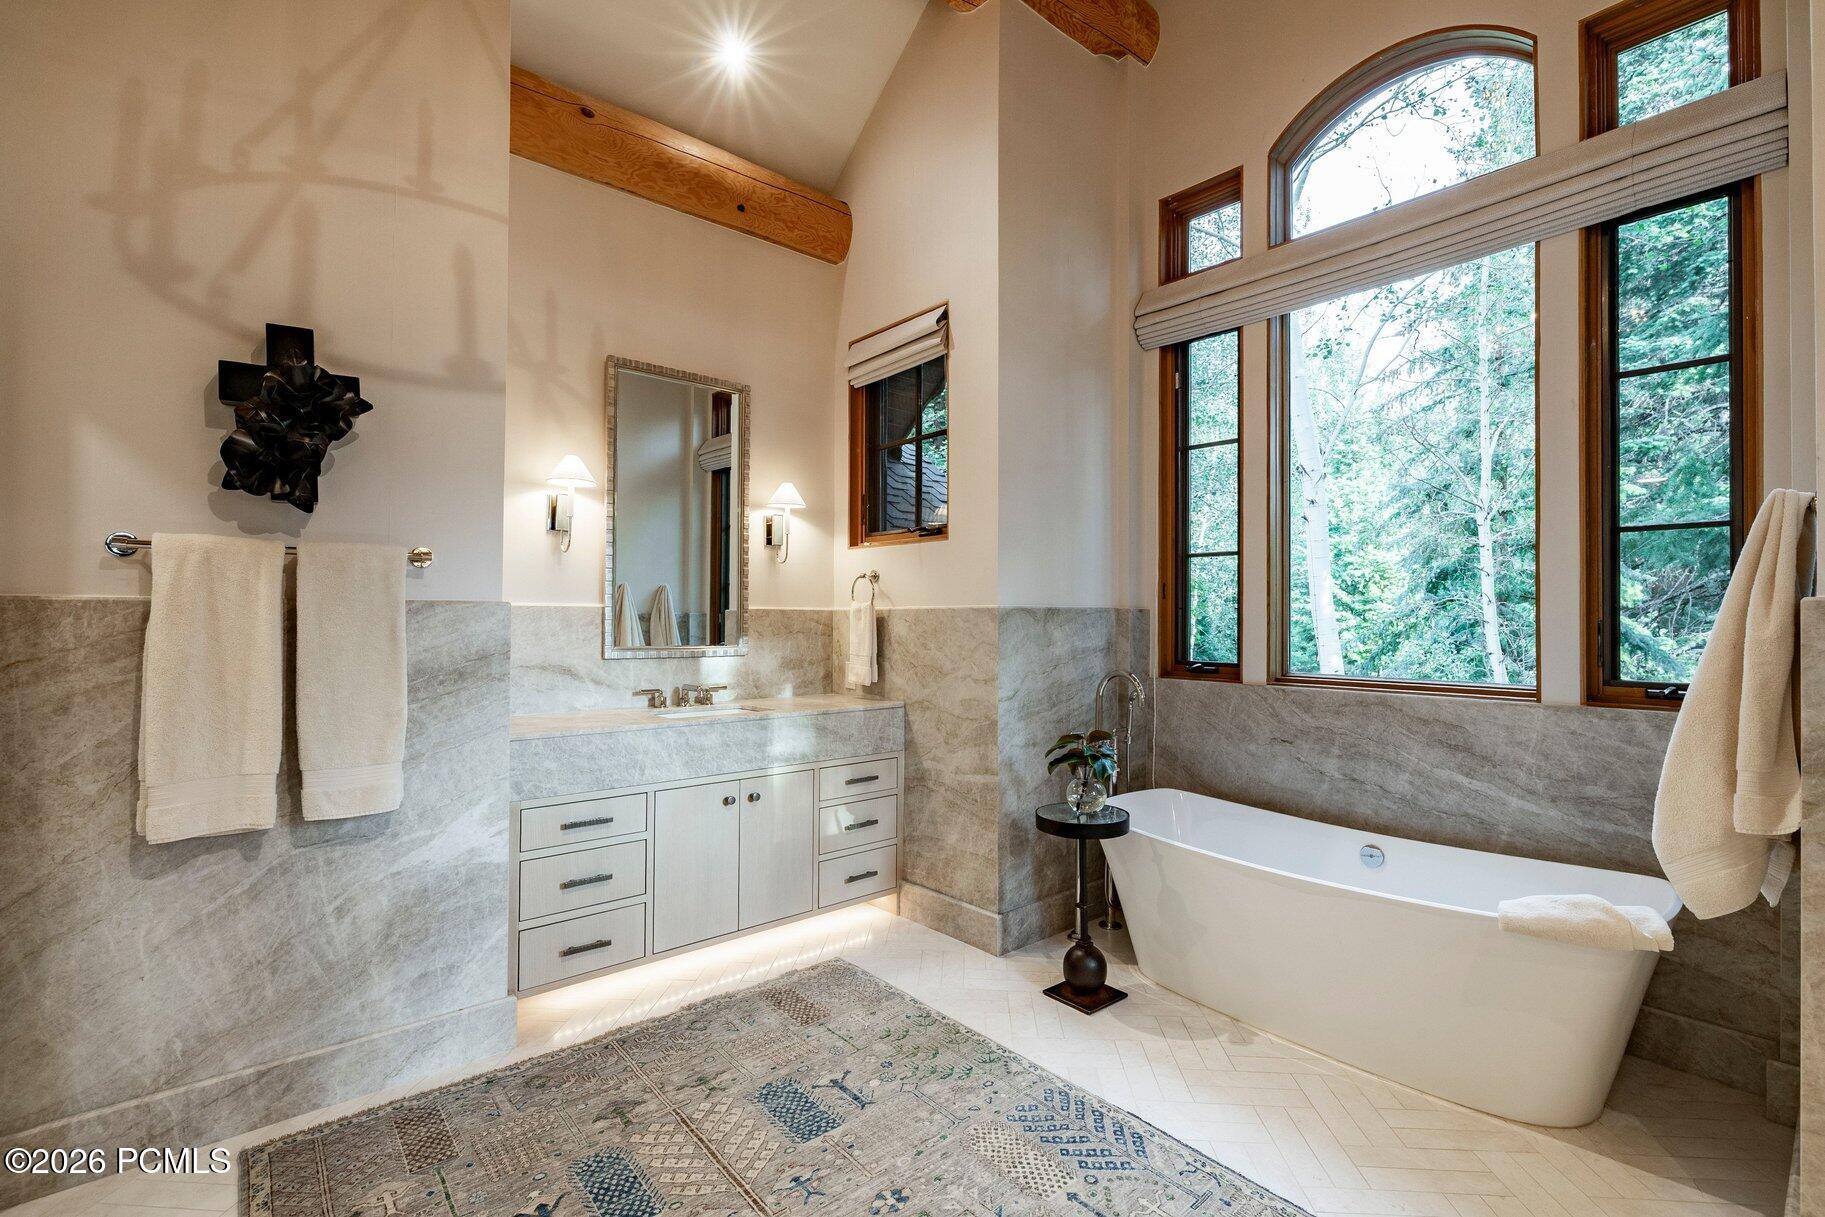
Bathroom with freestanding tub beneath tall windows overlooking trees and a built-in vanity.
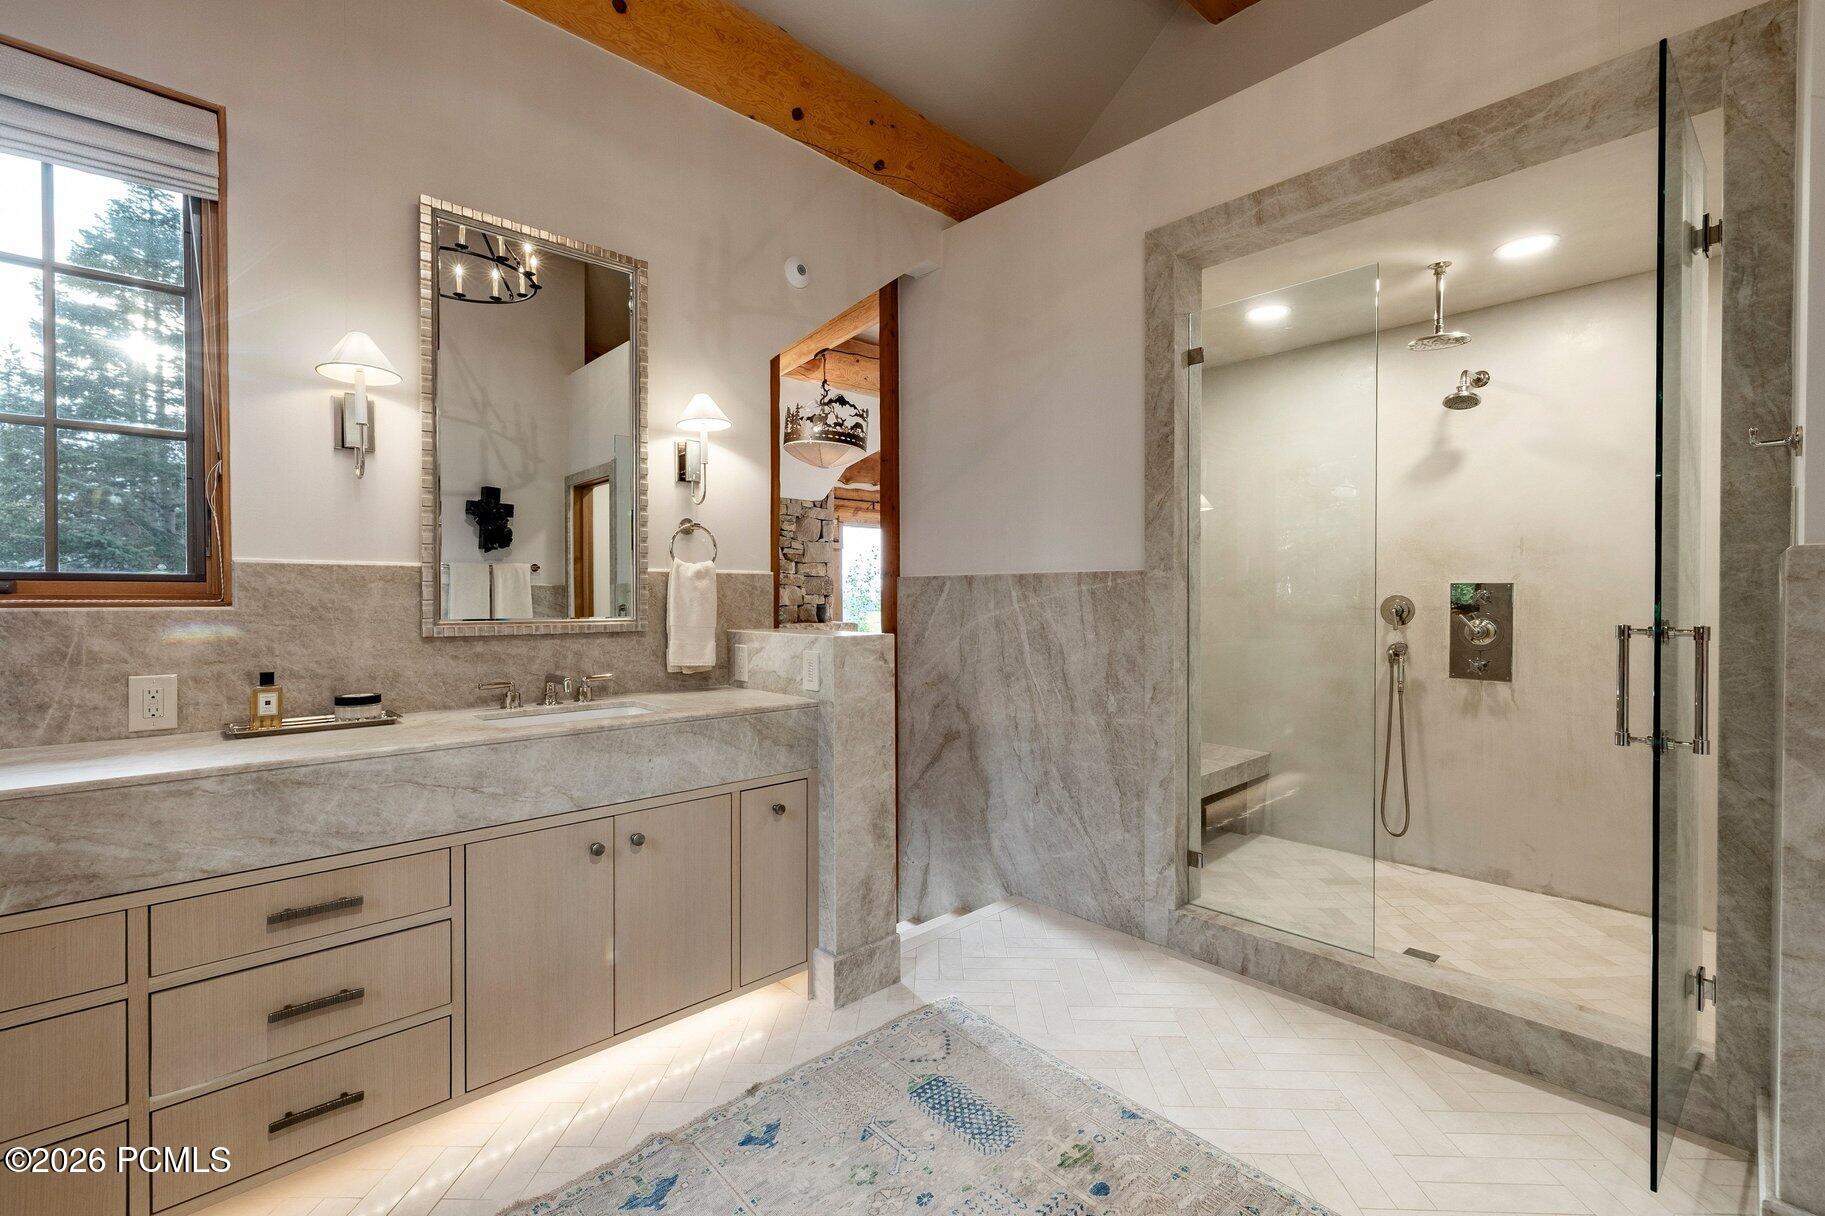
Bathroom with a stone vanity, glass walk-in shower, and vaulted wood-beam ceiling.
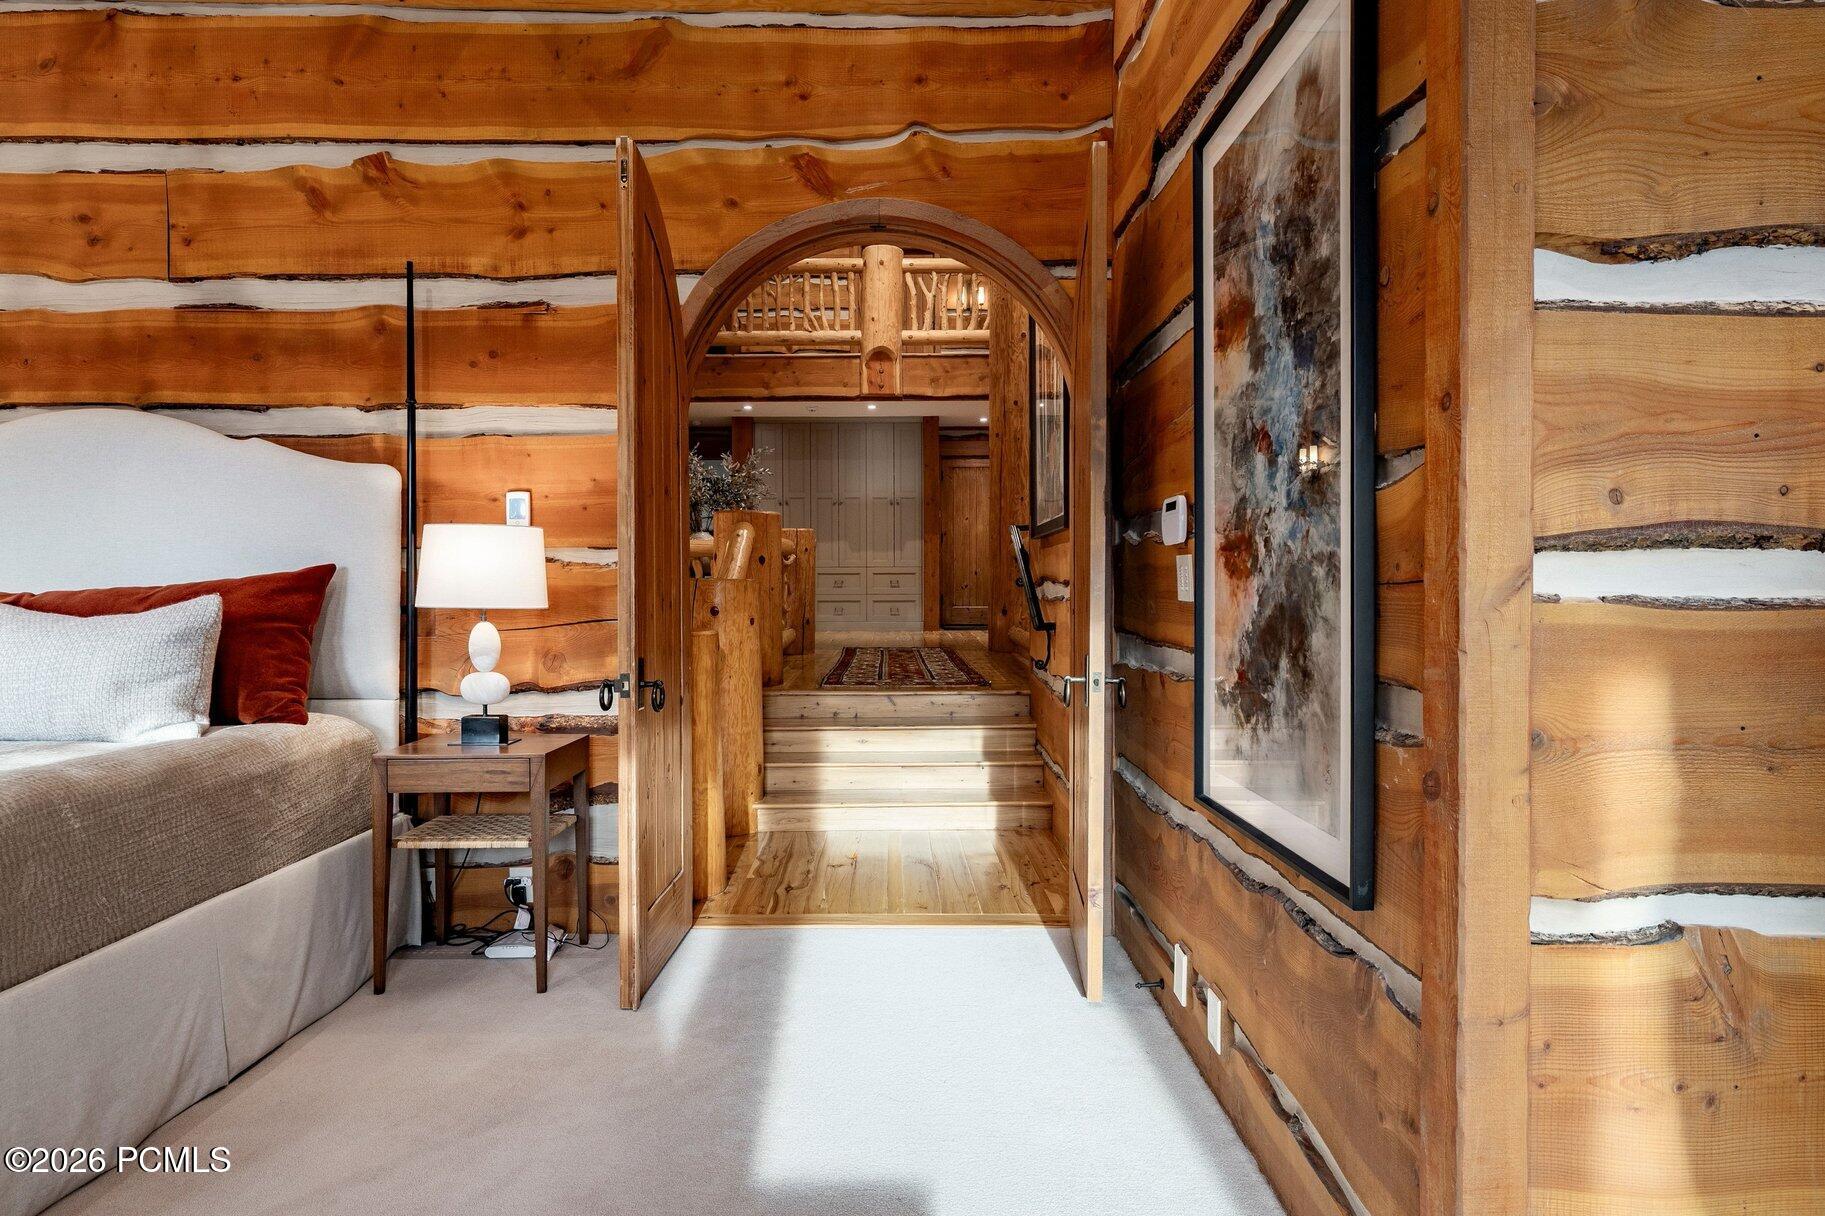
Bedroom with rustic log walls, a wooden arched doorway, and steps leading to a hallway.
Rustic log-home landing with branch railings, a patterned runner, and an upper-level balcony.
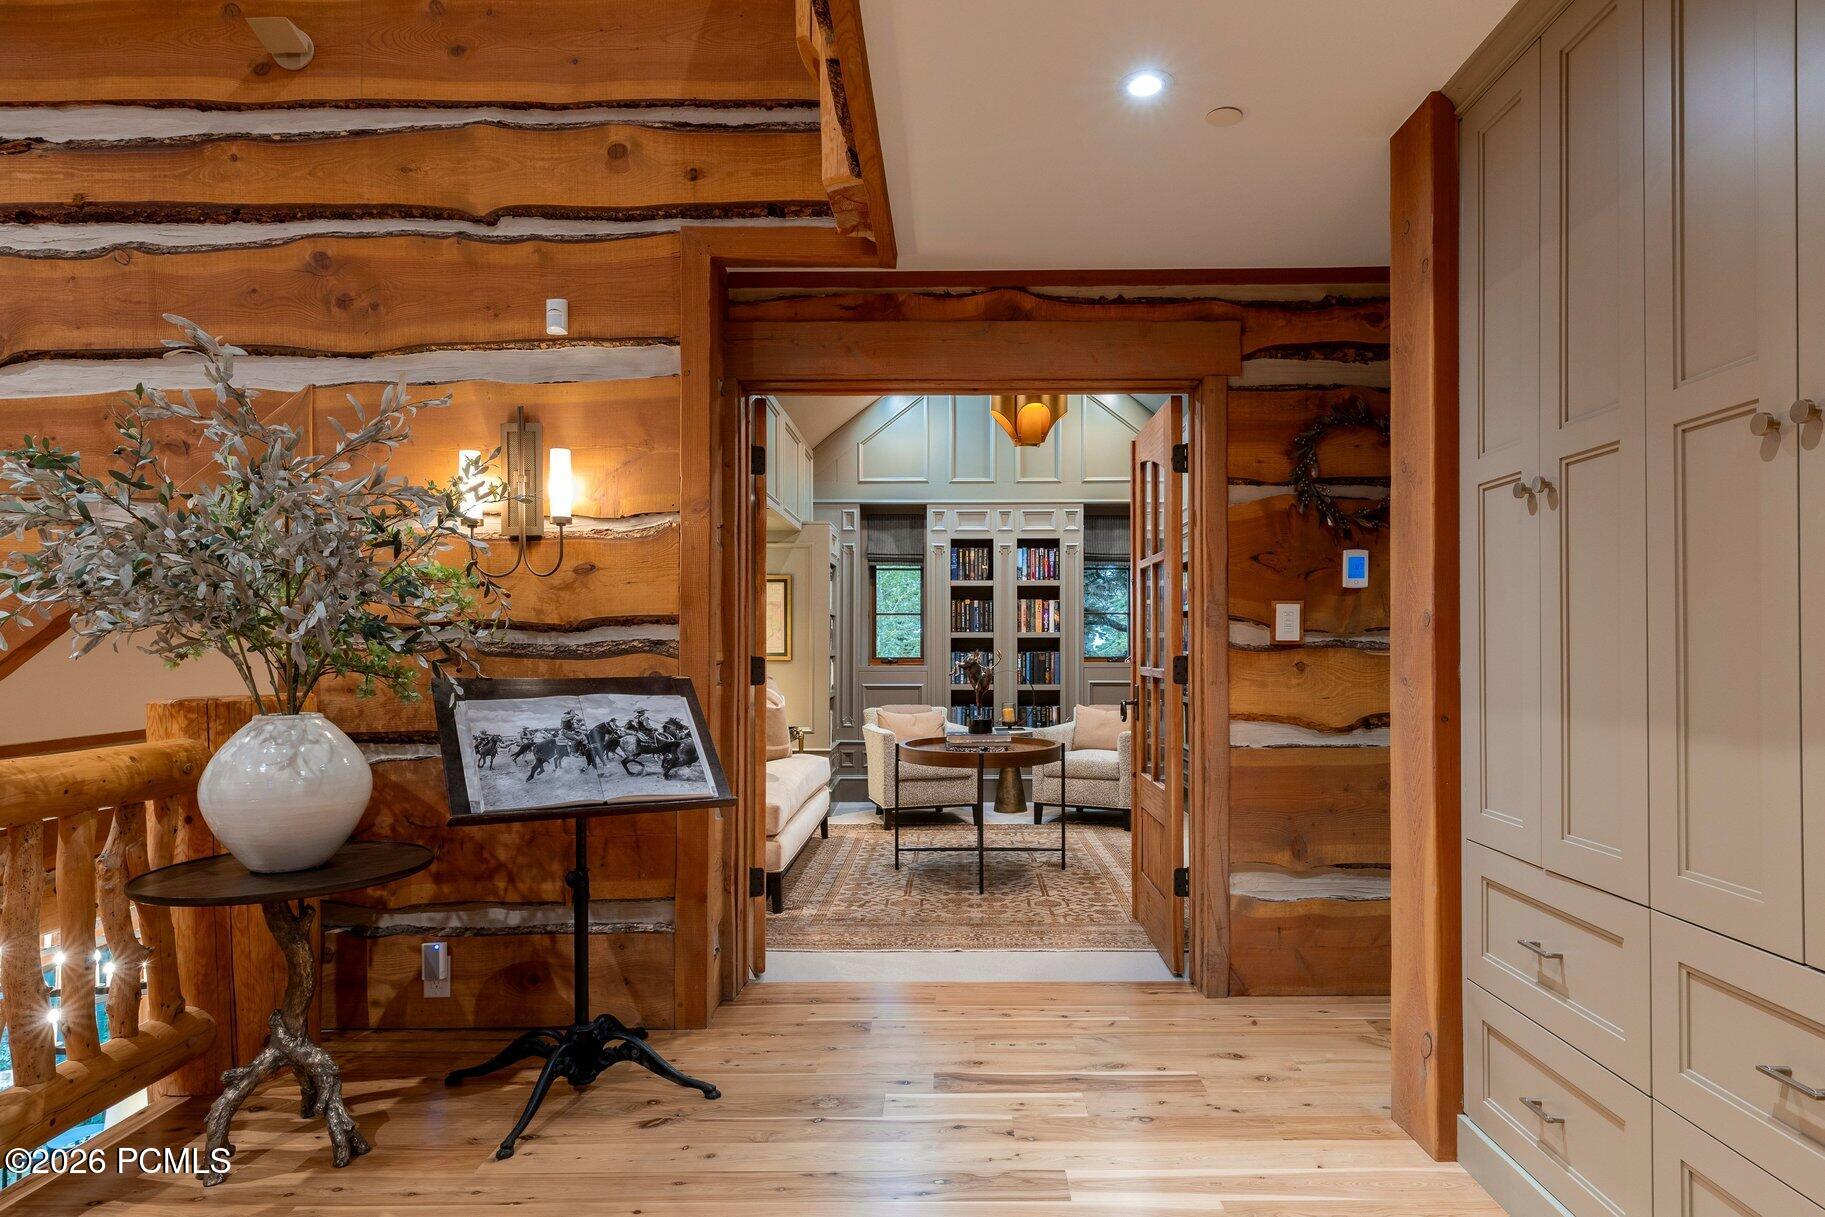
Log-home entry hall with exposed timber walls, paneled cabinets, and a doorway to a sitting room.
Library sitting area with built-in bookshelves, armchairs, and a dramatic vaulted ceiling.
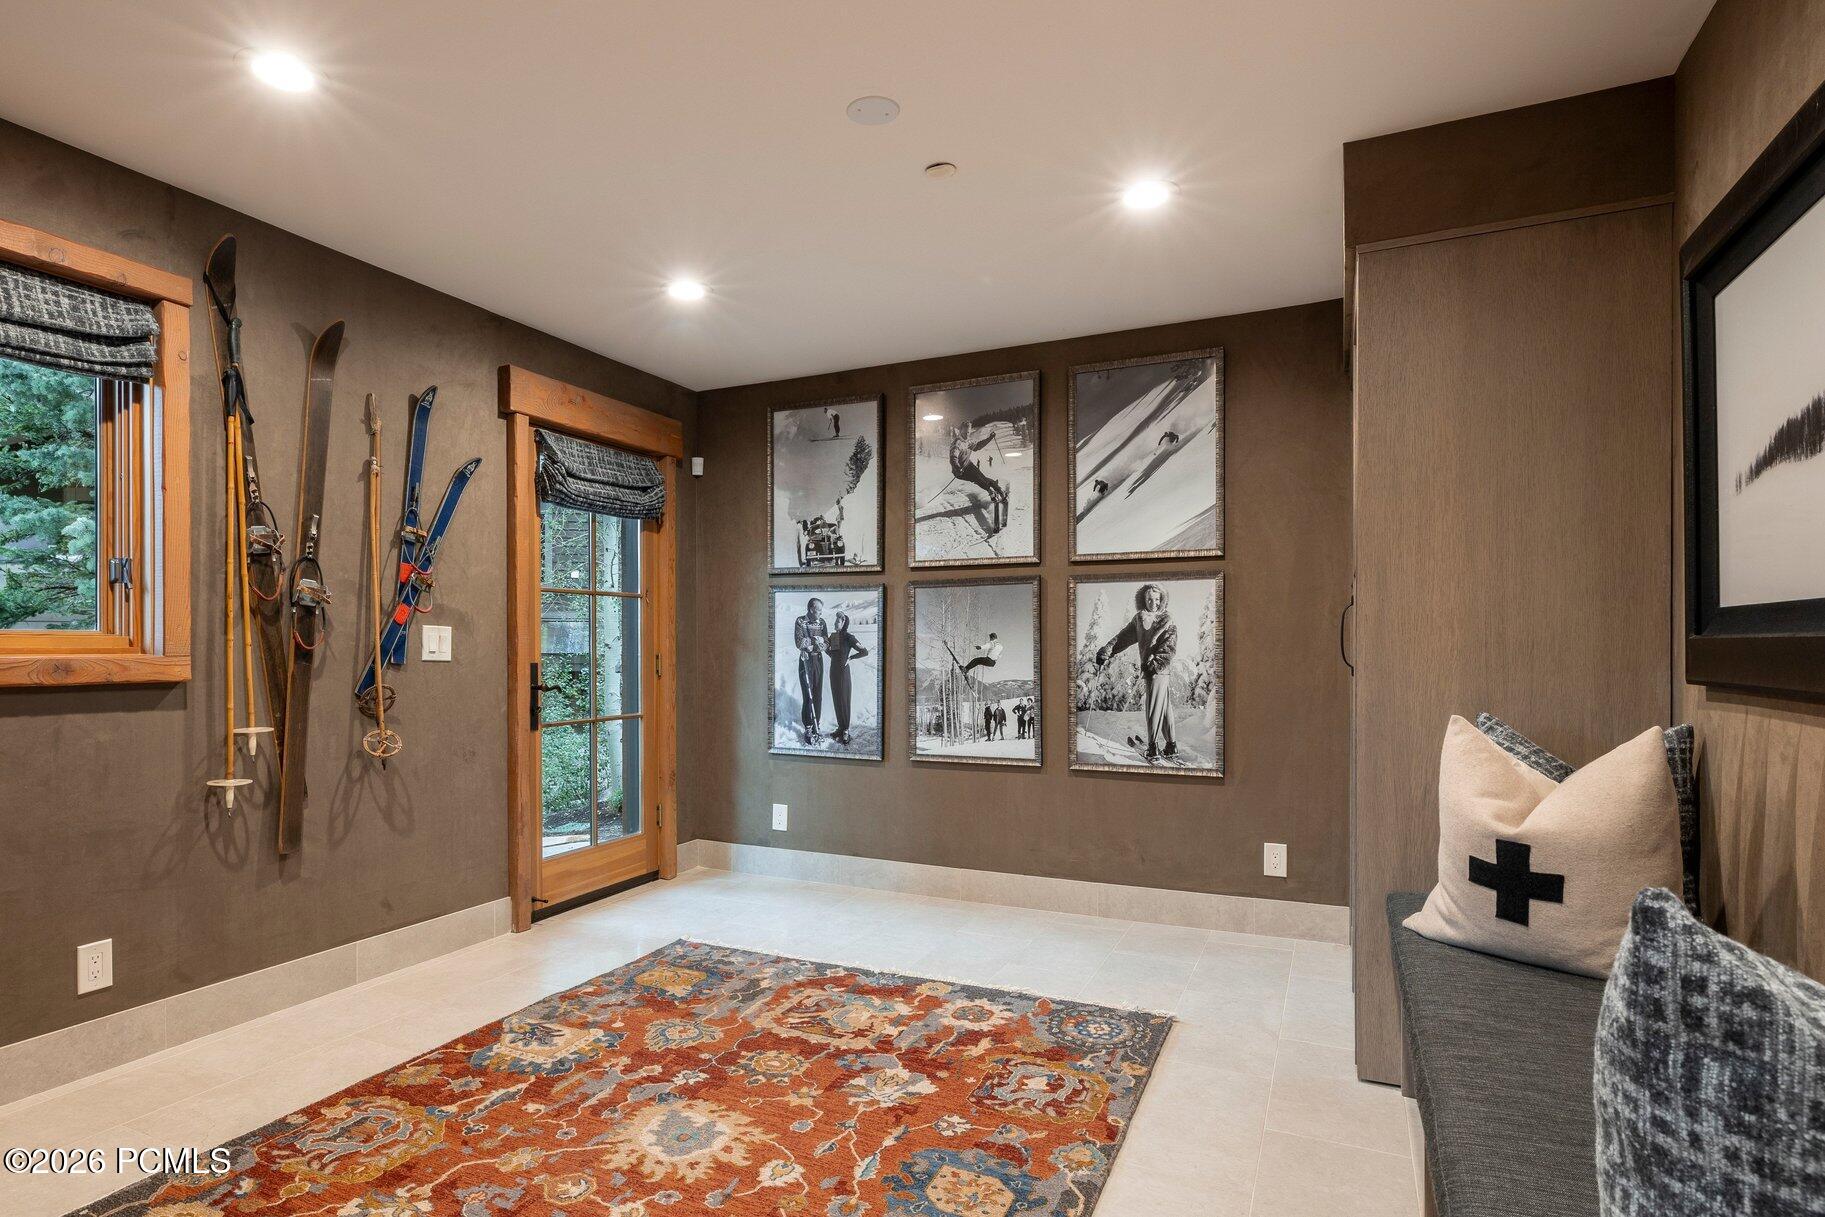
Ski storage room with vintage skis, framed black-and-white photographs, and a patterned rug.
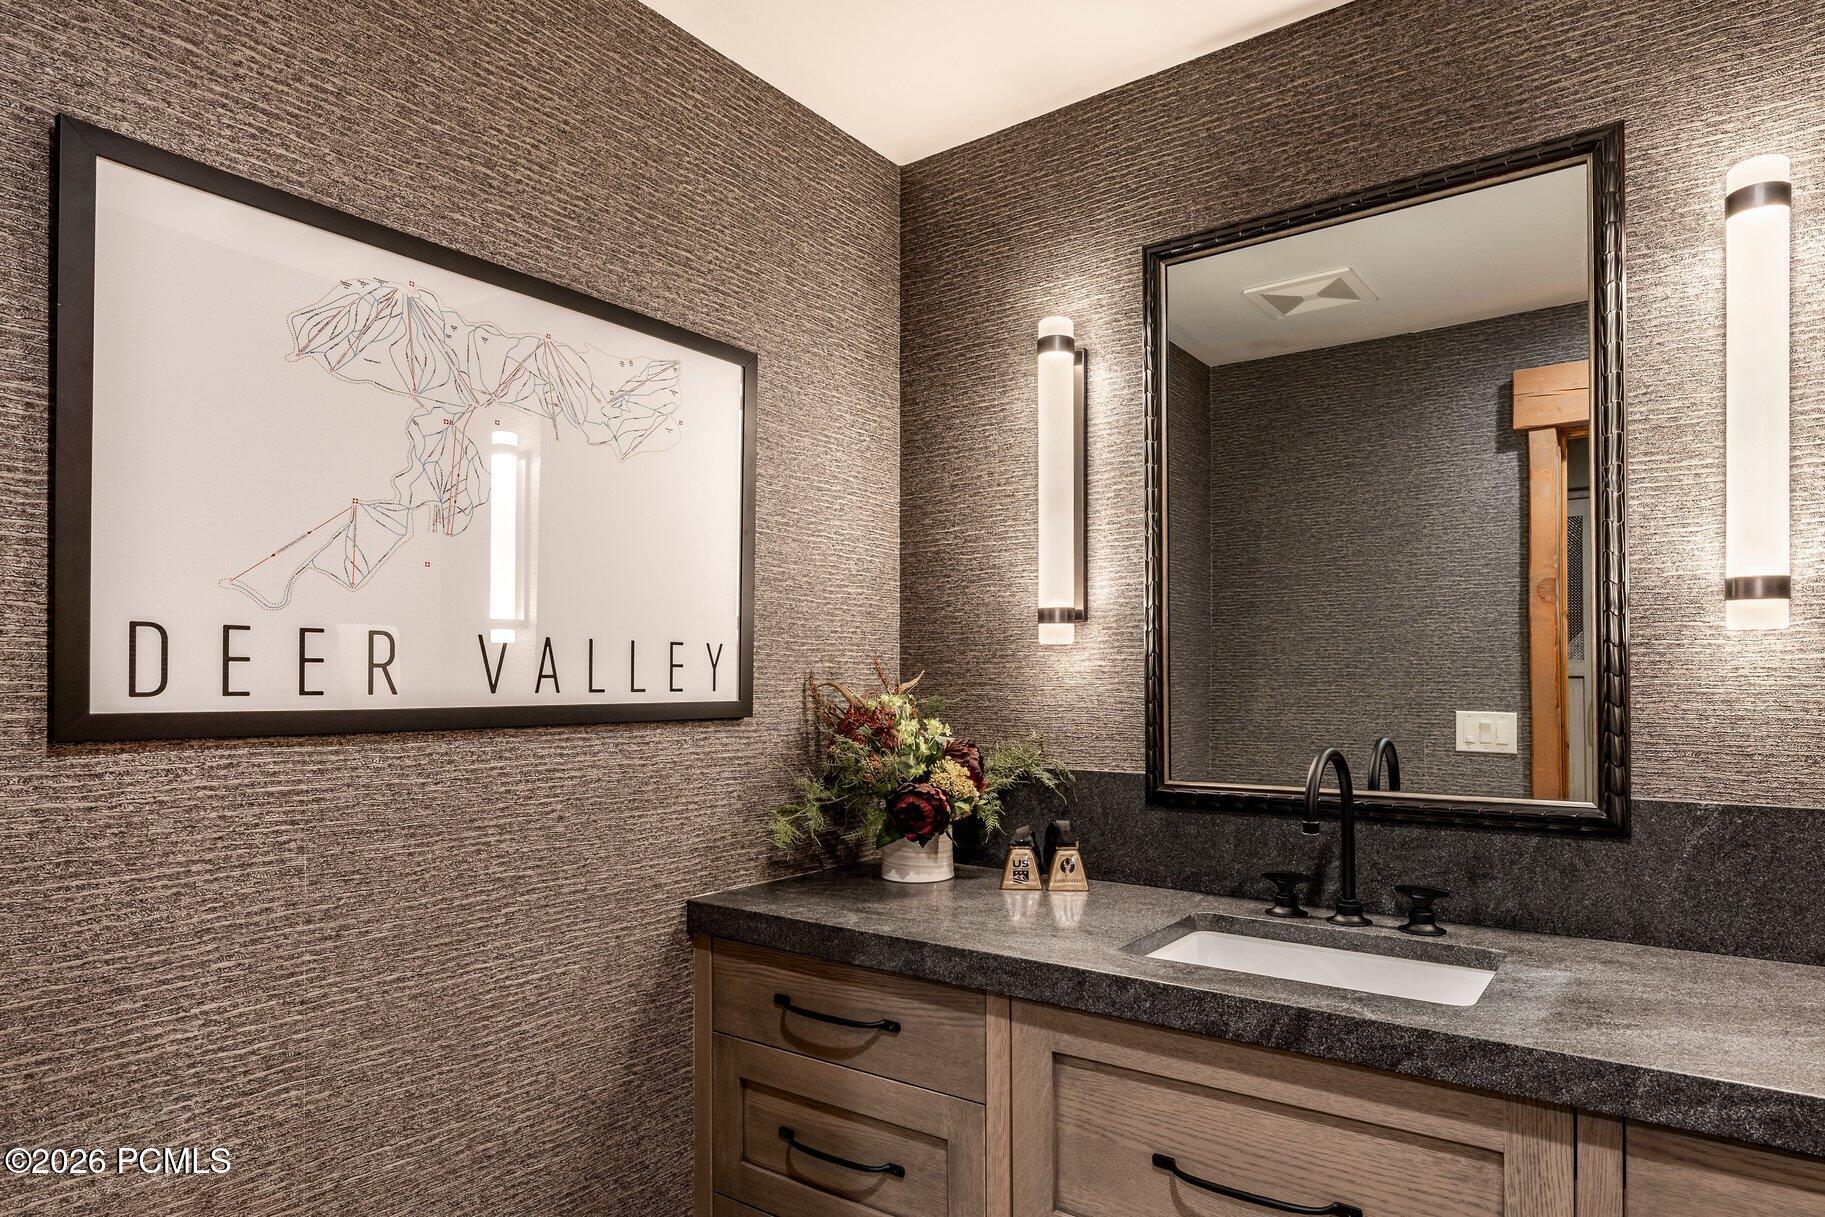
Bathroom vanity with wood drawers, dark stone counter, large mirror, and framed Deer Valley trail map.
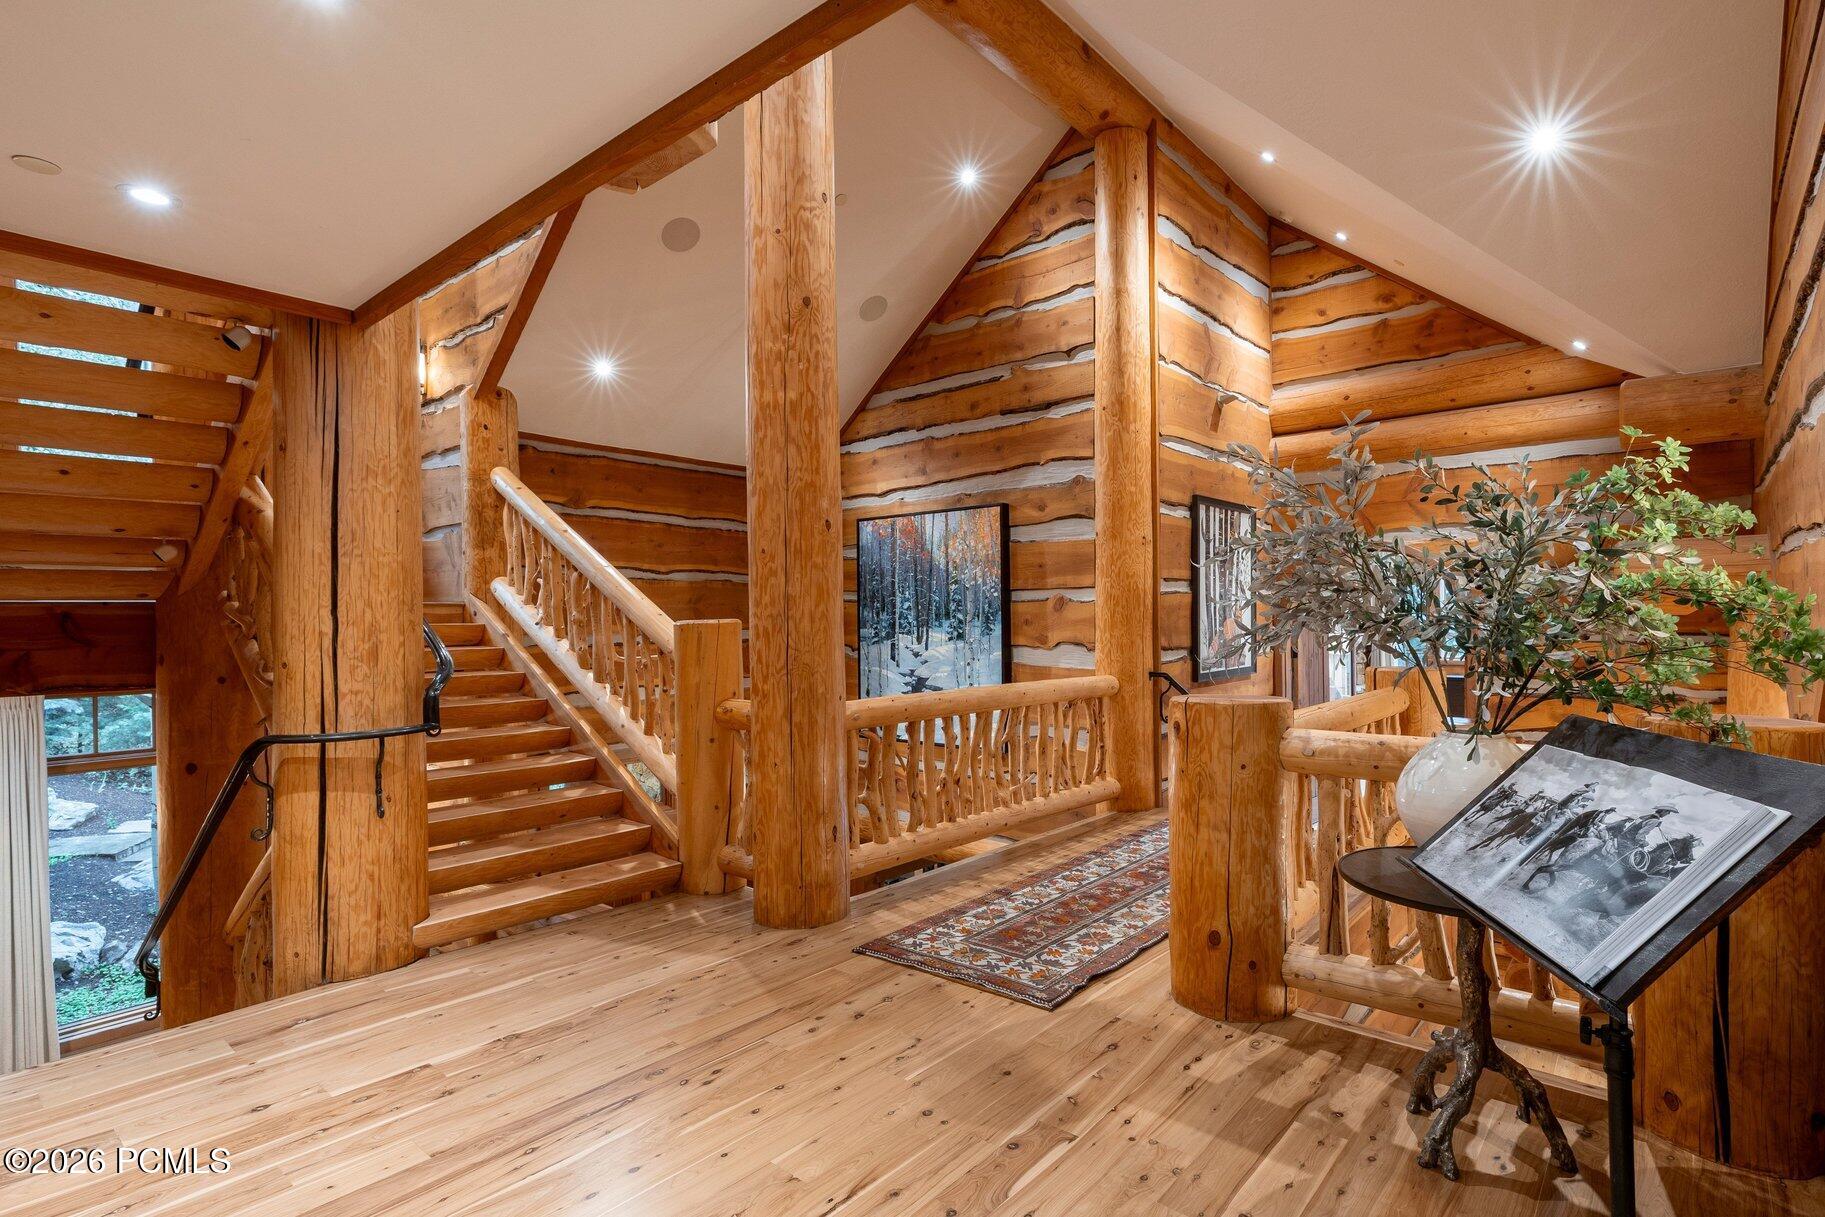
Log-home foyer with a wooden staircase, exposed timber posts, and vaulted ceiling.
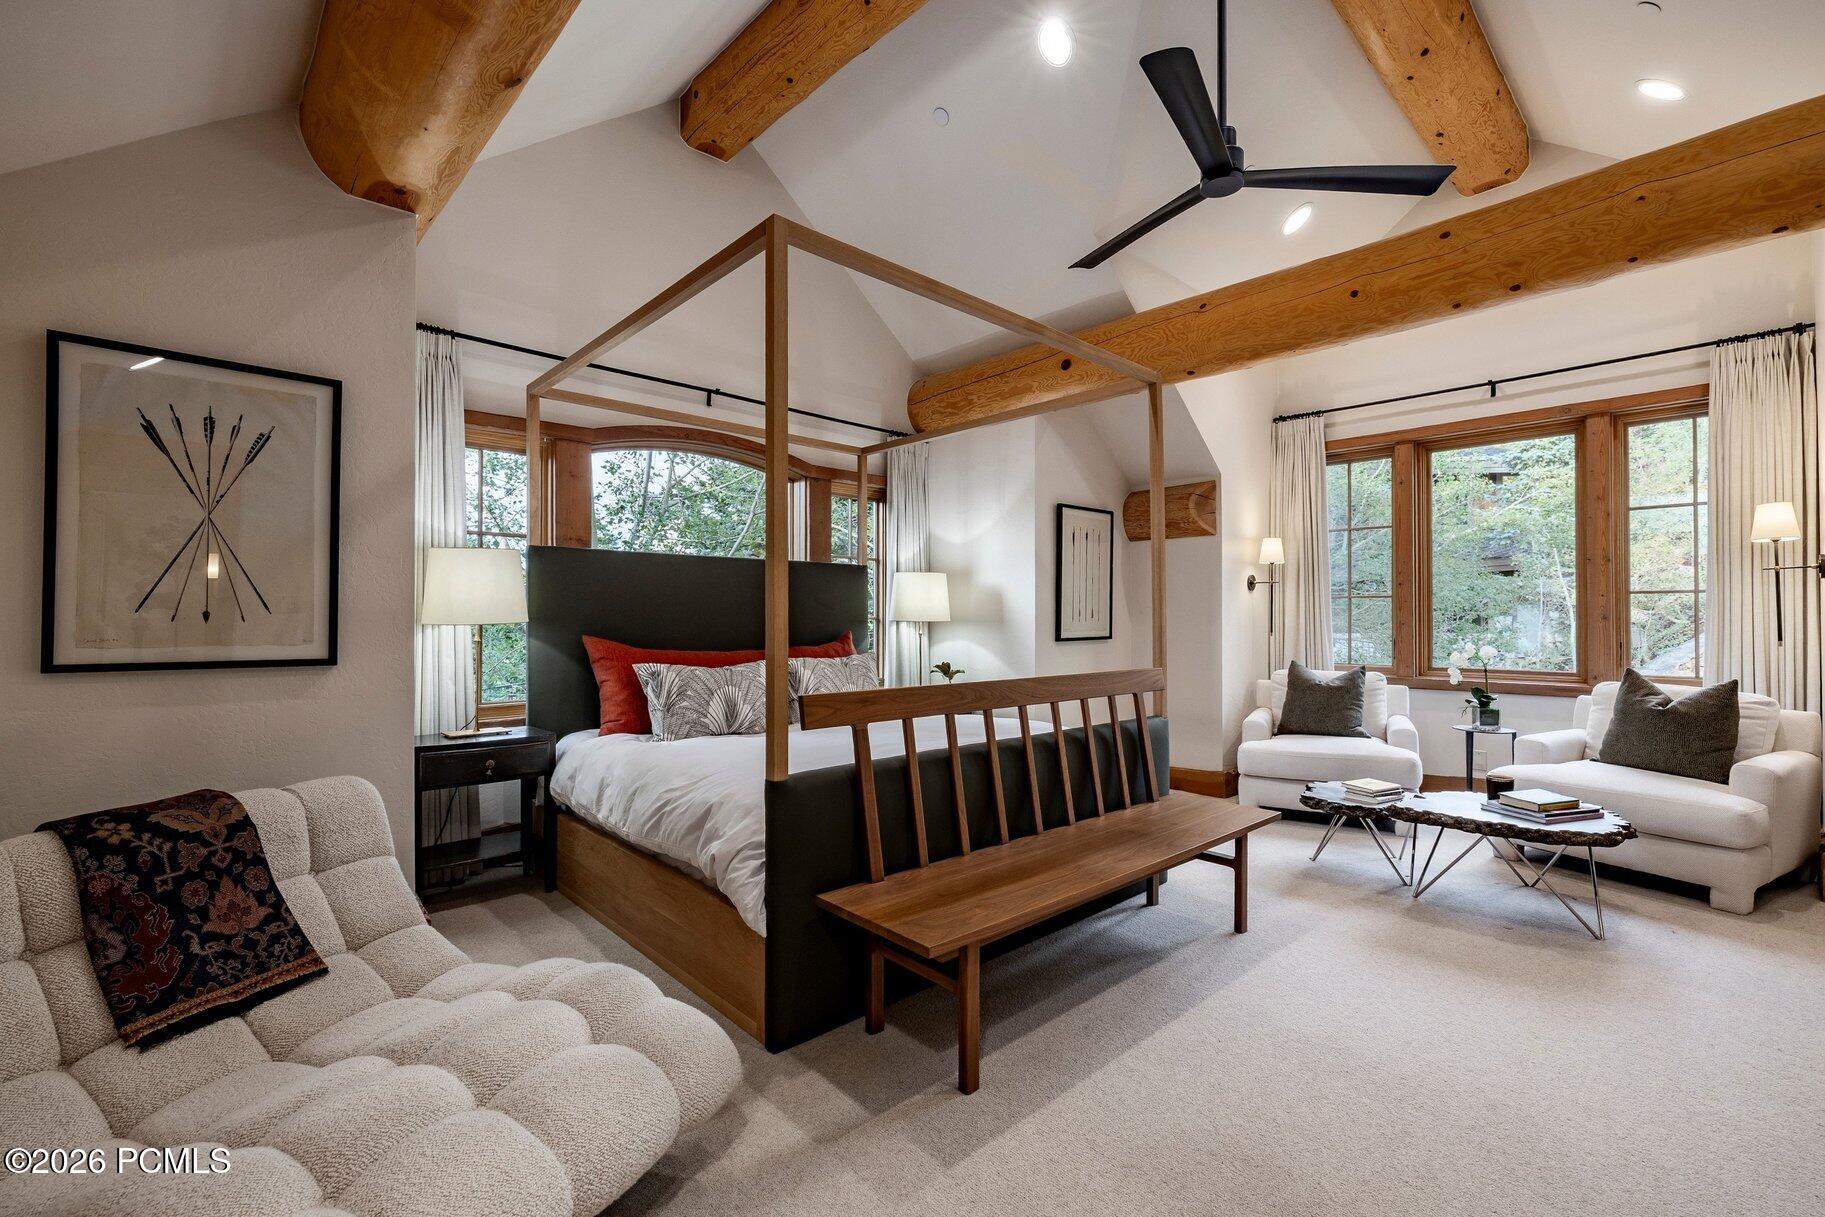
Bedroom with a canopy bed, exposed timber beams, and a bright sitting area by large windows.
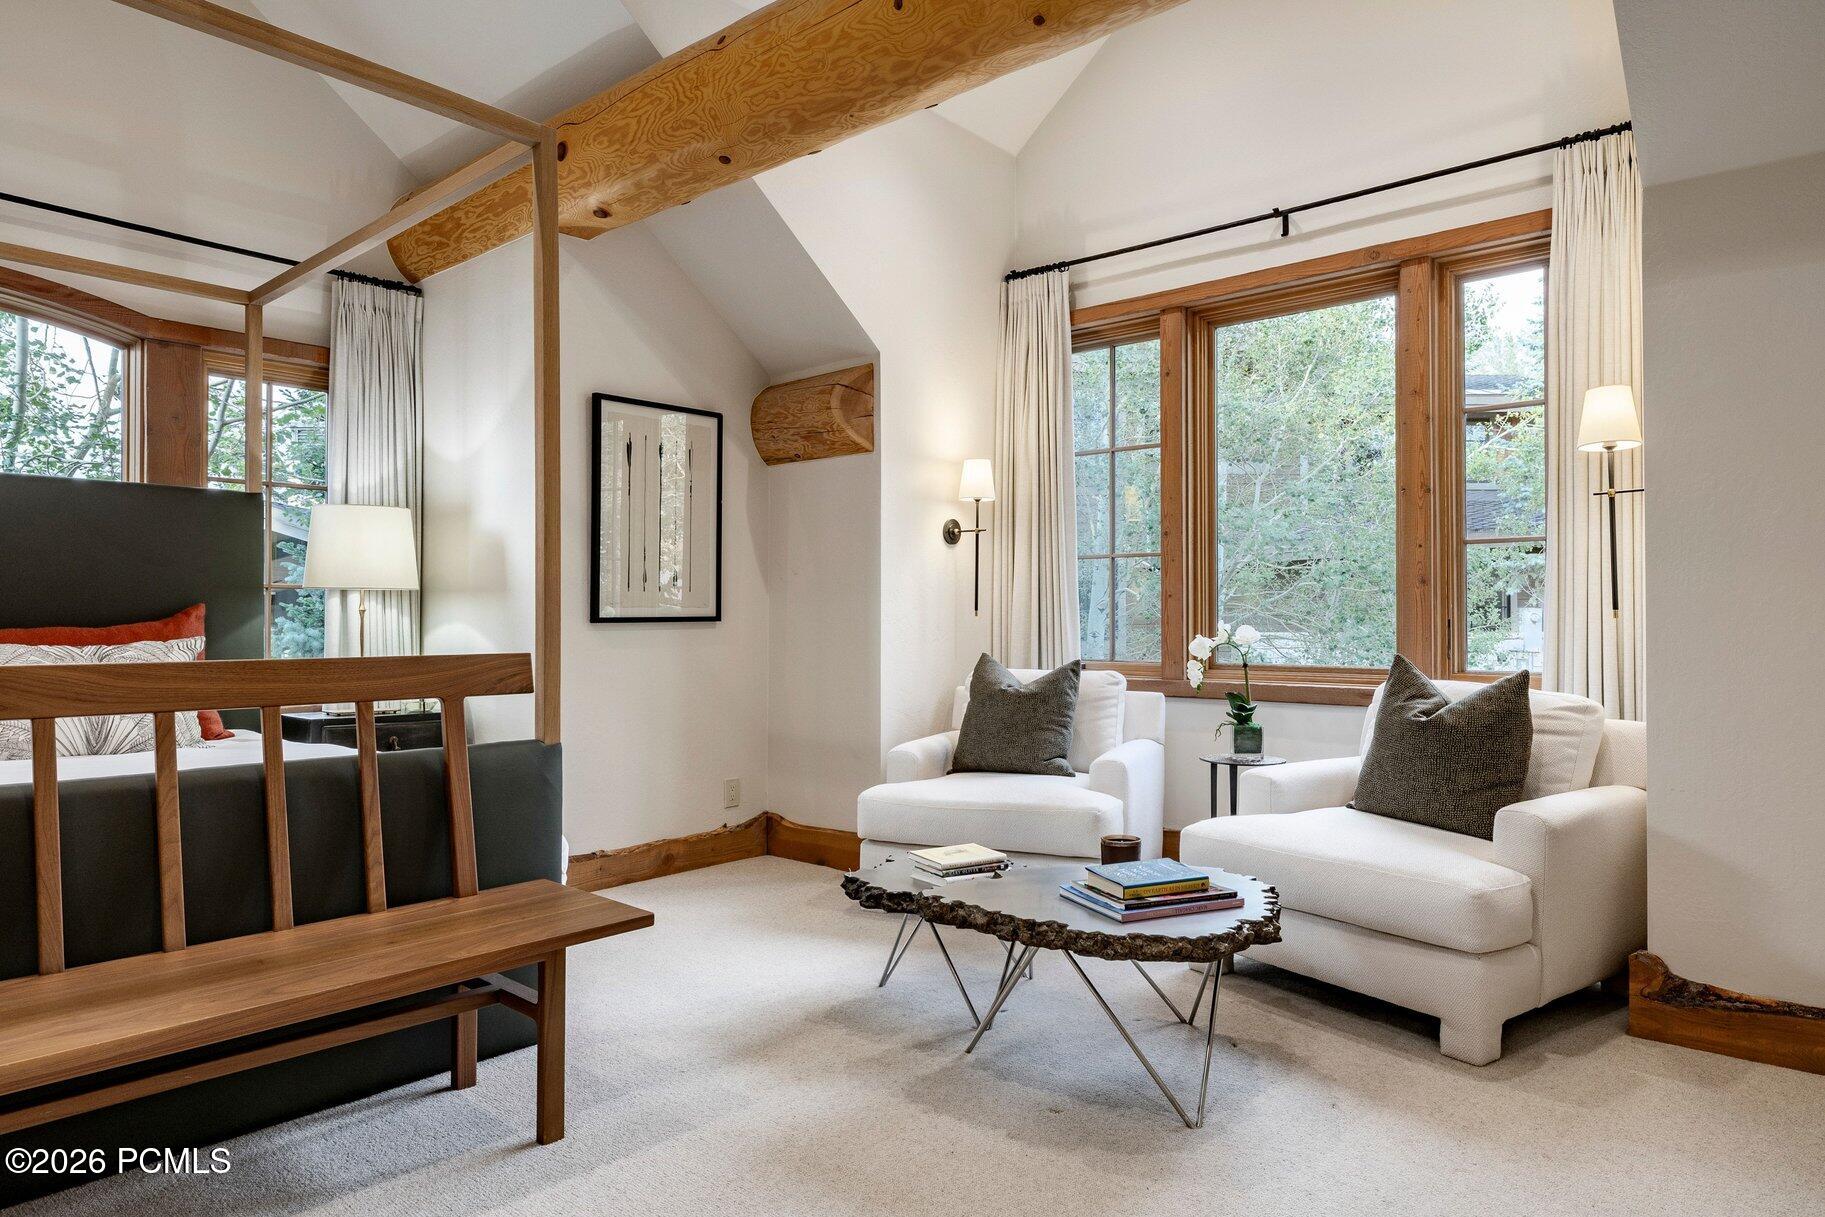
Bedroom sitting area with white armchairs, large wood-framed windows, and exposed ceiling beams.
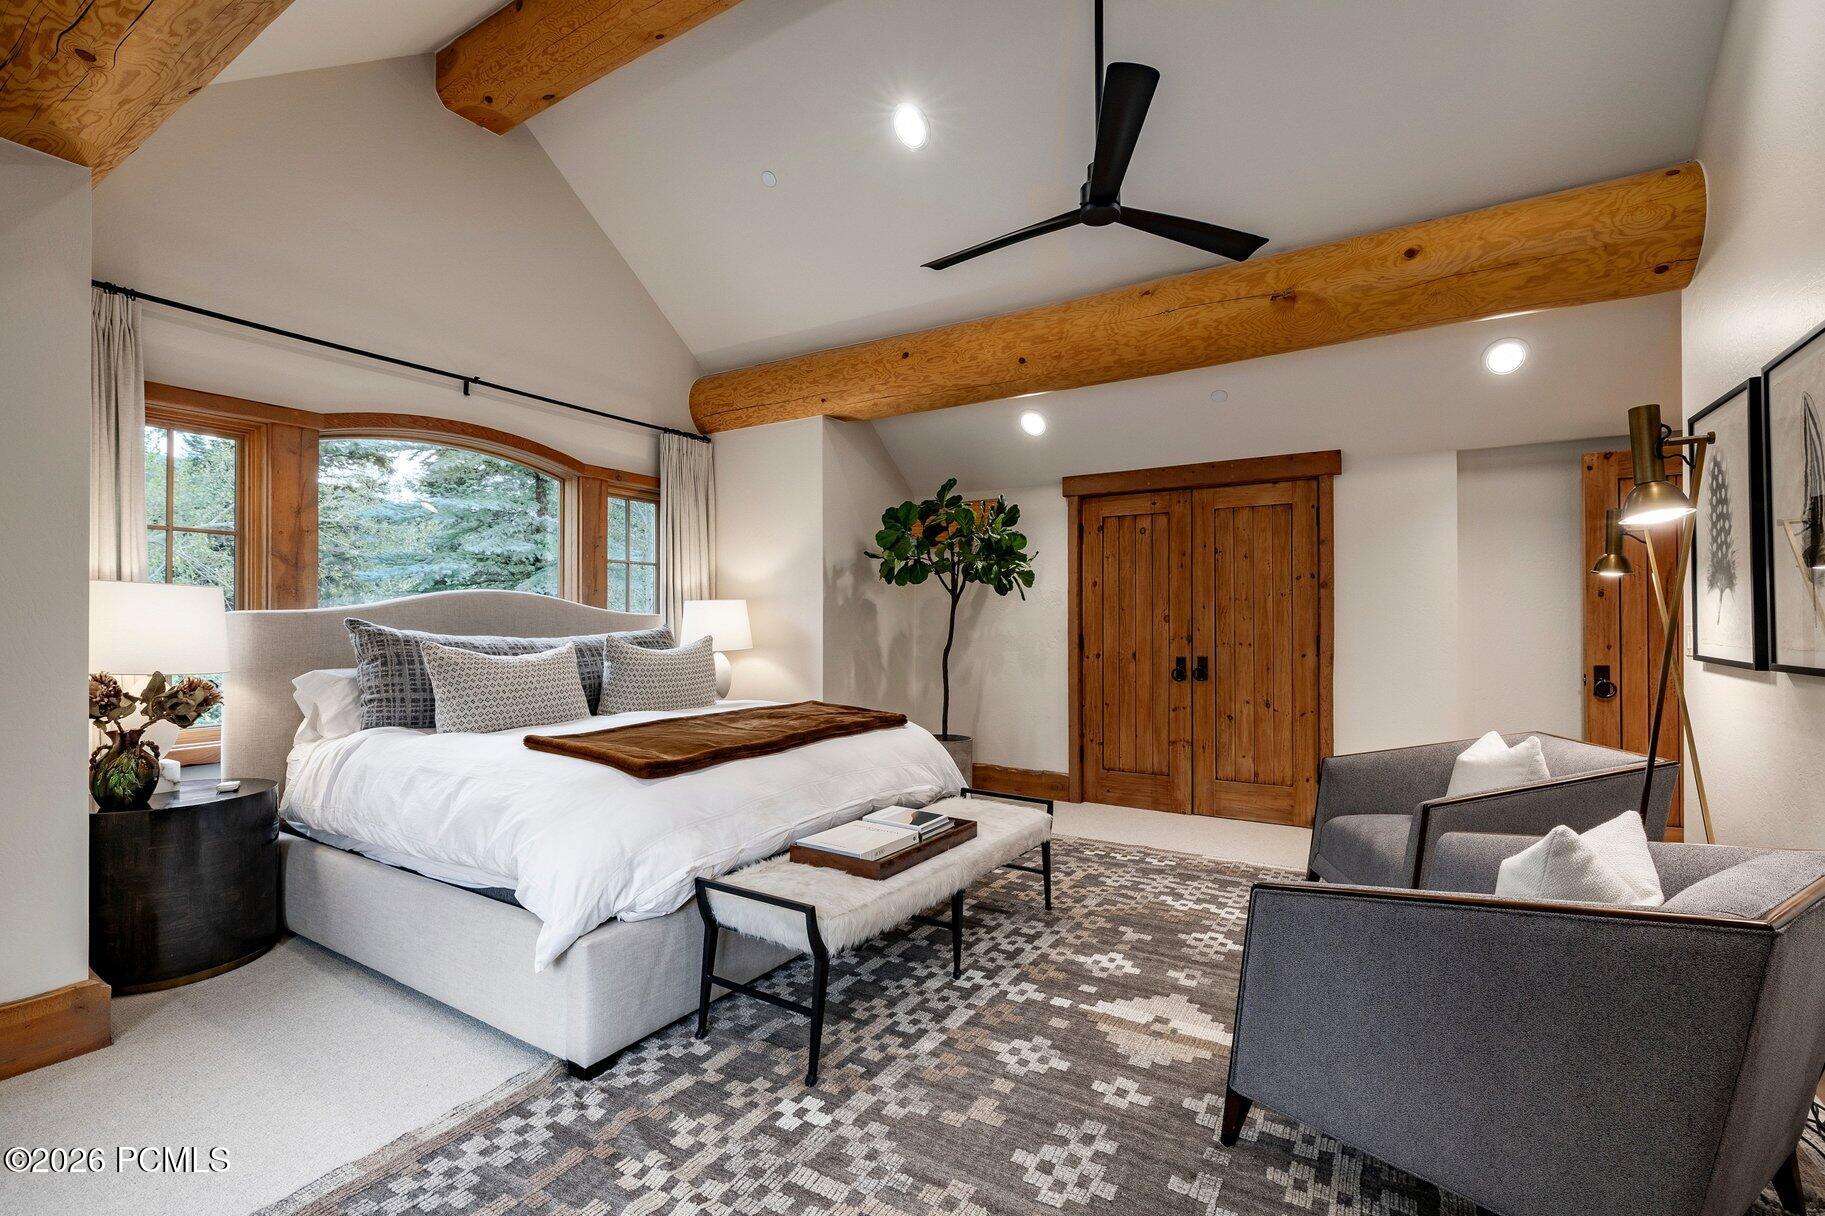
Bedroom with a vaulted wood-beam ceiling, king bed, and built-in window seat.
Furnished bedroom with exposed timber beams, wood double doors, and large windows overlooking trees.
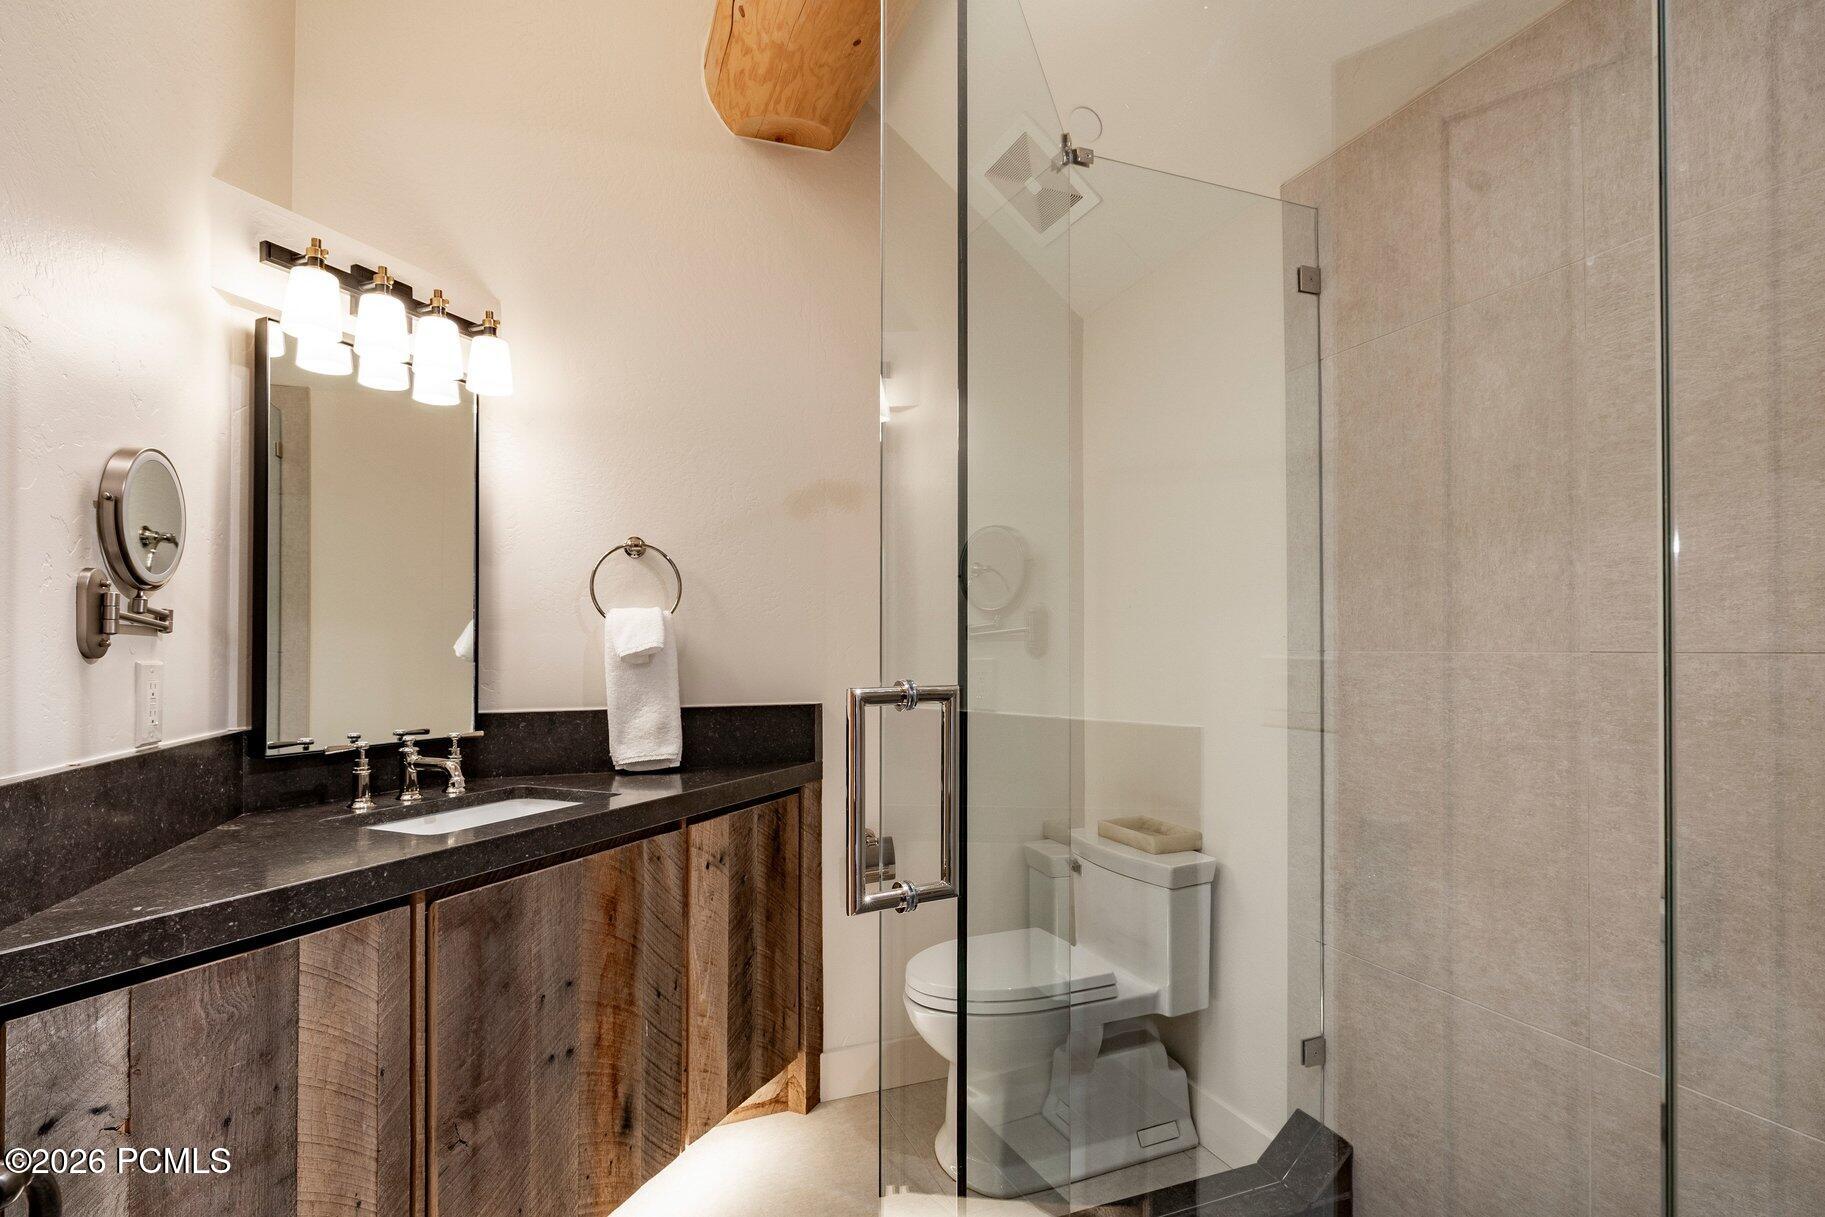
Bathroom with a rustic wood vanity and glass-enclosed tiled shower.
Rustic entertainment room with a built-in bar, pool table, timber beams, and log walls.
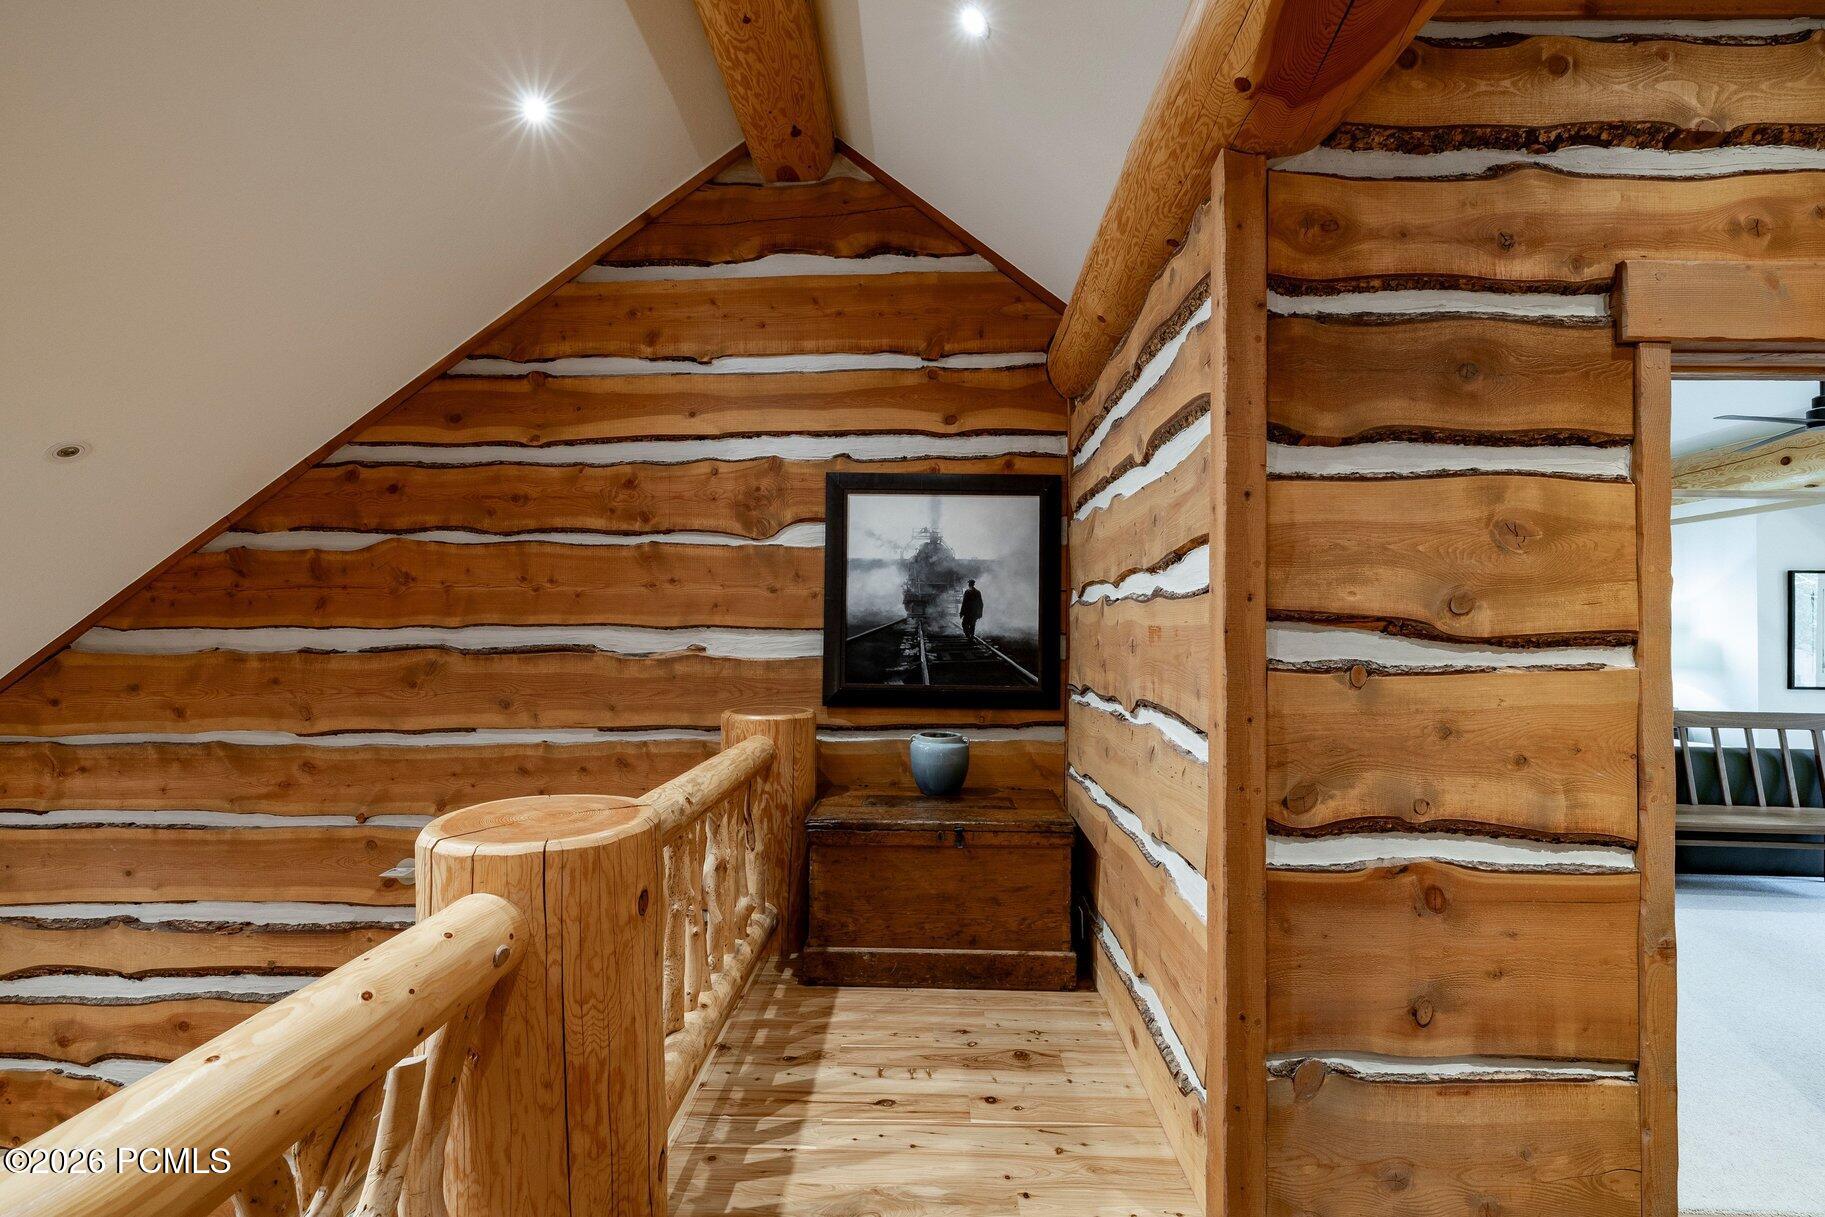
Log home stair landing with rounded timber railings, exposed log walls, and a framed monochrome picture.
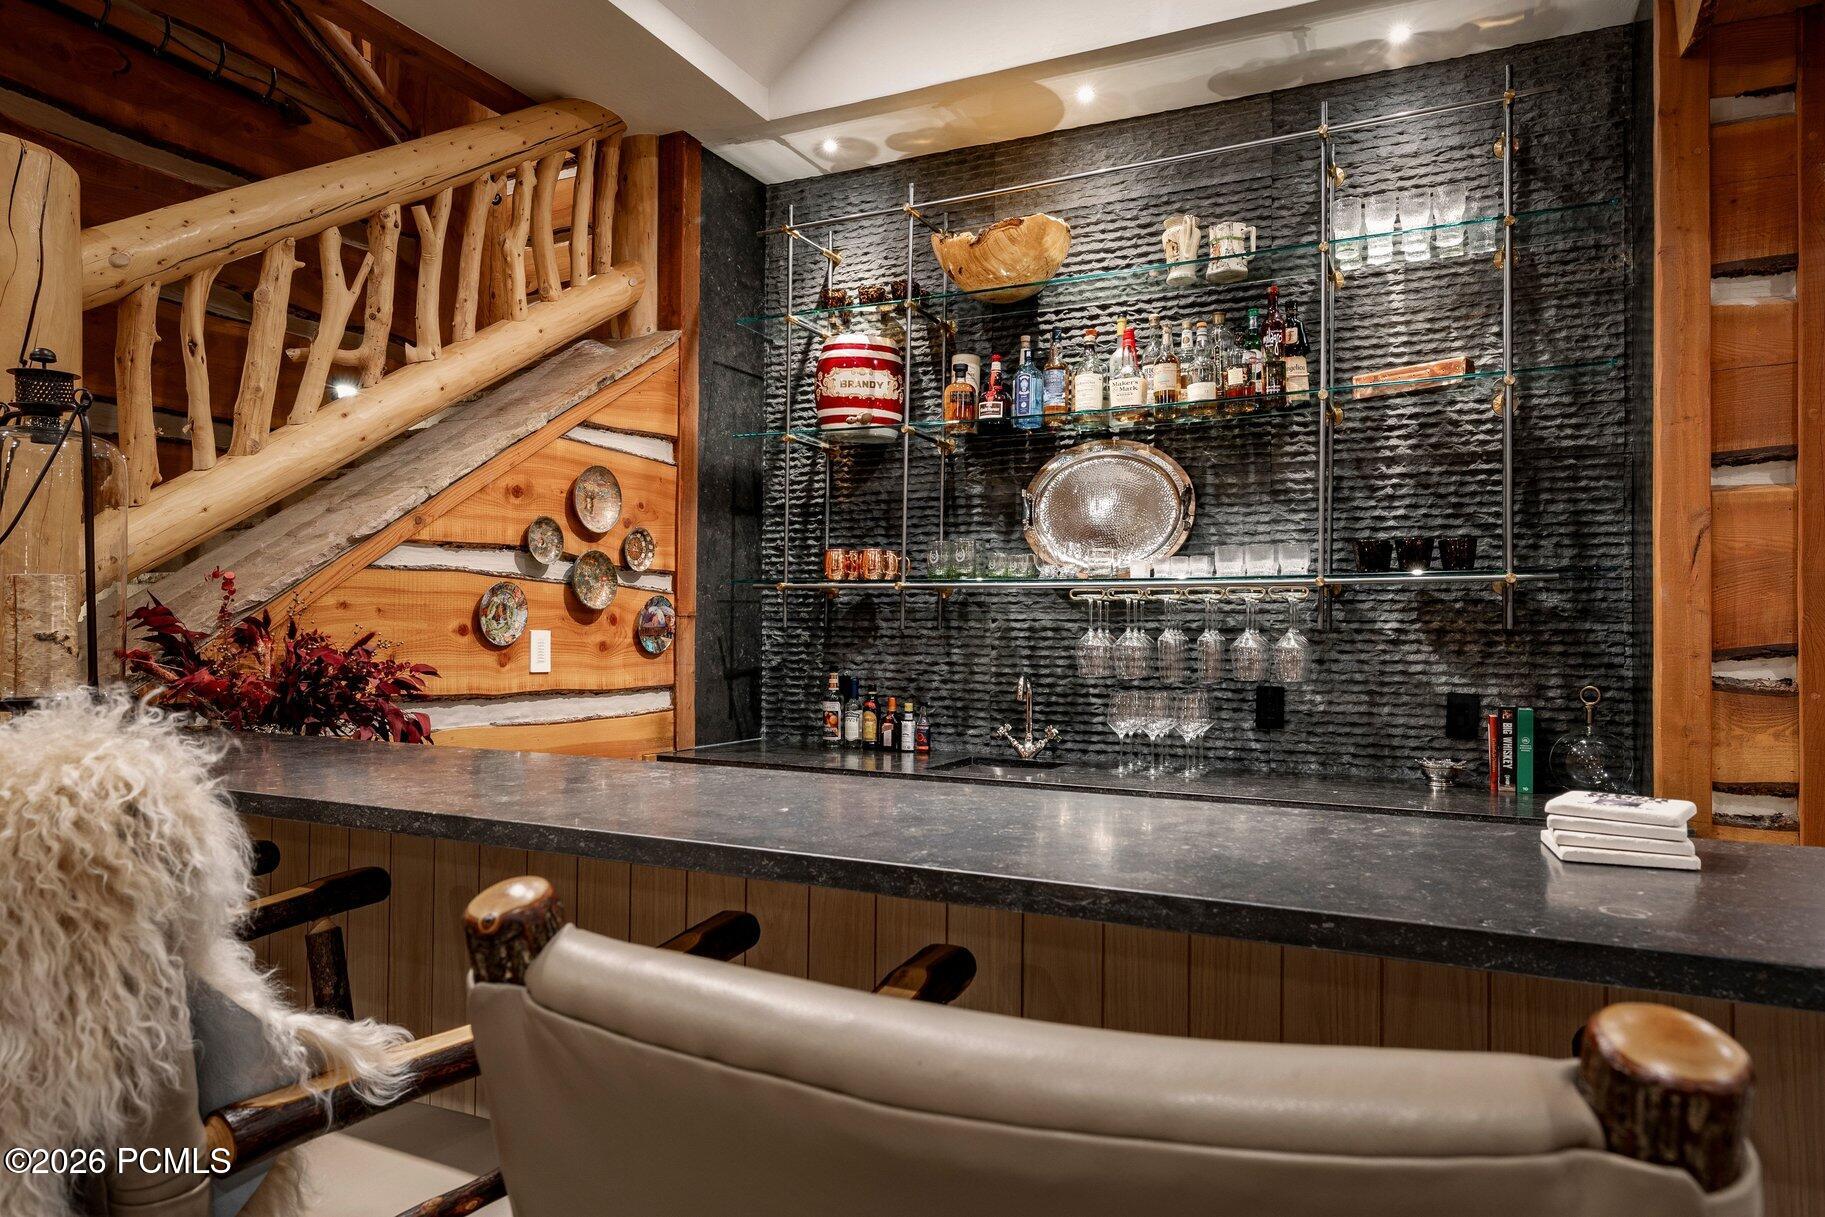
Home bar with glass shelves and stone counter beside a rustic log staircase.
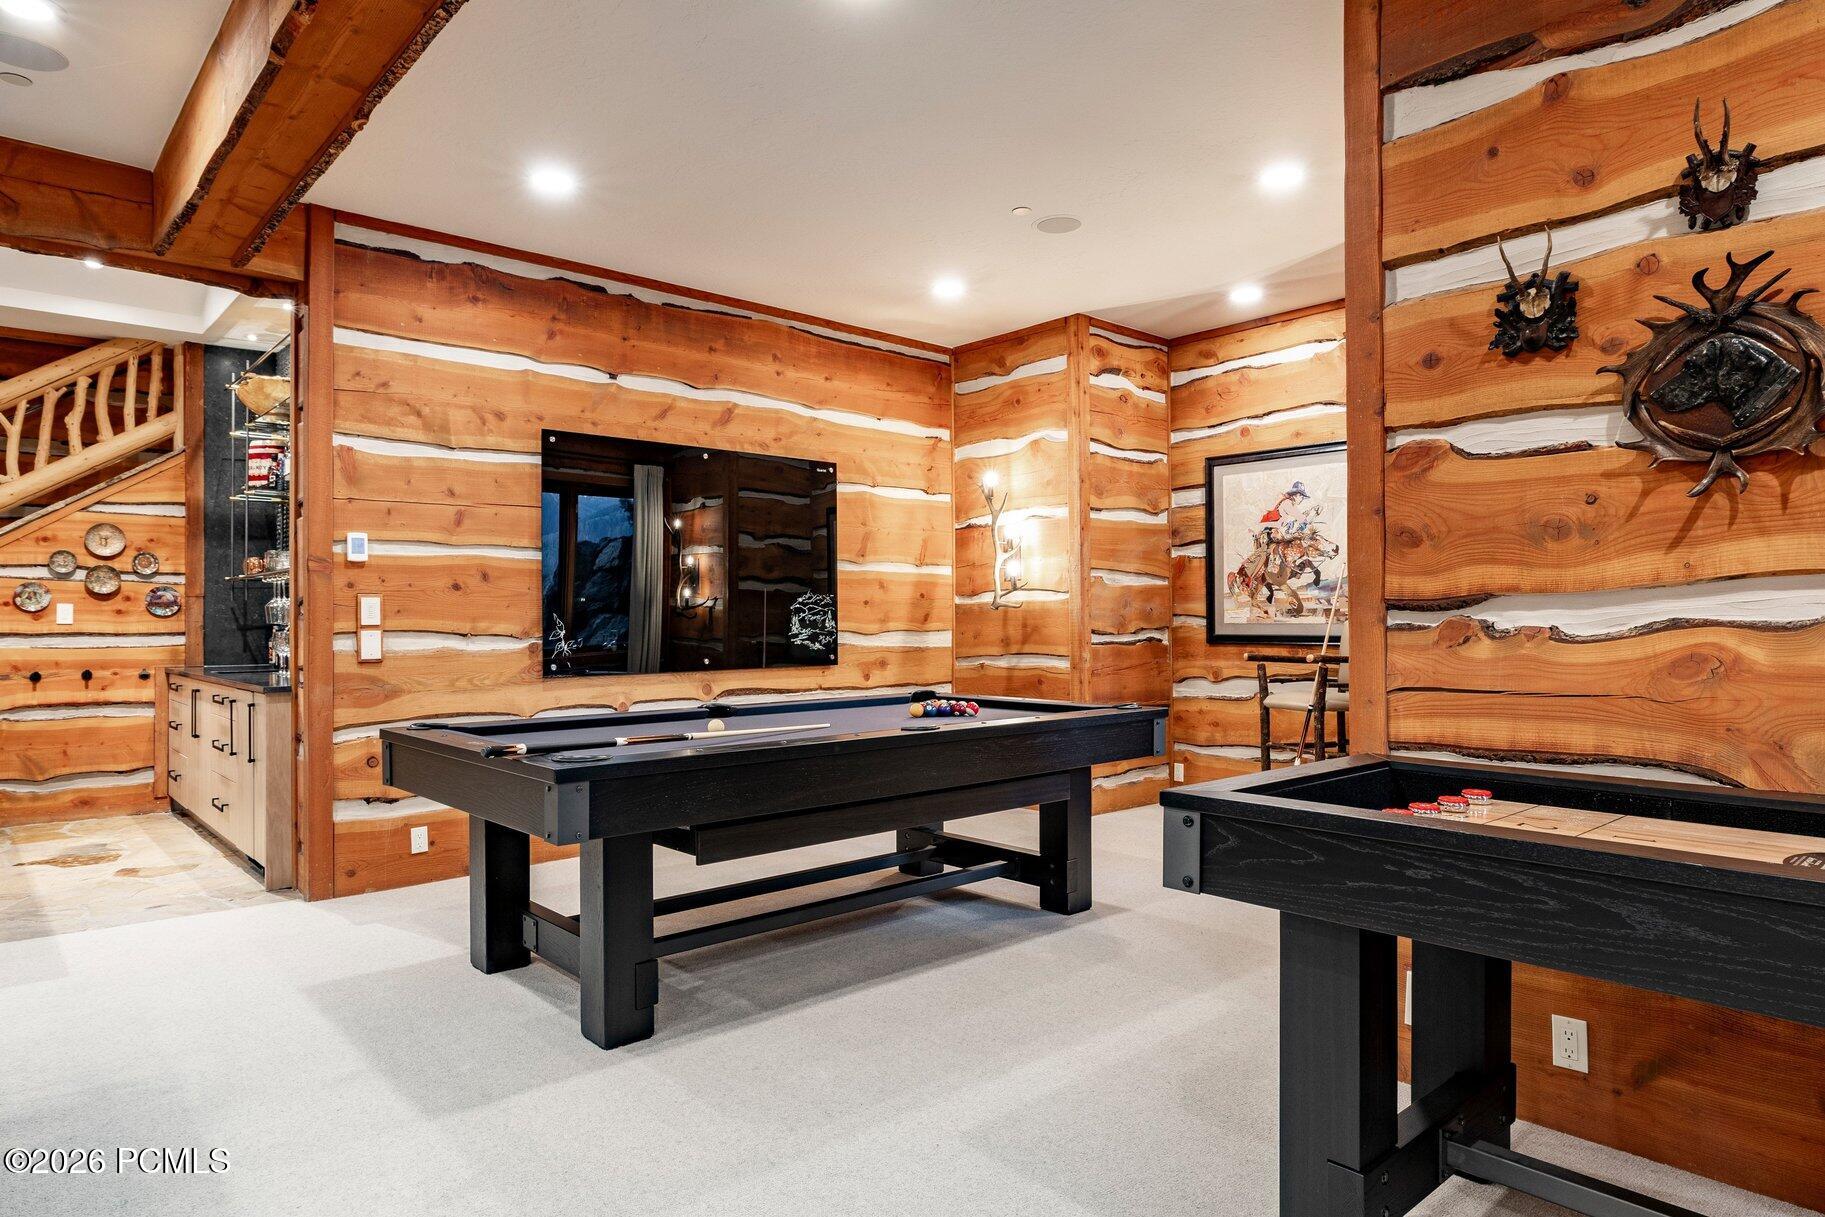
Game room with pool and shuffleboard tables, rustic timber walls, and mounted antler decor.
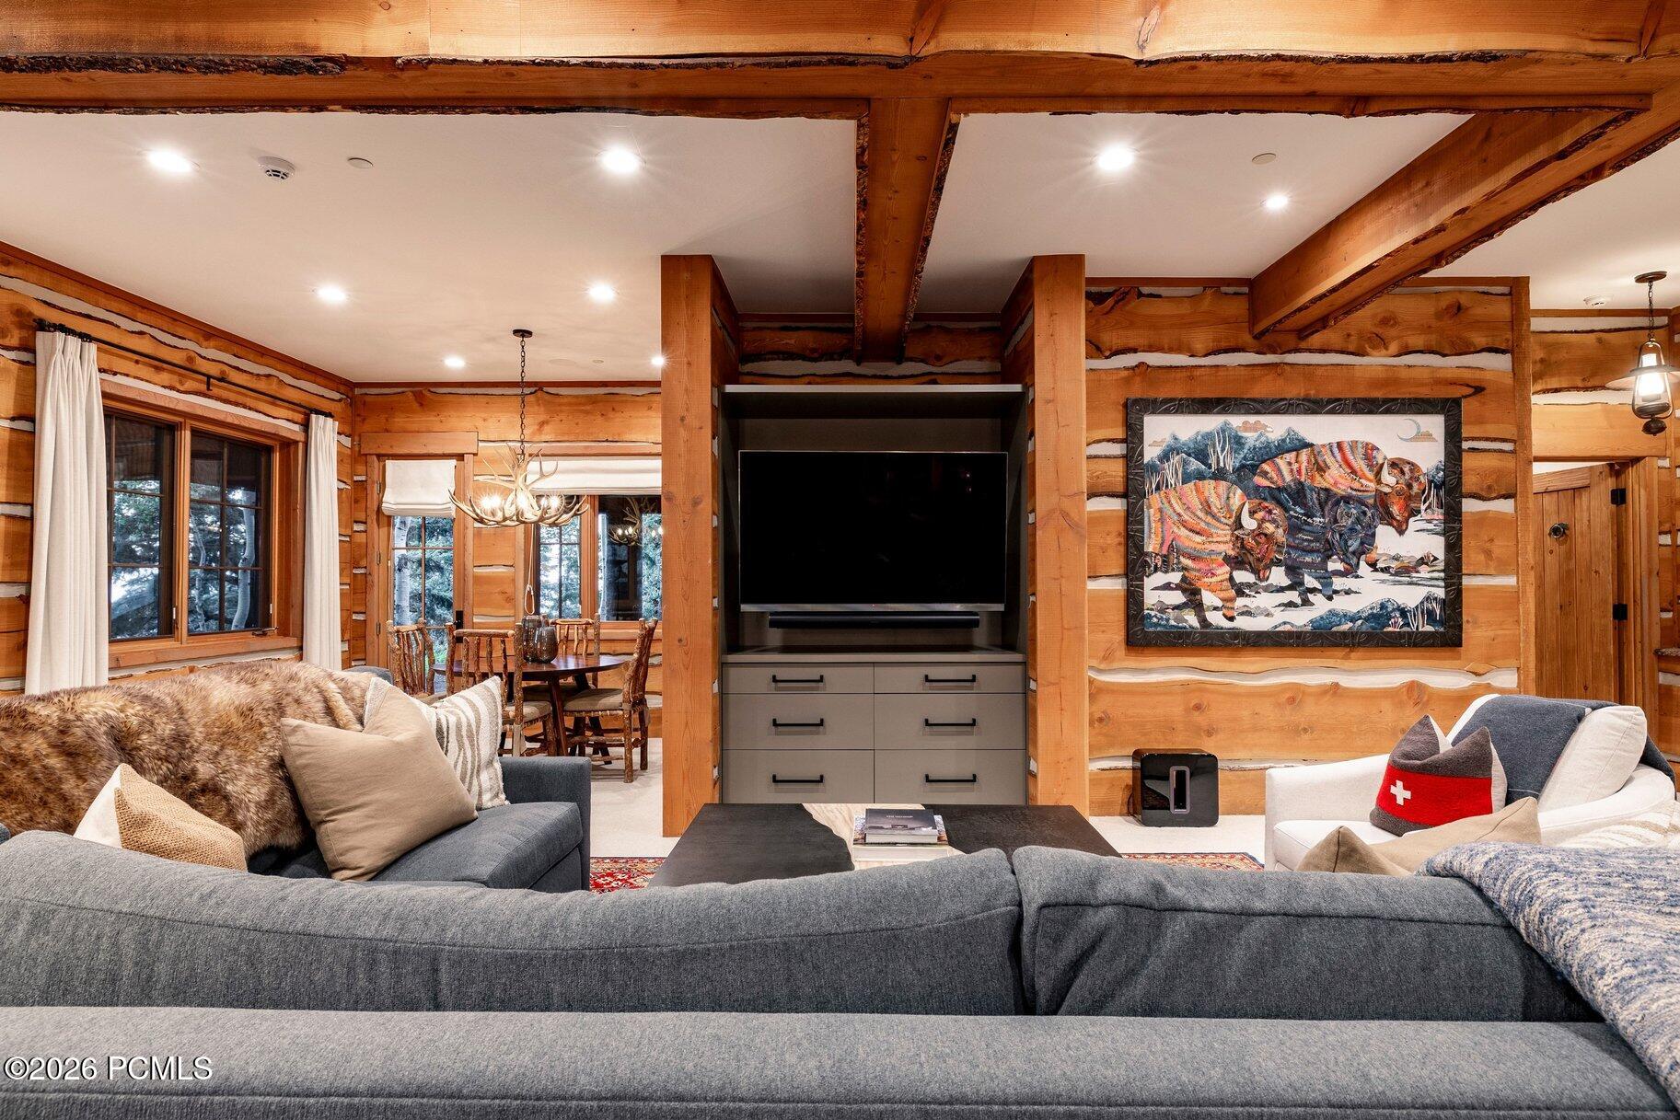
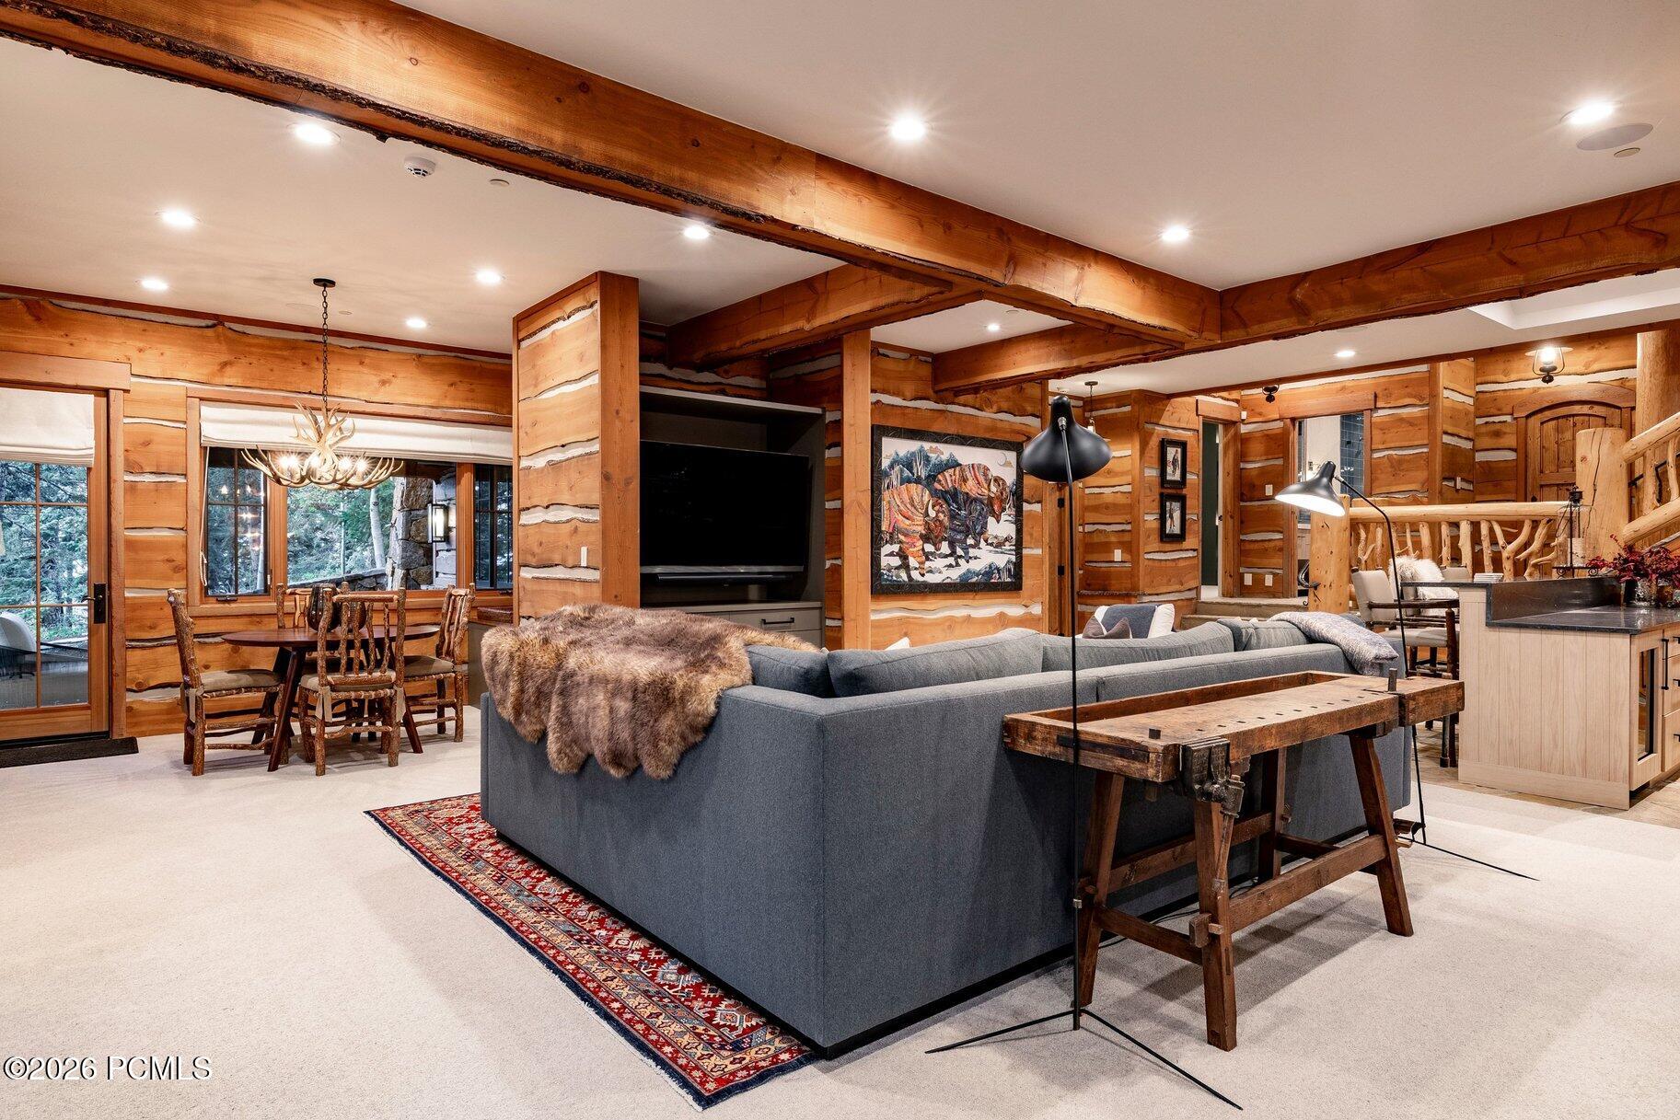
Rustic living room with exposed log walls, a gray sectional, built-in TV, and bison artwork.
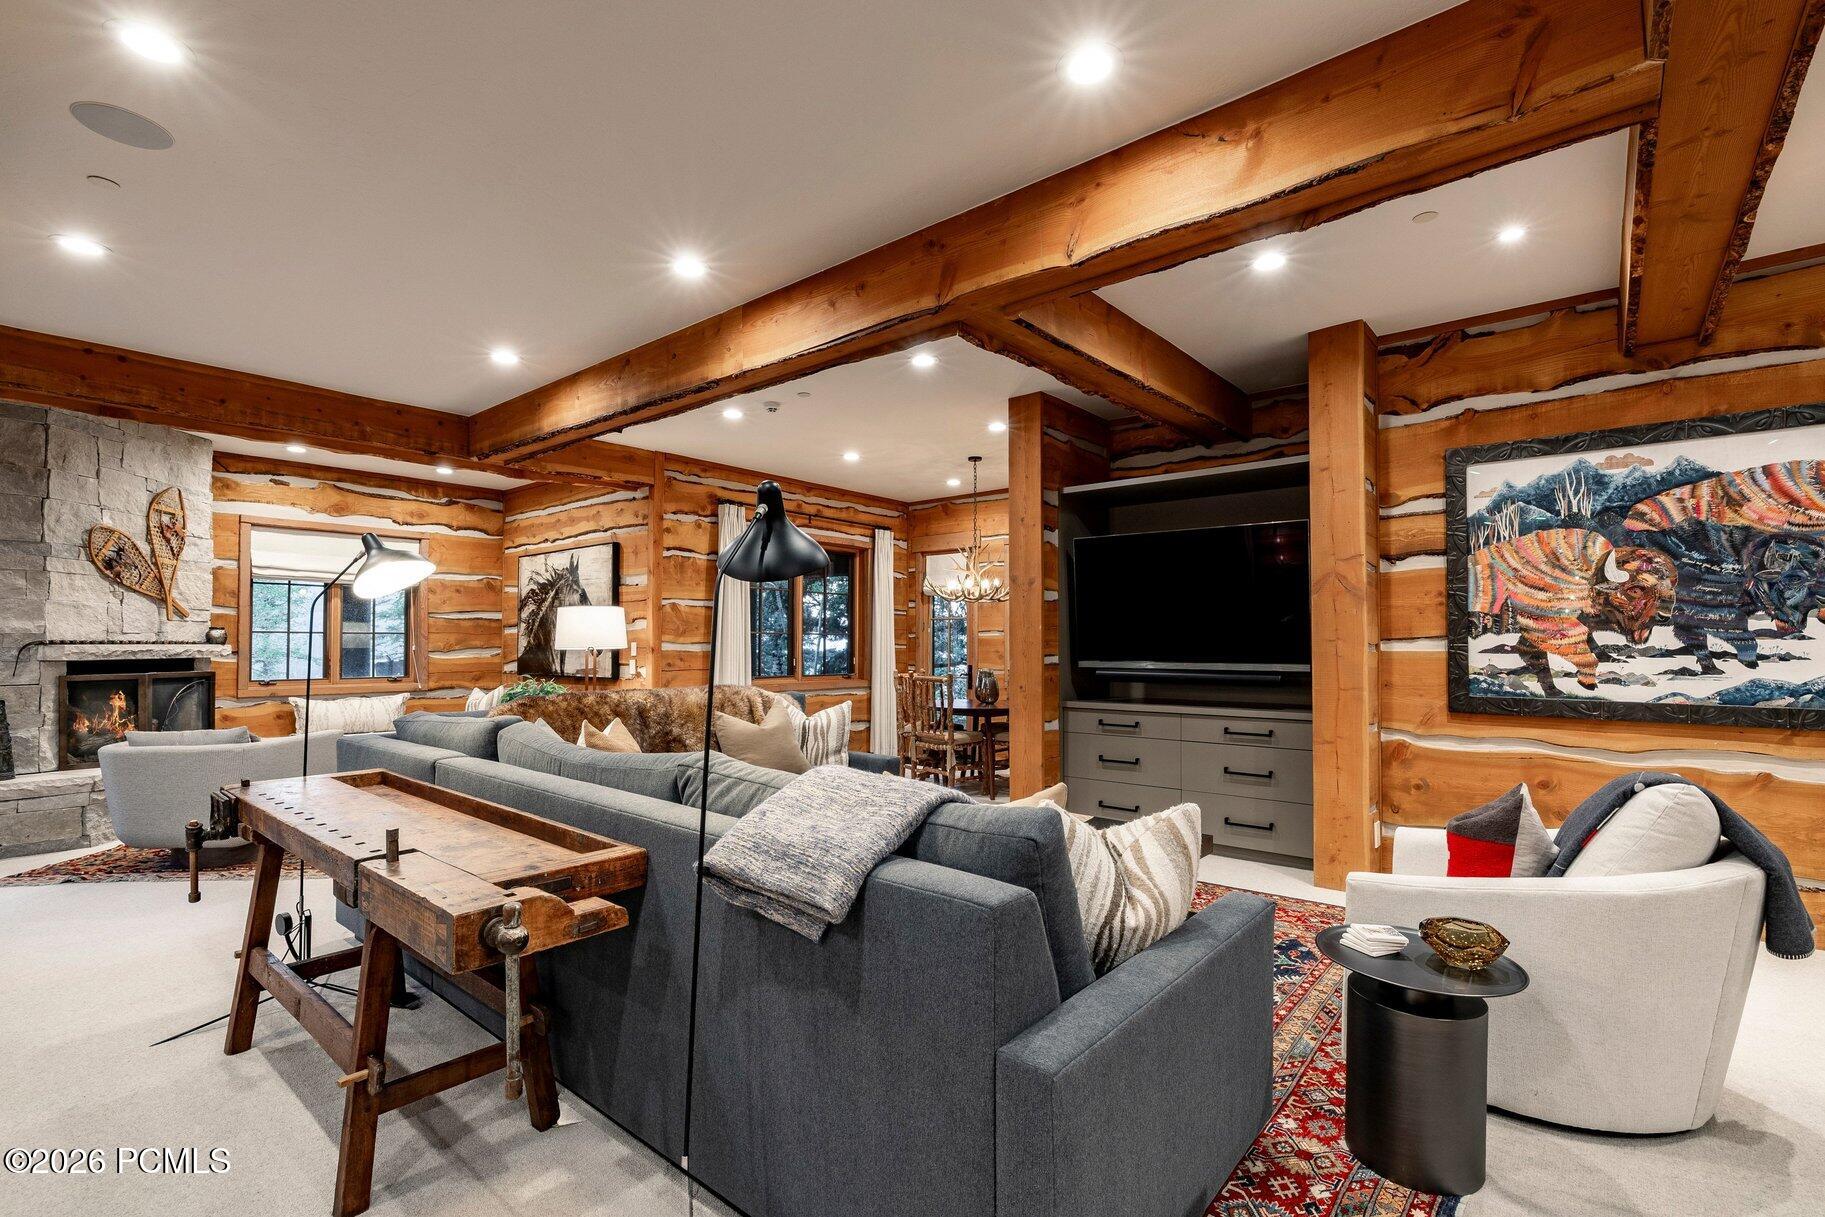
Open-plan living room with exposed timber beams, log walls, gray sectional, and dining area beside forest-view windows.
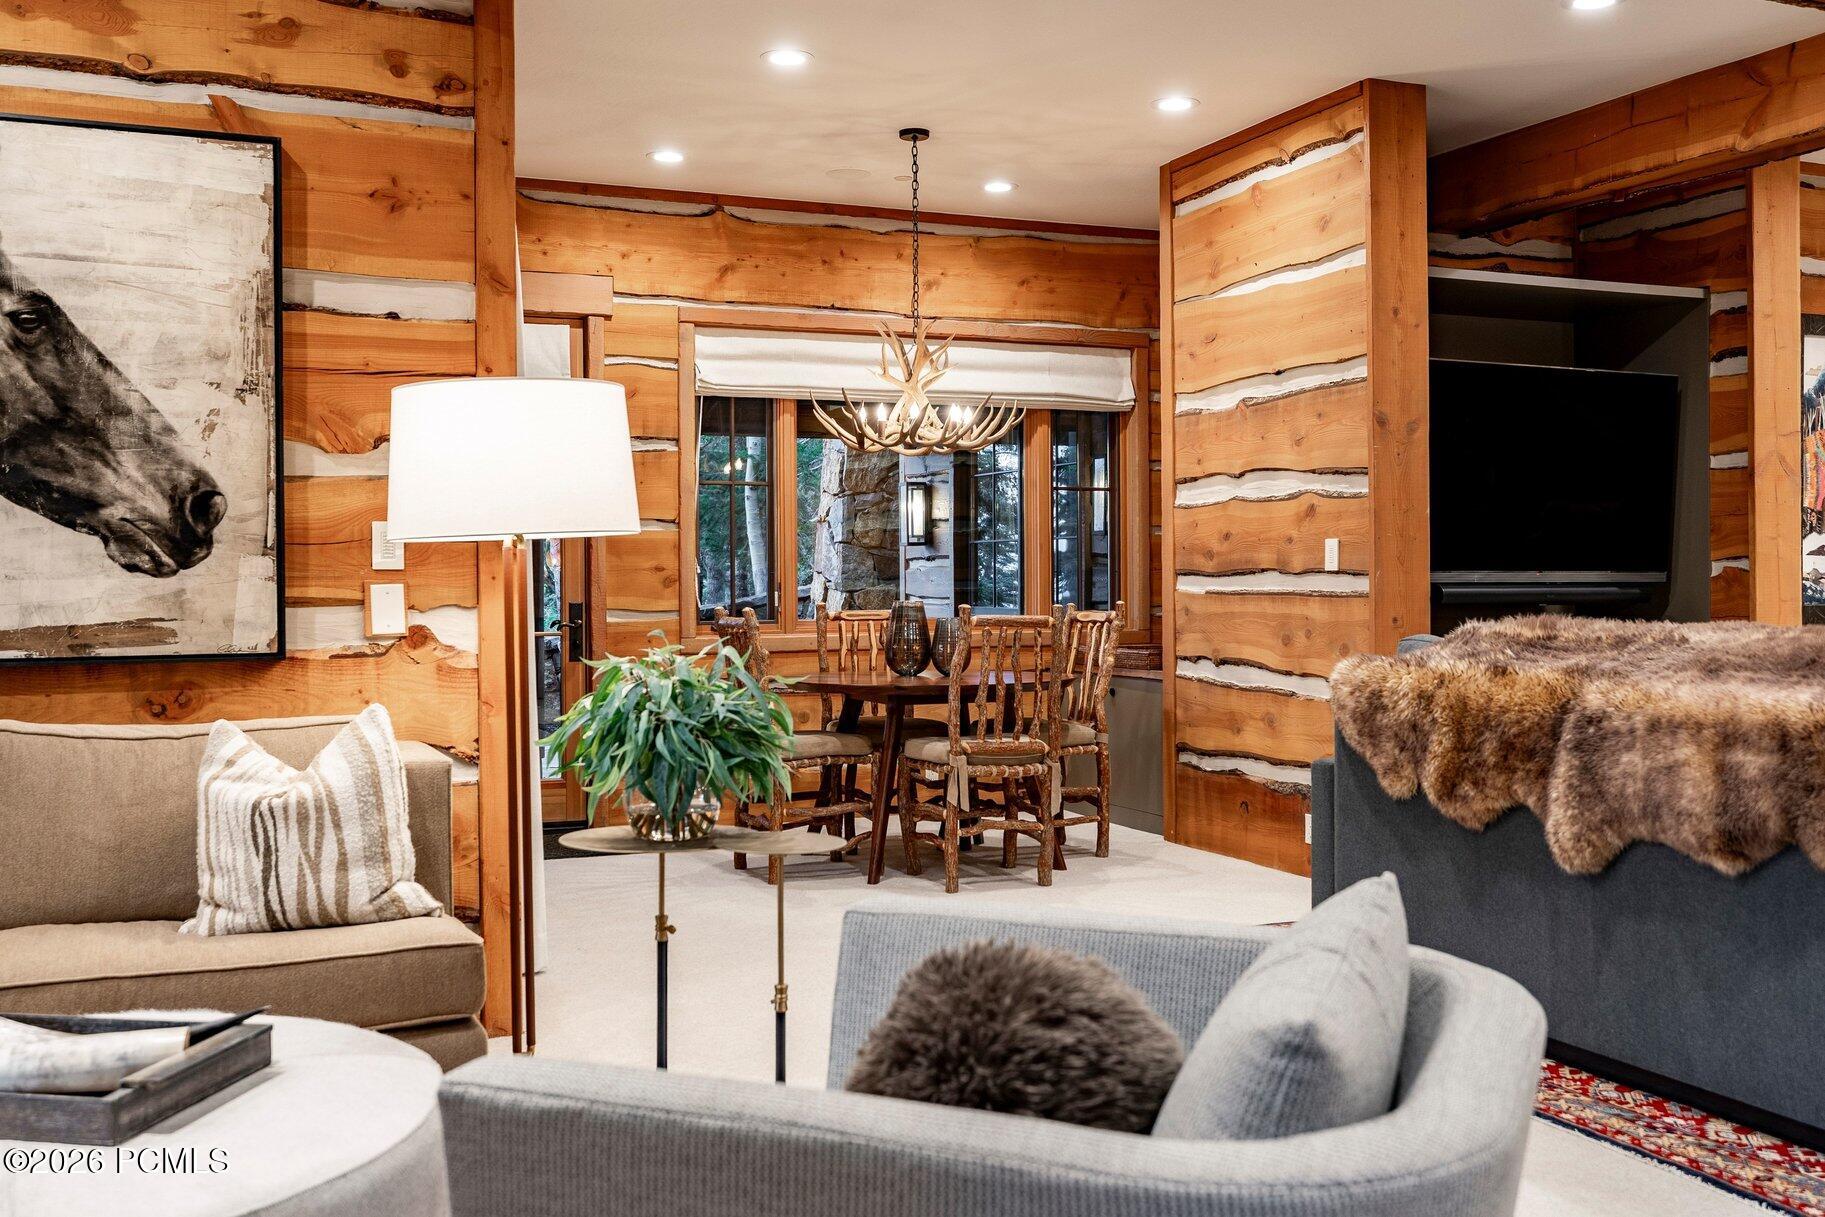
Rustic living and dining room with warm wood walls and an antler chandelier.
Rustic log-home living room with exposed timber beams, stone fireplace, and gray sectional seating.
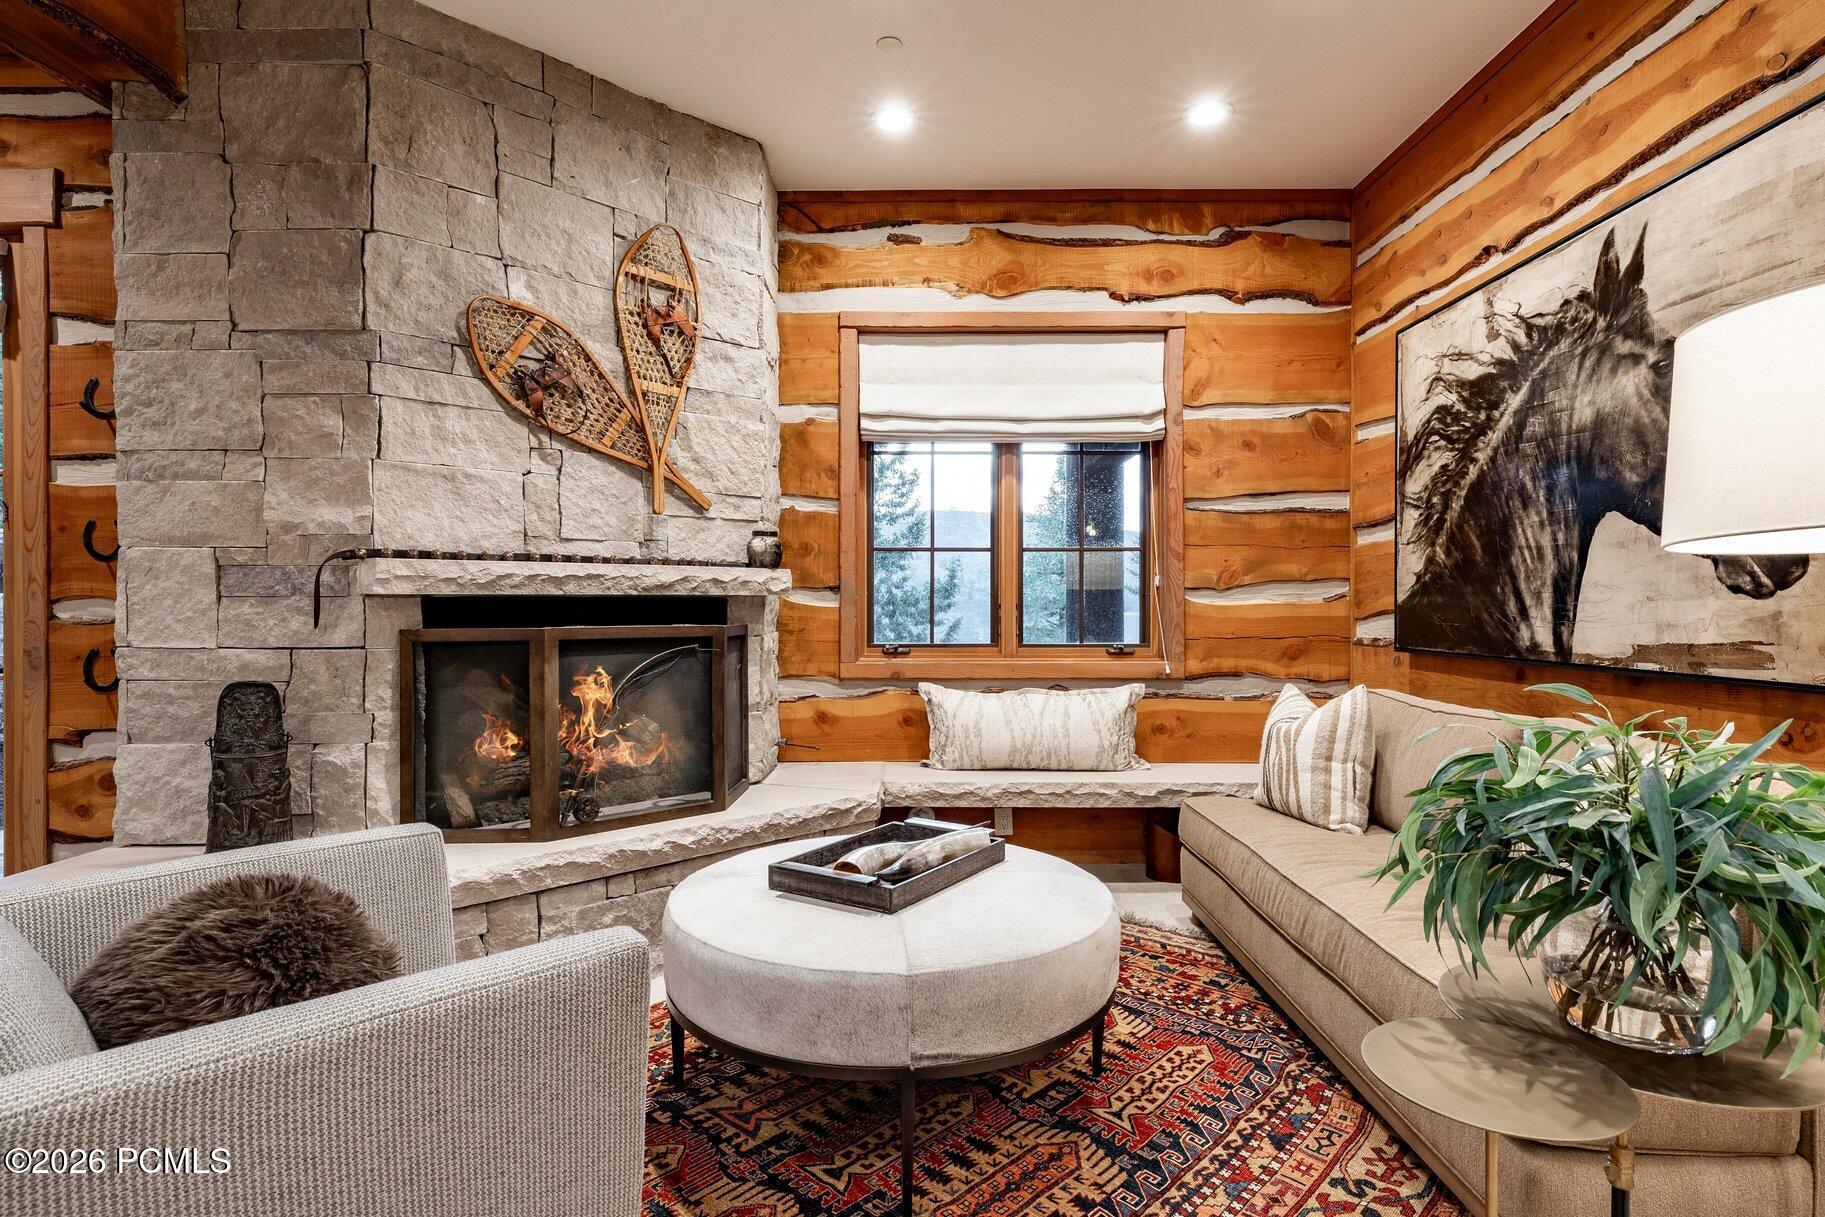
Living room with a stone fireplace, exposed log walls, and a window overlooking trees.
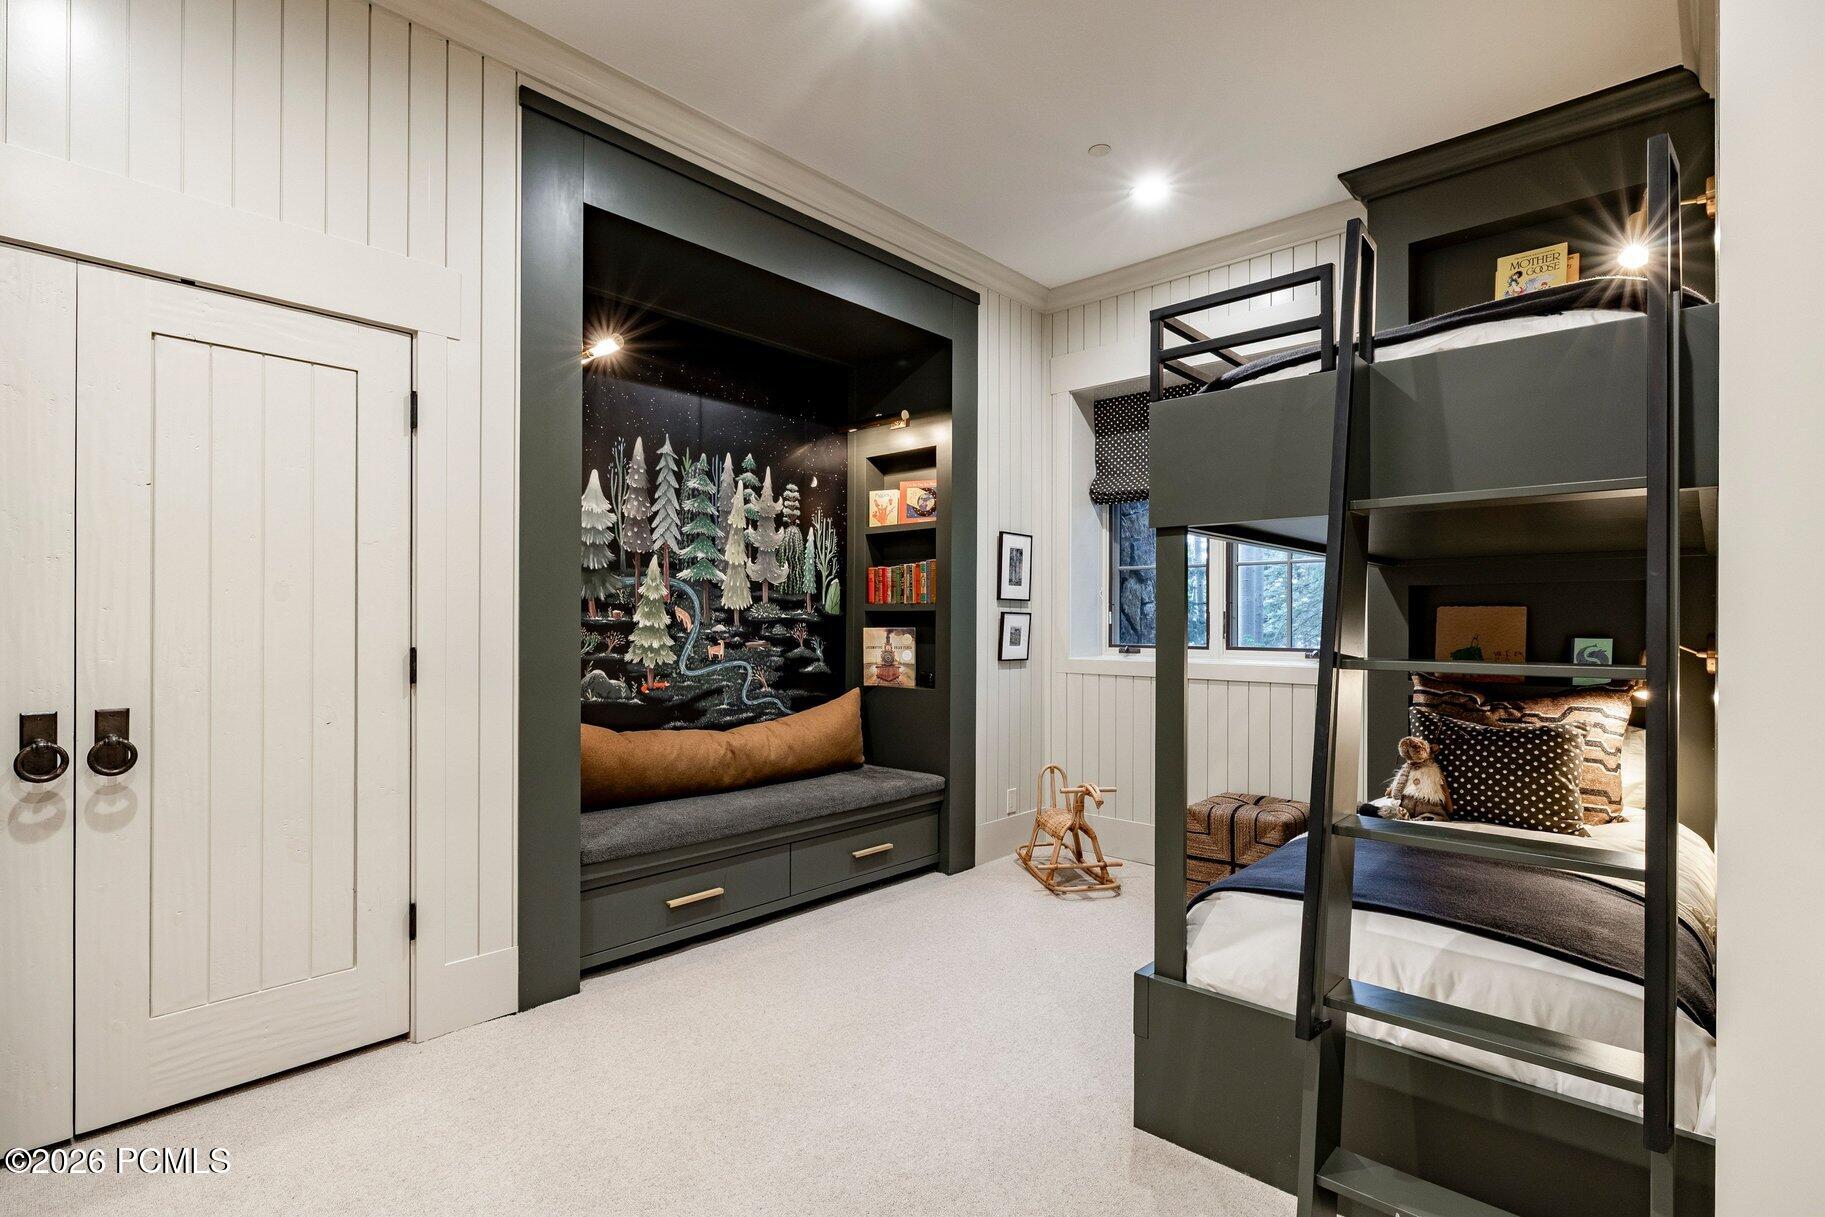
Children’s bedroom with a dark bunk bed and built-in reading nook beneath a painted woodland mural.
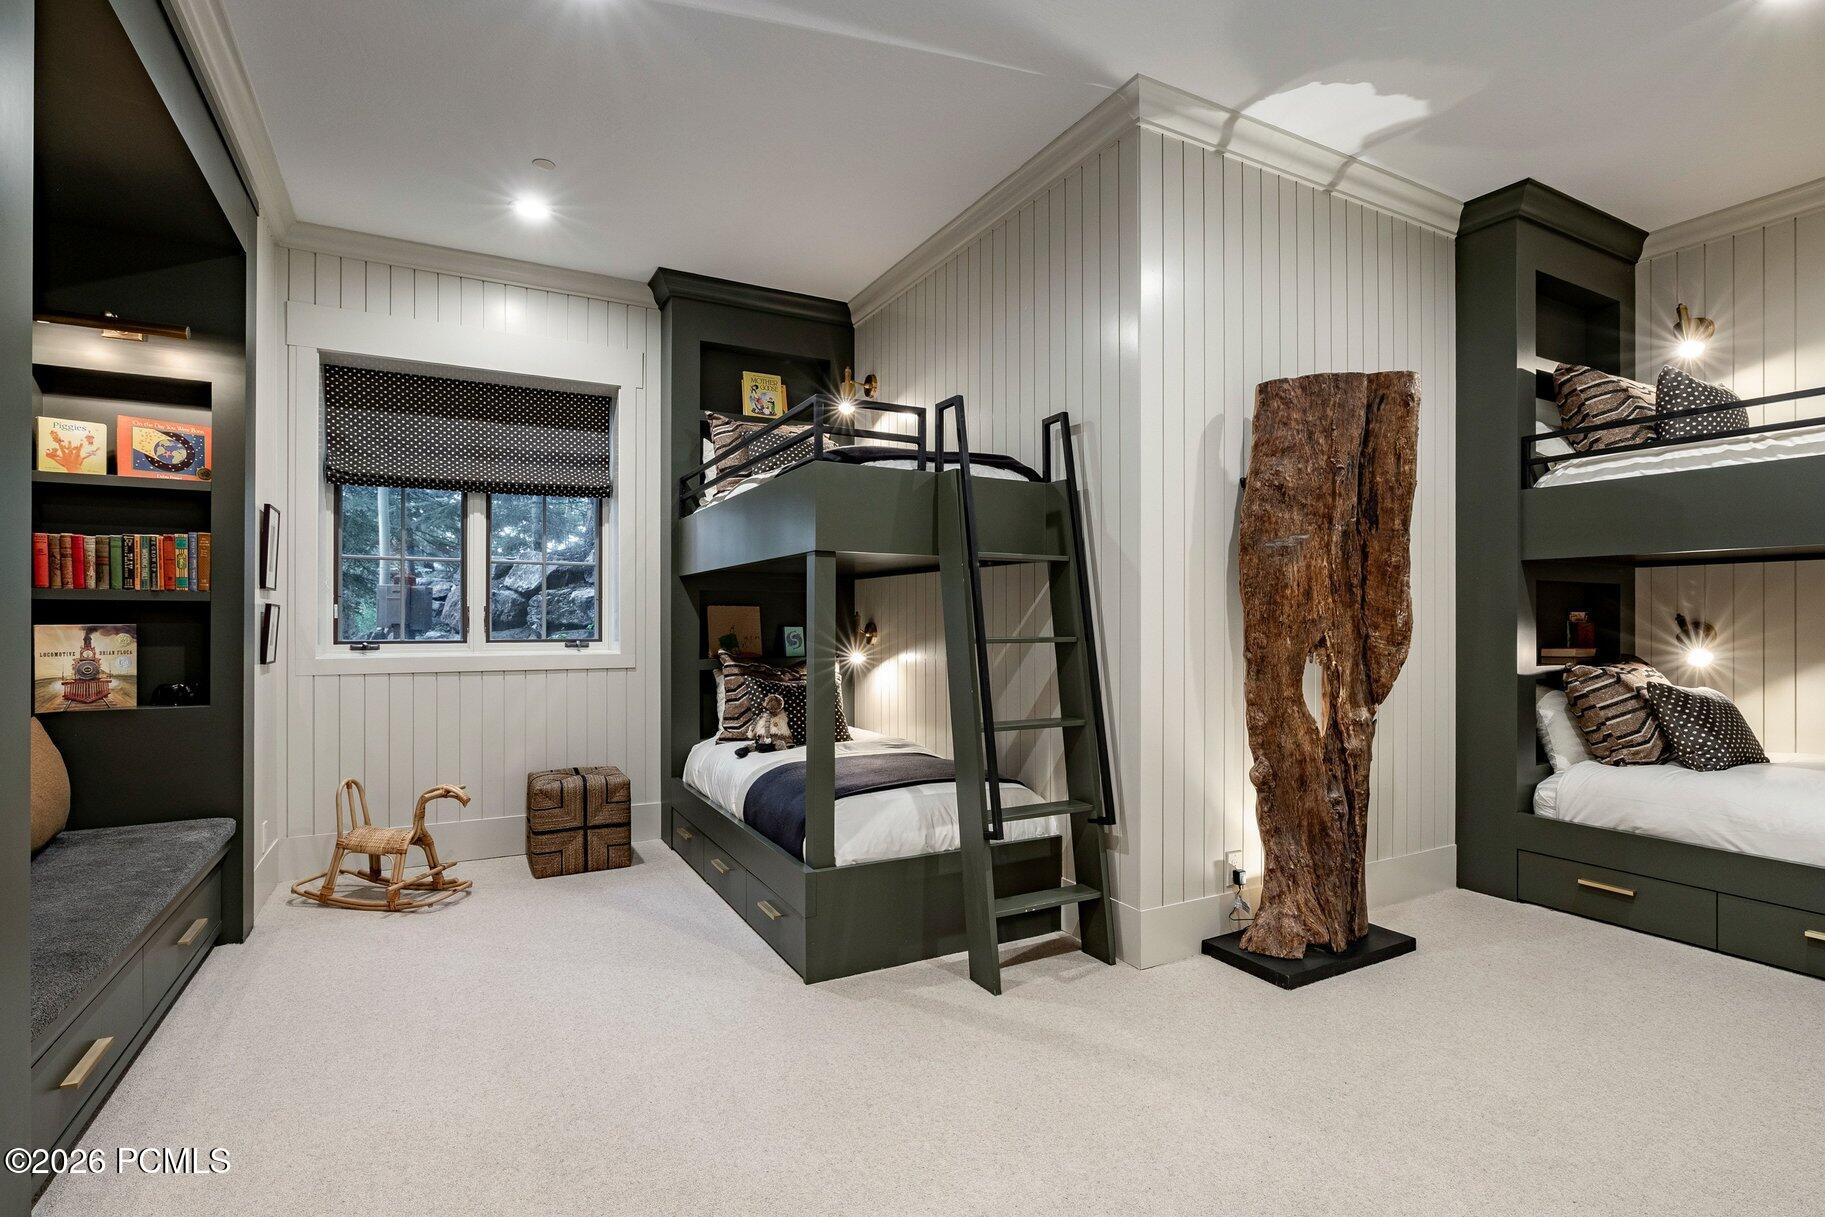
Bunk bedroom with dark built-in beds, white paneled walls, and a rustic wood sculpture.
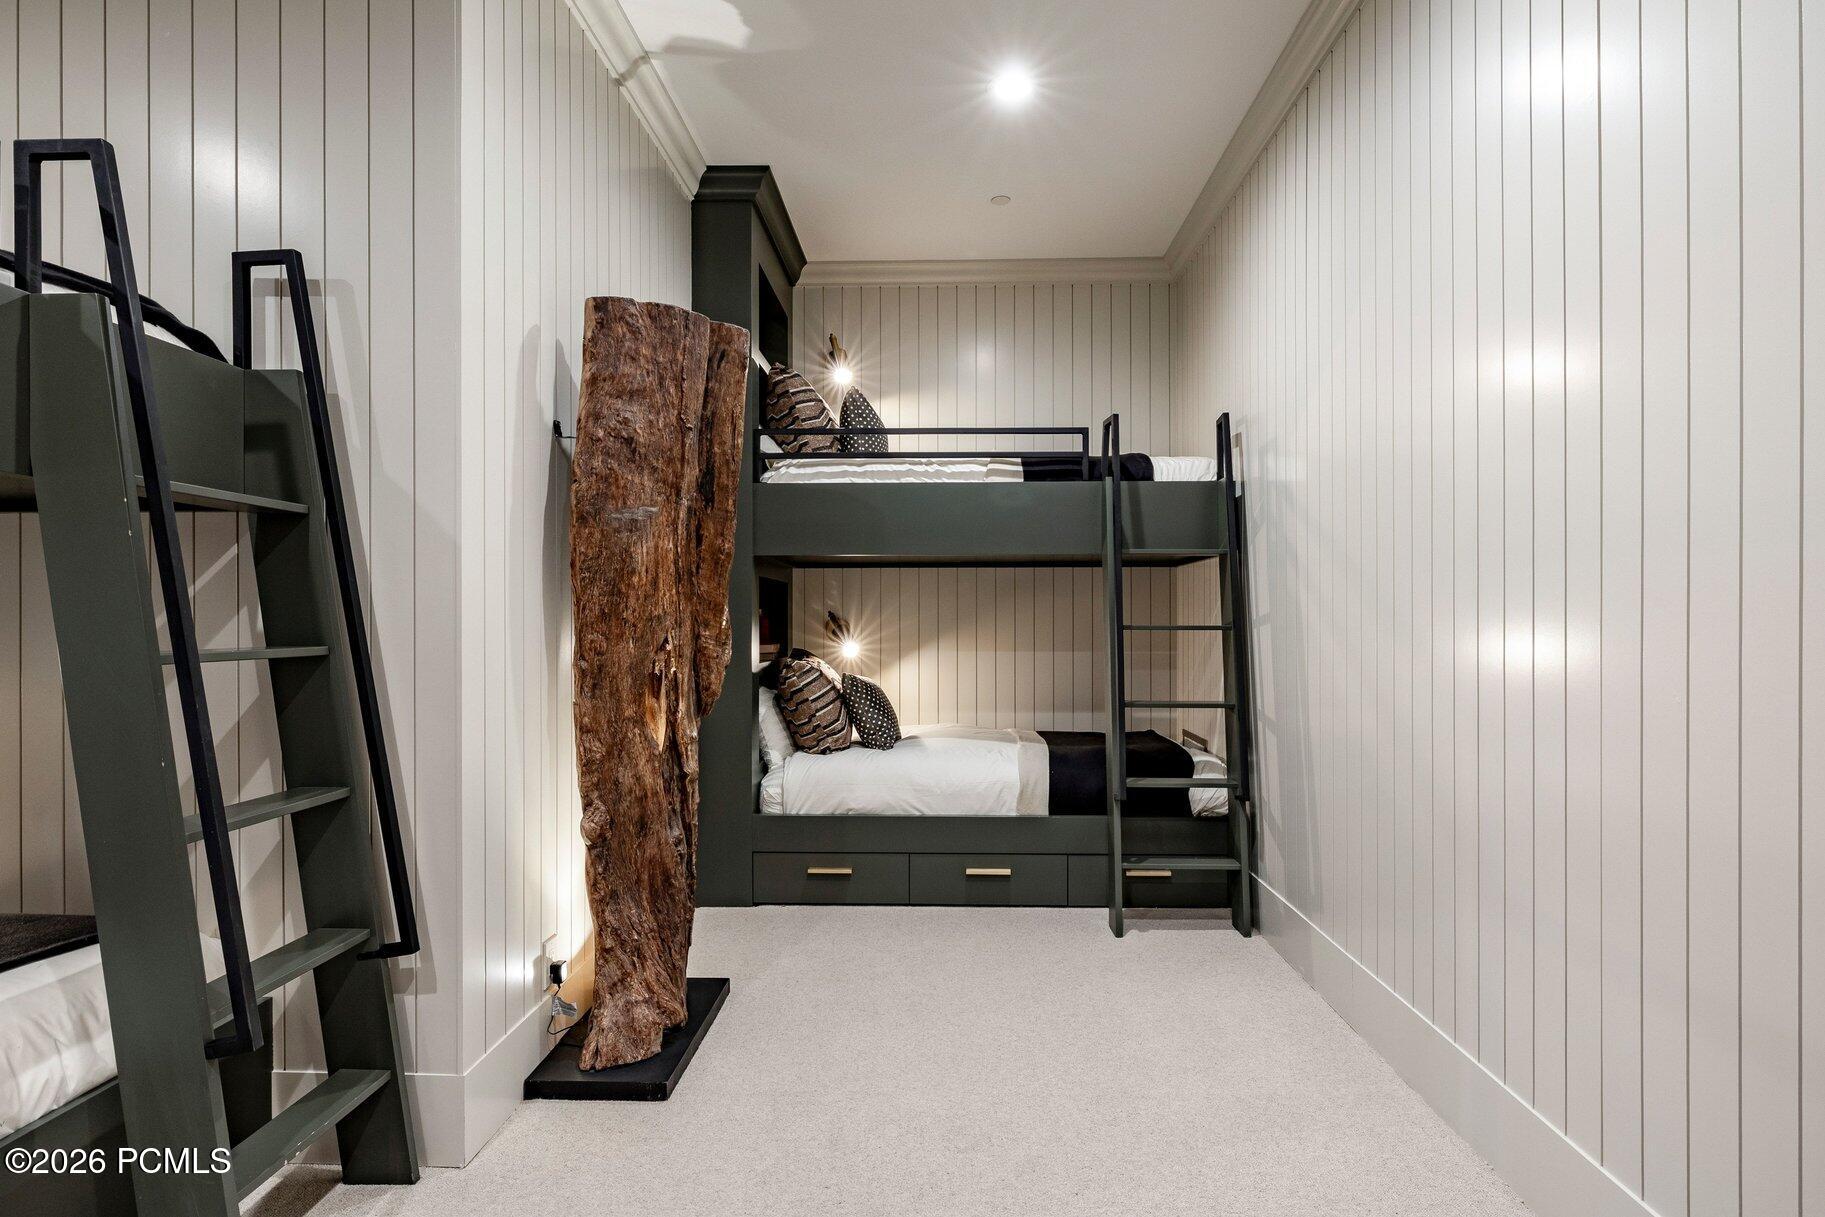
Bunk bedroom with dark built-in beds, white bedding, and vertical paneled walls.
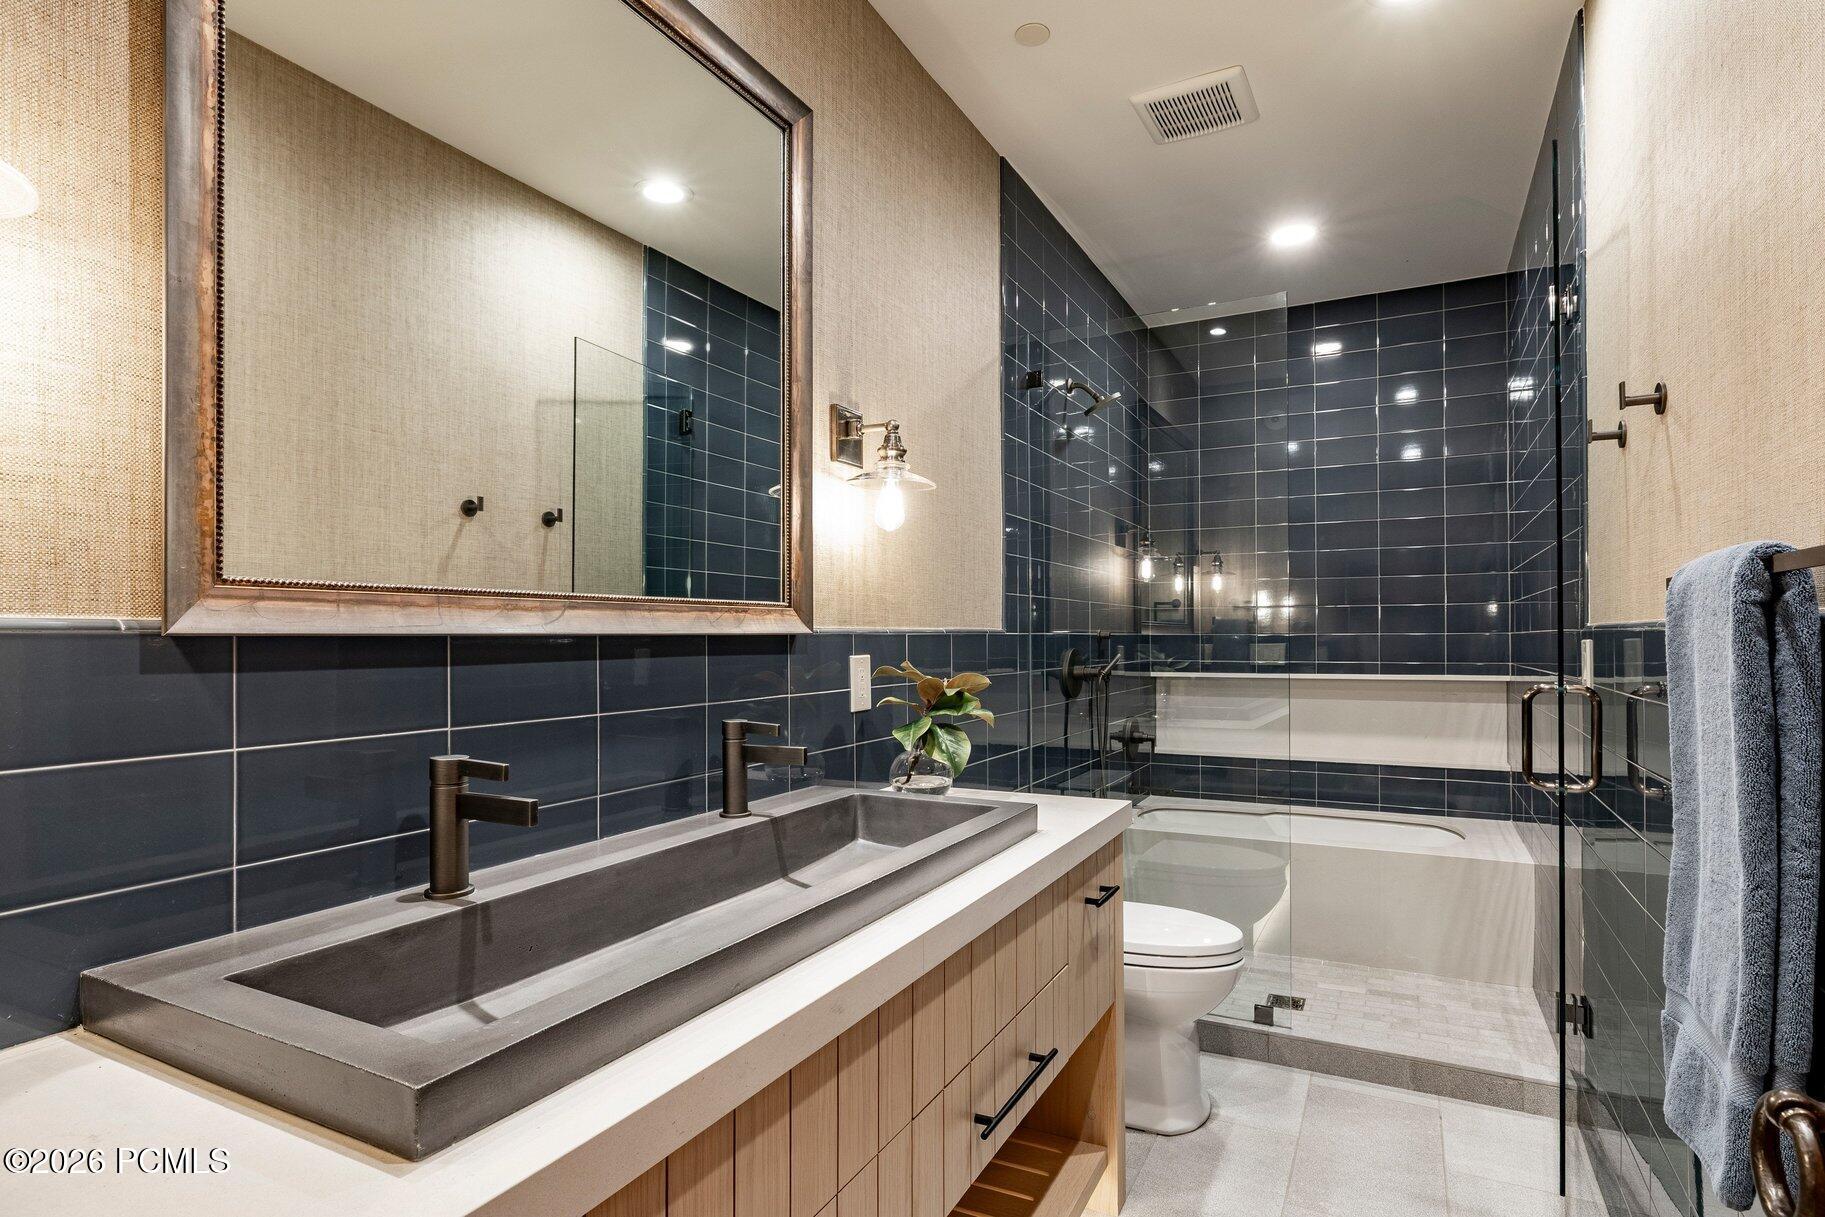
Bathroom with a long vessel sink, dark blue tile, and a glass-enclosed shower and tub.
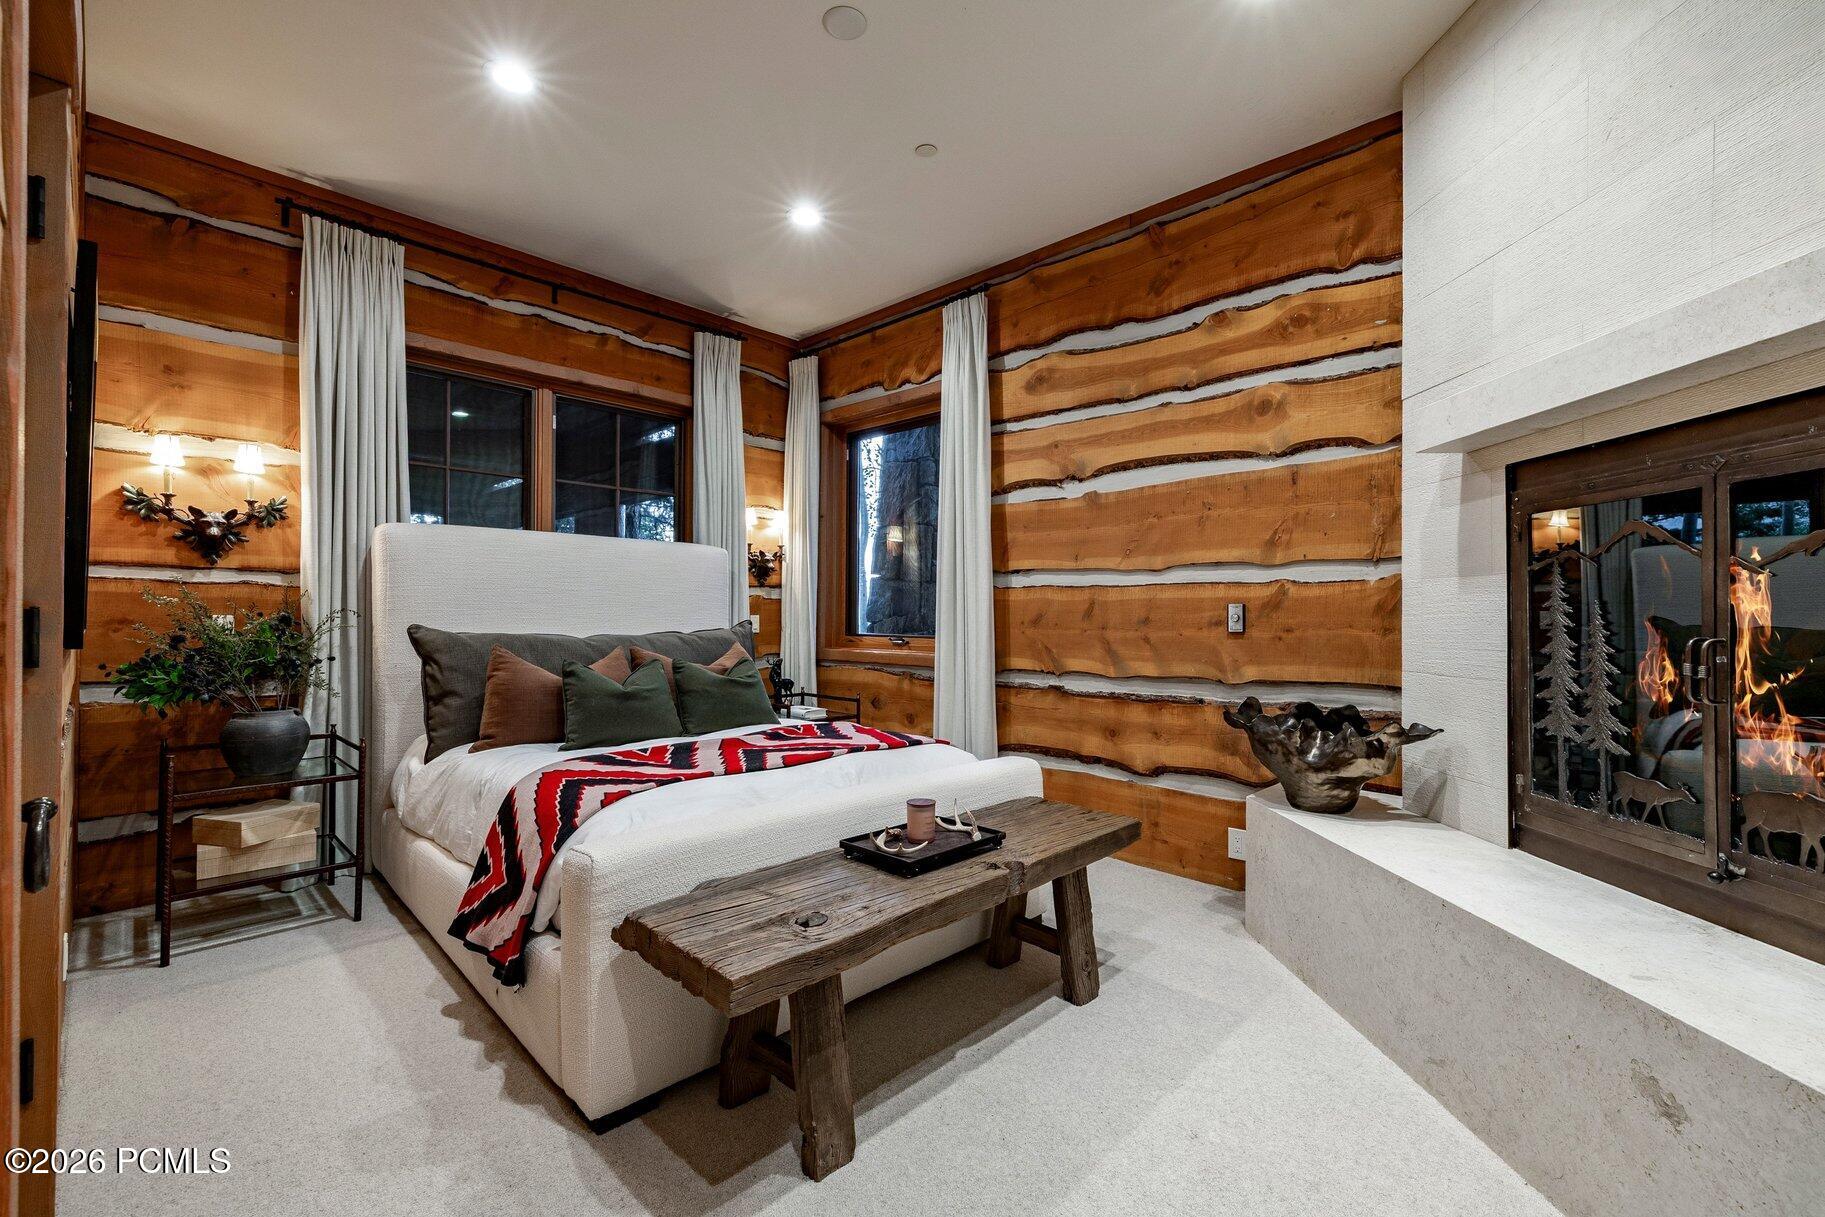
Bedroom with log walls, a patterned blanket, and a lit stone fireplace.
Bathroom with a stone vanity, wood cabinetry, and tiled walk-in shower.
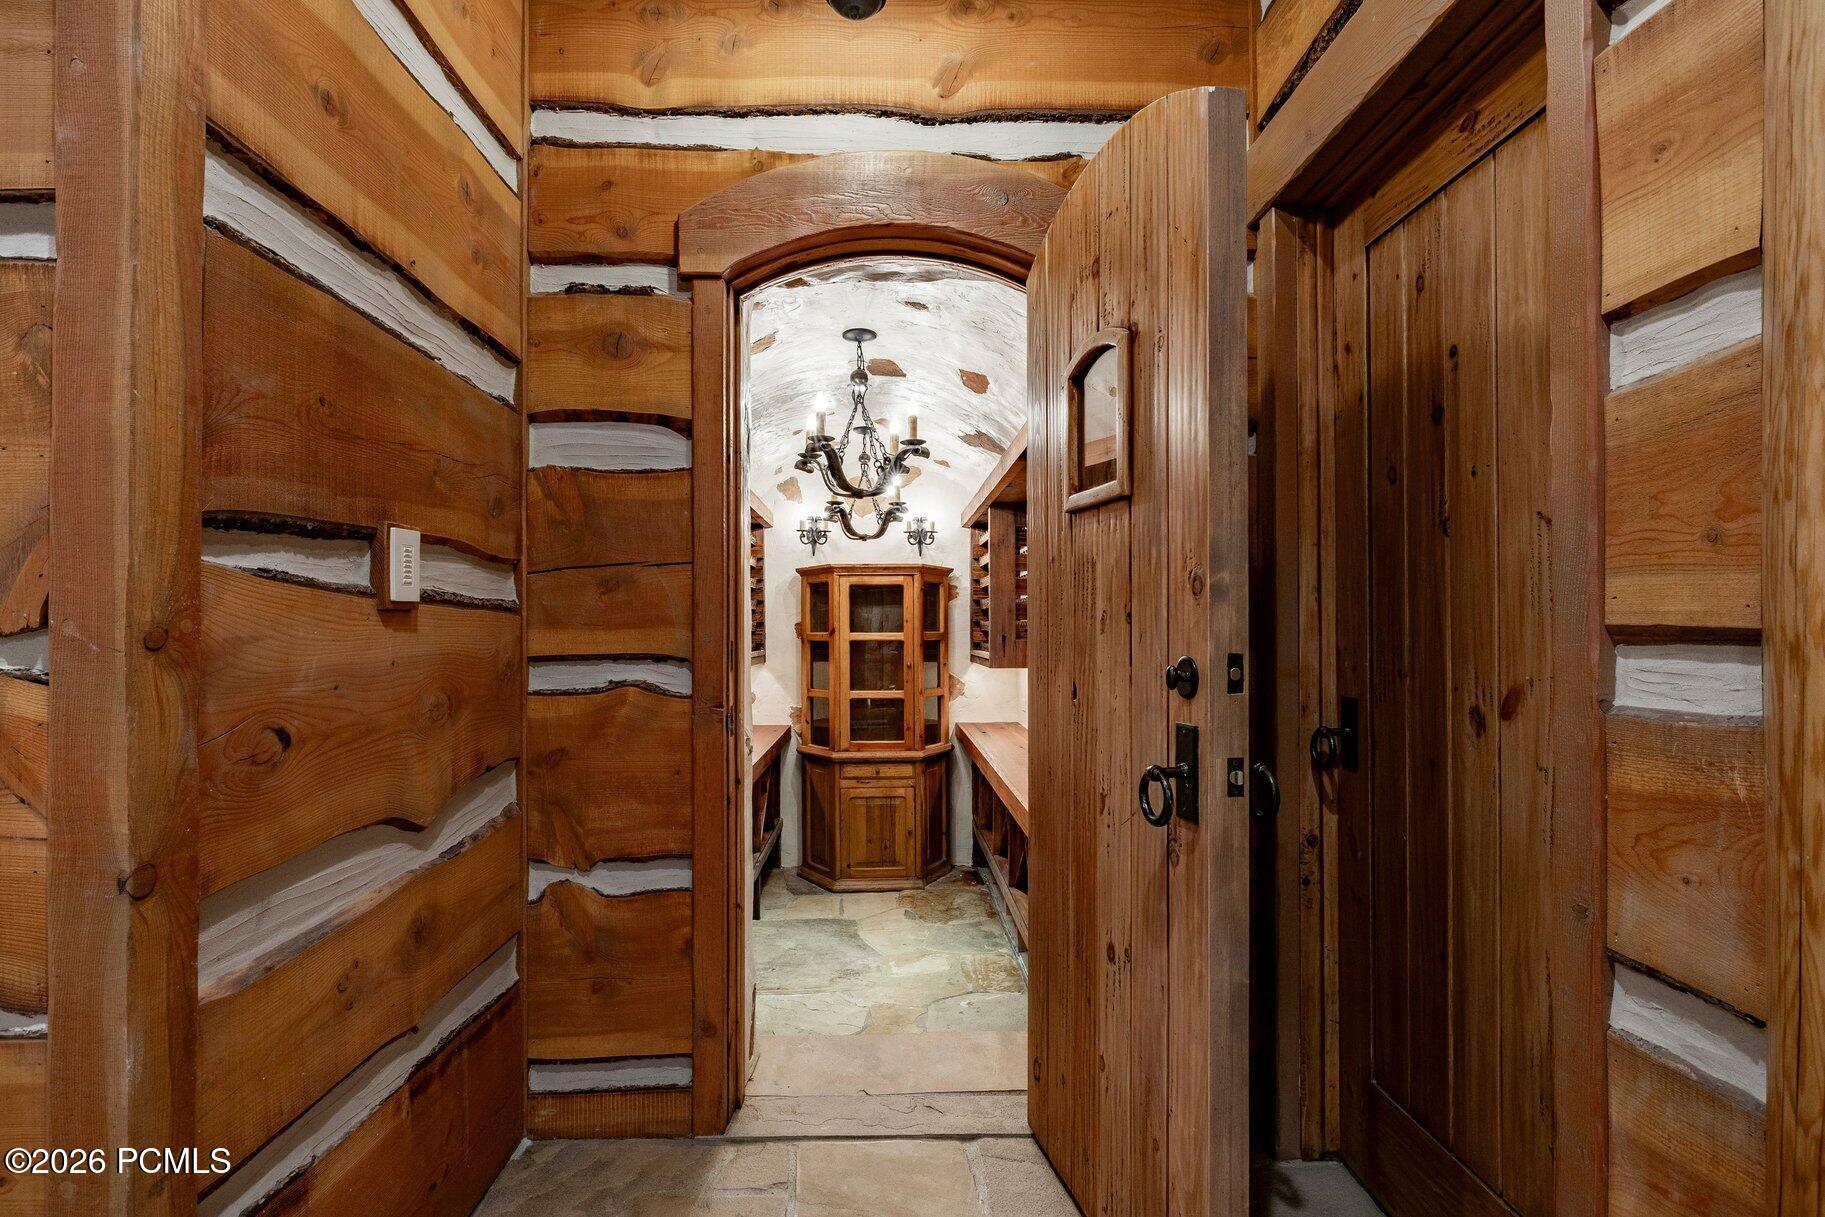
Rustic wood-paneled passage with an arched doorway, built-in cabinetry, and a chandelier beyond.
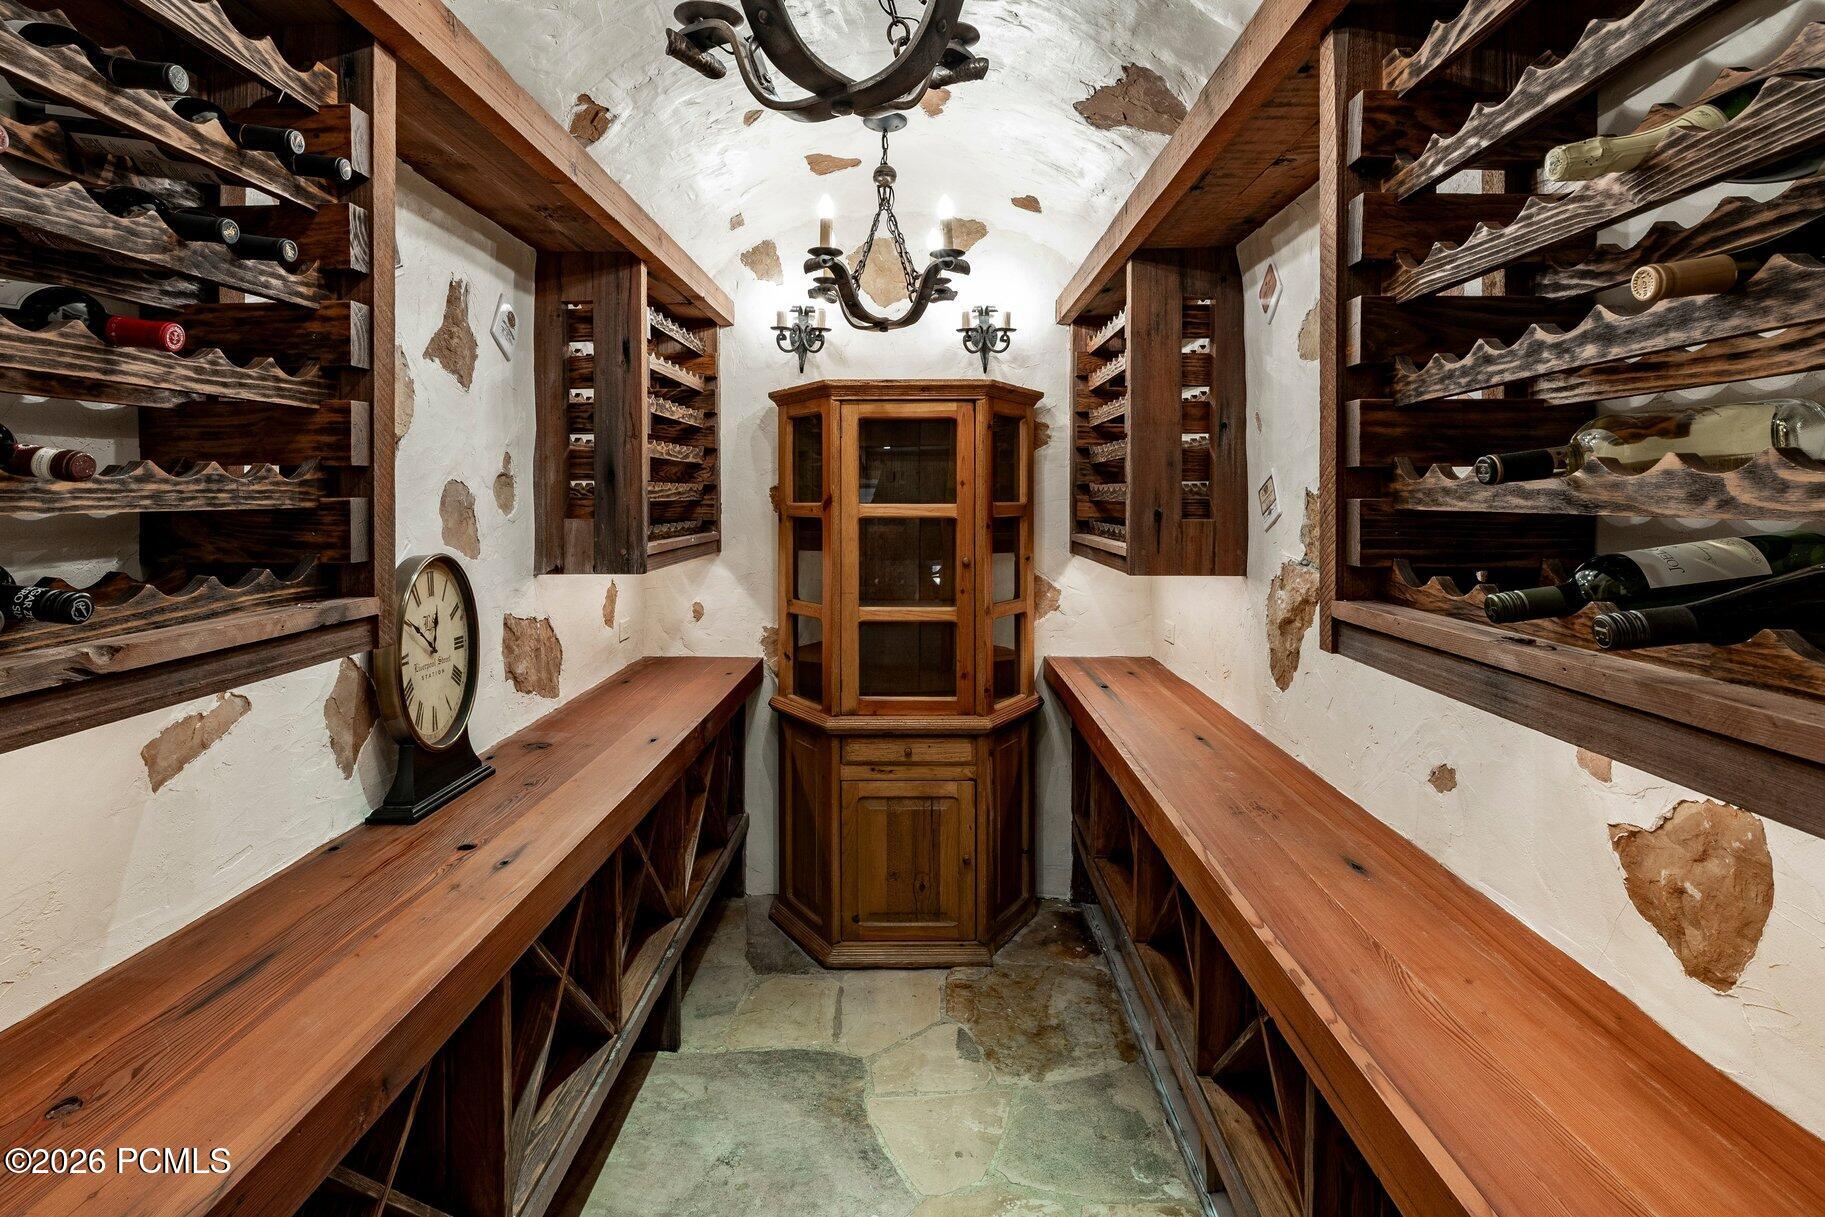
Wine cellar with rustic bottle racks, long wooden counters, and a central glass-fronted cabinet.
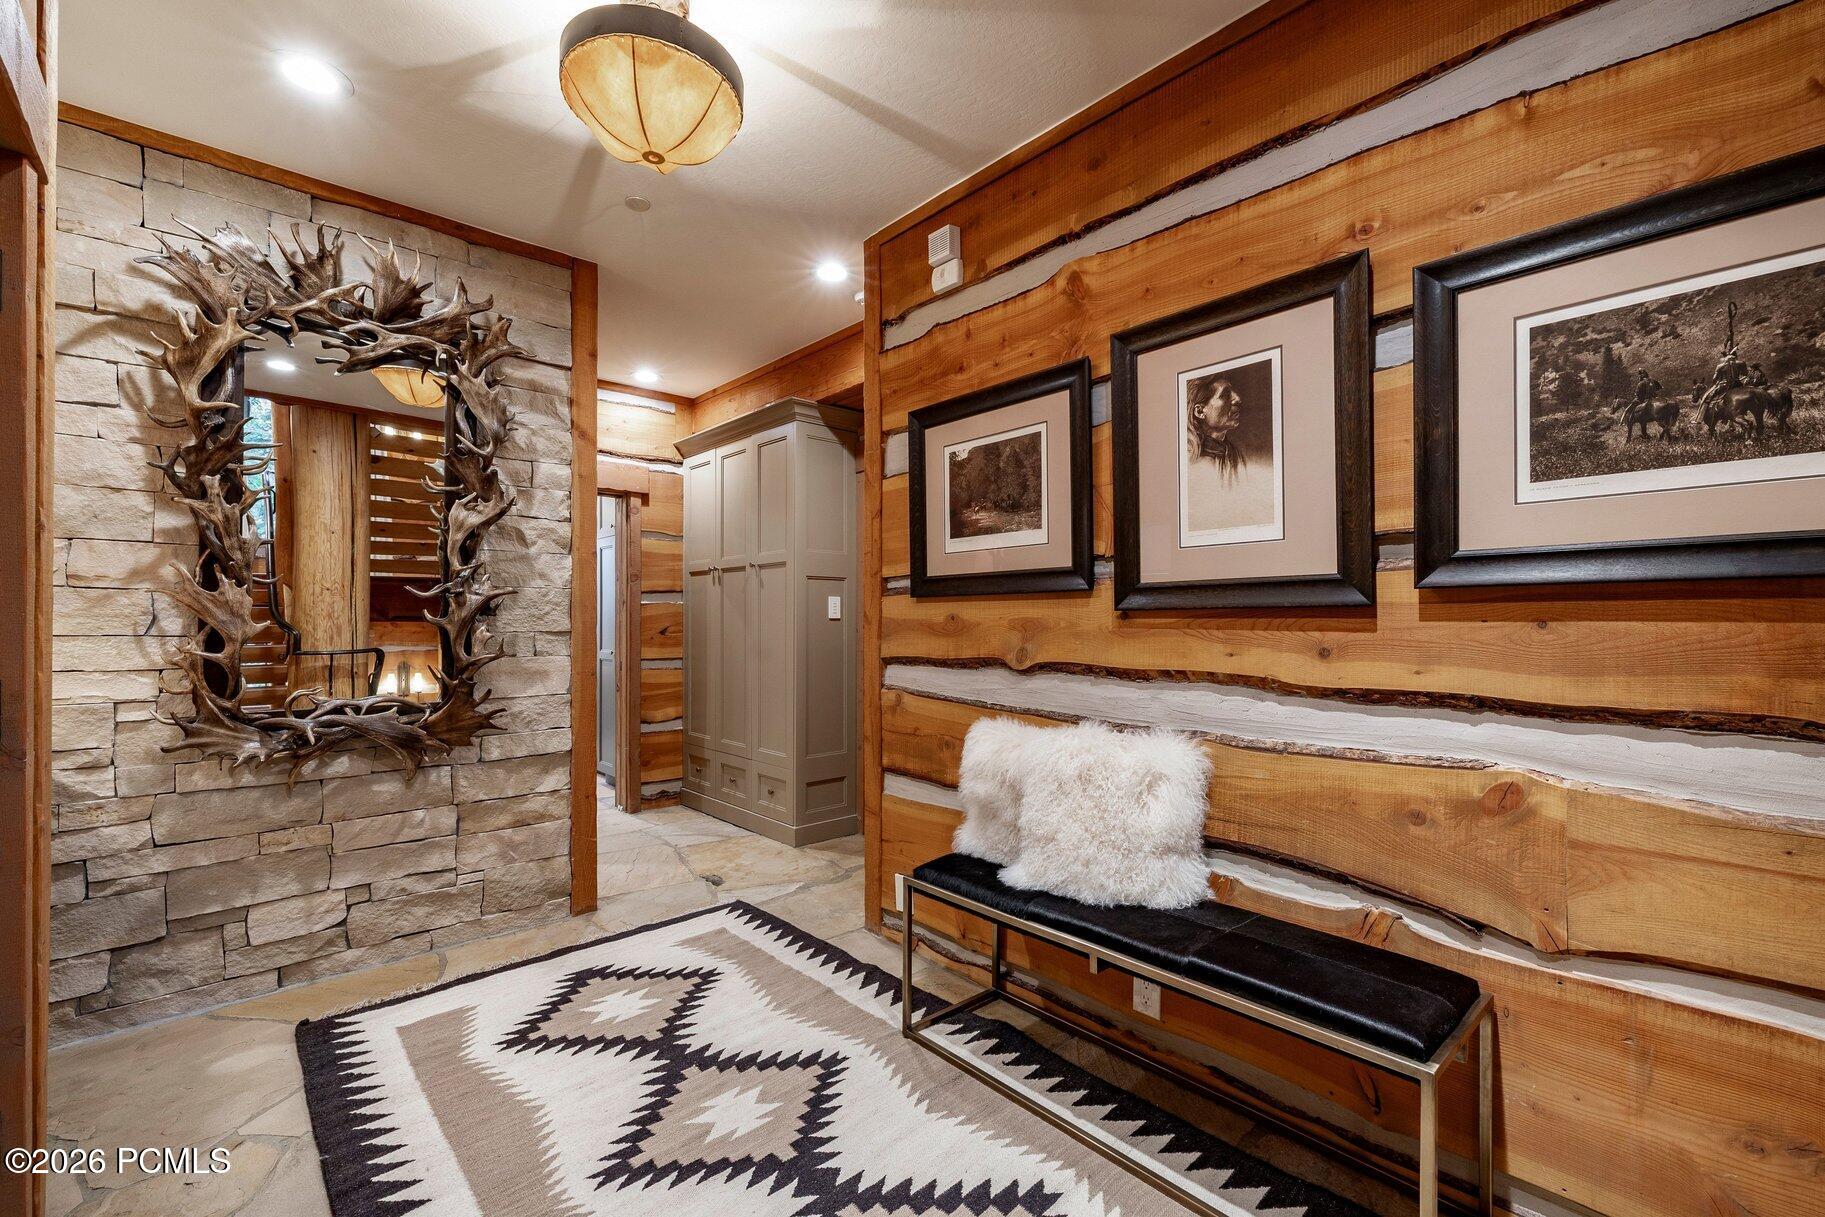
Rustic entry hall with an antler-framed mirror, stone wall, reclaimed wood, and cushioned bench.
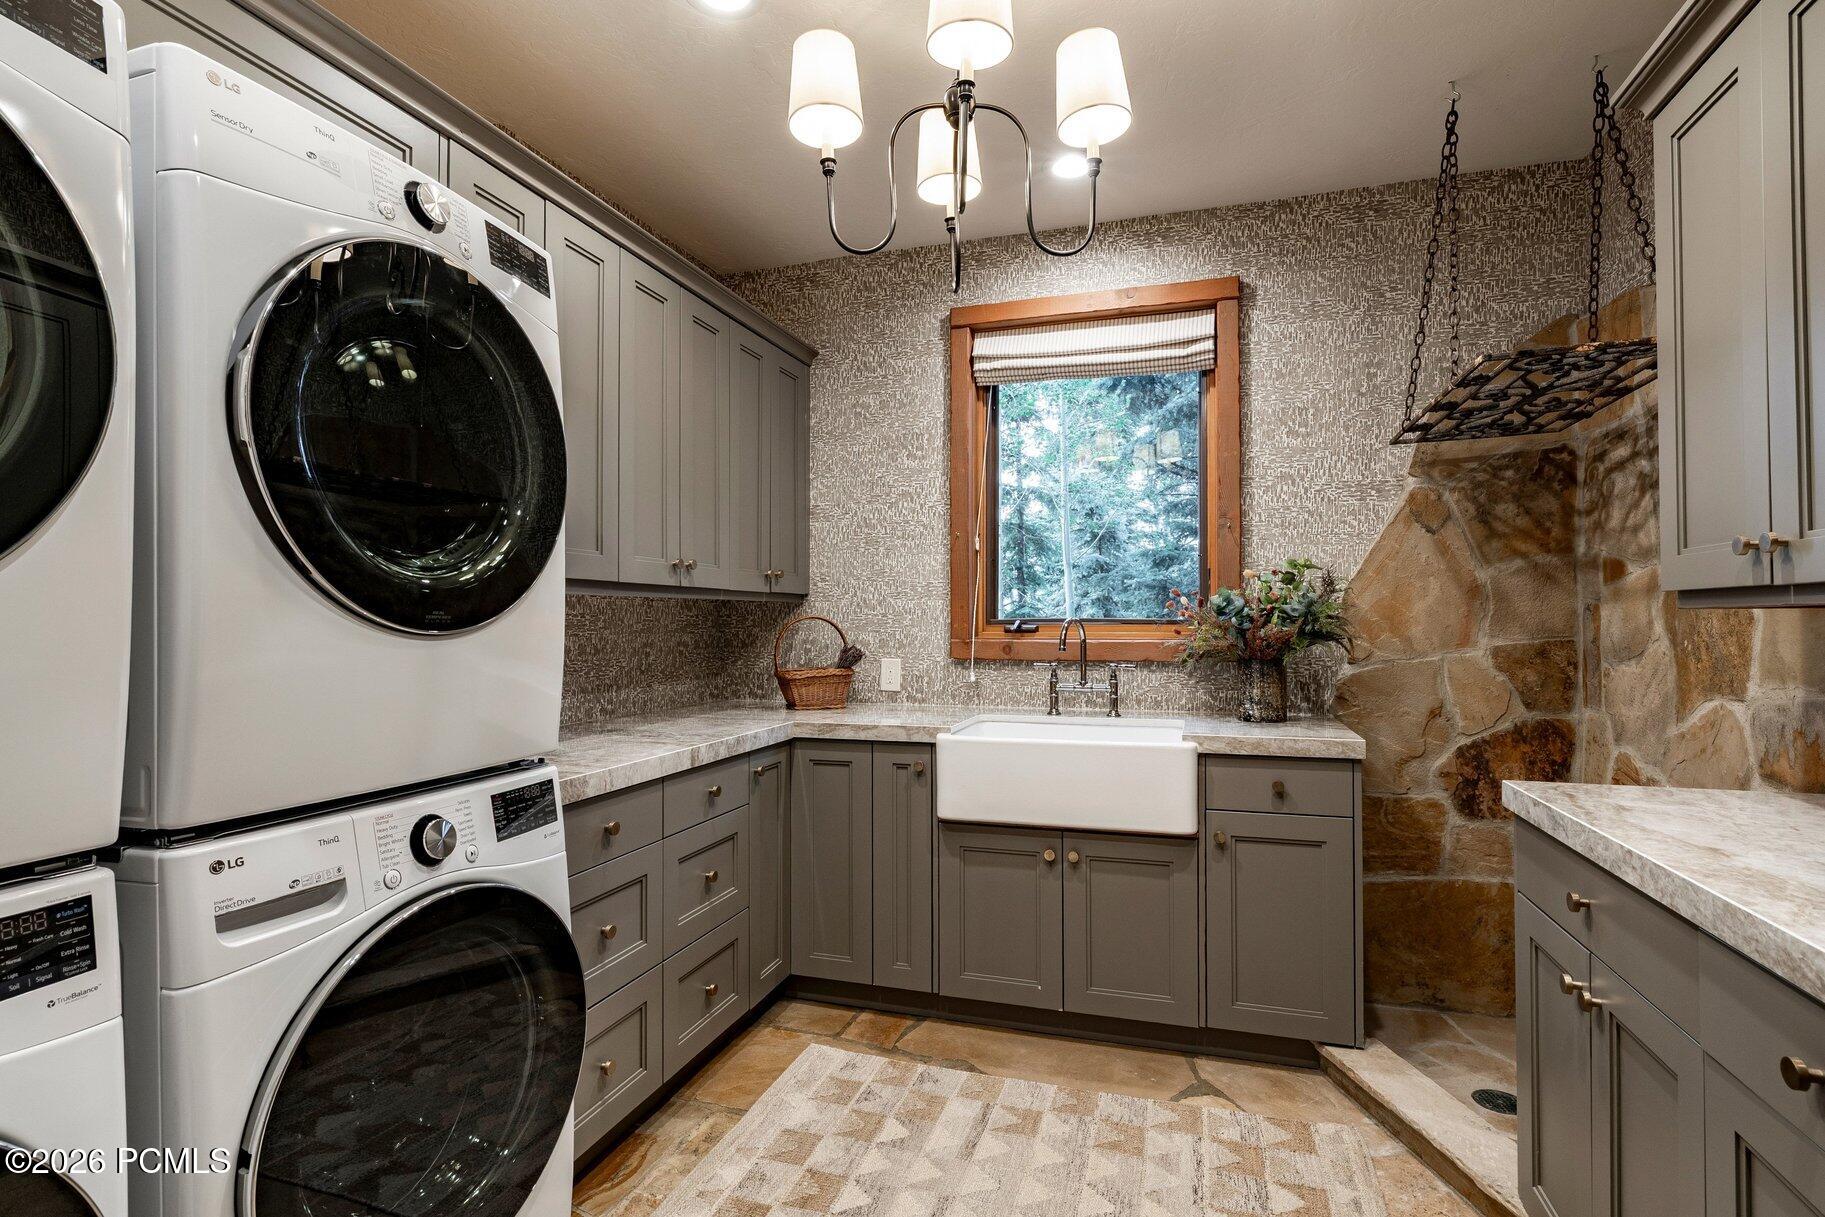
Laundry room with stacked washer and dryer, farmhouse sink, gray cabinetry, and stone accent wall.
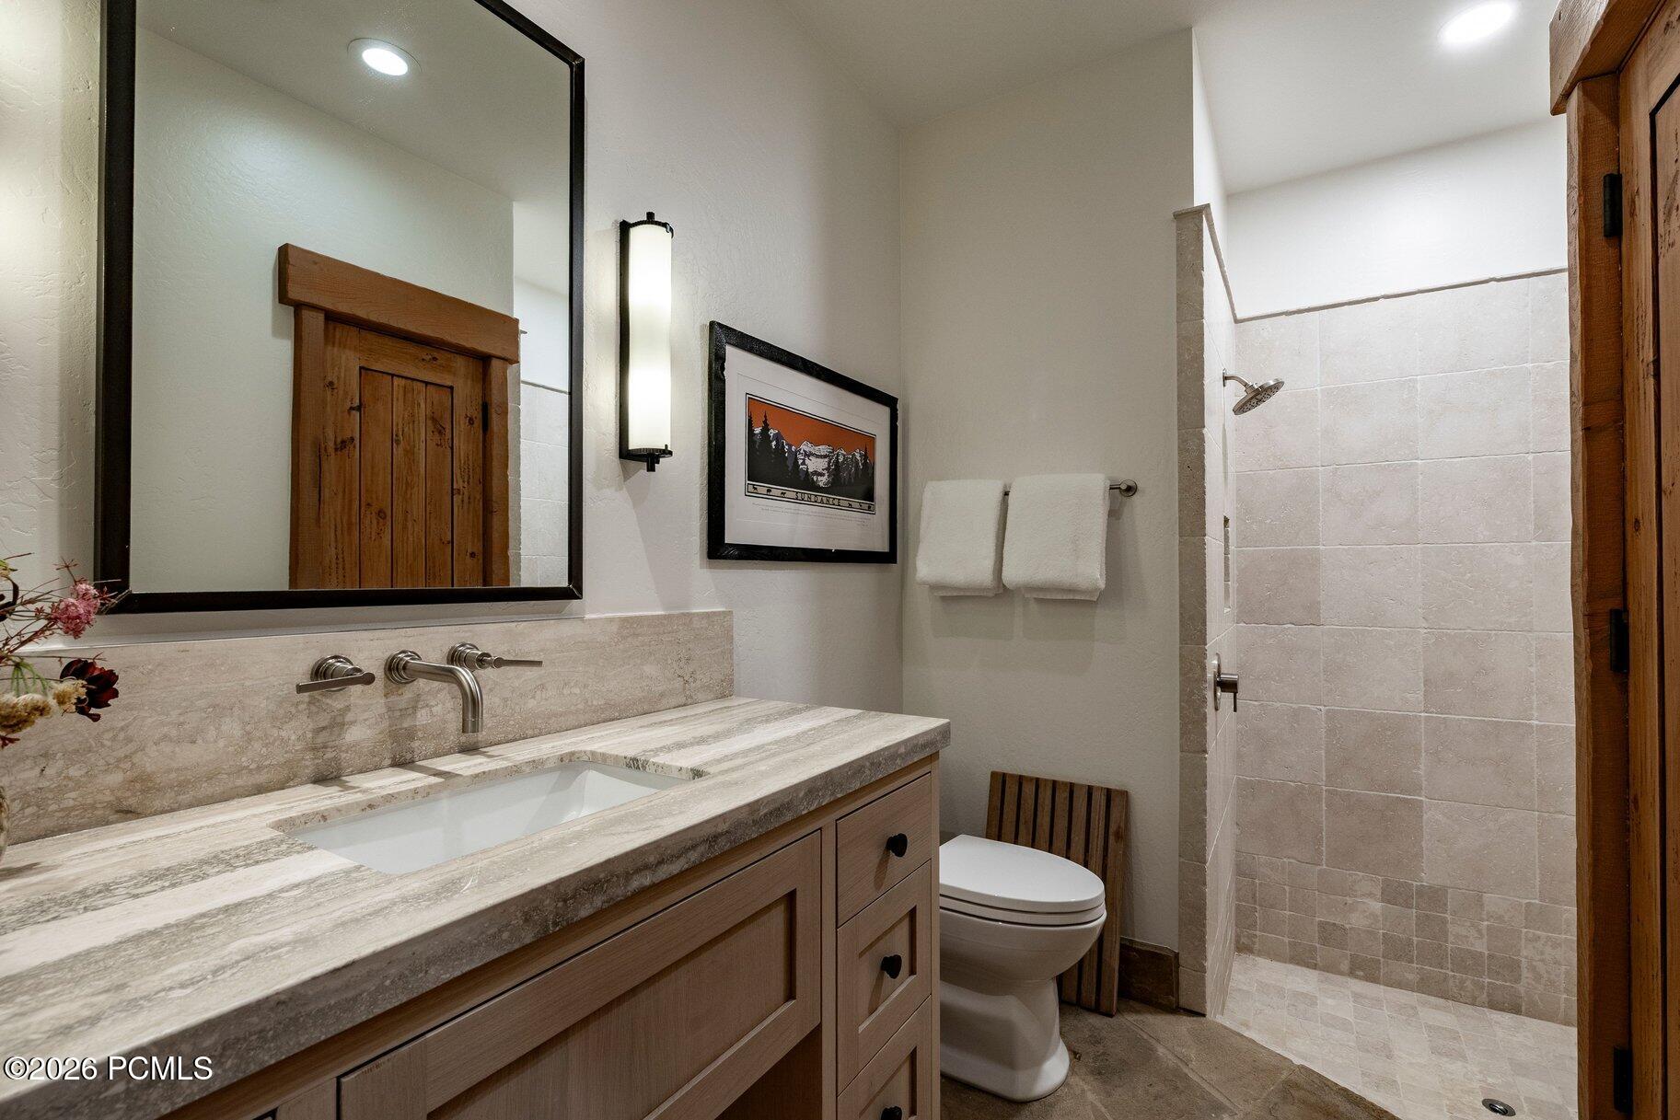
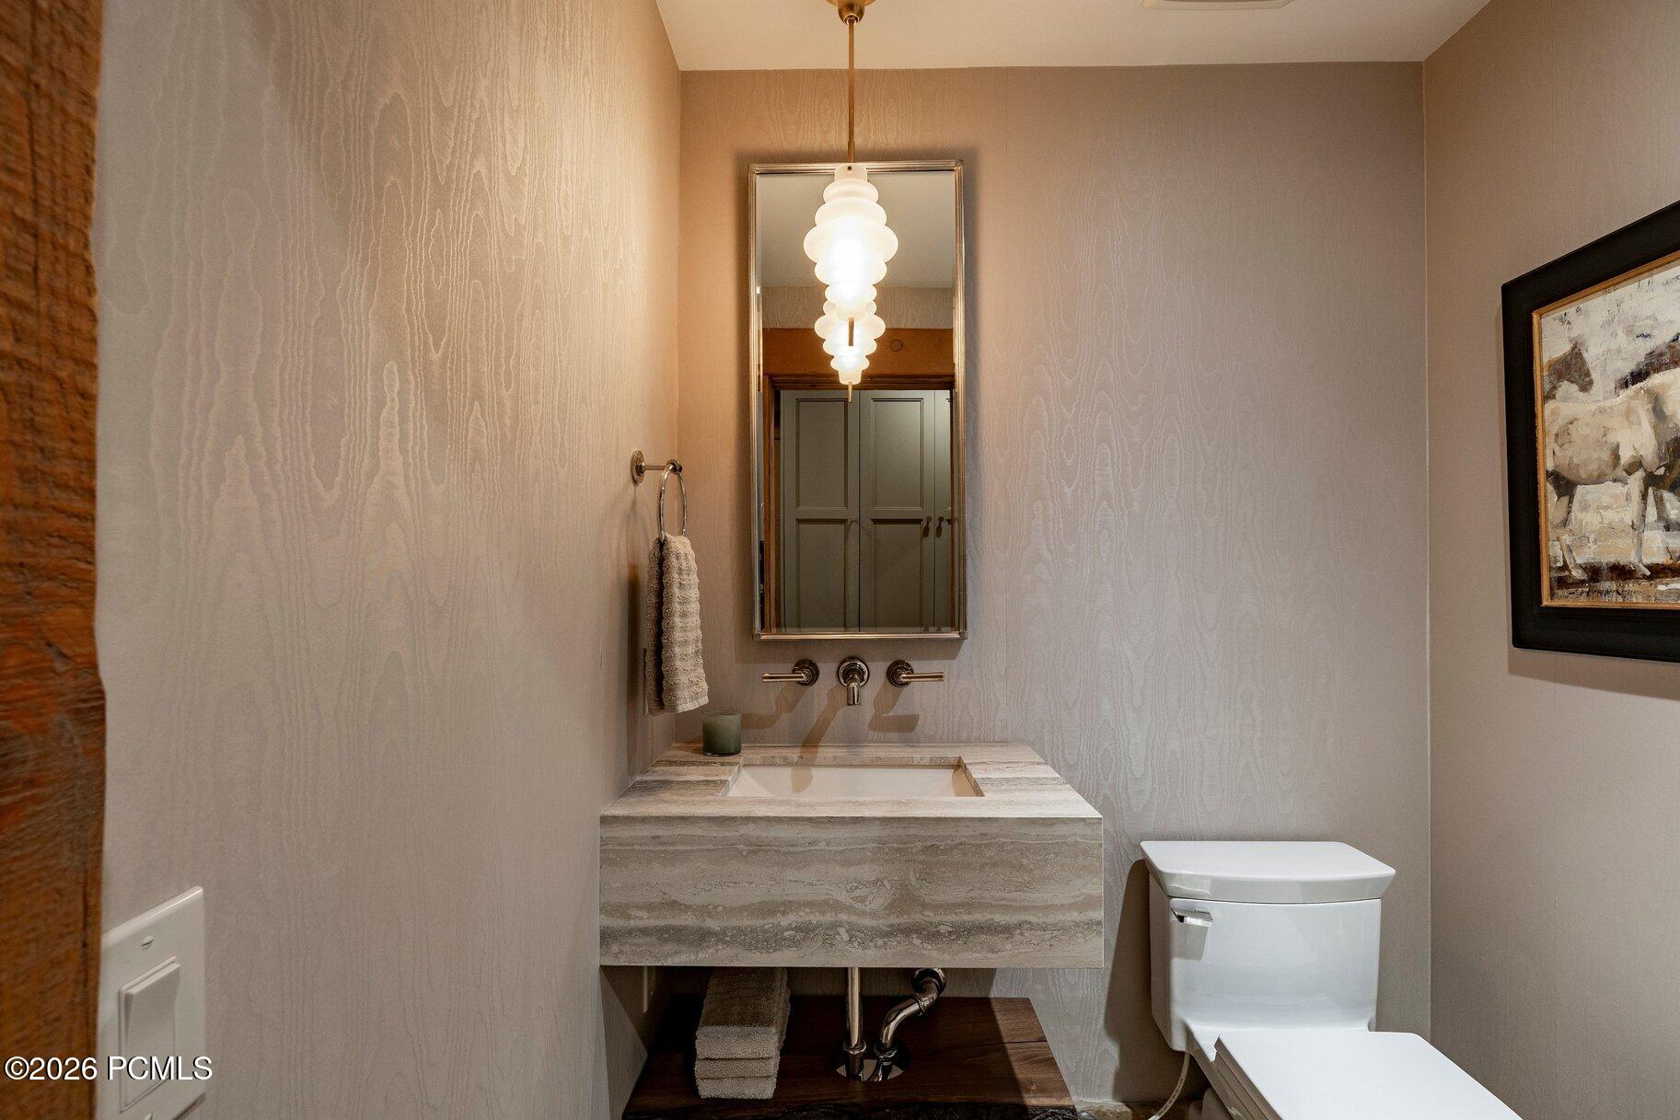
Bathroom with a sculpted stone vanity, wall-mounted faucet, pendant light, and white toilet.
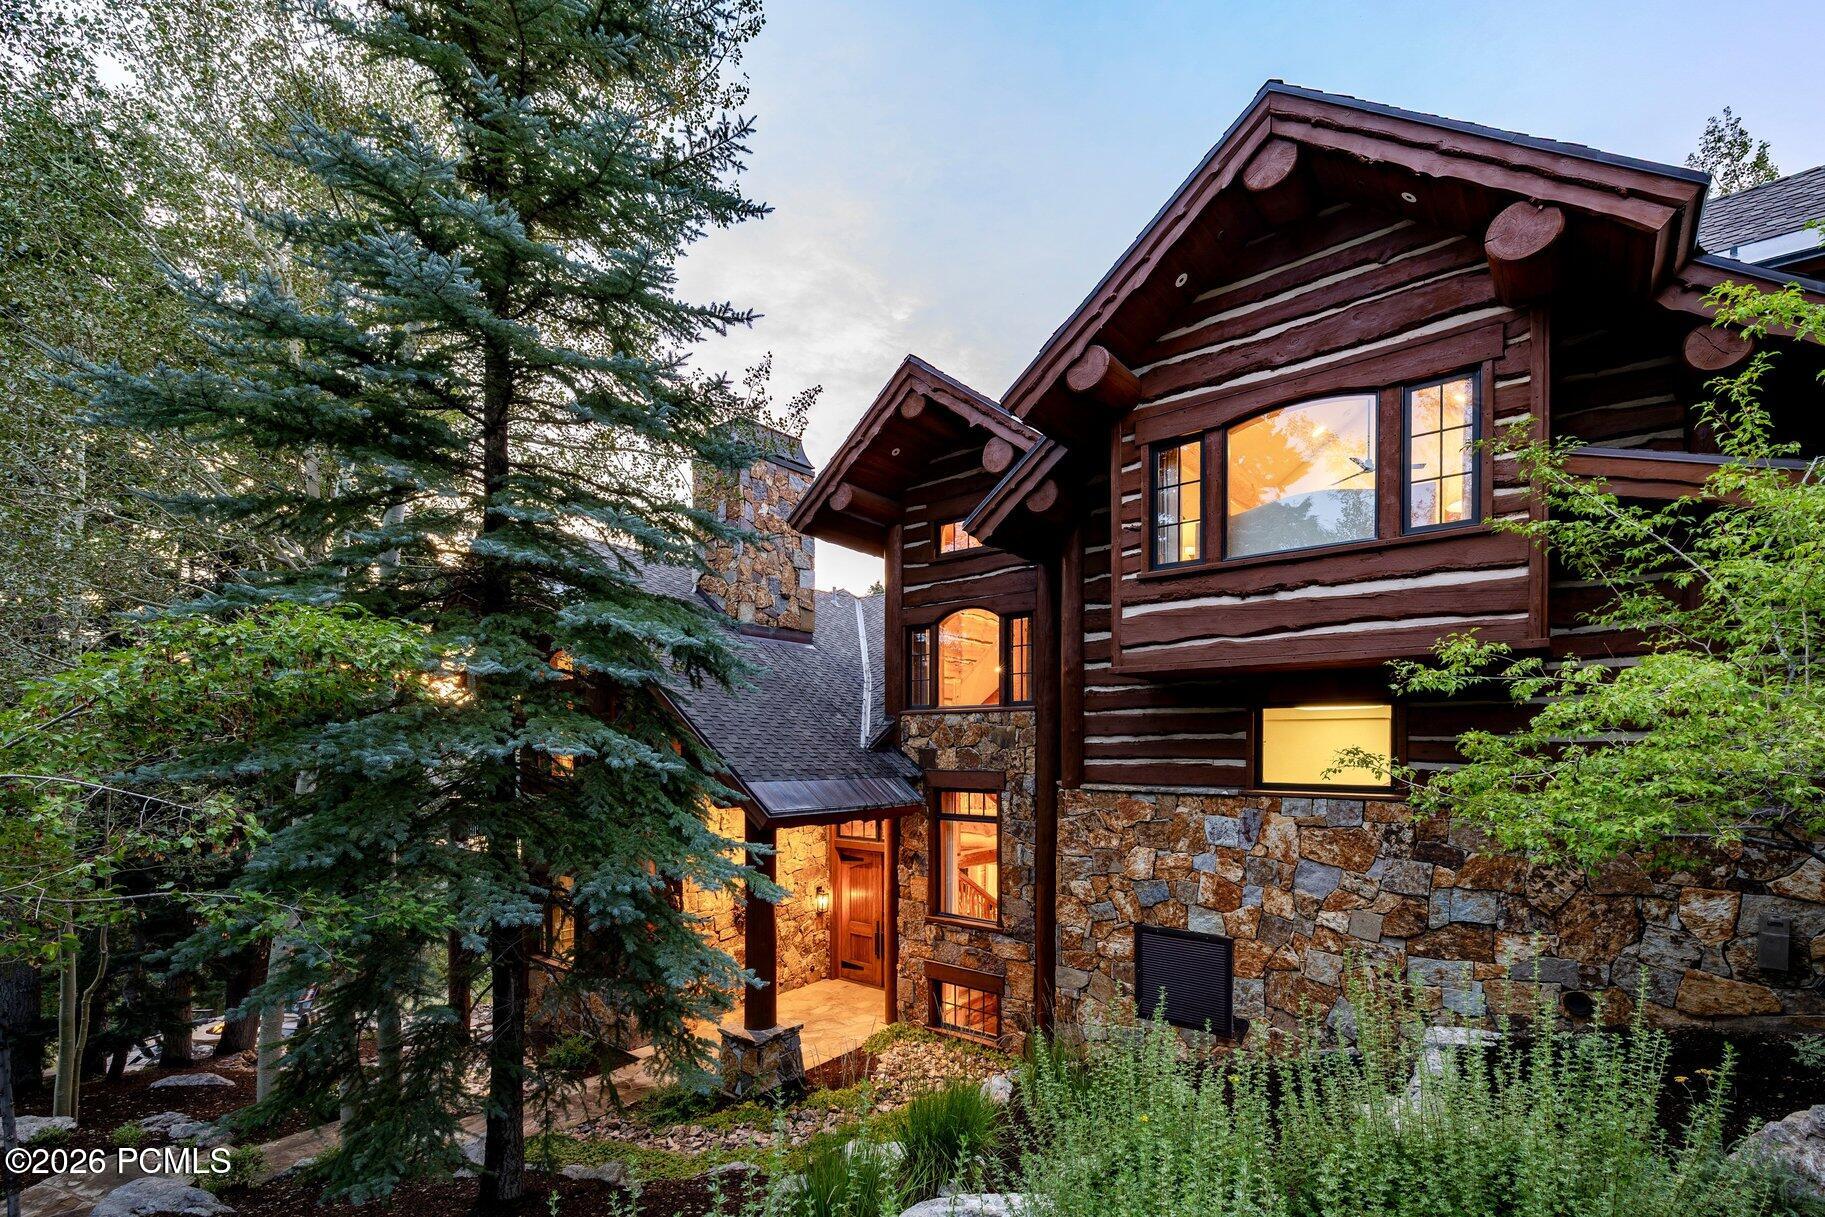
Log-and-stone house with warm-lit windows, framed by evergreen trees at dusk.
Rustic log-and-stone home nestled among trees, with a stone walkway leading to its warmly lit entrance.
Stone fire pit and chairs beside a rocky stream, surrounded by evergreens near a wooden deck.
Stone patio with a fire pit, Adirondack chairs, and hot tub among trees at dusk.
Wood-and-stone mountain home with a glowing patio fire pit, hot tub, and evergreen trees.
Stone patio with a fire pit, dining table, and small stream among tall evergreens.
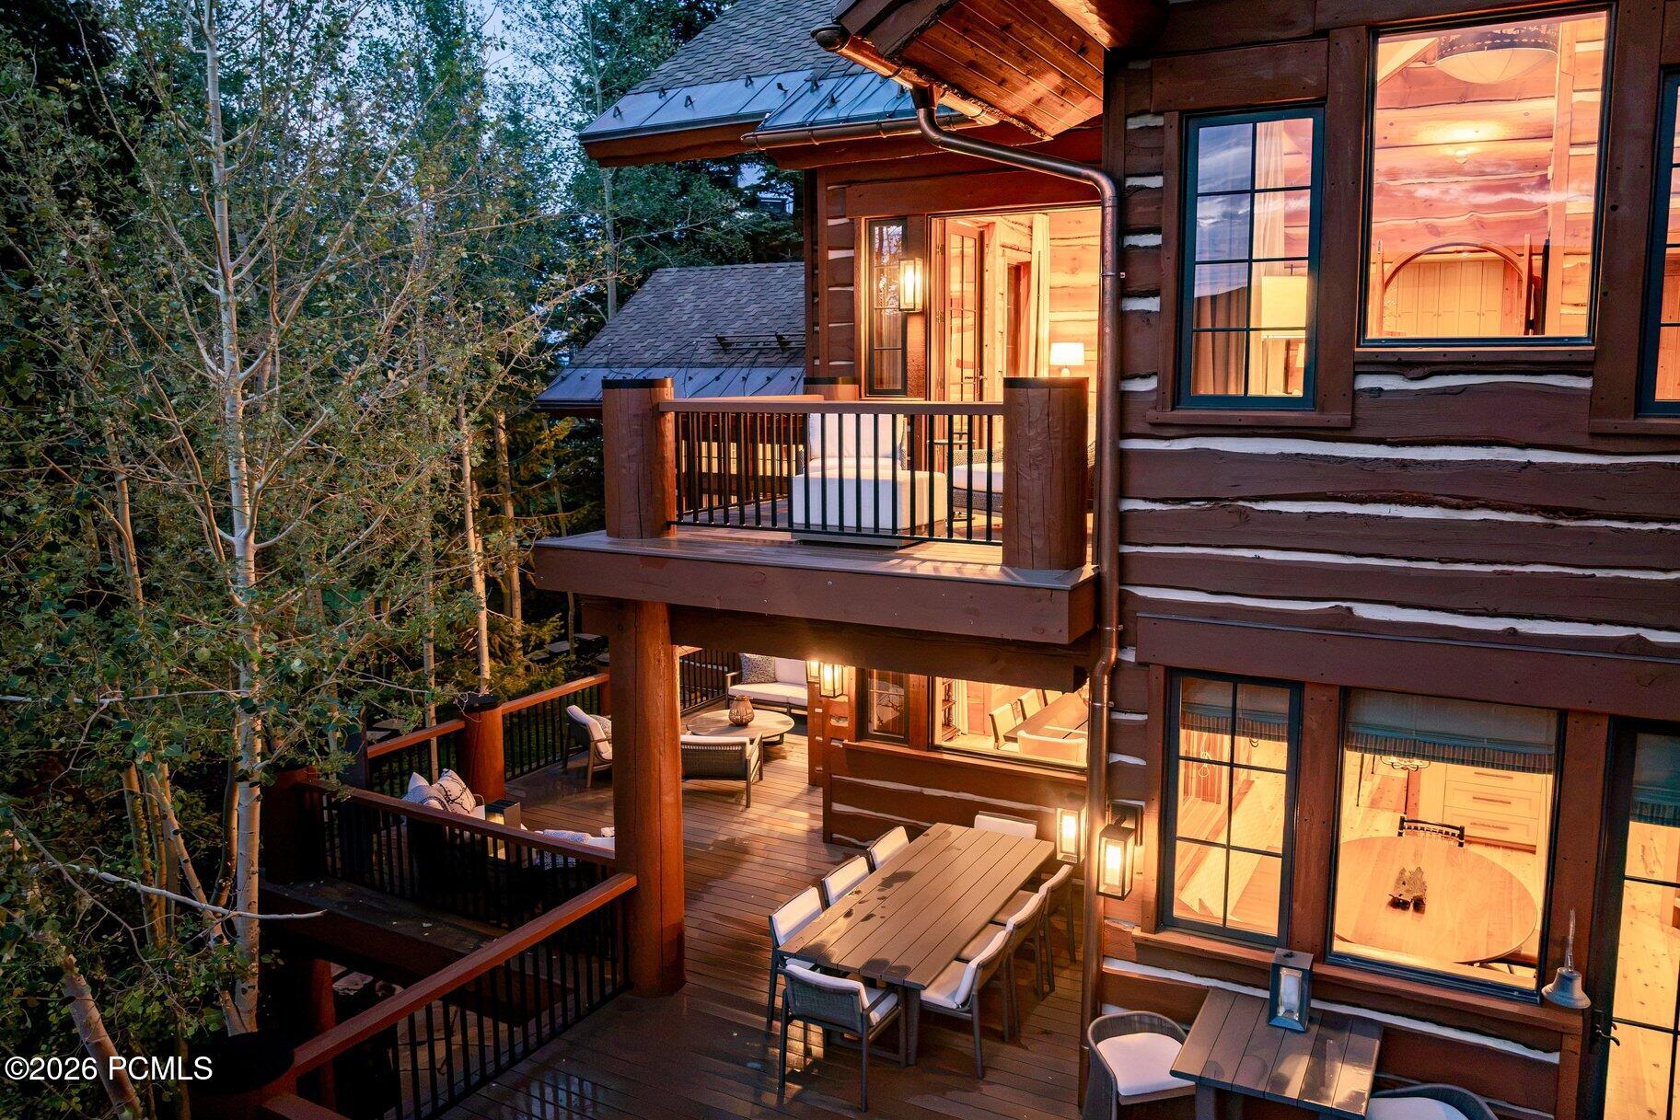
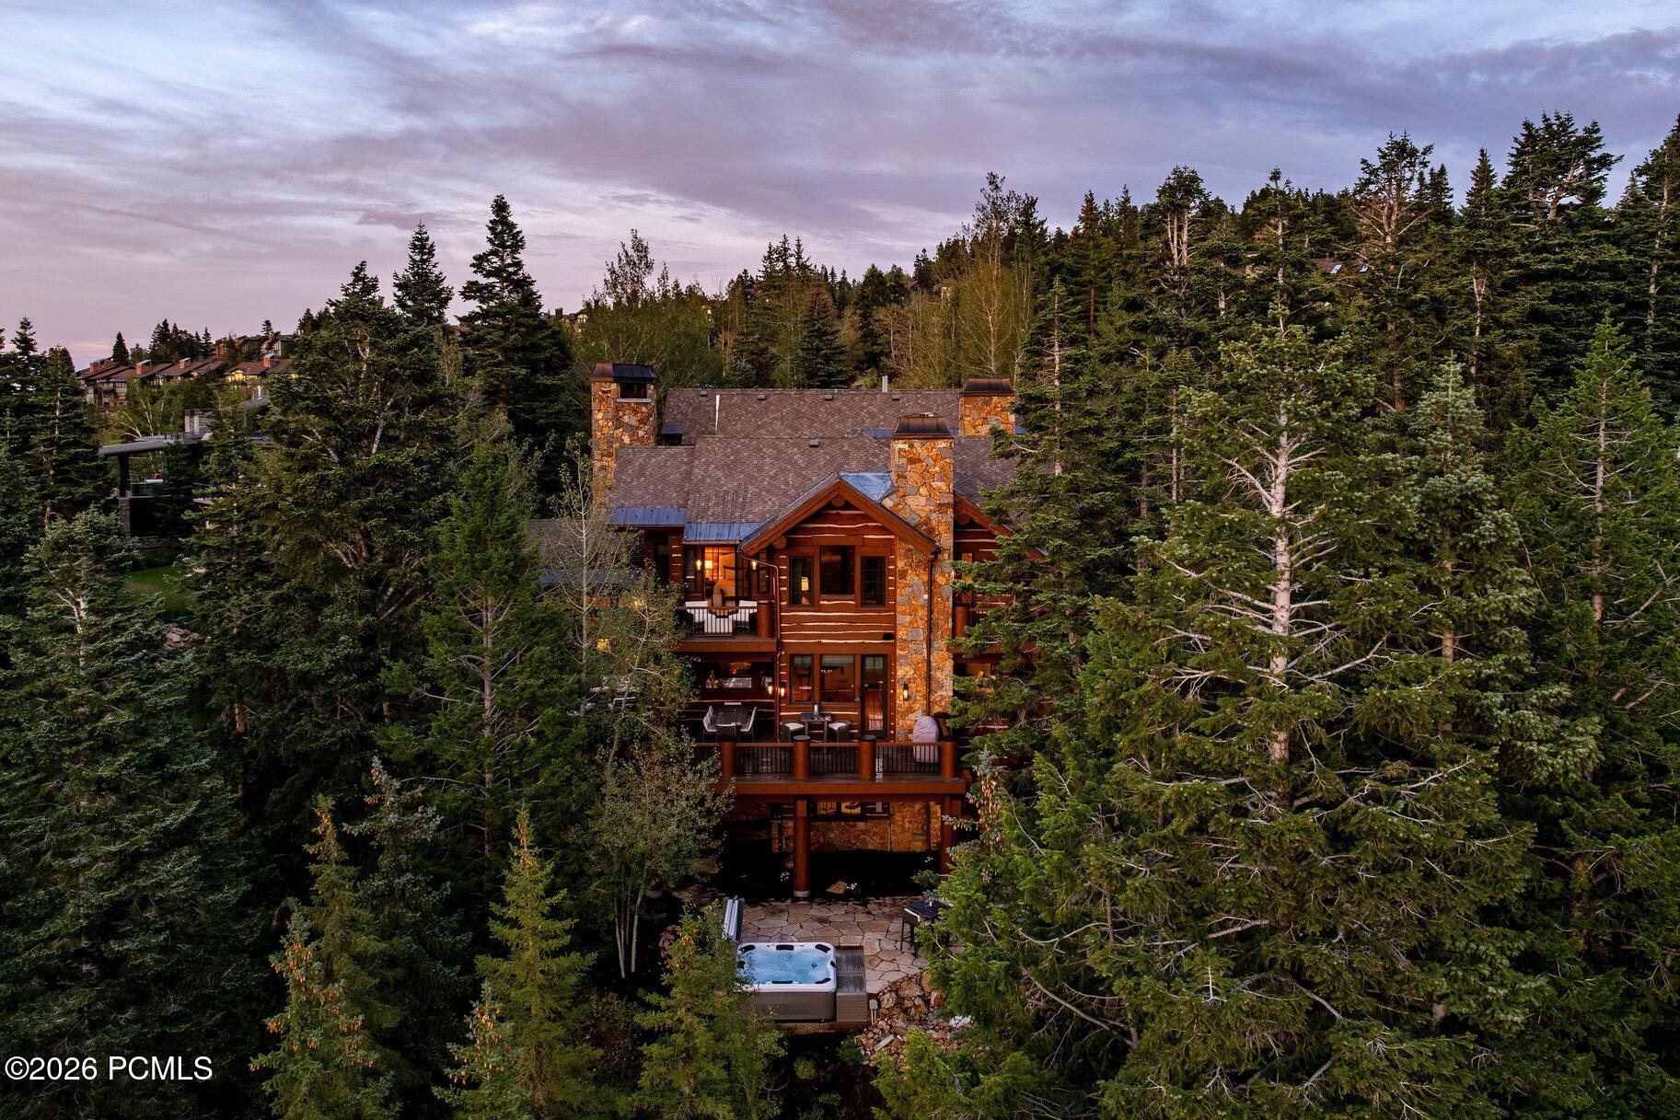
Wooded log home at dusk with warmly lit windows and multiple furnished decks.
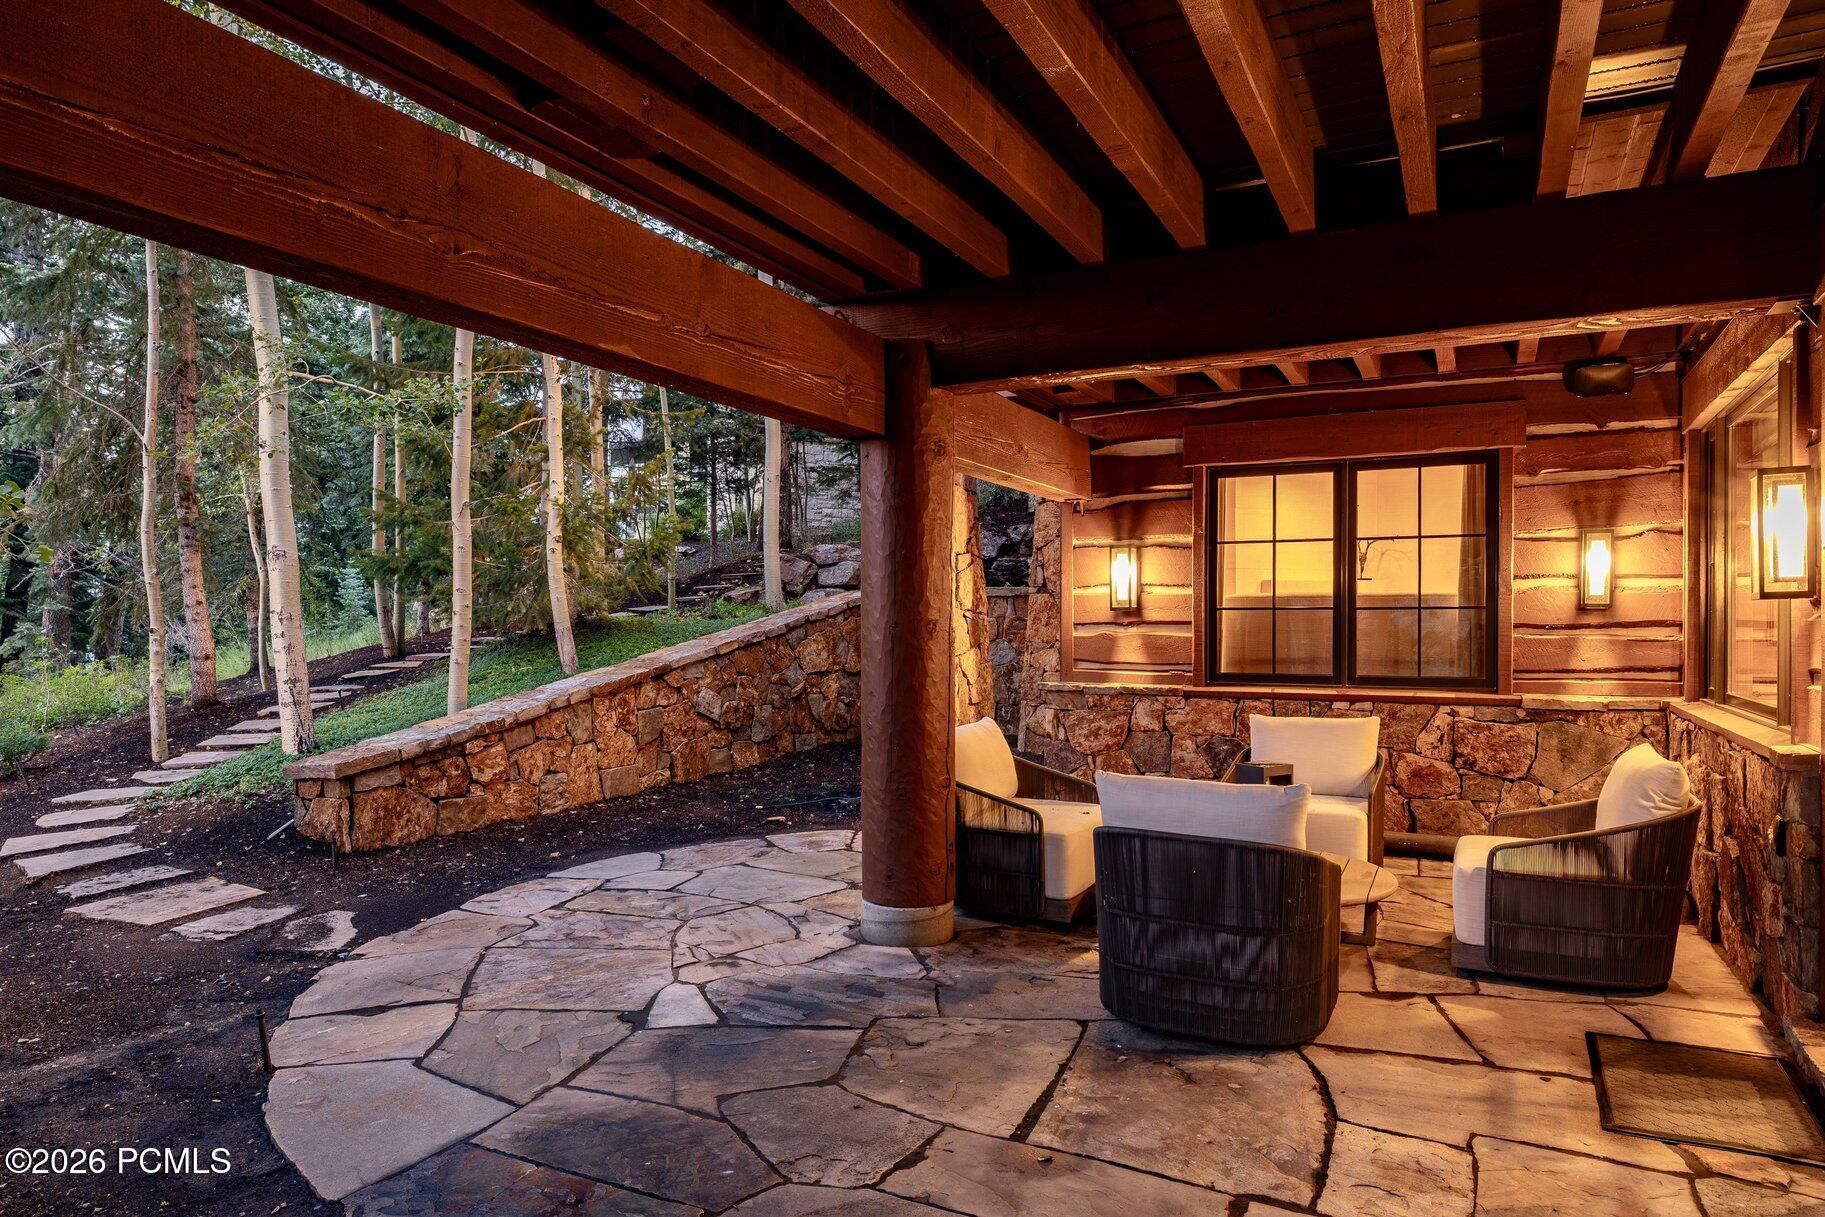
Covered stone patio with cushioned lounge chairs, timber beams, and a path through aspen trees.
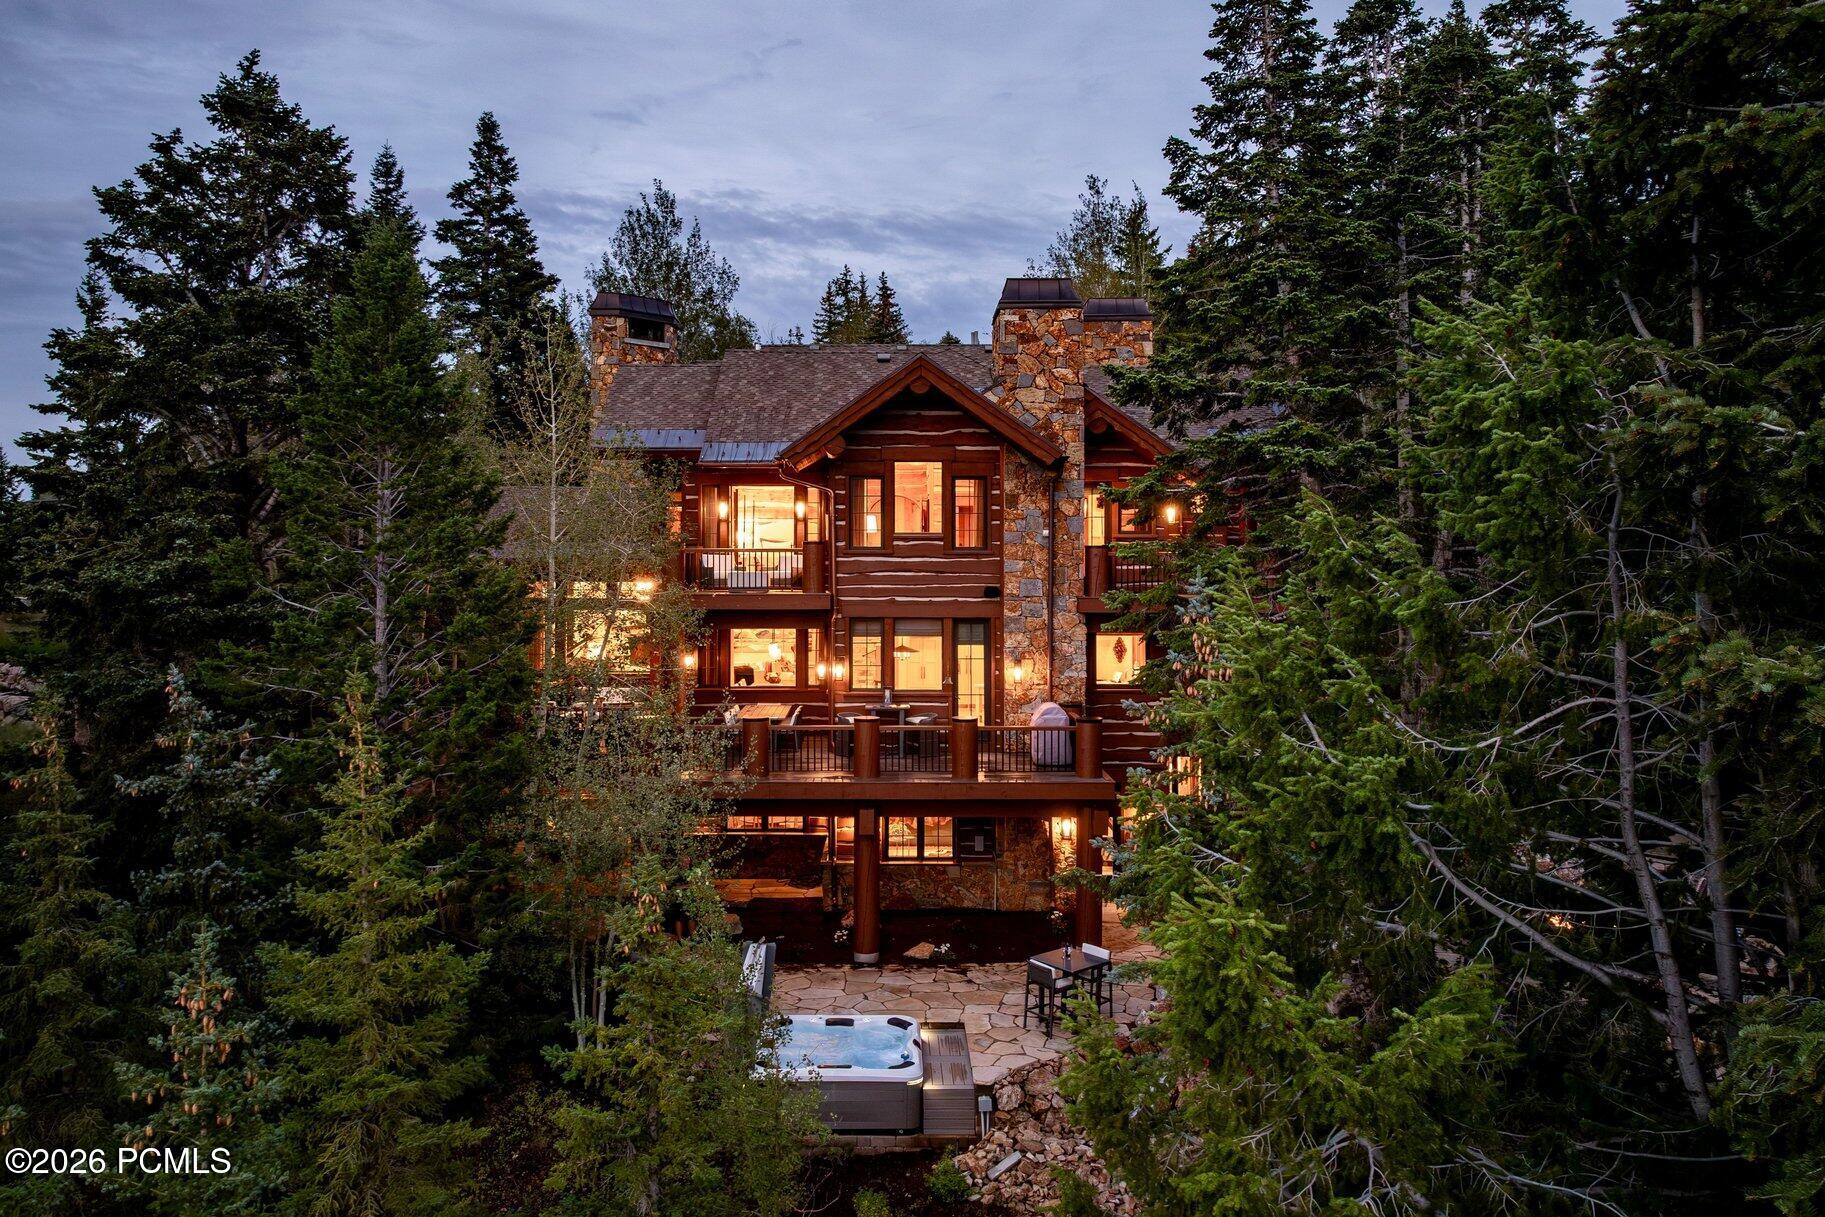
Rustic mountain home among evergreens, with glowing windows, stone patio, and hot tub.
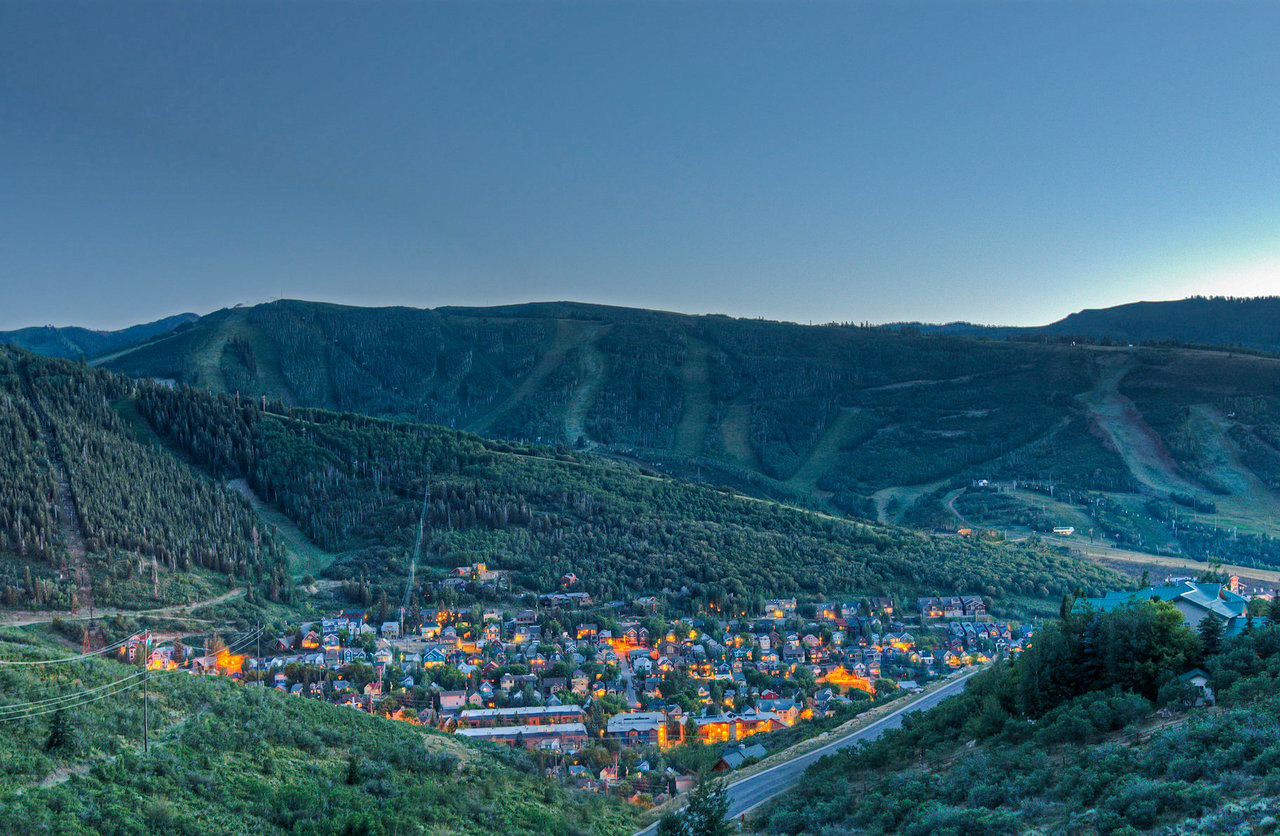
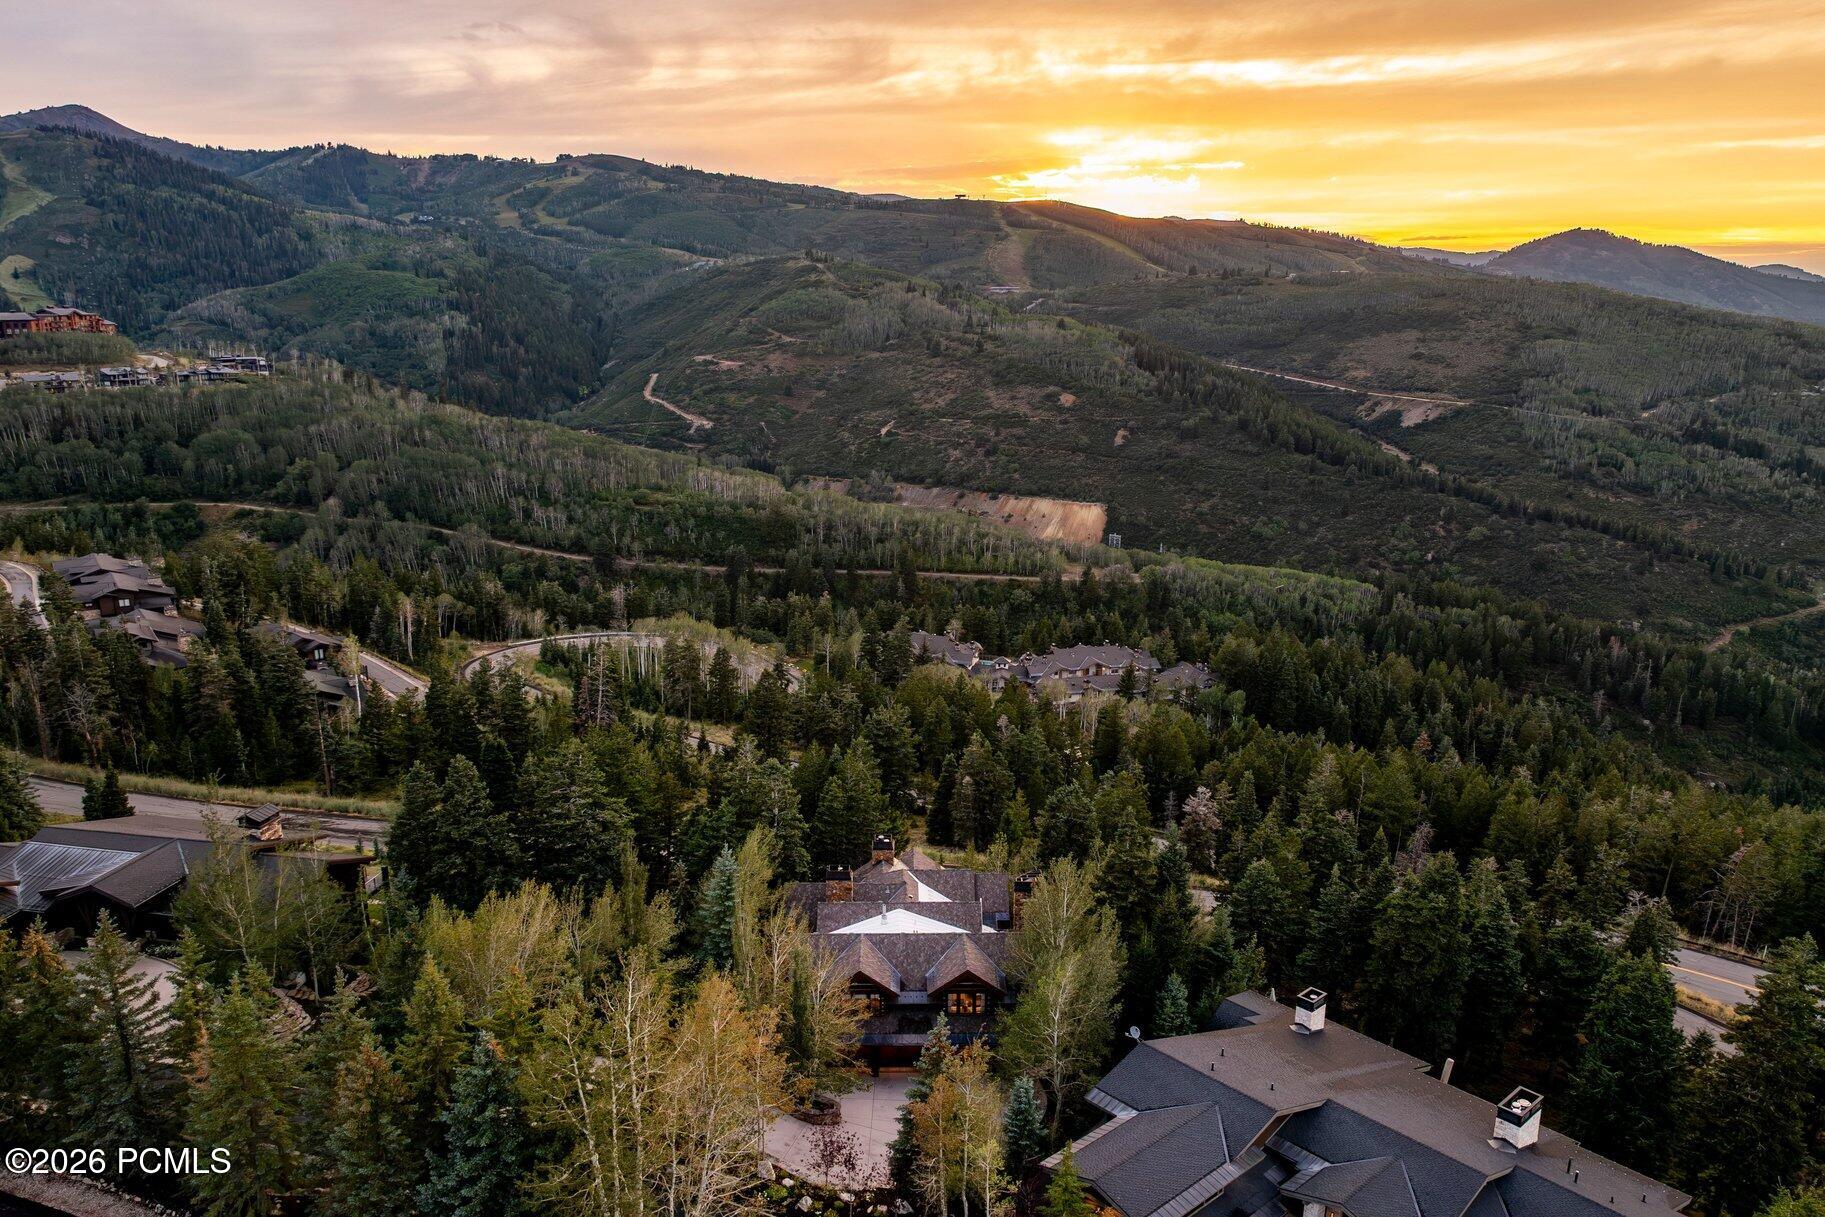
Aerial view of wooded homes and forested mountain hills at sunset.
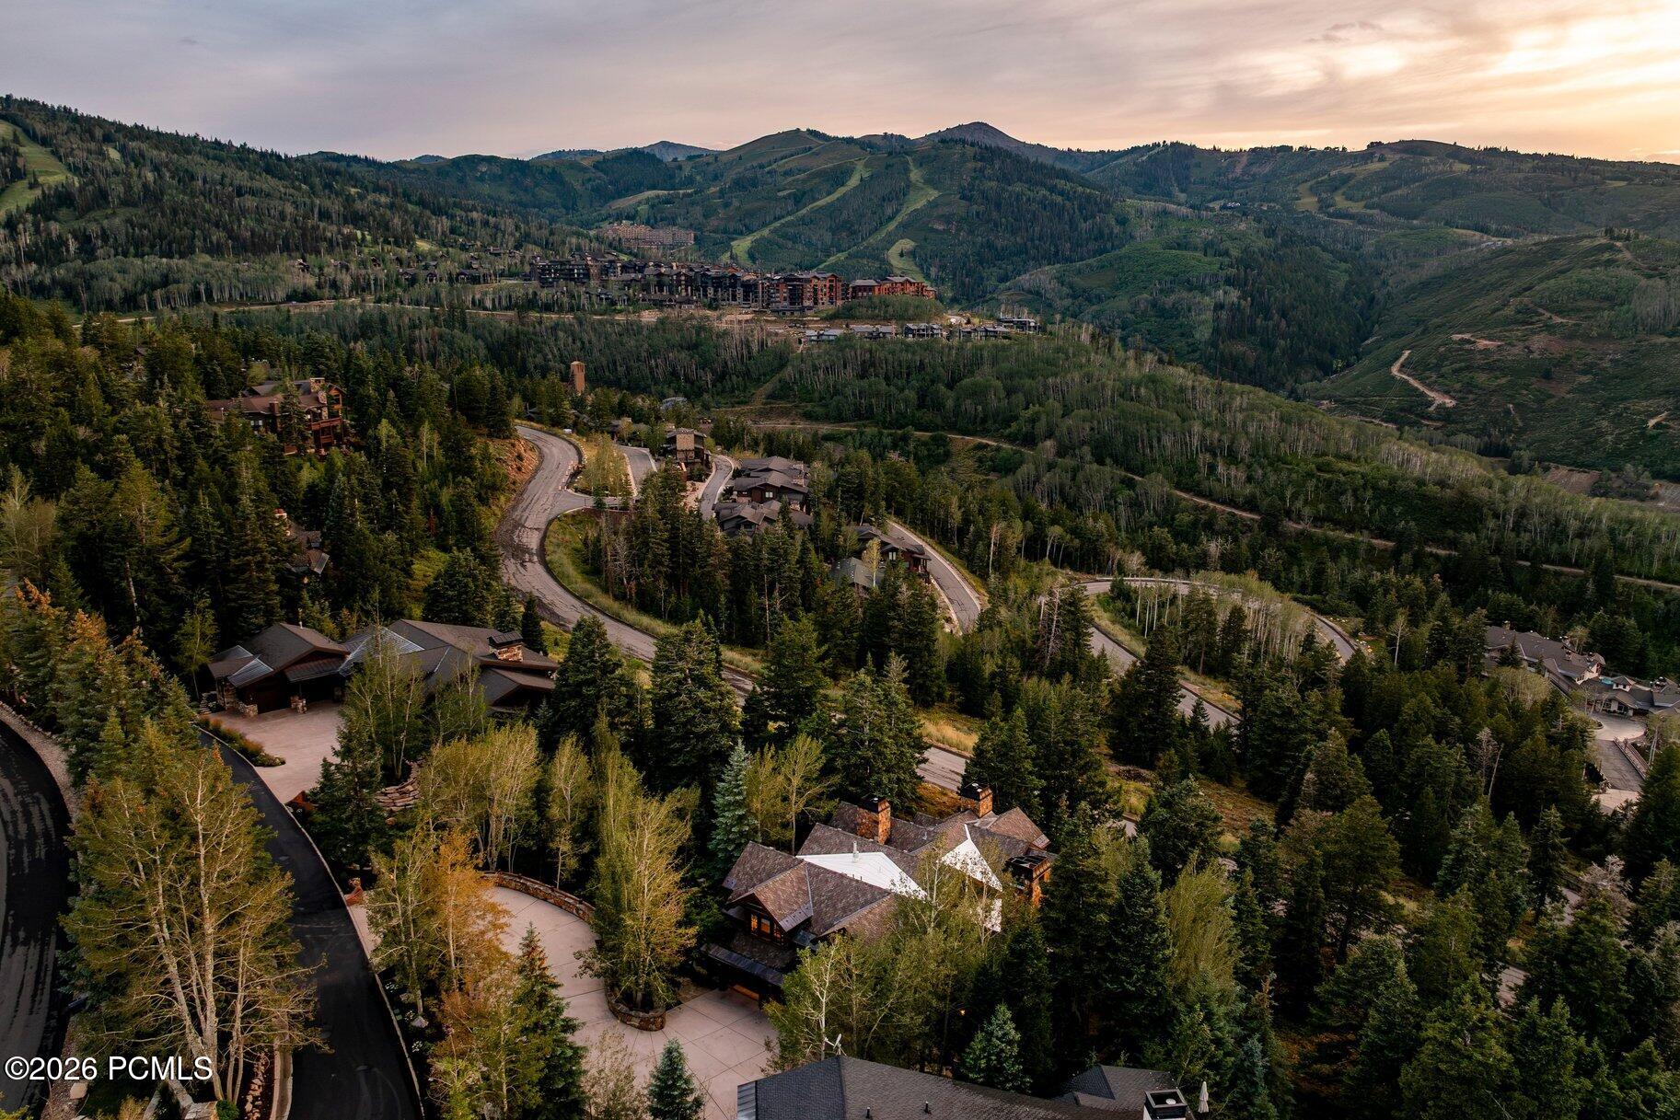
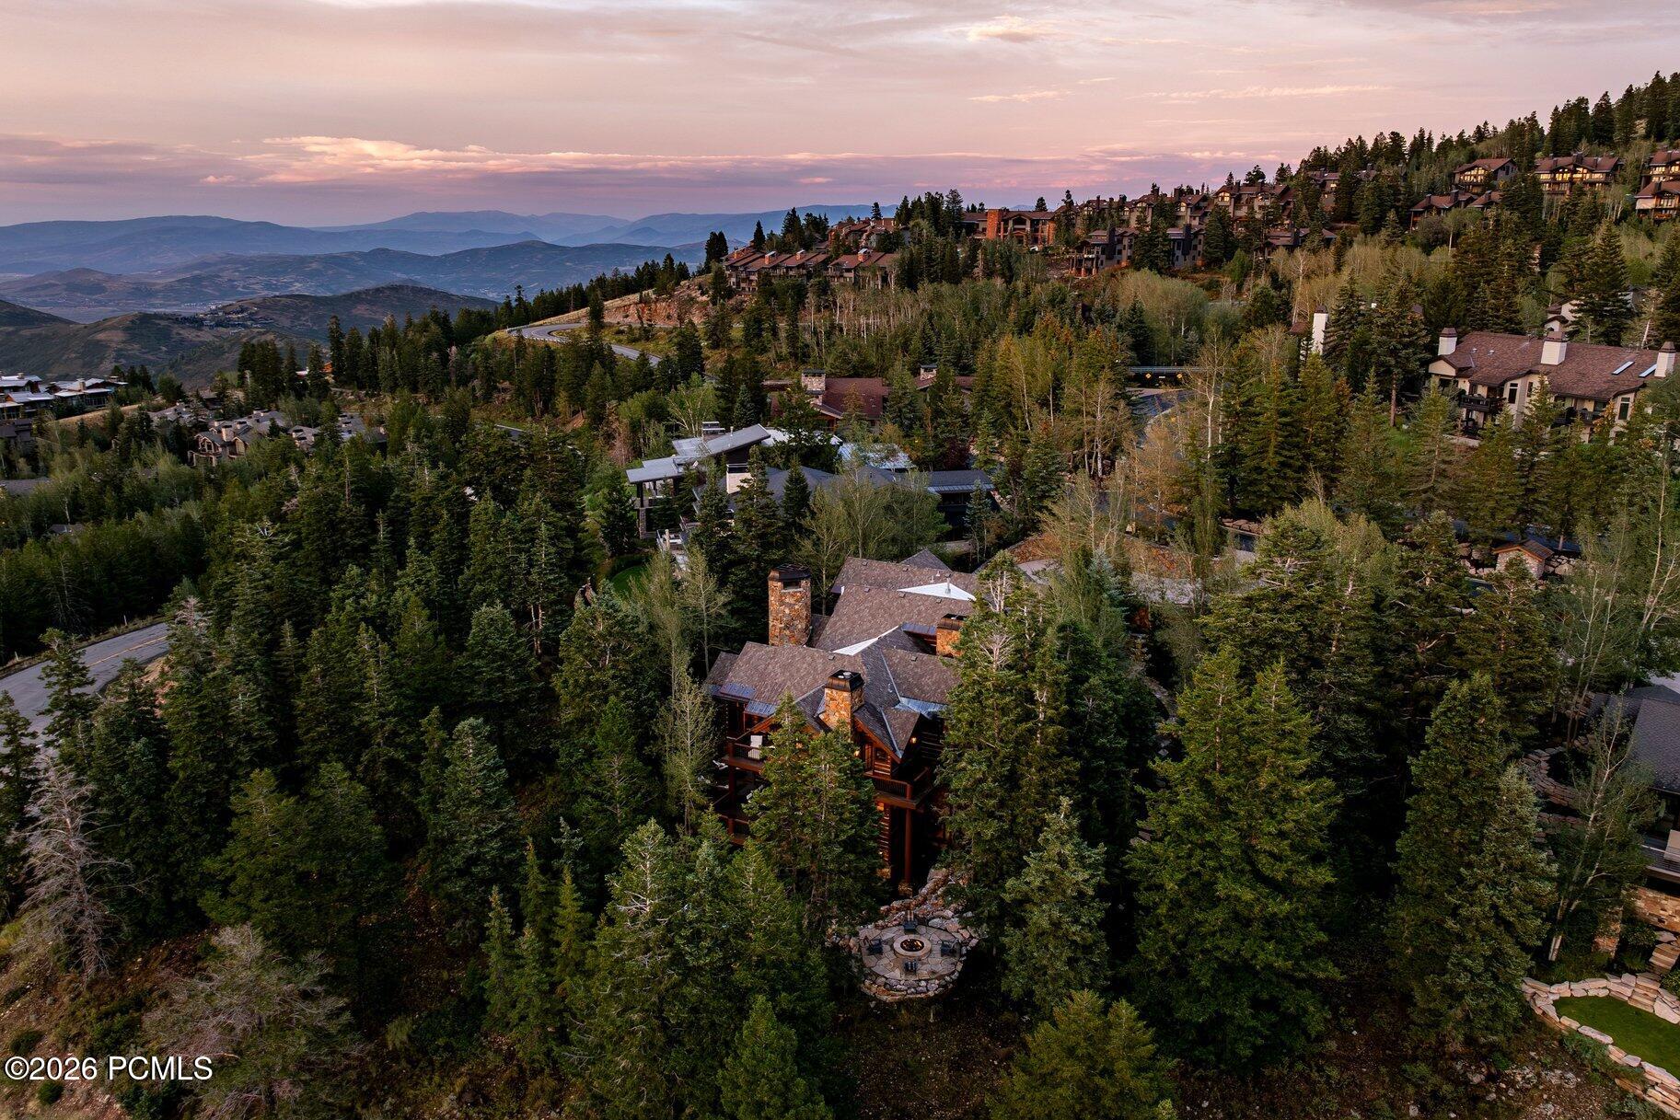
Aerial view of wooded Park City homes along winding roads, with mountain ridges at sunset.
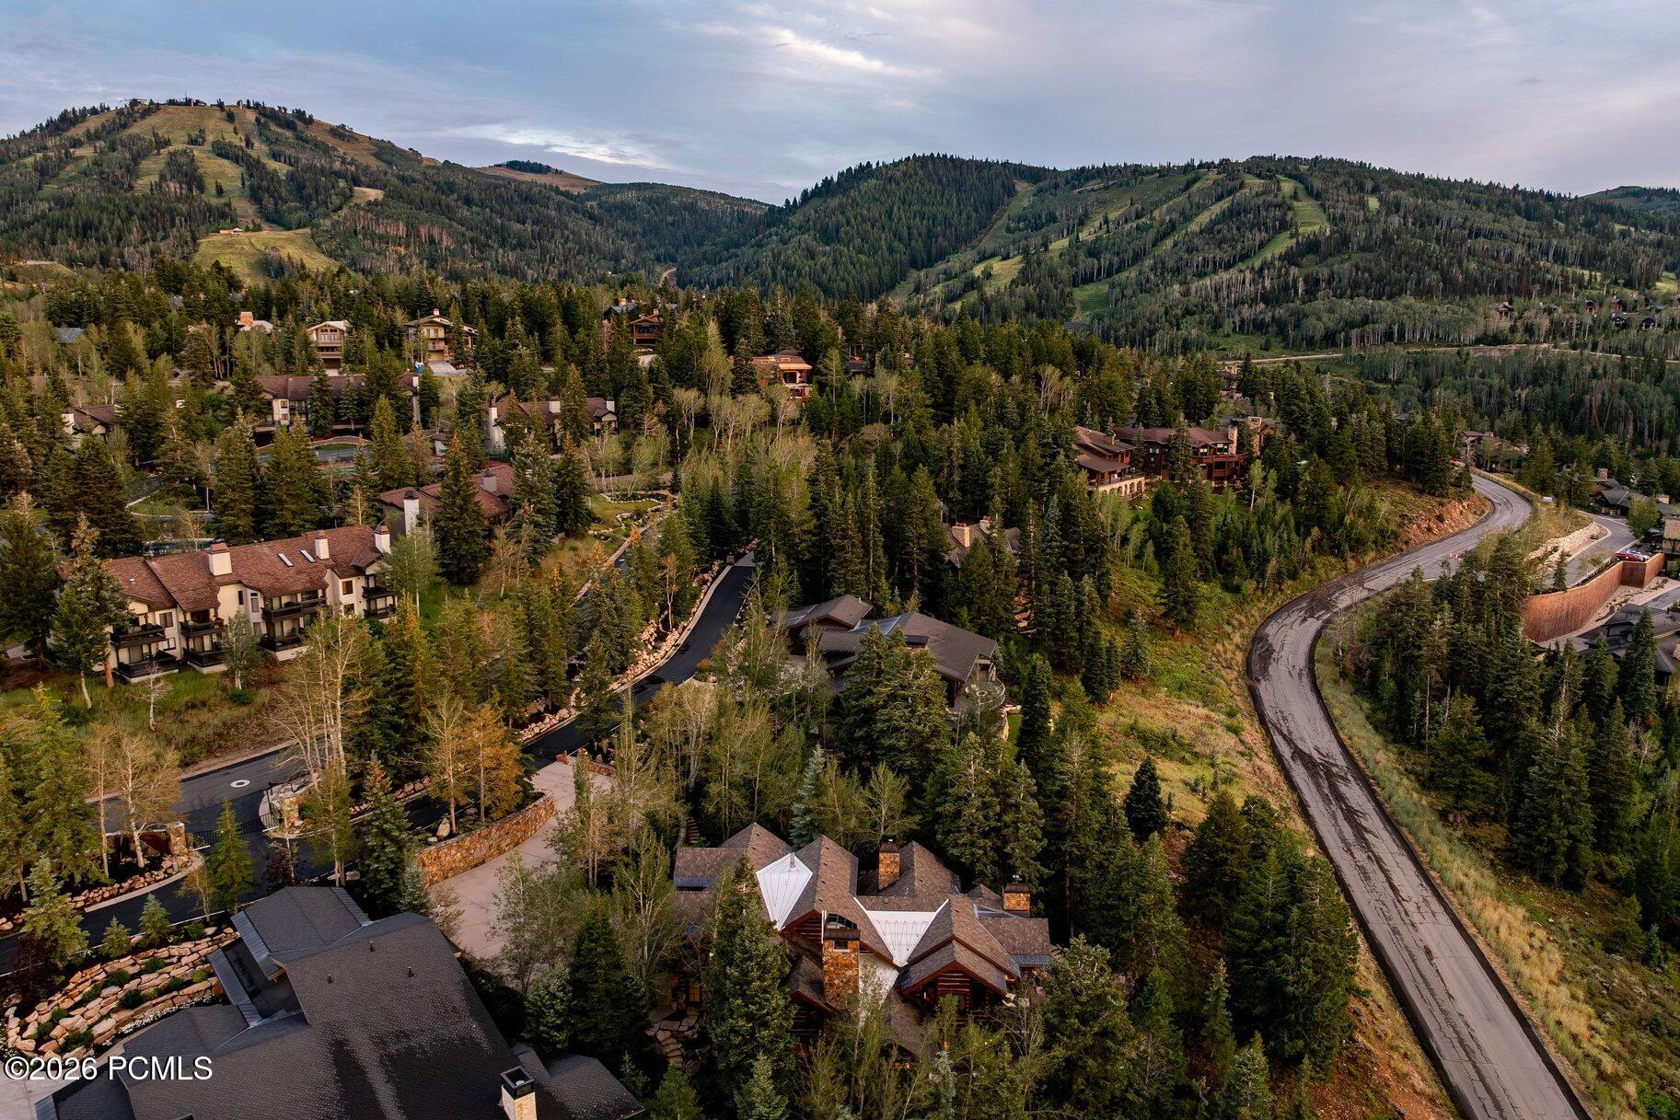
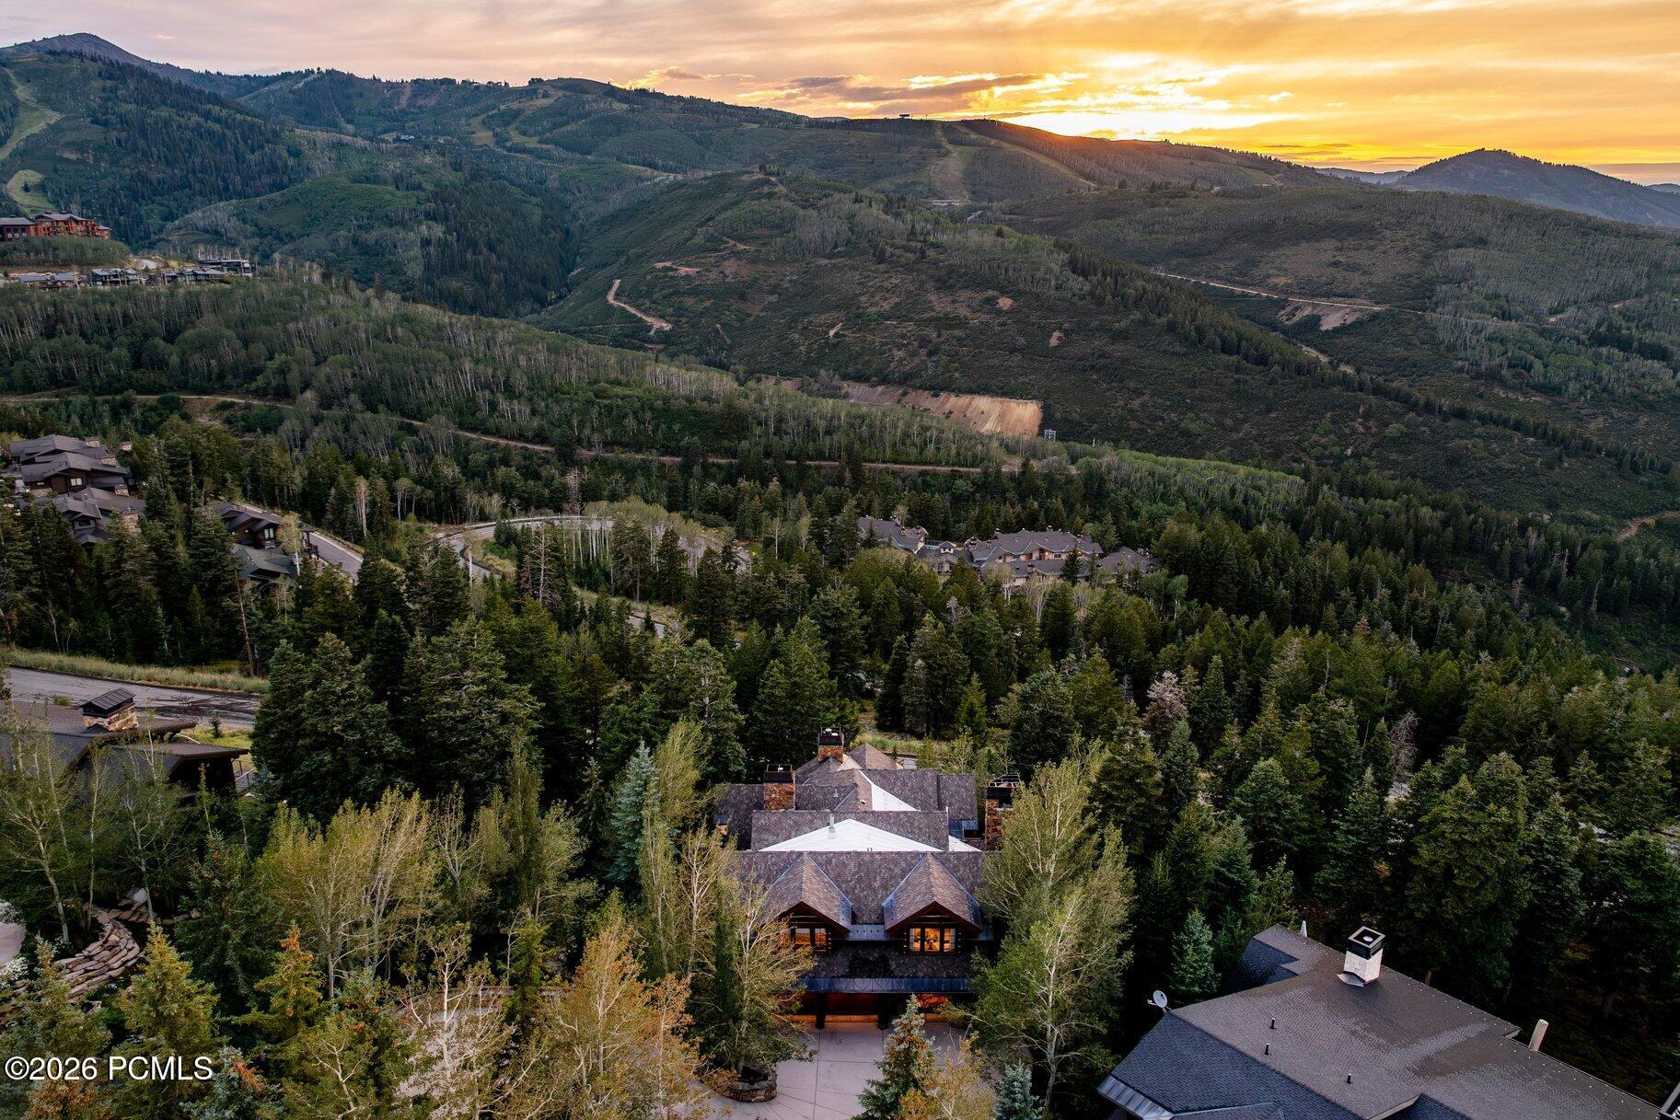
Aerial view of hillside homes among trees, with a winding road and forested mountain ridges.
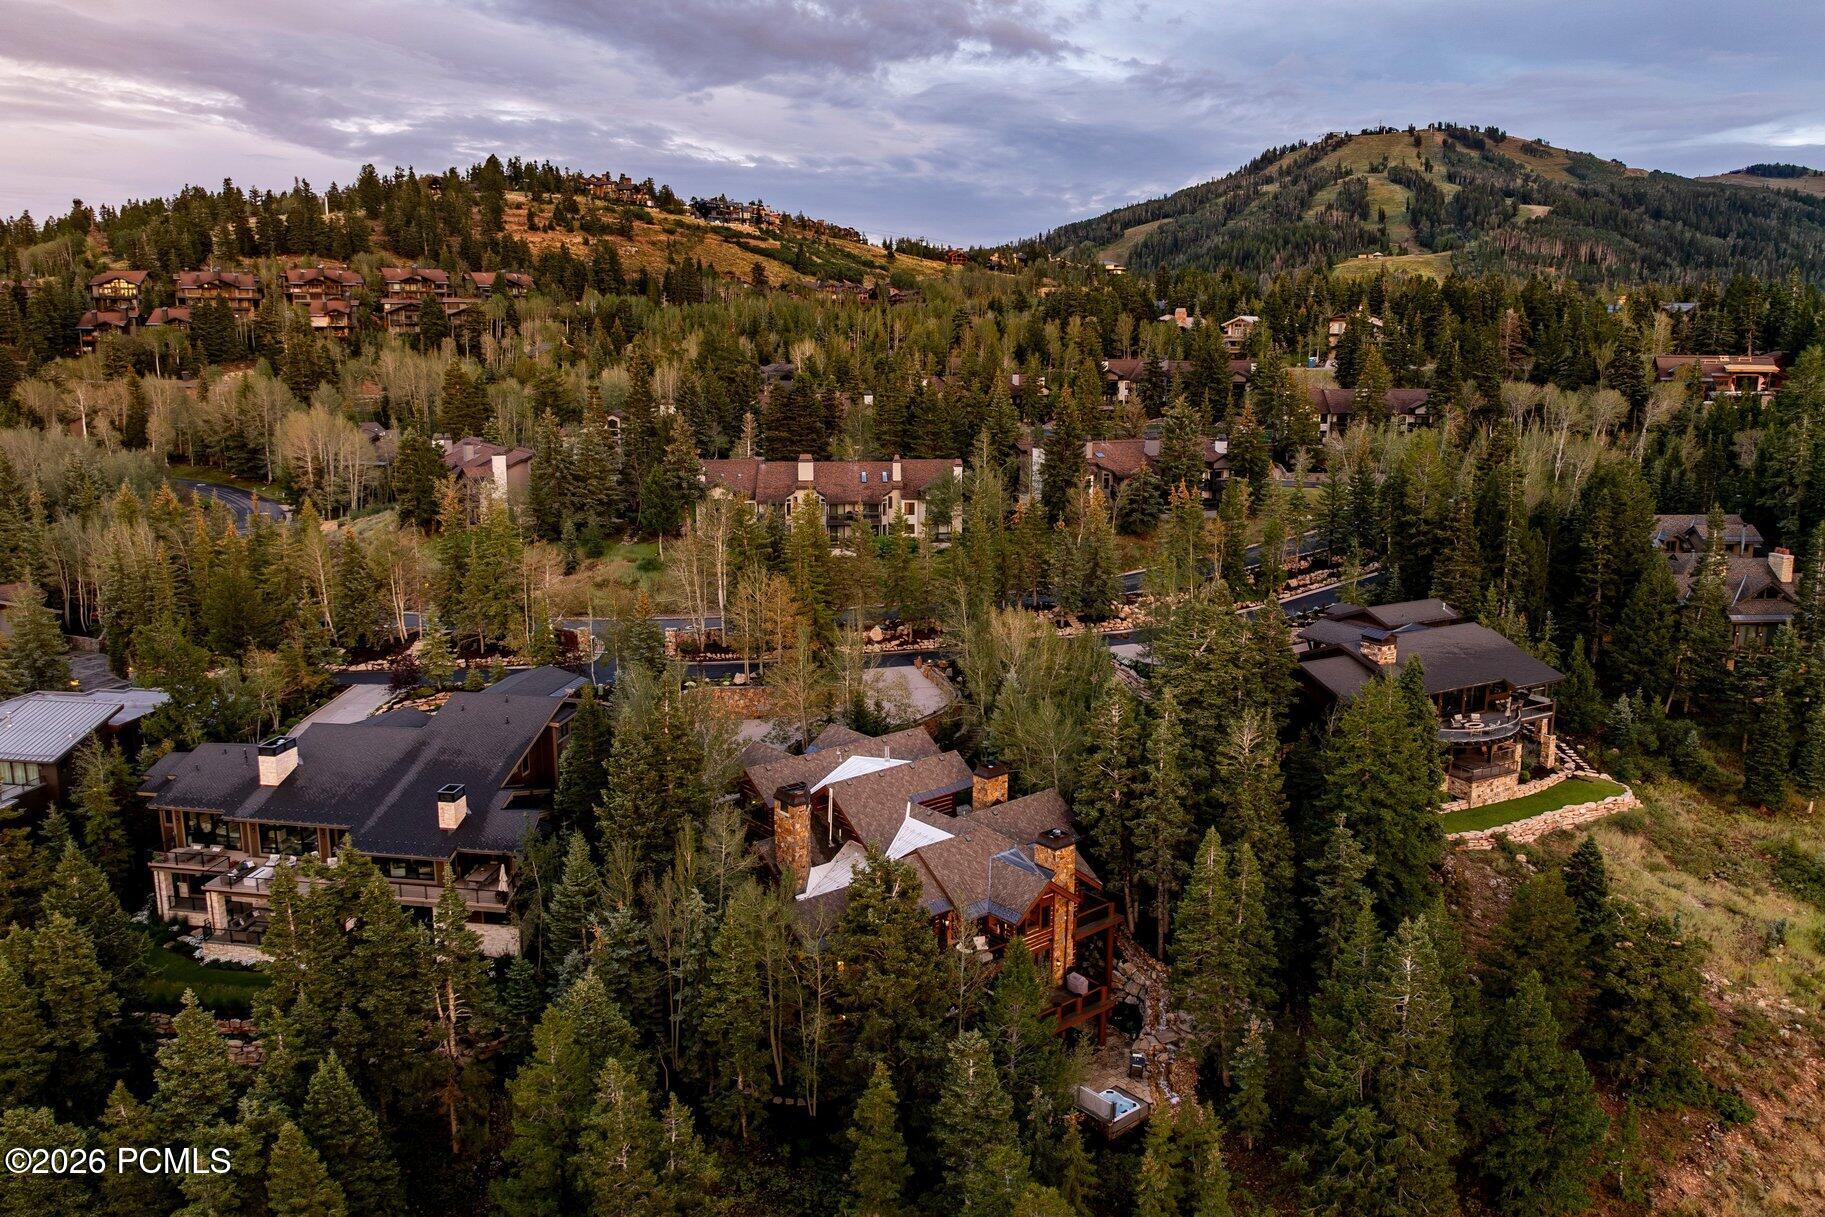
Aerial view of a mountain home among wooded residences, with a forested hillside behind it.
Timber-and-stone home surrounded by evergreens, with tiered decks and an outdoor hot tub.
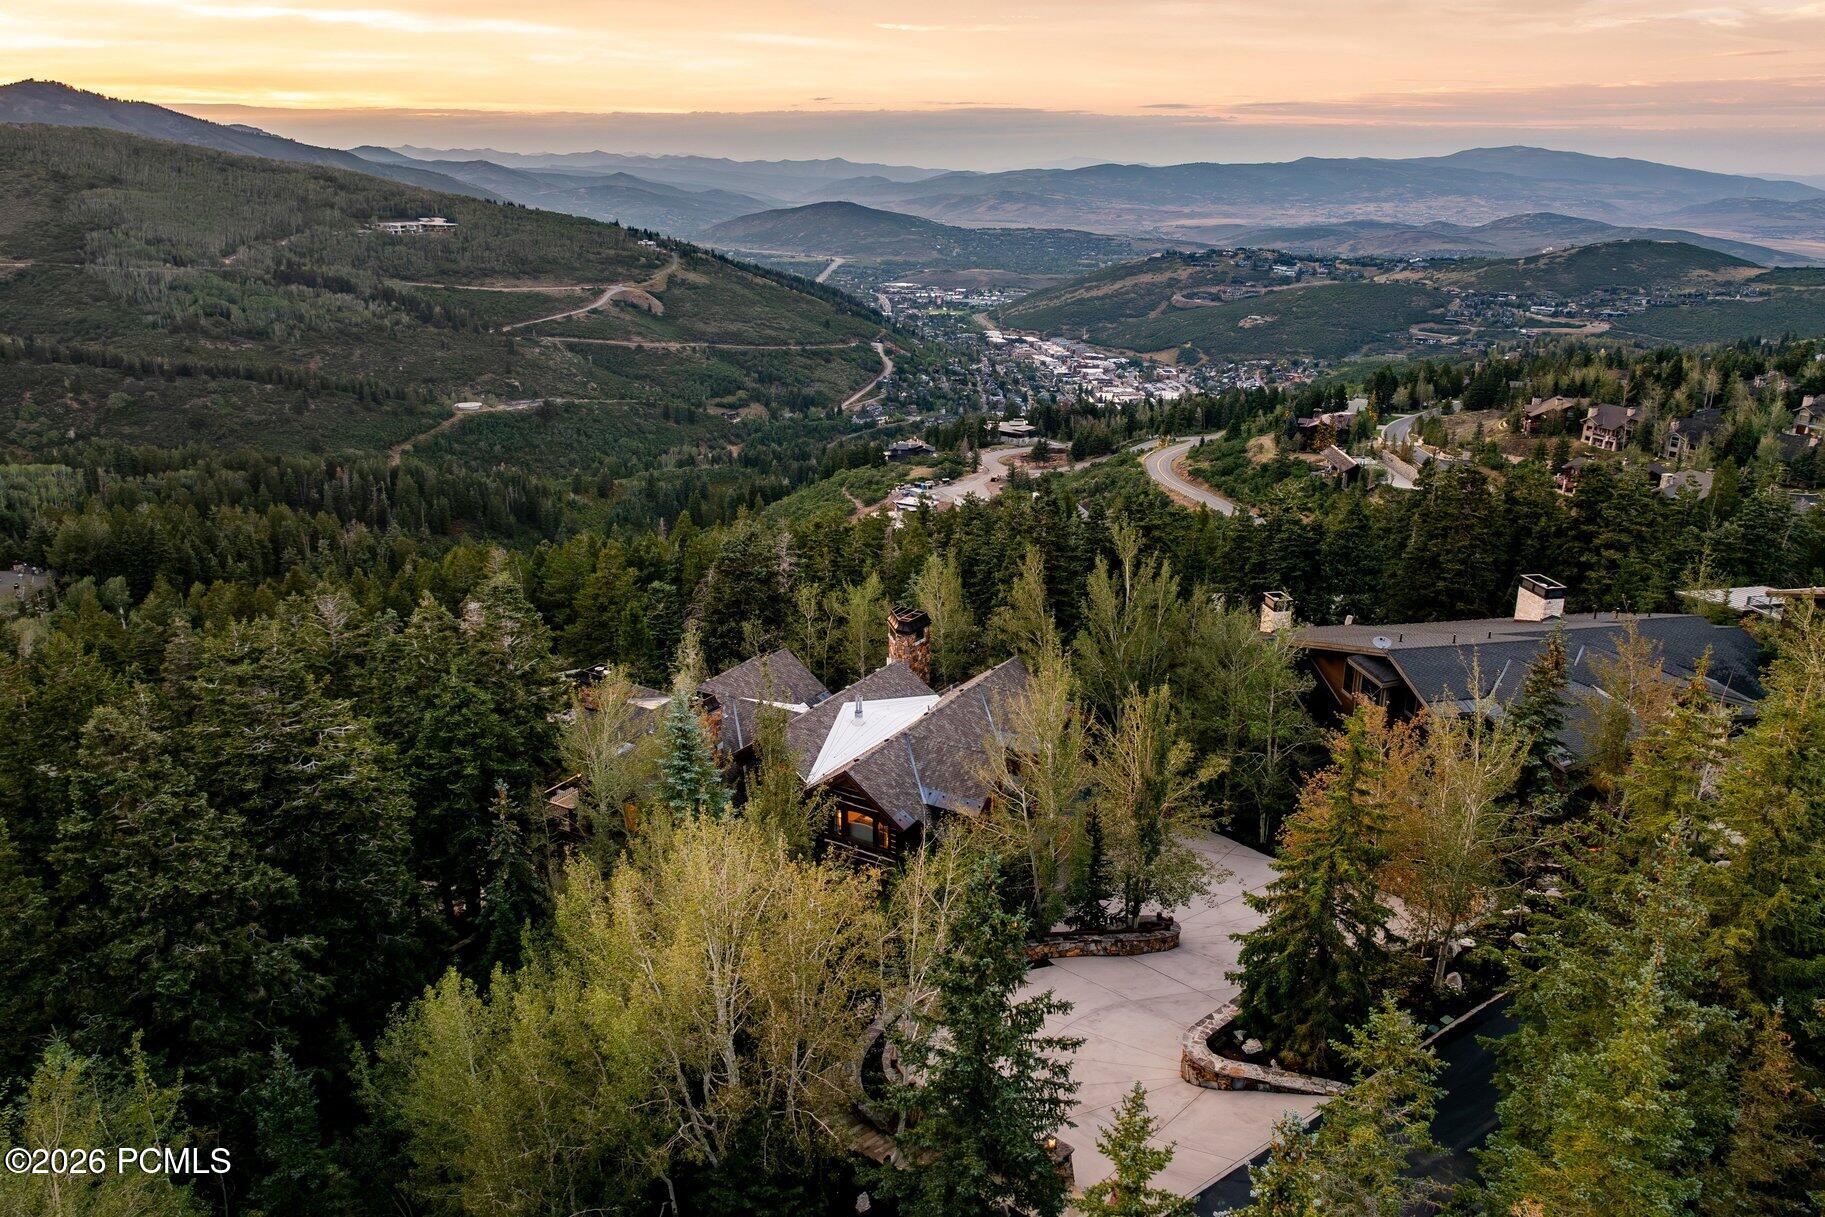
Aerial view of a chalet-style home among wooded Park City hills at dusk, with mountain ridges beyond.
Aerial view of a wooded mountain home overlooking Park City at sunset.
Aerial view of a forested mountain neighborhood at sunset, with a large home among the trees.
VIEW PHOTOS
$12,500,000

8045 Woodland View Drive

5 Beds 8 Baths 8,231 Sq.Ft. 1.18 Acres

Description

Rare is the home that emanates traditional craftsmanship, while melded with functional modernity. Welcome to Pine Hollow, a western retreat in the truest sense, nestled in a corner of Deer Valley that few even know exists. Sheltered within the gated enclave of Alta Vista on an oversized lot with only five other homesites, this estate is resoundingly private, while remaining within a five-minute drive to Main Street, and a modest walk to Silver Lake Village at Deer Valley. Mature Pine and Aspen groves with sweeping western views of Deer Valley Resort and Park City Mountain further enhance the sense of alpine tranquility. Designed by esteemed architect Fred Babcock, this custom residence exudes a sense of warmth and welcome unique to traditional American West architecture. Fastidiously recreated in 2022 by Beck & Engle Design with Gordon Daw of Deer Valley Construction, the home is a shining example of mountain transitional hybridity, seamlessly fusing old world log and timber elements with more modern surfaces and fixtures. Imported Finnish logs, double waney edge siding, and Australian cypress floors mesh with Waterworks plumbing fixtures, leathered Taj Mahal quartzite slabs, and wool carpet to create interior spaces that are equal parts breathtaking and approachable. Numerous interior and outdoor gathering spaces allow for seamless transitions between seasons, while five fireplaces add to the allure as a multi-generational gathering place. The floor plan is conducive to both everyday life and entertaining while enjoying the legacy that you have worked so tirelessly to create. Ski access is a short walk with egress via Last Chance to Snow Park base or utilize a private locker in Silver Lake Village to start your ski day on the upper mountain. Welcome home to your timeless mountain abode.

Share Property

Location

8045 Woodland View Drive, Park City, UT 84060

Status

For Sale

Mortgage Calculator

Estimate your monthly mortgage payment, including the principal and interest, property taxes, and HOA. Adjust the values to generate a more accurate rate.

All estimates are provided for informational purposes only. Actual amounts may vary.
$0,000 Your Payment 20 15 65
$0,000 Your Payment
Brendan Trieb

Brendan Trieb

TITLE

Global Real Estate Advisor

PHONE

435.659.5785

Property Amenities

Interior
Laundry room Gas Dryer Hookup
Fireplace Gas, Gas Starter, Wood Burning
Appliances Tankless Water Heater, Dishwasher, Disposal, Double Oven, Gas Range, Microwave, Oven, Refrigerator, Washer, Washer/Dryer Stacked
Flooring Carpet, Stone, Tile, Wood
Total Bedrooms: 5
Half Bathrooms: 3
Three-Quarter Bathrooms: 3
Full Bathrooms: 2
Other Interior Features Washer Hookup, Gas Dryer Hookup, Storage, Ceiling Fan(s), Ceiling(s) - 9 Ft Plus, Double Vanity, Electric Dryer Hookup, Kitchen Island, Pantry, Ski Storage, Spa/Hot Tub, Vaulted Ceiling(s), Walk-In Closet(s), Wet Bar
Area & Lot
Total area 8,231 Sq.Ft.
Lot Area 1.18 Acres
Living area 8,231 Sq.Ft.
MLS® ID 12604138
Year Built 2001
View Description Mountain(s),Ski Area,Trees/Woods,Valley
Architecture Styles Log, Mountain Contemporary
Type Residential
Status For Sale
Exterior
Air conditioning None, See Remarks
Heat type Fireplace(s), Natural Gas, Radiant Floor, Zoned
Water Source Public
Garage Space 2.0
Sewer Public Sewer
Other Exterior Features Balcony, Drip Irrigation, Gas BBQ Stubbed, Heated Driveway, Heated Walkway, Lawn Sprinkler - Timer
Parking Heated Garage, Hose Bibs, Sink
Lot Features Sprinklers In Rear, Many Trees, Gradual Slope, Natural Vegetation, Secluded
Roof Asphalt, Composition, Copper, Shingle
Utilities Cable Available, Electricity Connected, High Speed Internet Available, Natural Gas Connected, Phone Available
Finance
Sales Price $12,500,000
HOA Fees $16,461 yearly
Real Estate Tax $55,551 yearly
Living room with a towering stone fireplace, grand piano, and large windows overlooking trees.

360 Virtual Tour

Take a tour of this property
Living room with a towering stone fireplace, grand piano, and large windows overlooking trees.

Schedule a Showing

I would love to show you this beautiful property. Please select your preferred date and time below. I will be in touch shortly to confirm your appointment.

Schedule a Showing

We would love to show you our beautiful property. Please select your preferred date and time below. An agent will be in touch shortly to confirm your appointment.

Thank you for your interest in 8045 Woodland View Drive, Park City, UT 84060. We are reviewing your request and will be in touch shortly!

Upper Deer Valley

Comprised some of the most expensive and sought after luxury real estate in Park City, Upper Deer Valley also offers some of the best value in mountain real estate offerings.

Work With Brendan

Get assistance in determining current property value, crafting a competitive offer, writing and negotiating a contract, and much more. Let Brendan guide you through your home-buying journey.

Work With Brendan

Have a Park City real estate expert on your side during the home buying process who will determine a fair property value, craft a competitive offer, negotiate a contract, and much more.