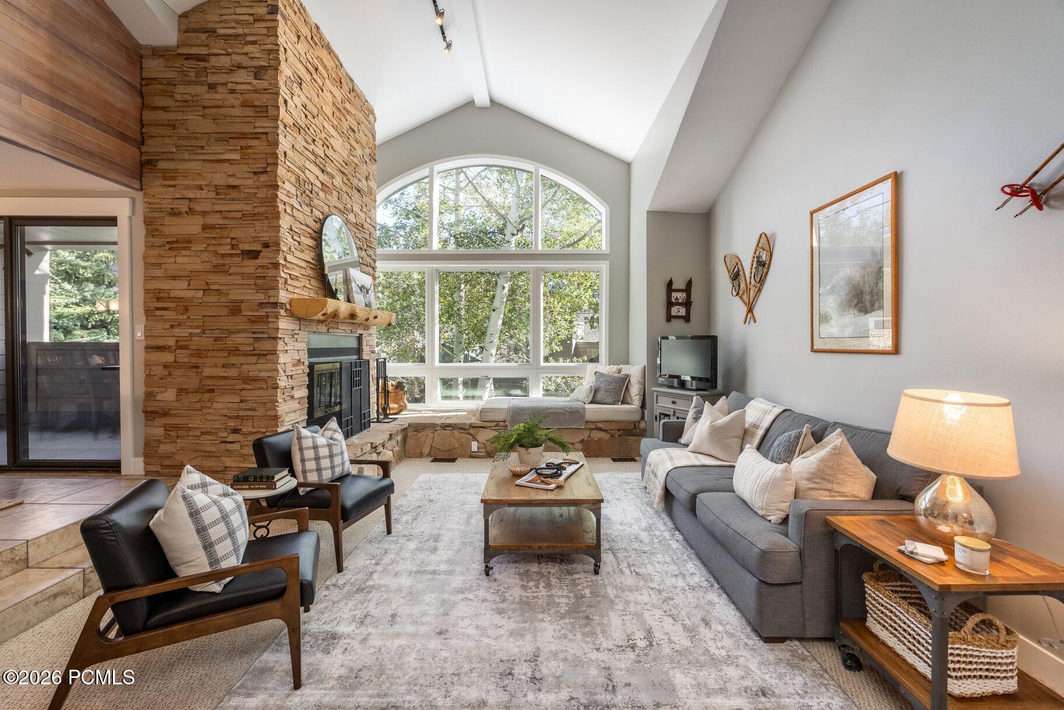
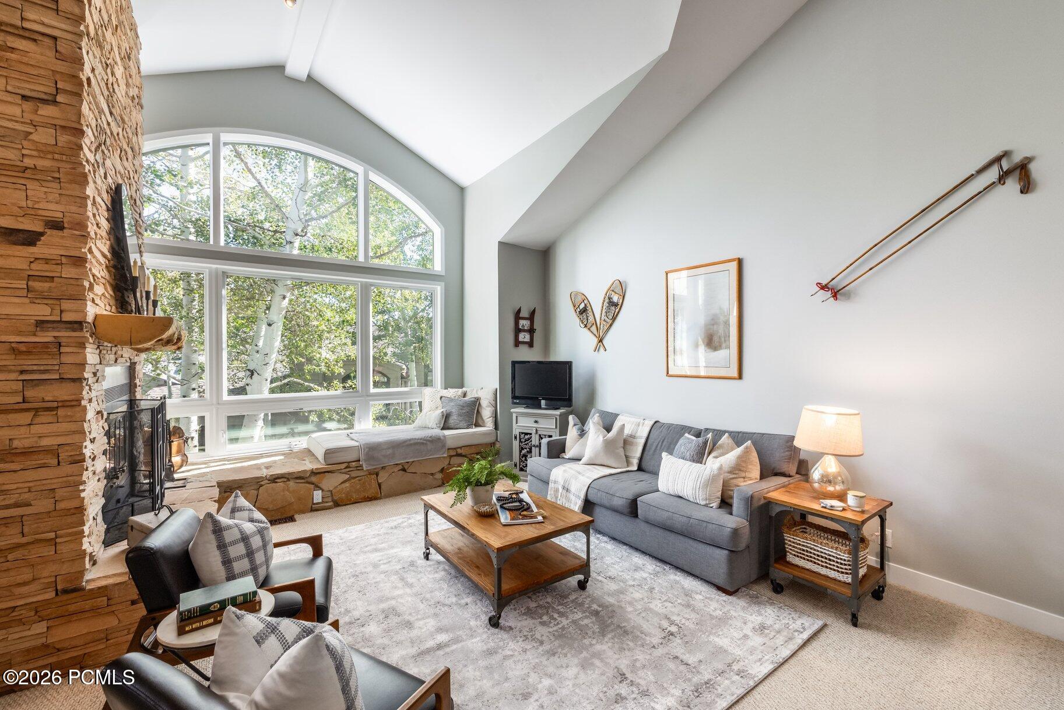
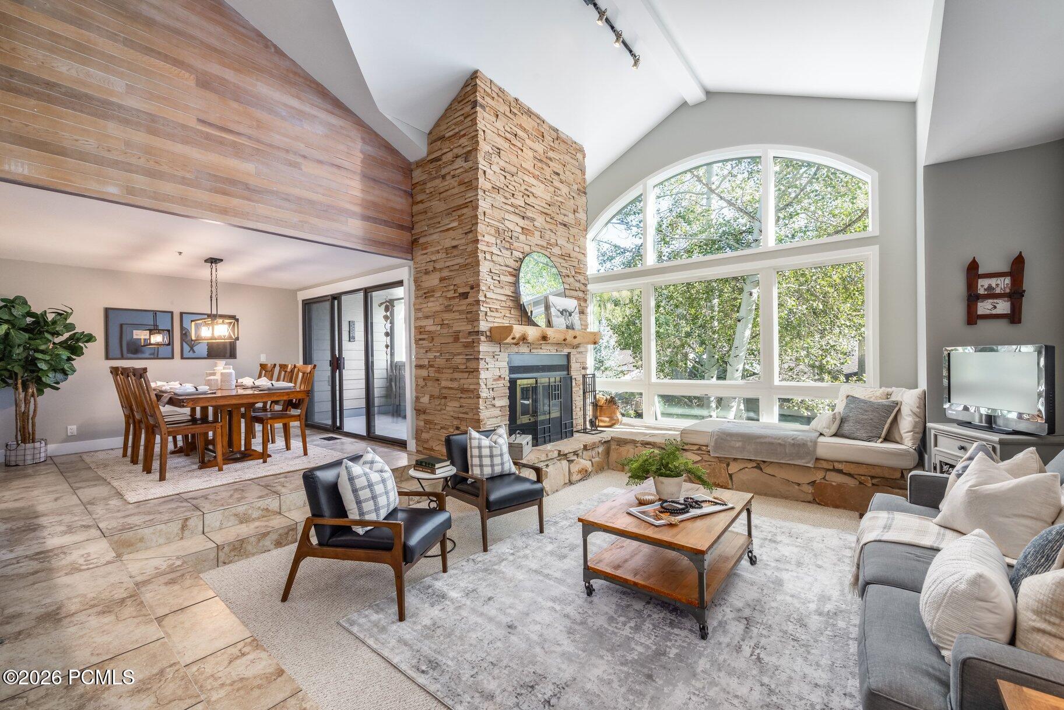
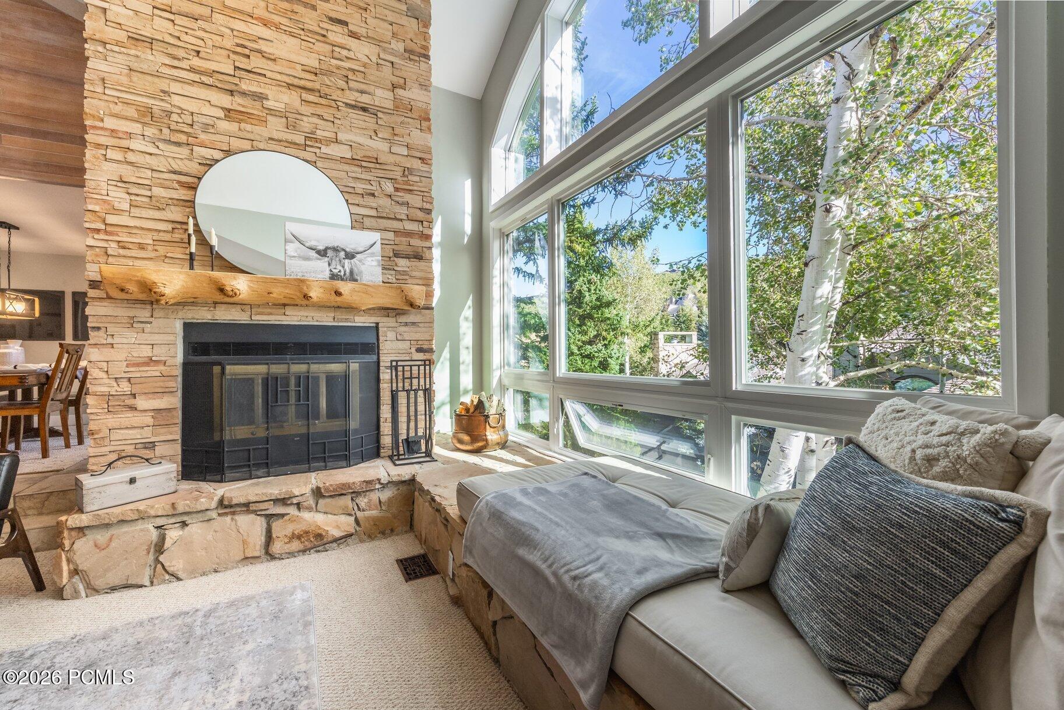
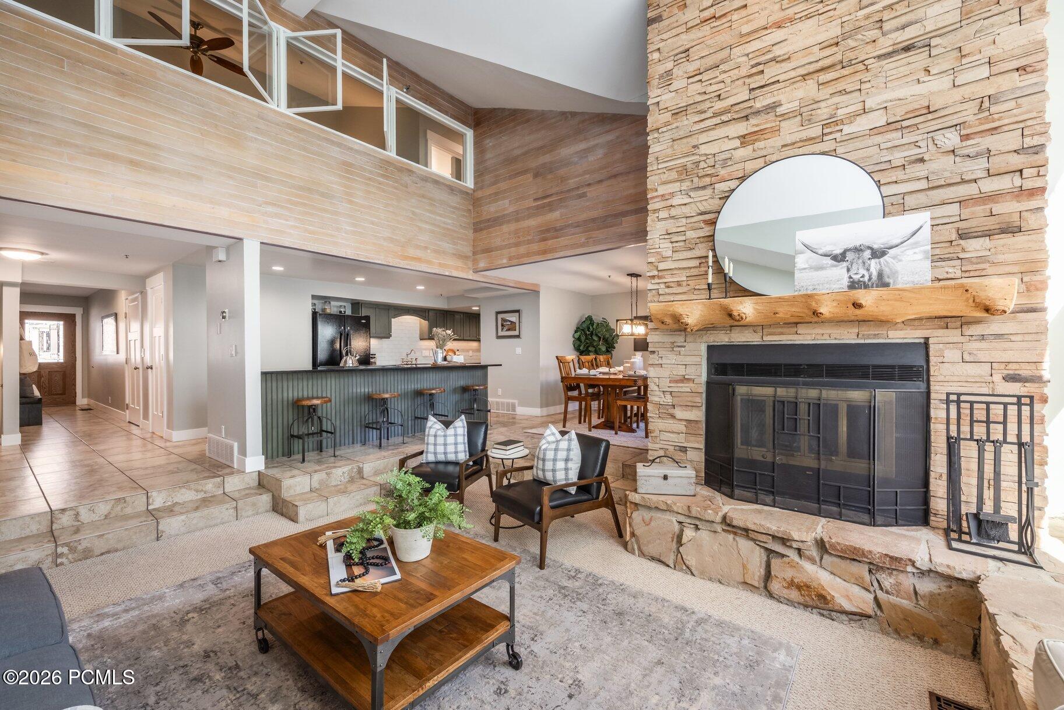
Living room with a tall stone fireplace and large arched windows overlooking trees.
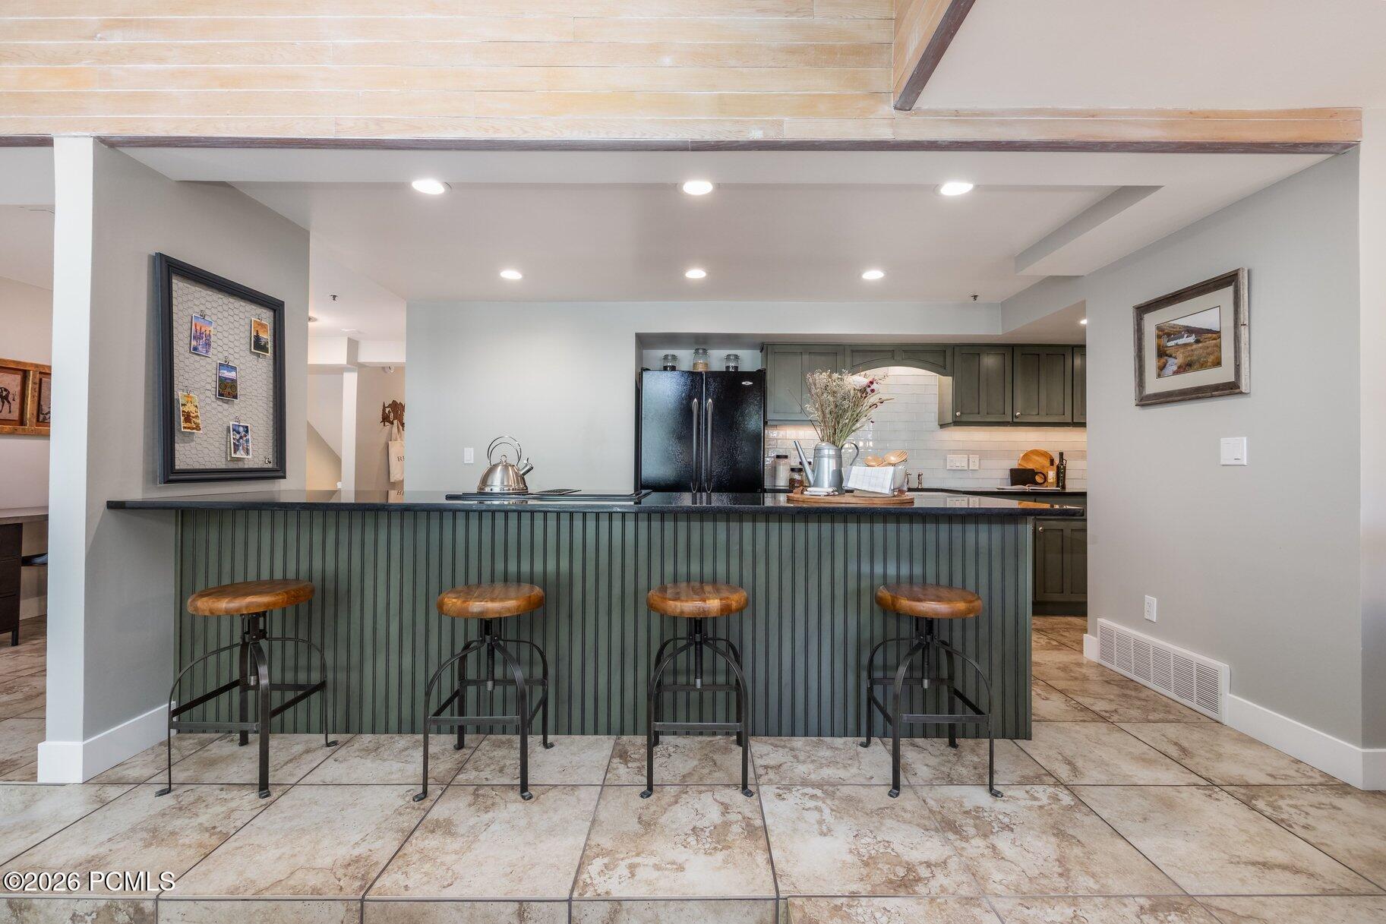
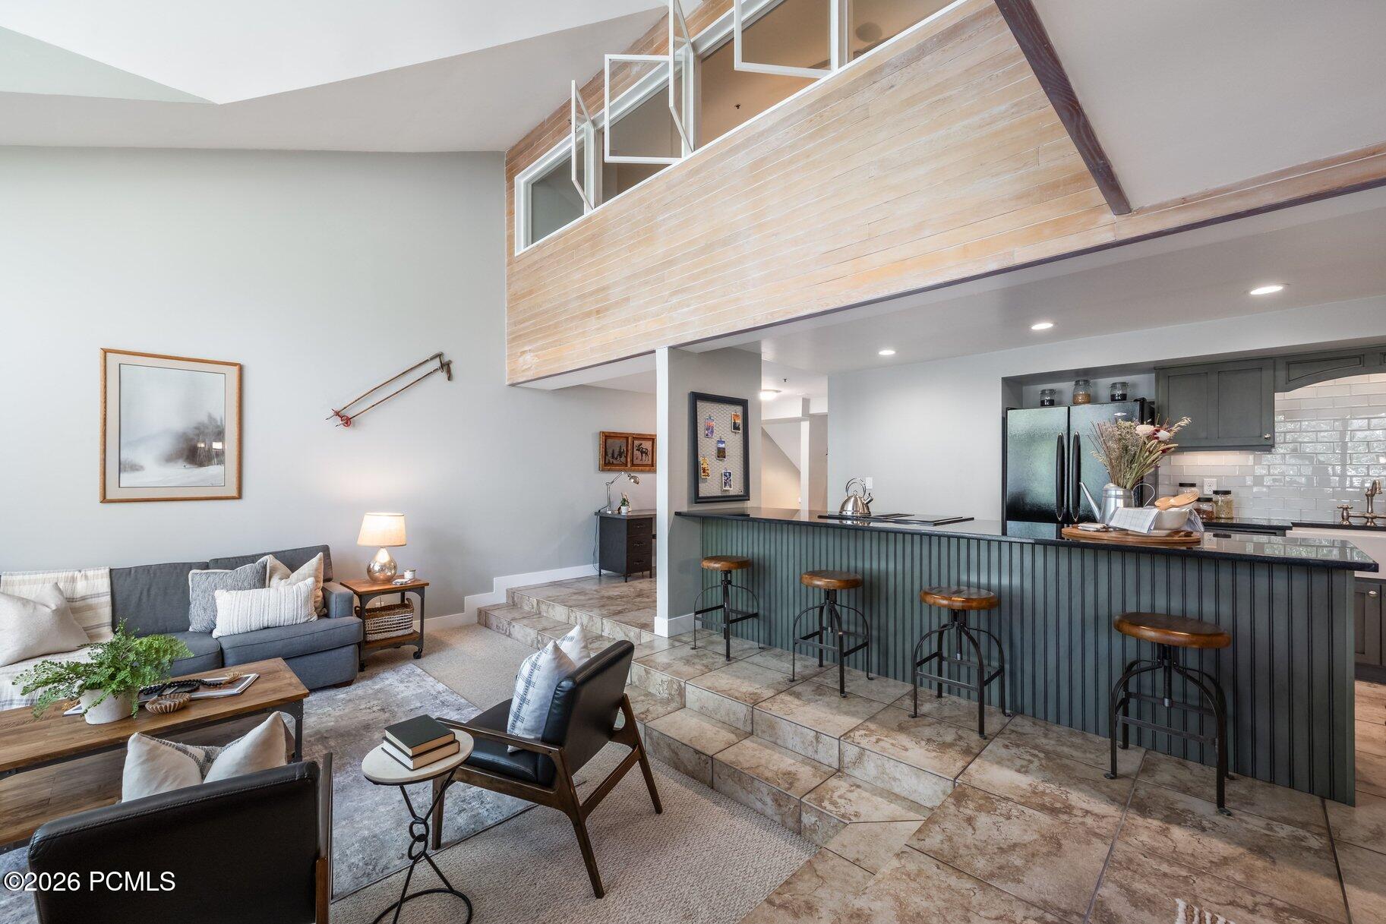
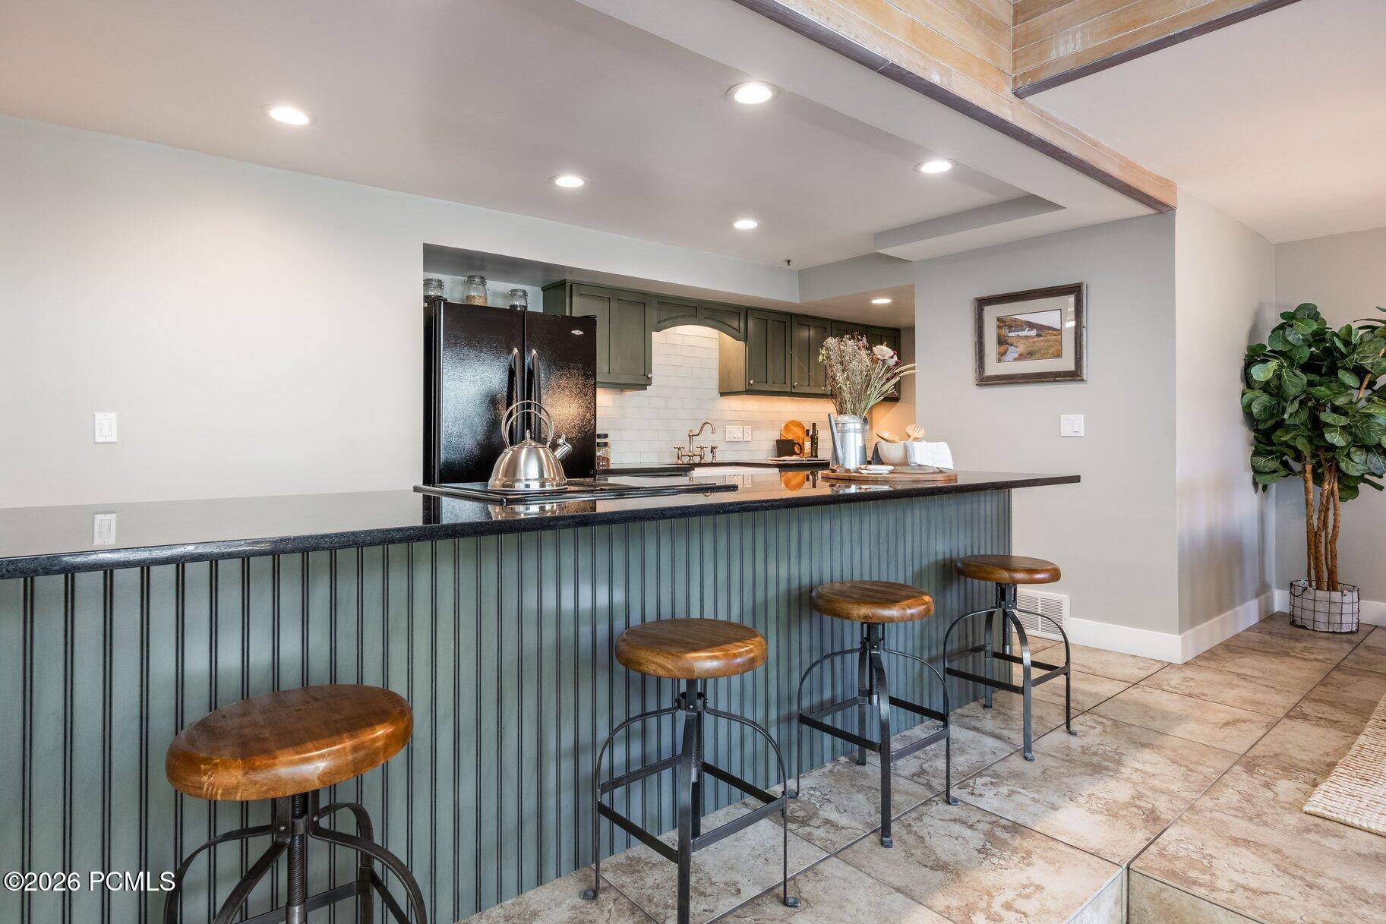
Kitchen with a dark green breakfast bar, four stools, and a black refrigerator.
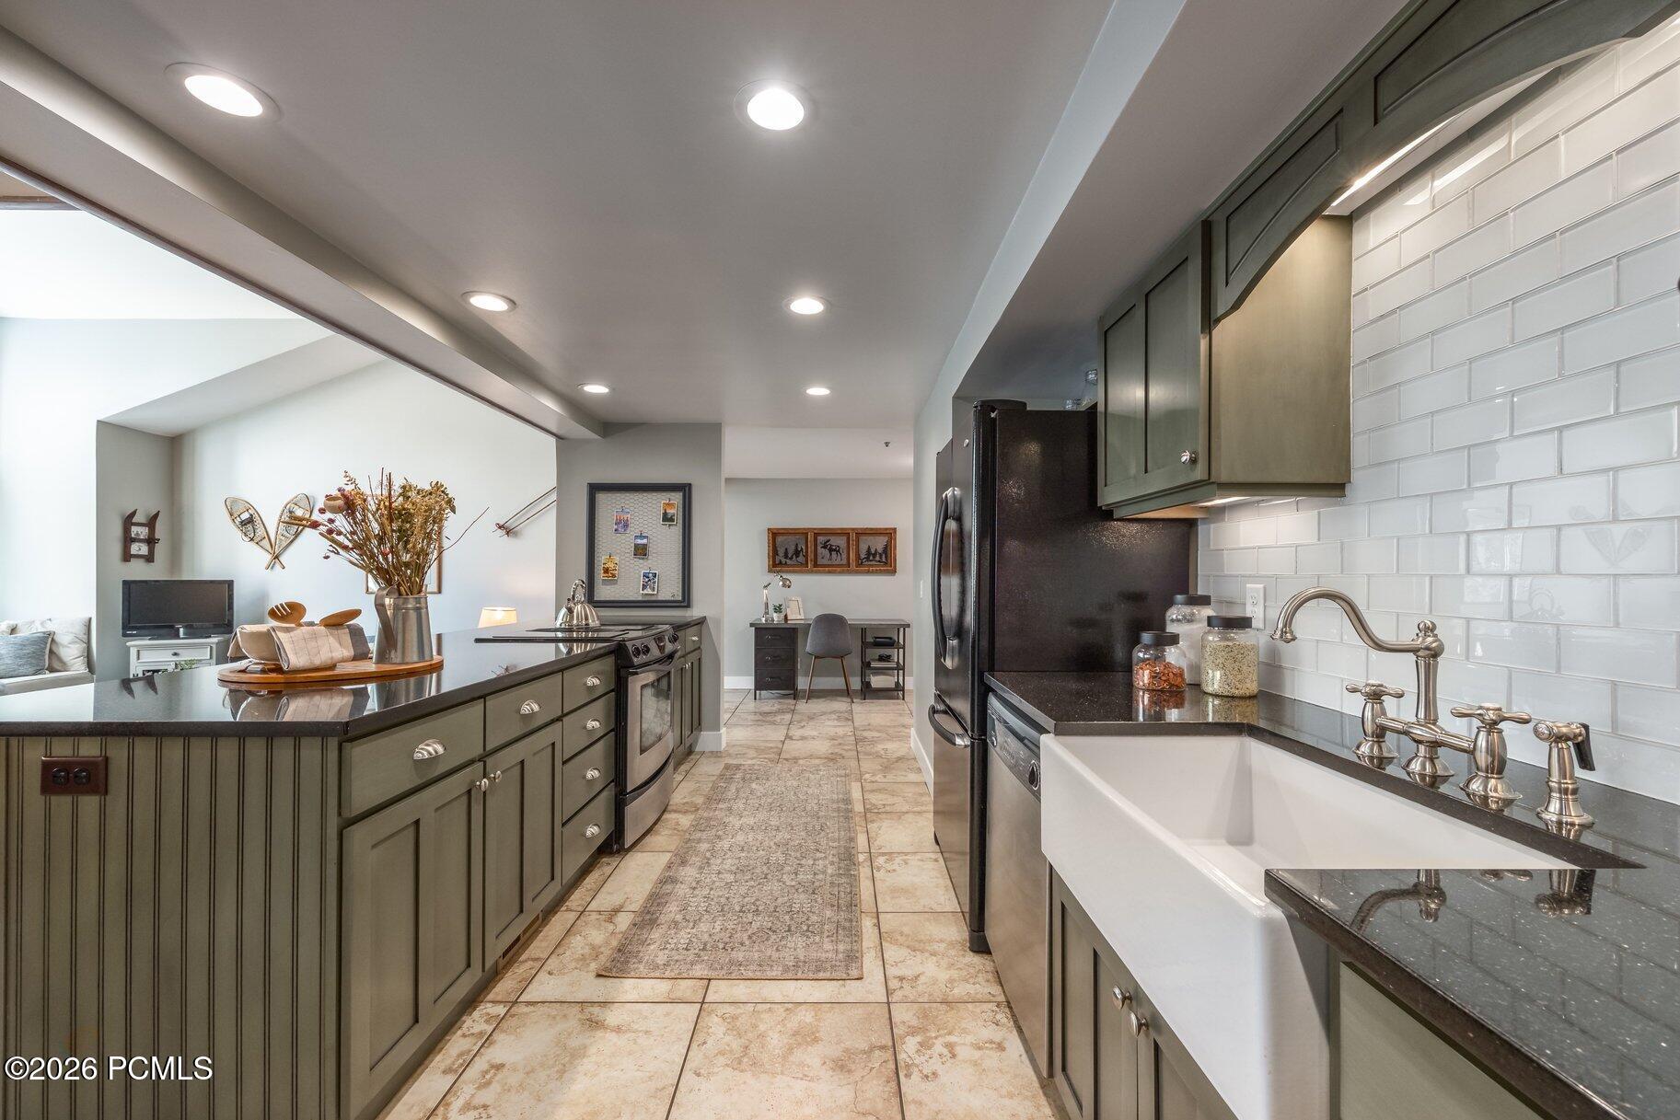
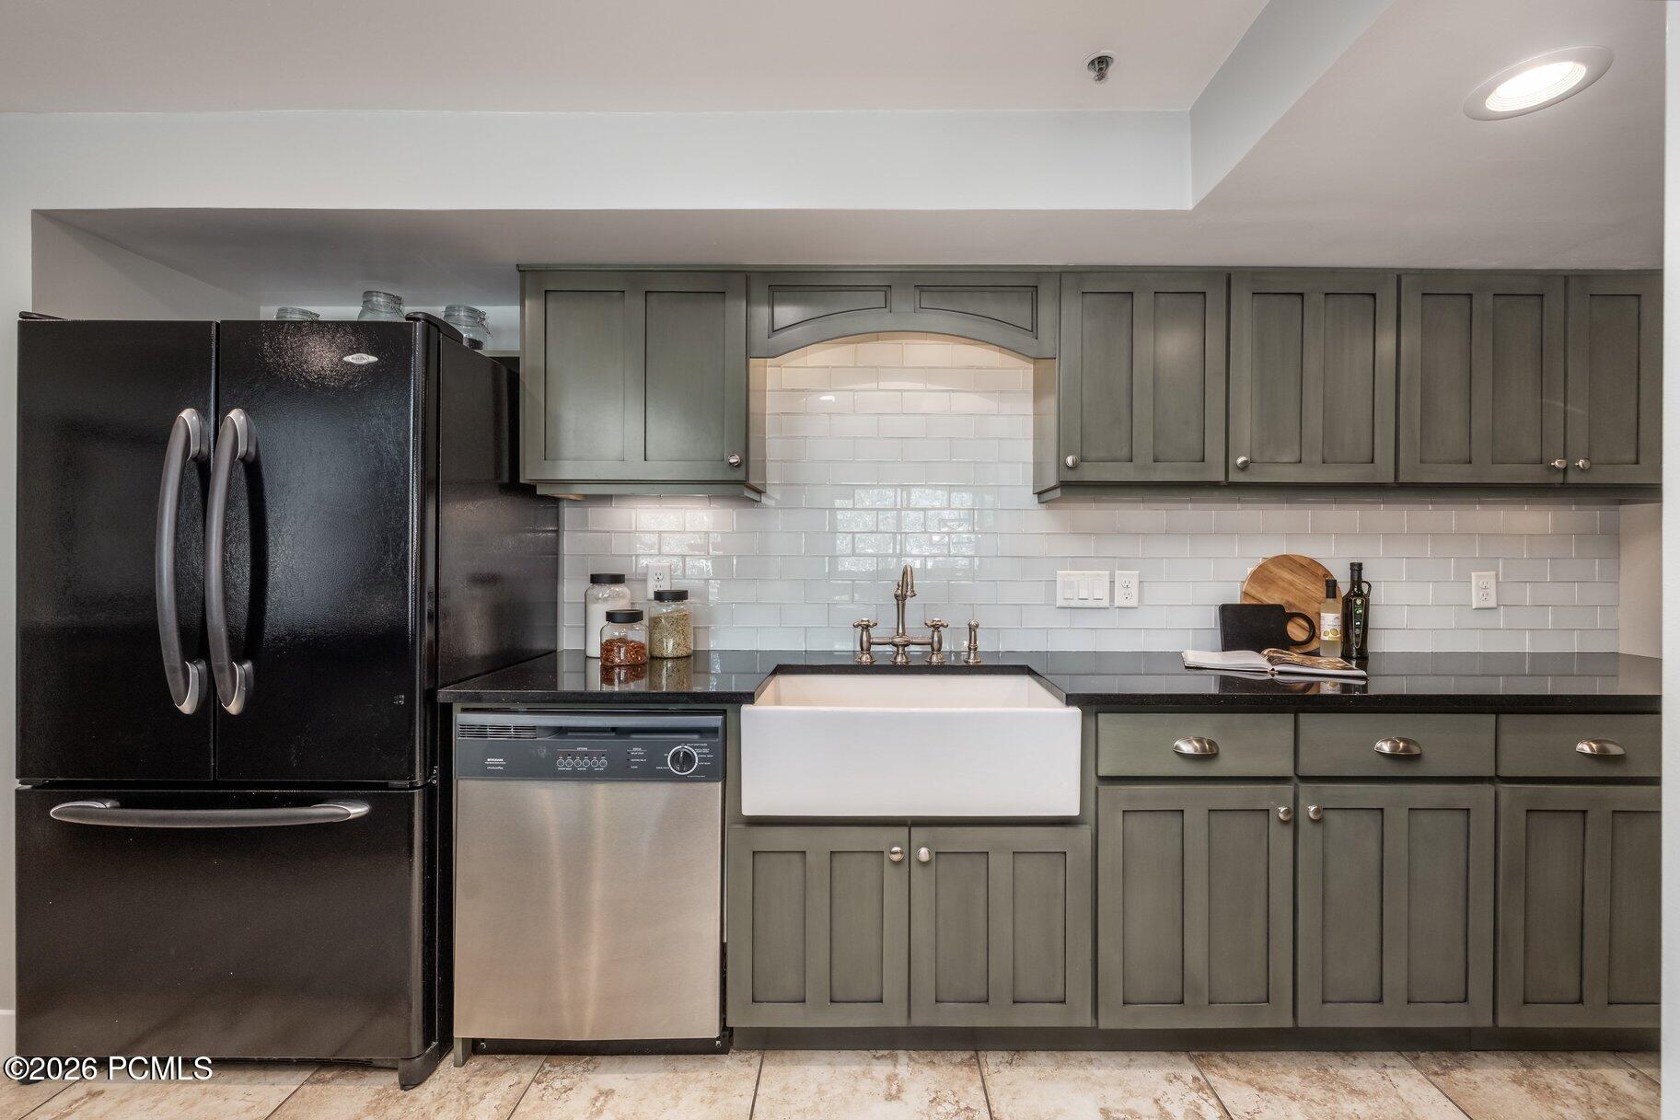
Kitchen with a long dark-cabinet island, farmhouse sink, and white subway-tile backsplash.
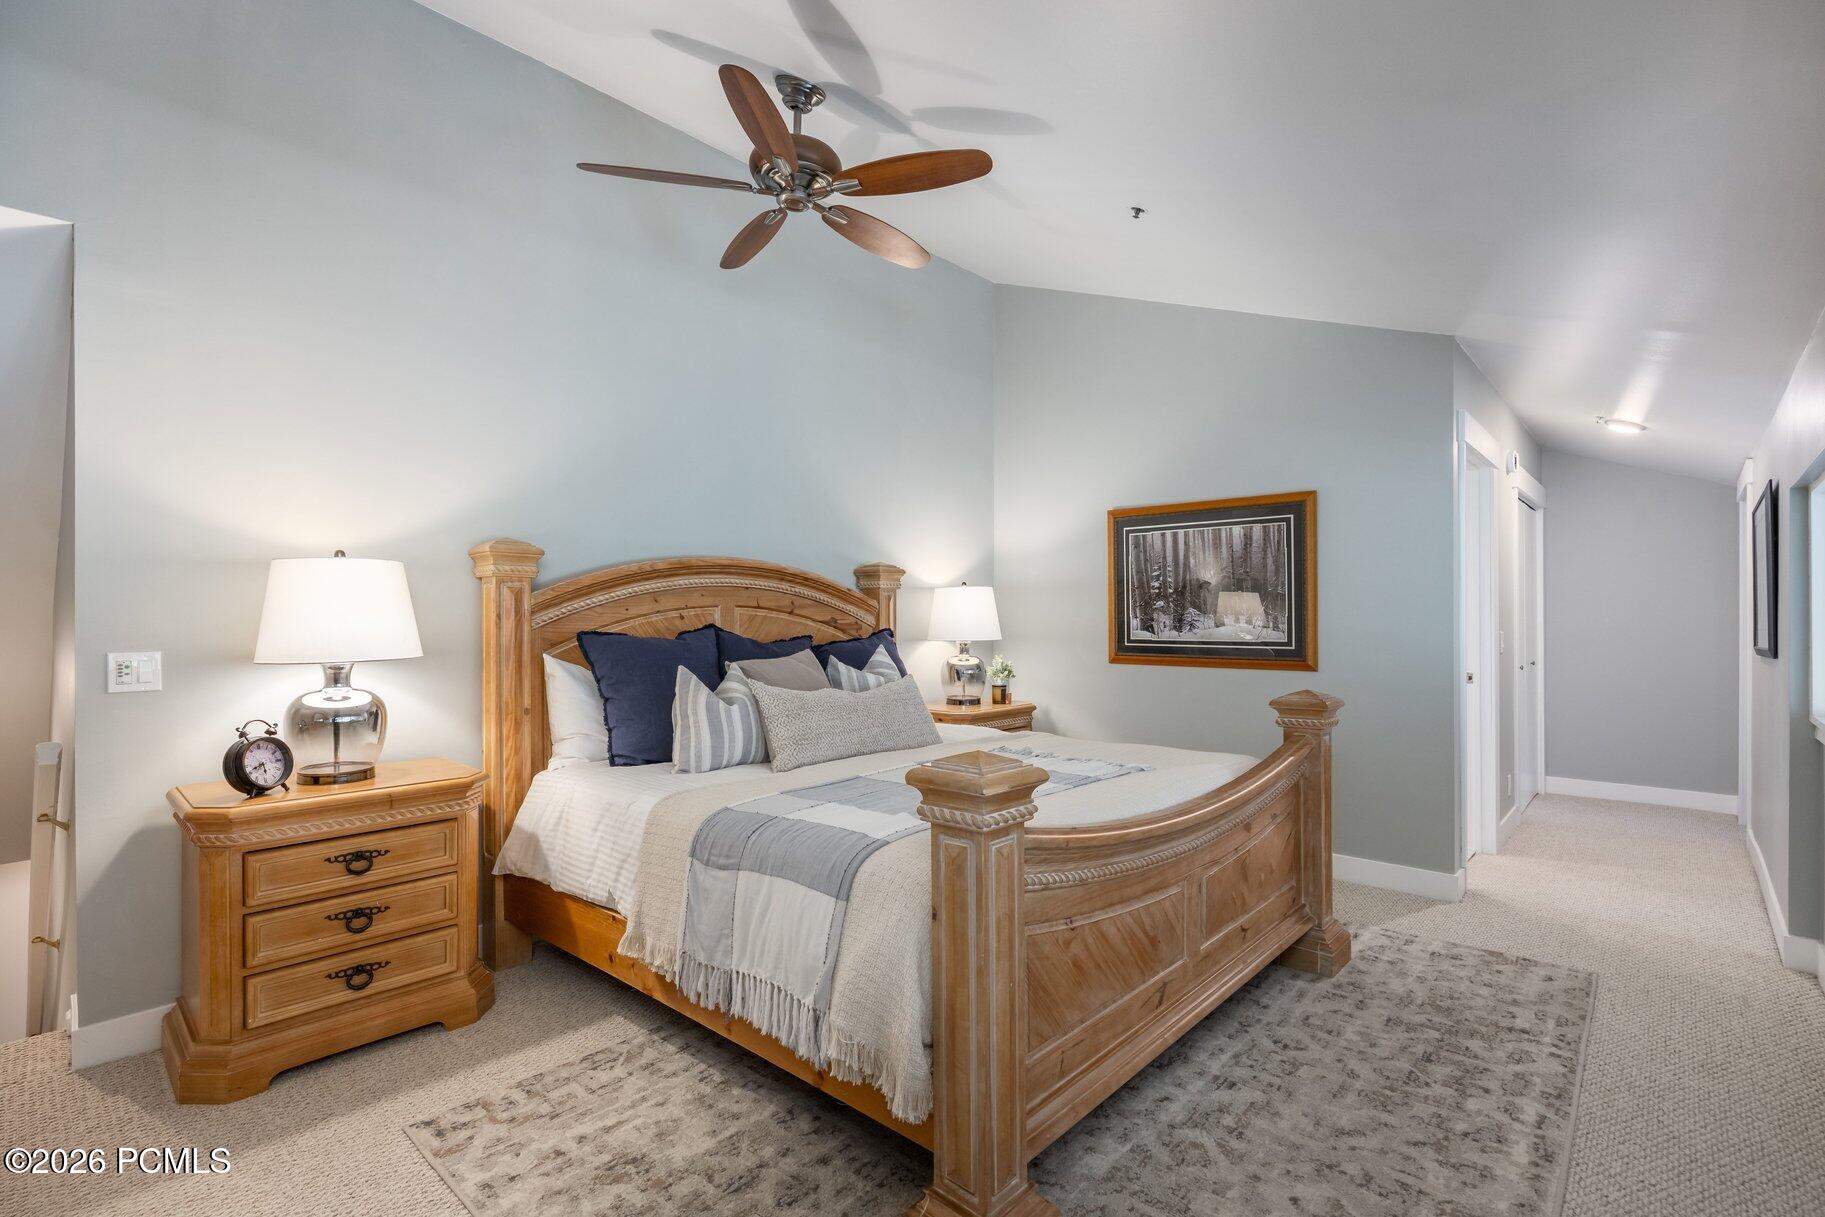
Furnished bedroom with a carved wooden bed, blue-and-white bedding, and an adjoining hallway.
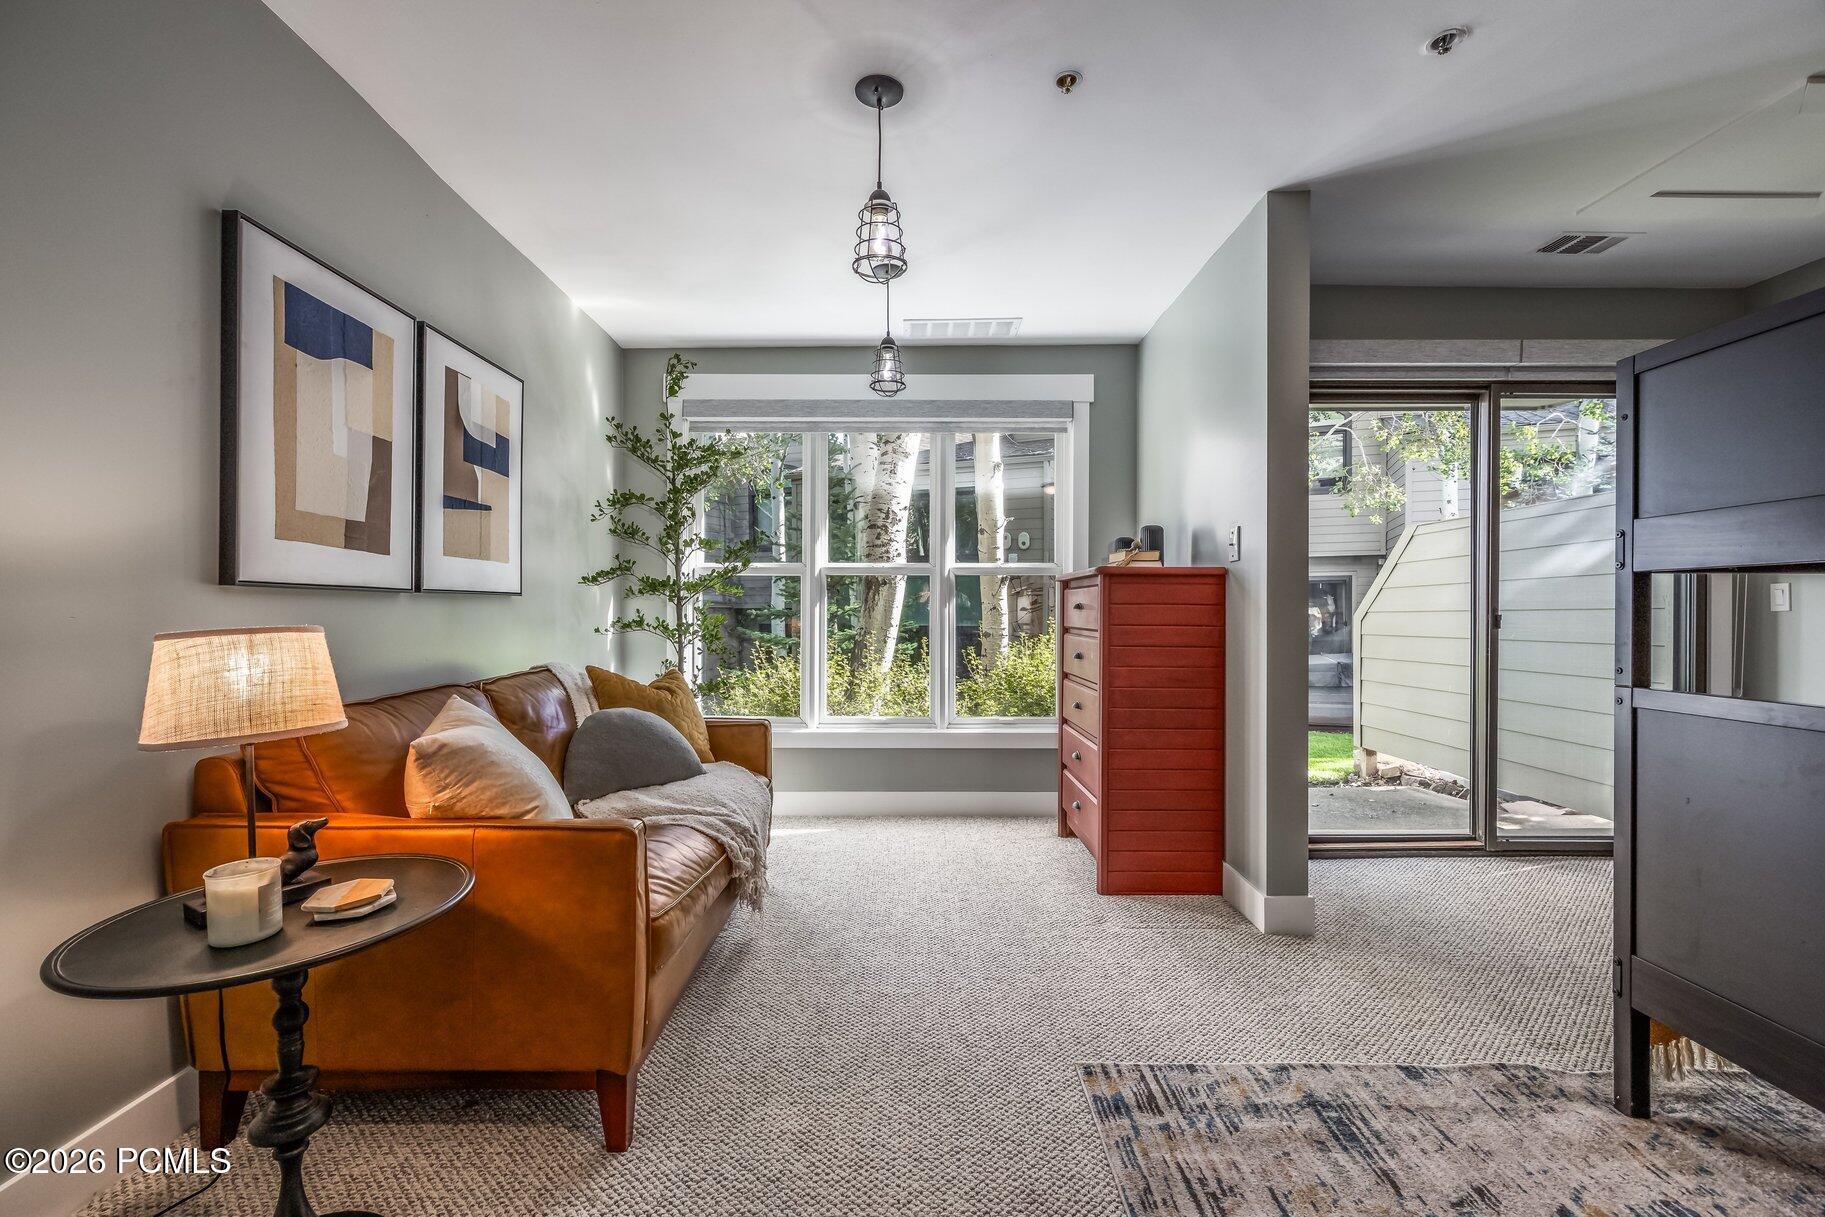
Living room with a leather sofa, red chest of drawers, and large windows overlooking greenery.
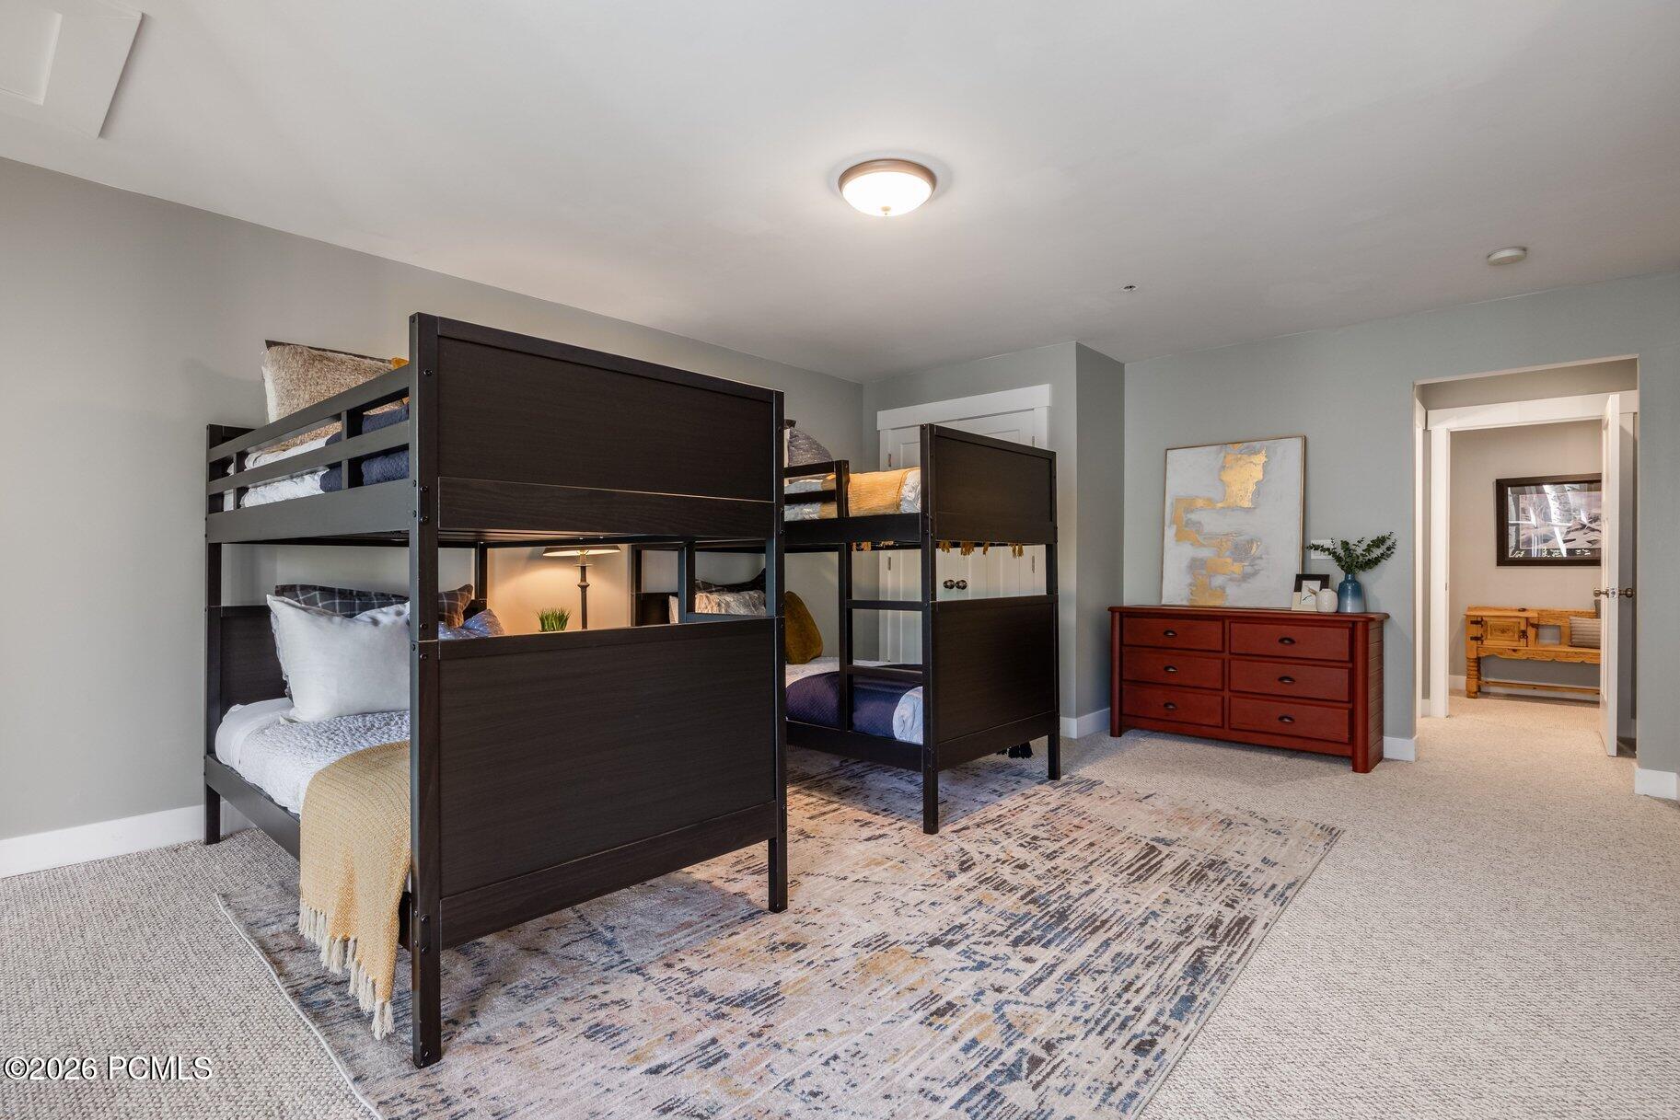
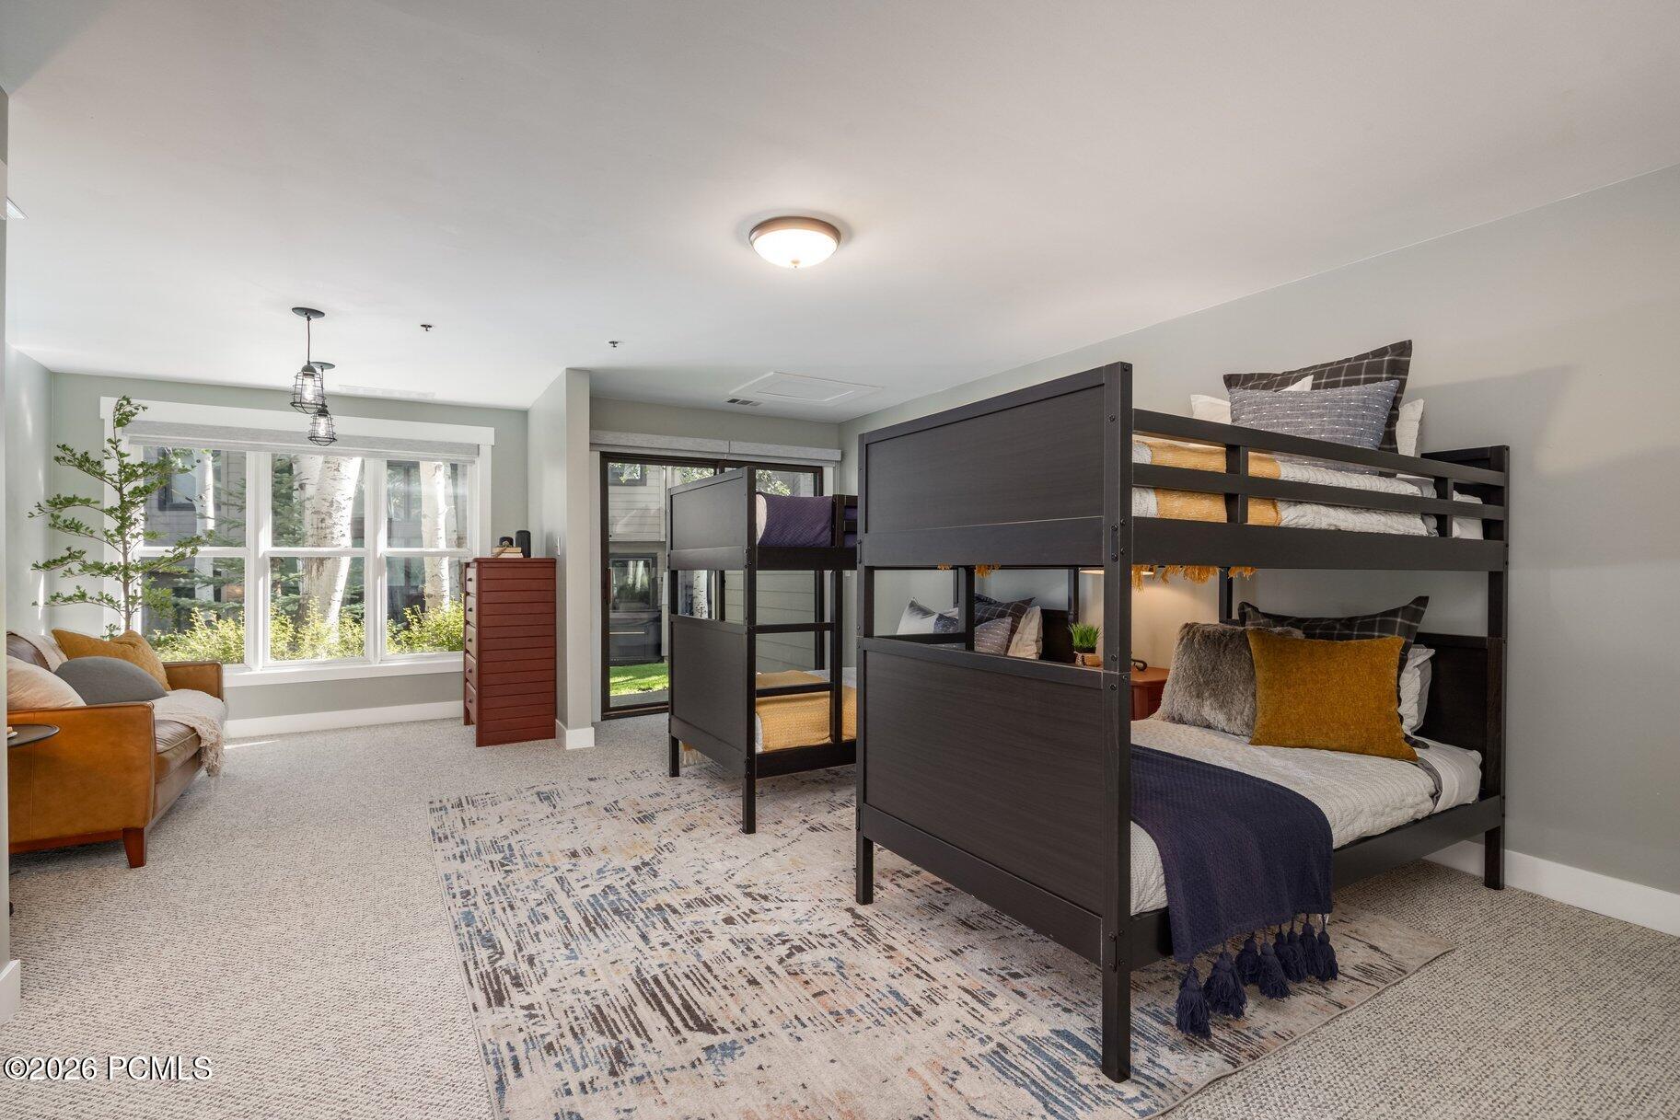
Bedroom with dark wood bunk beds, a red-brown dresser, and a large patterned rug.
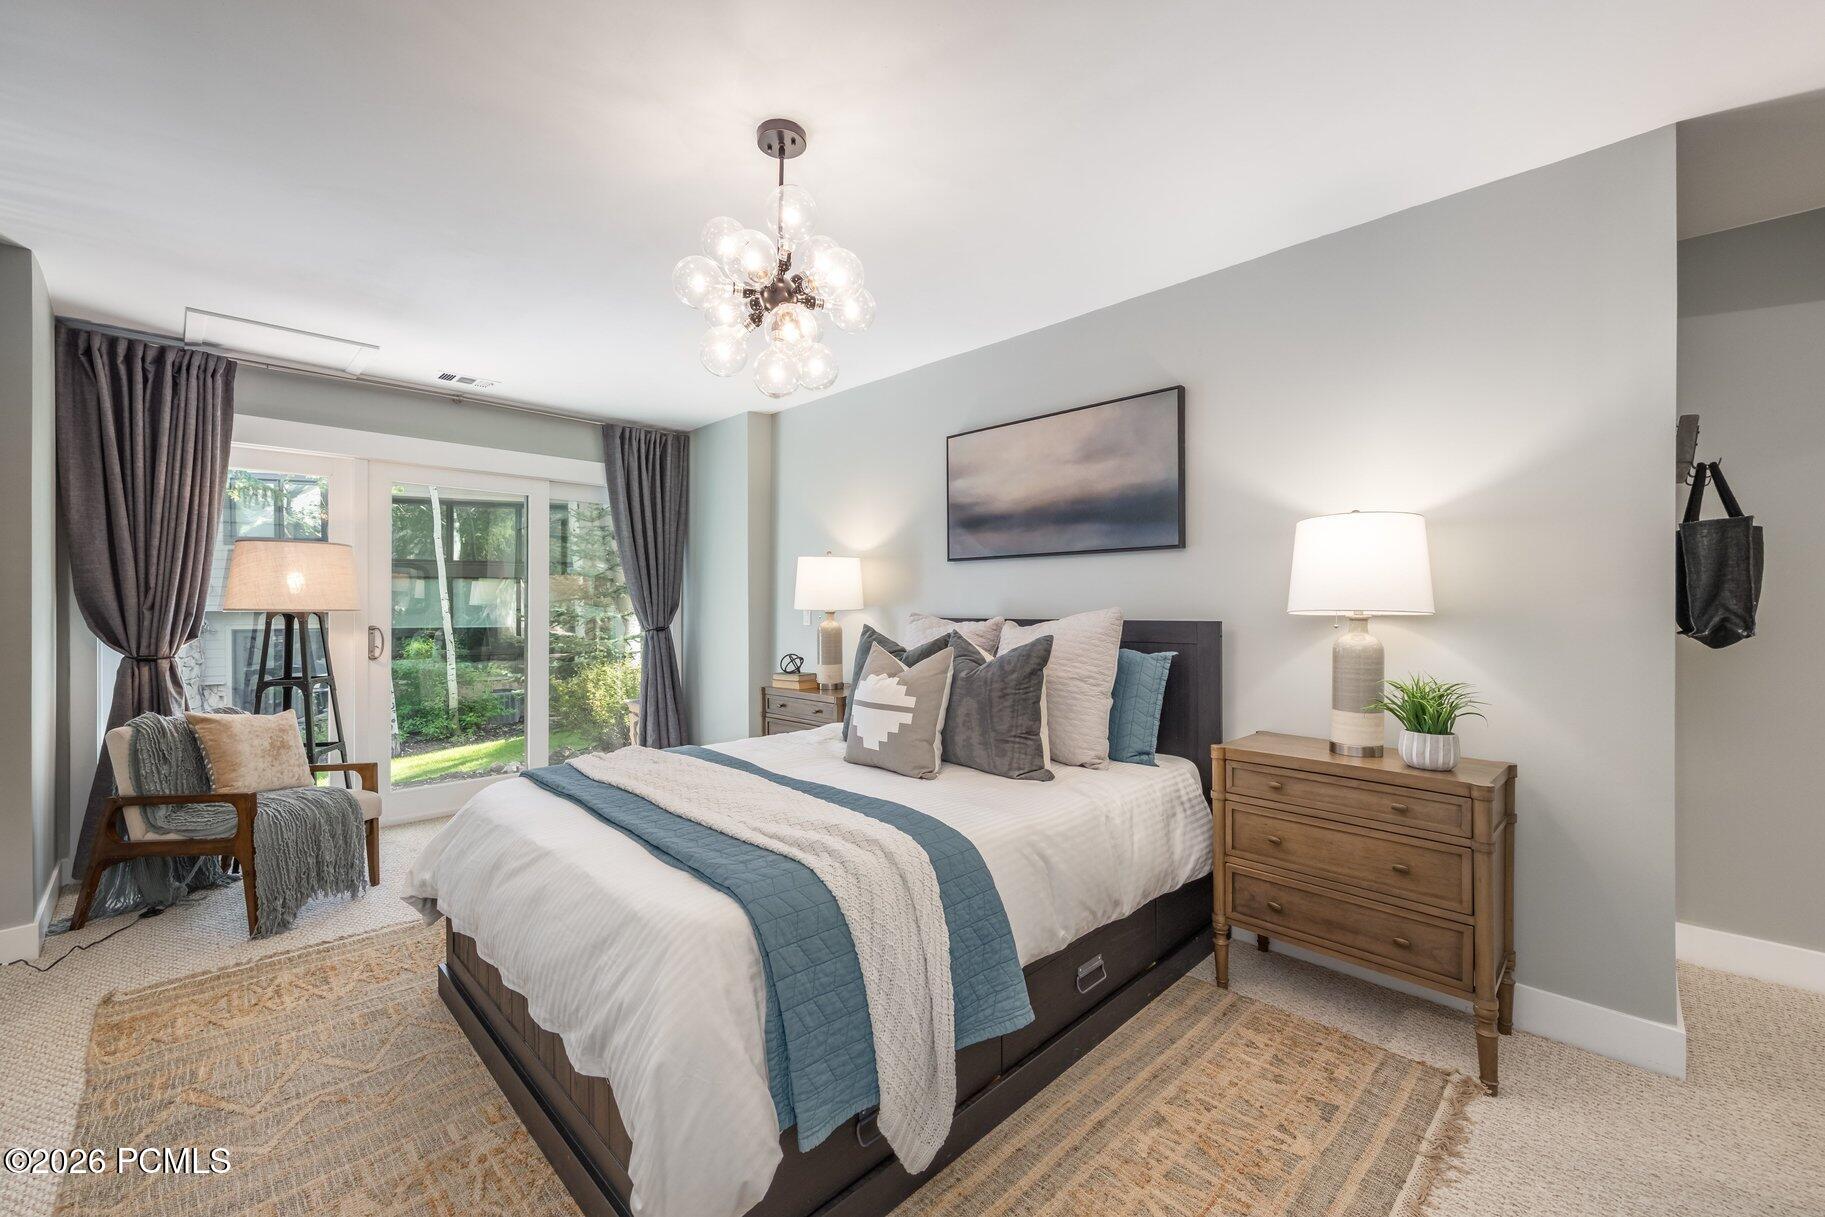
Staged bedroom with a large bed, gray curtains, and glass doors opening to a garden.
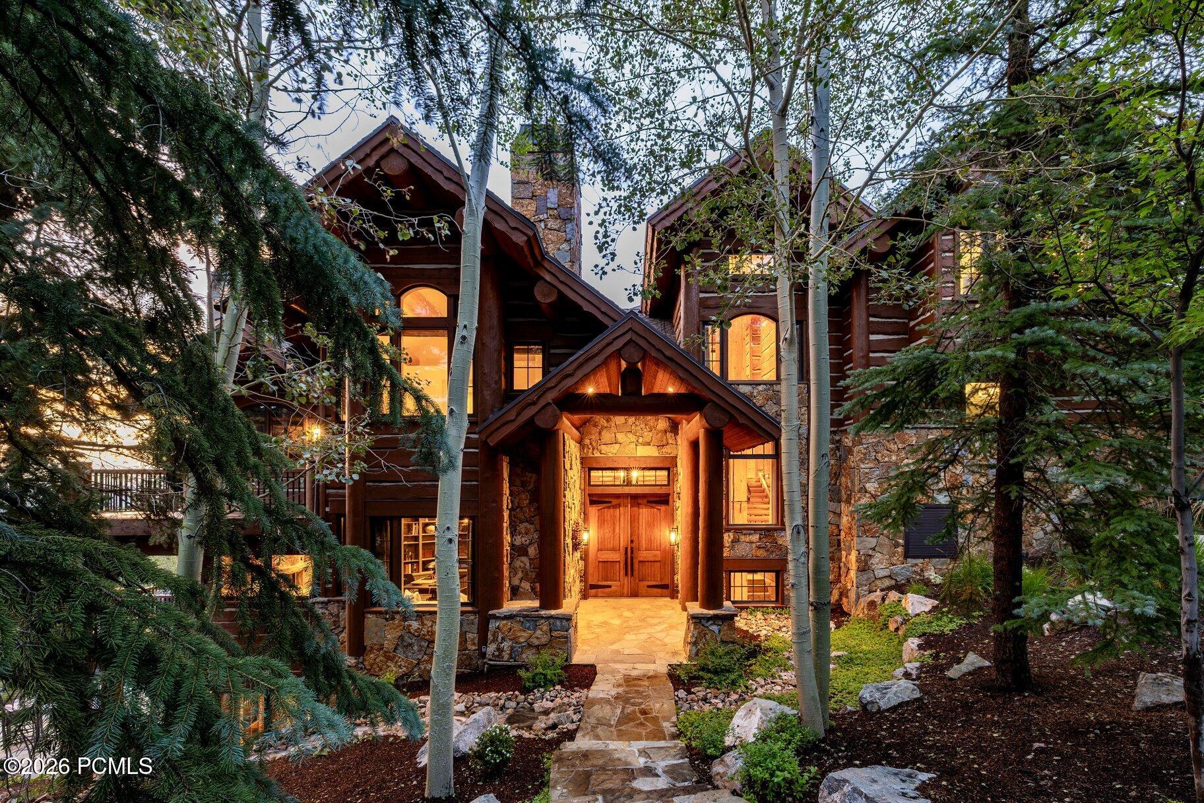
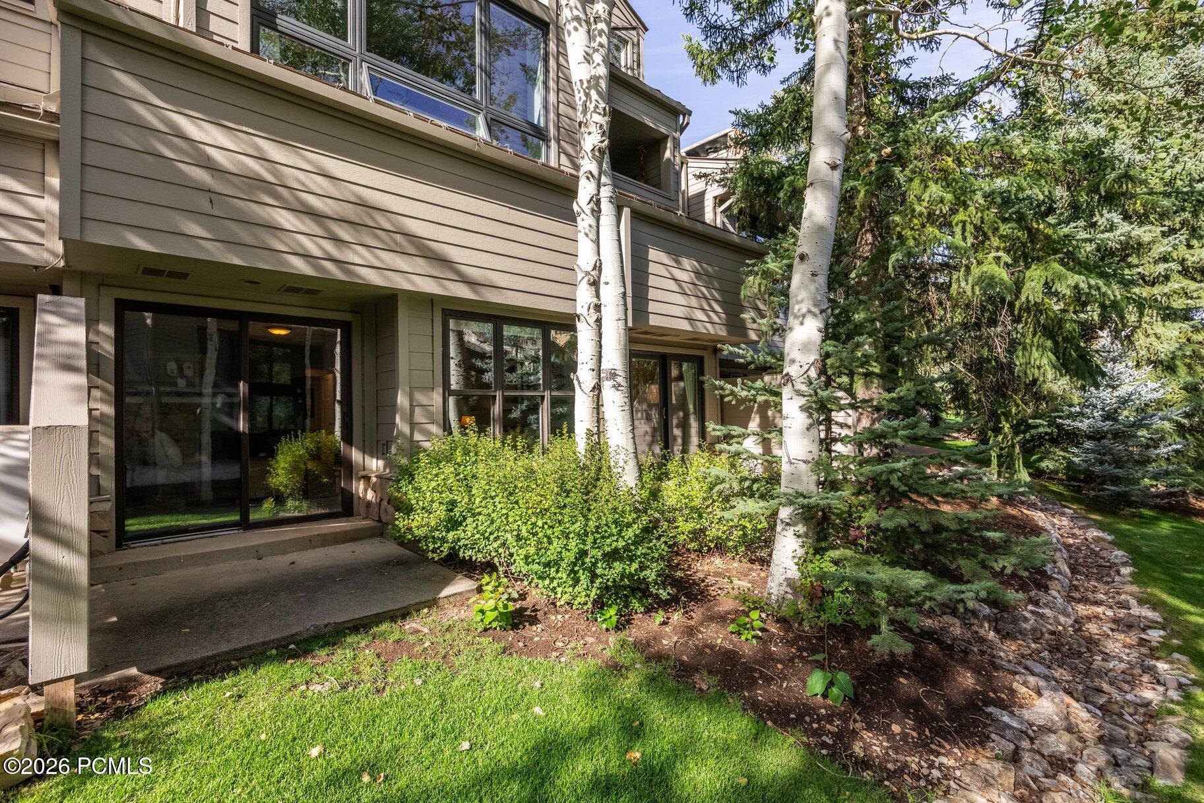
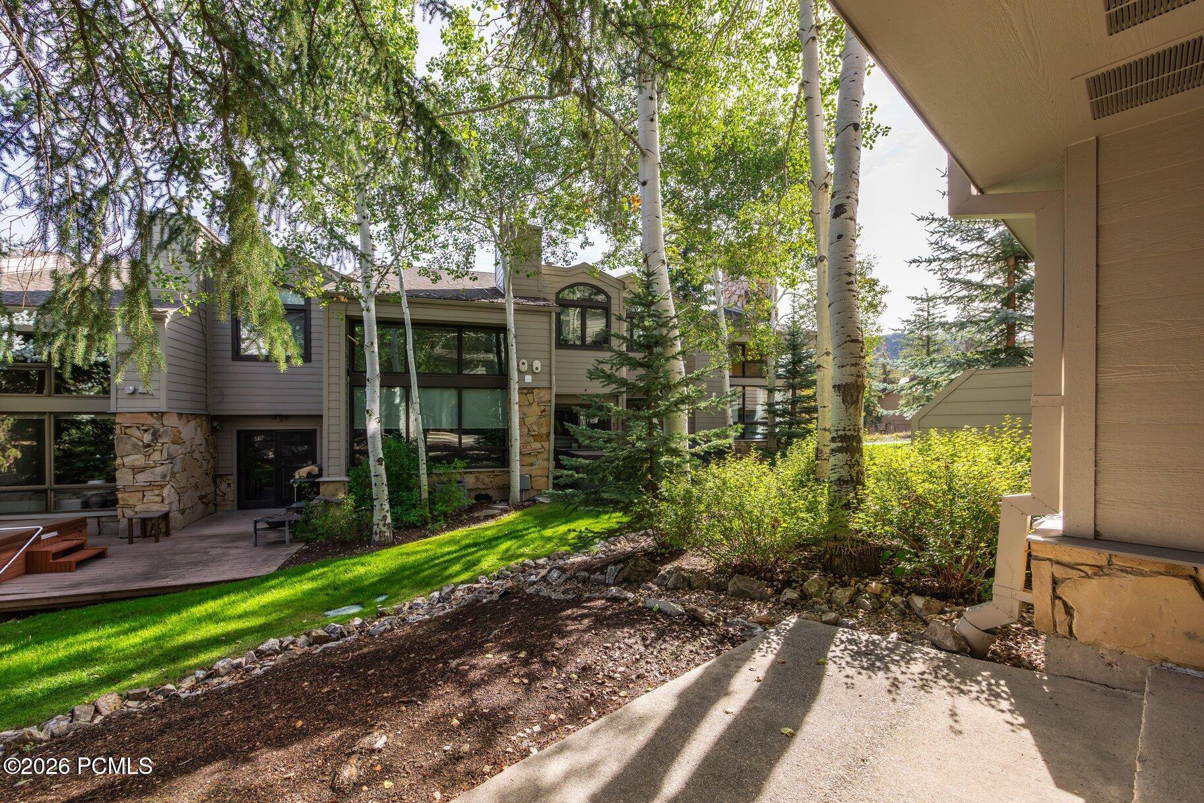
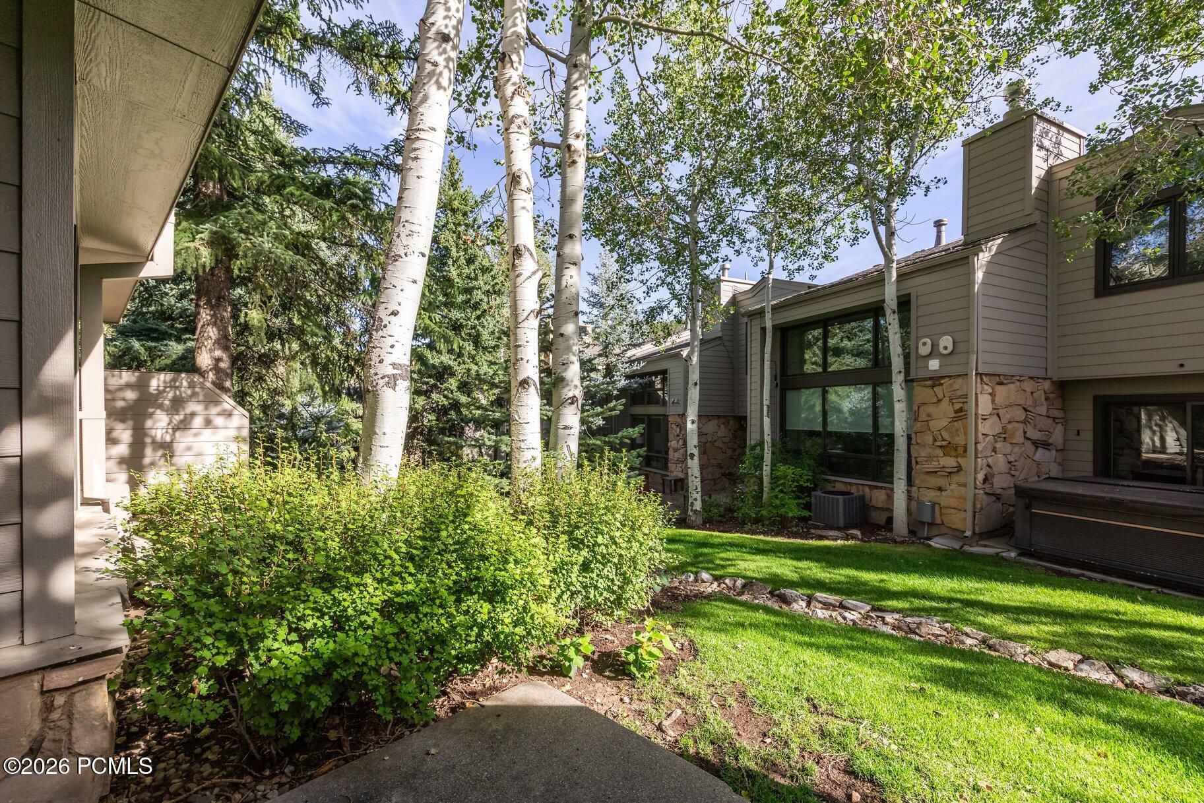
Home exterior with large windows, sliding glass doors, and aspen trees among landscaped evergreens.
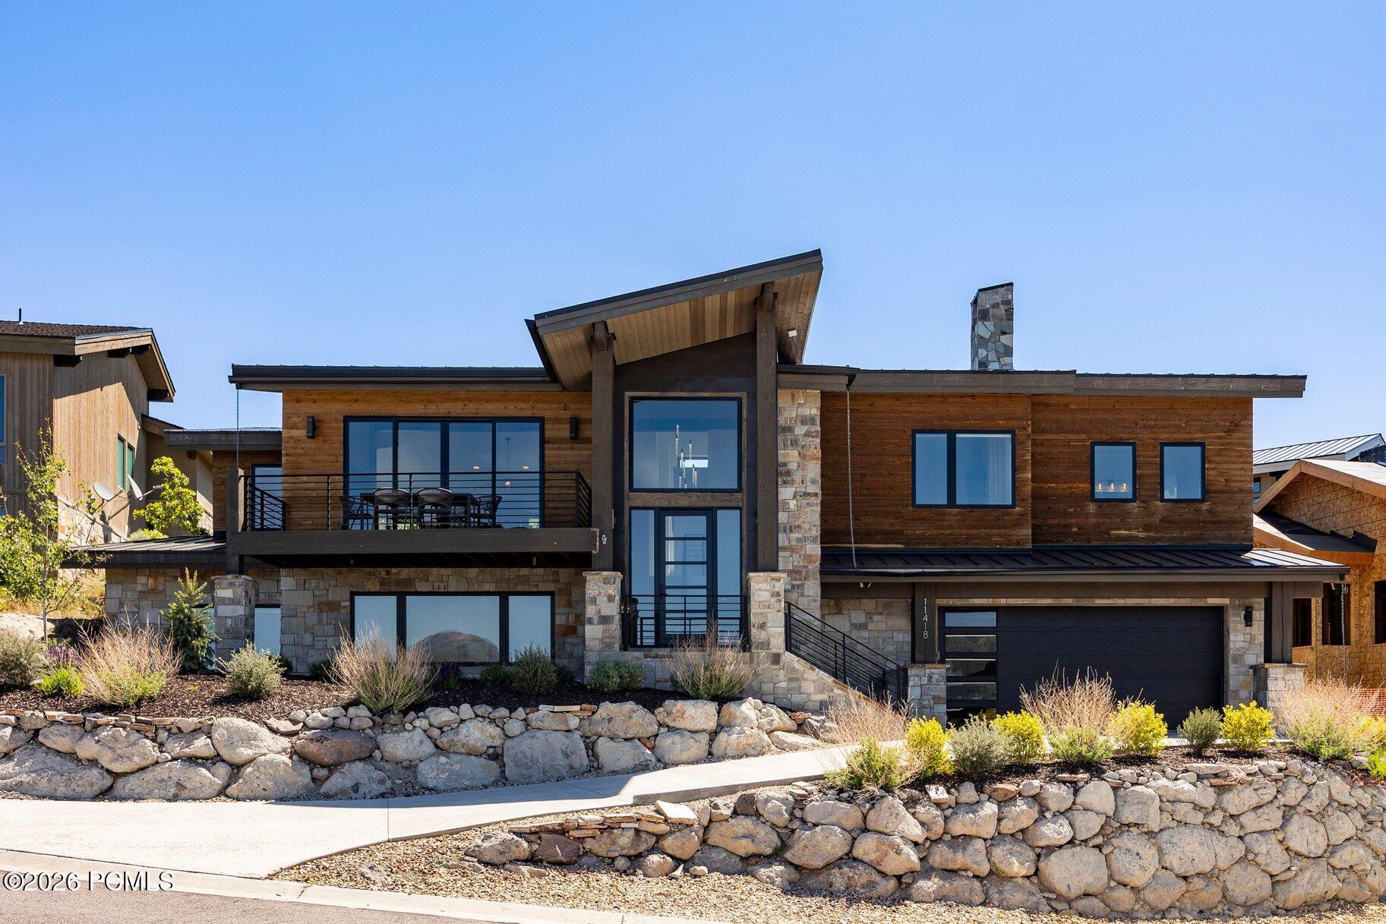
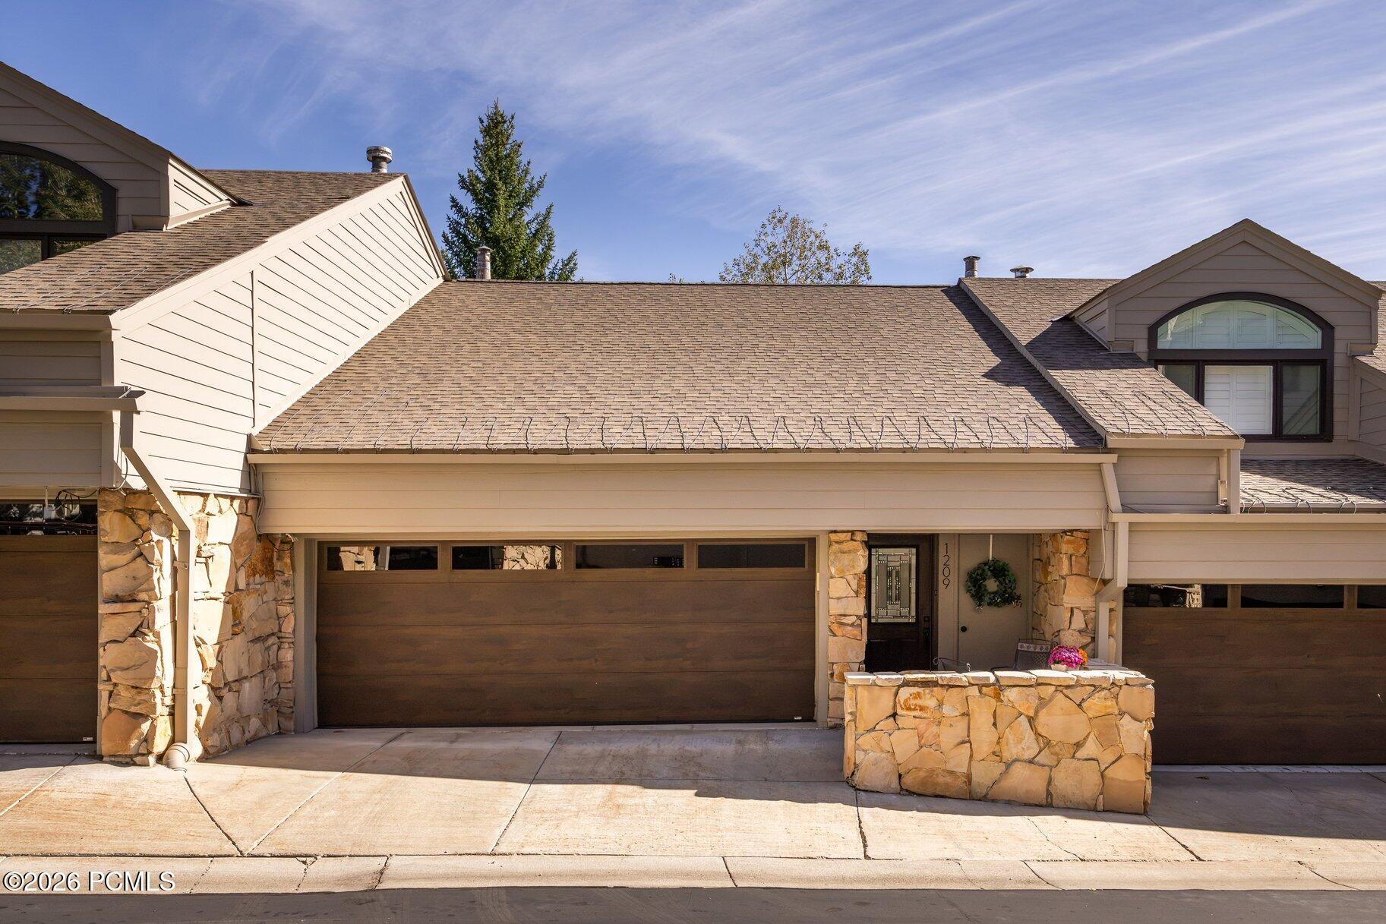
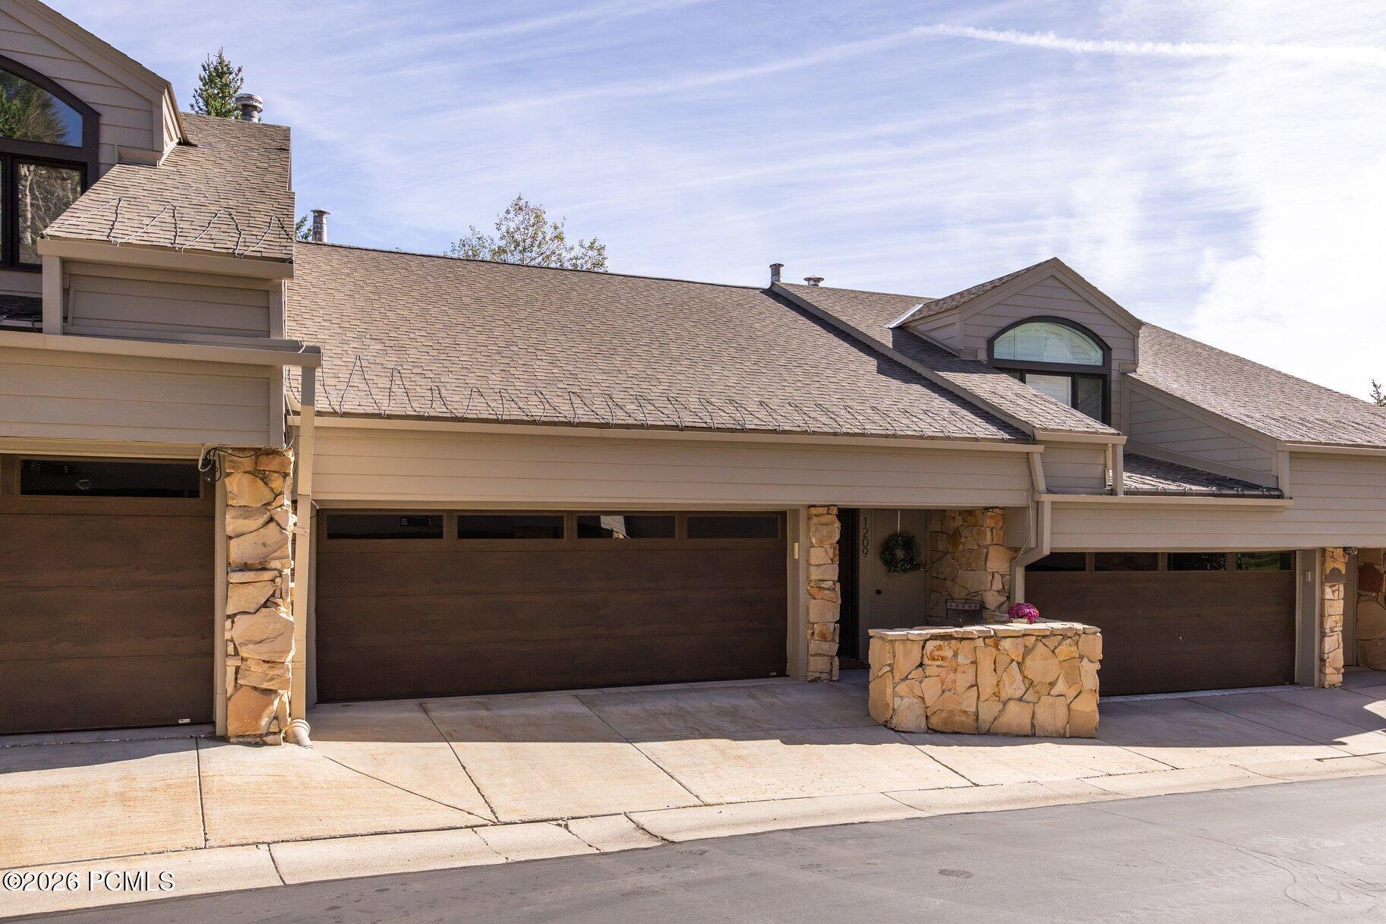
Home exterior with stone accents, three garage doors, and the number 1209 beside the front door.
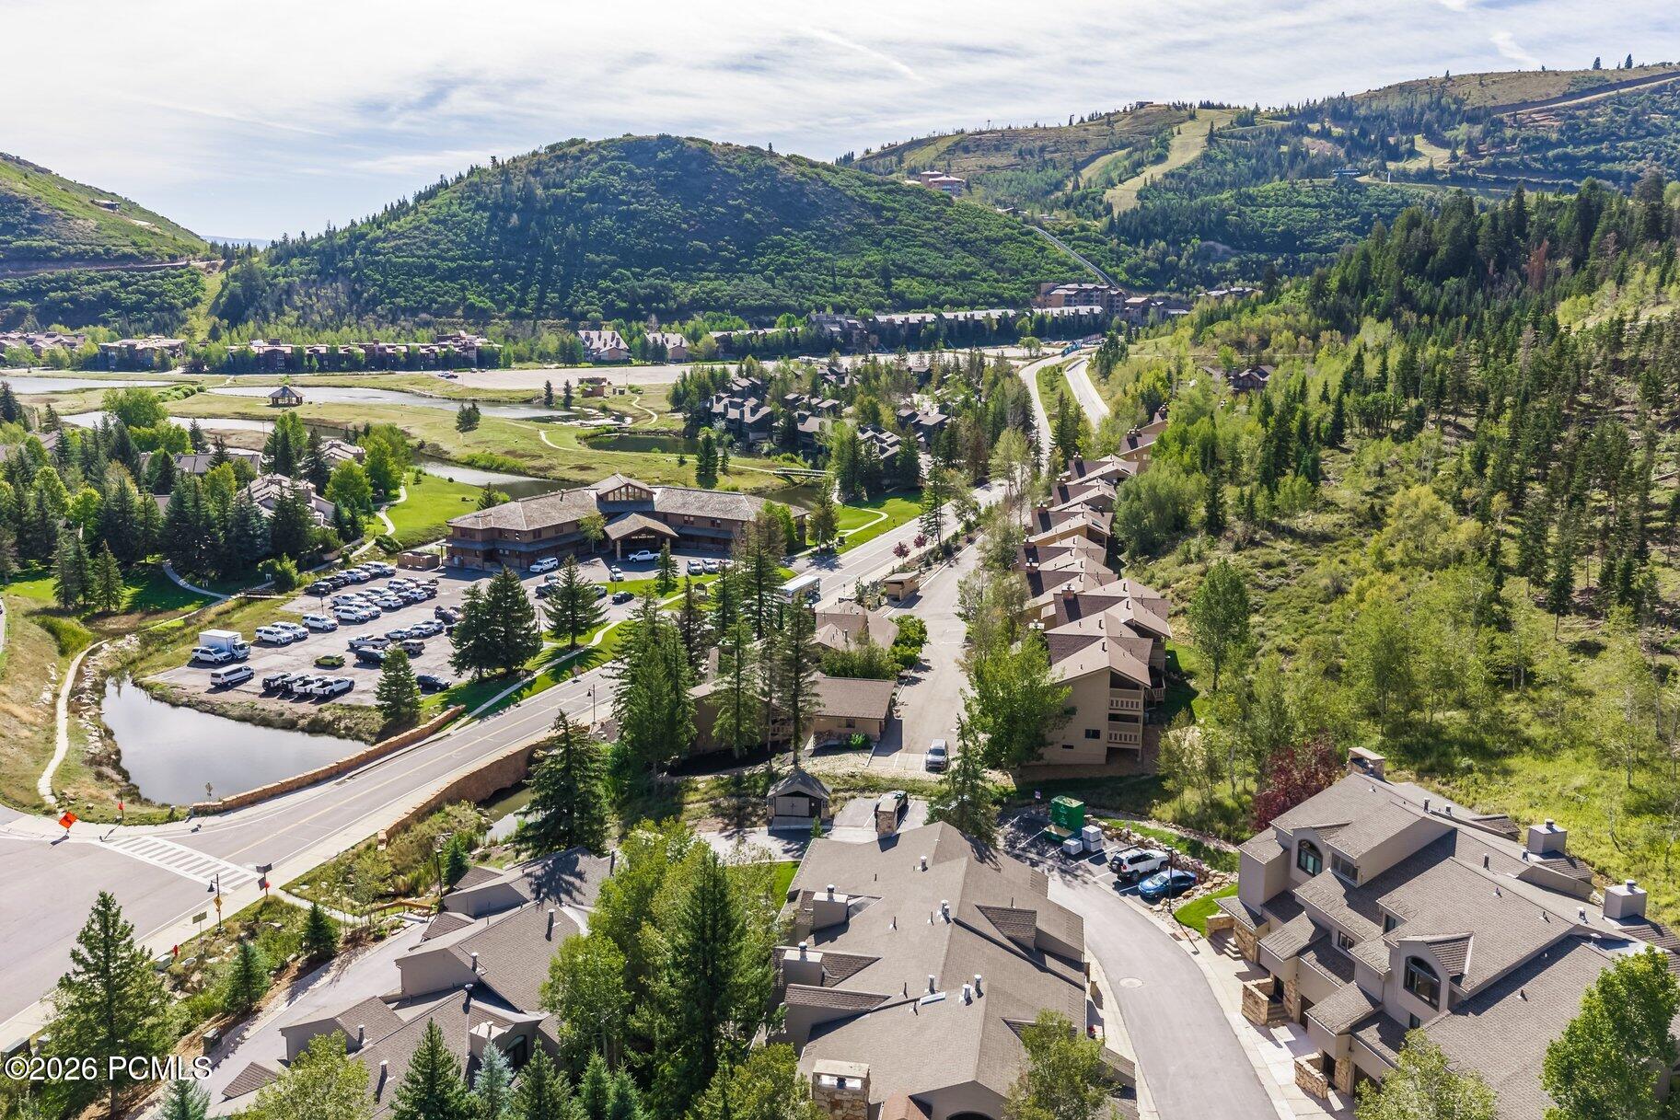
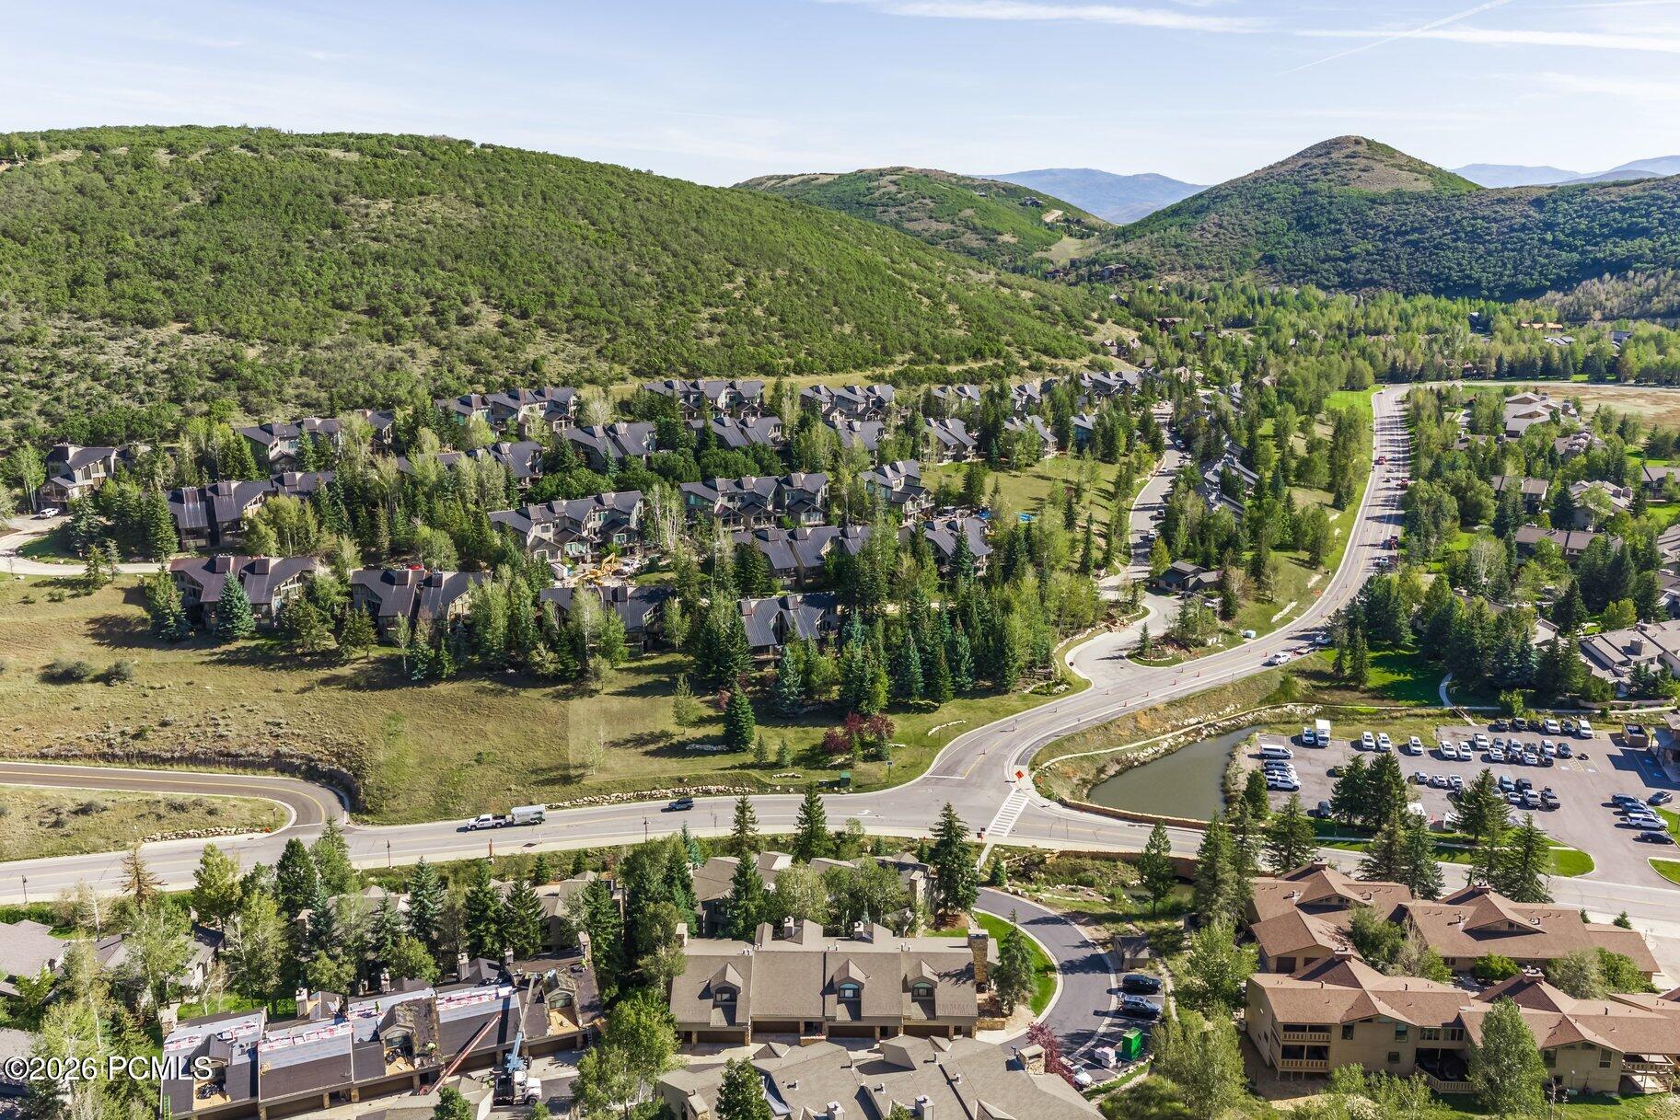
Aerial view of homes beside a stream, with wooded mountain slopes beyond.
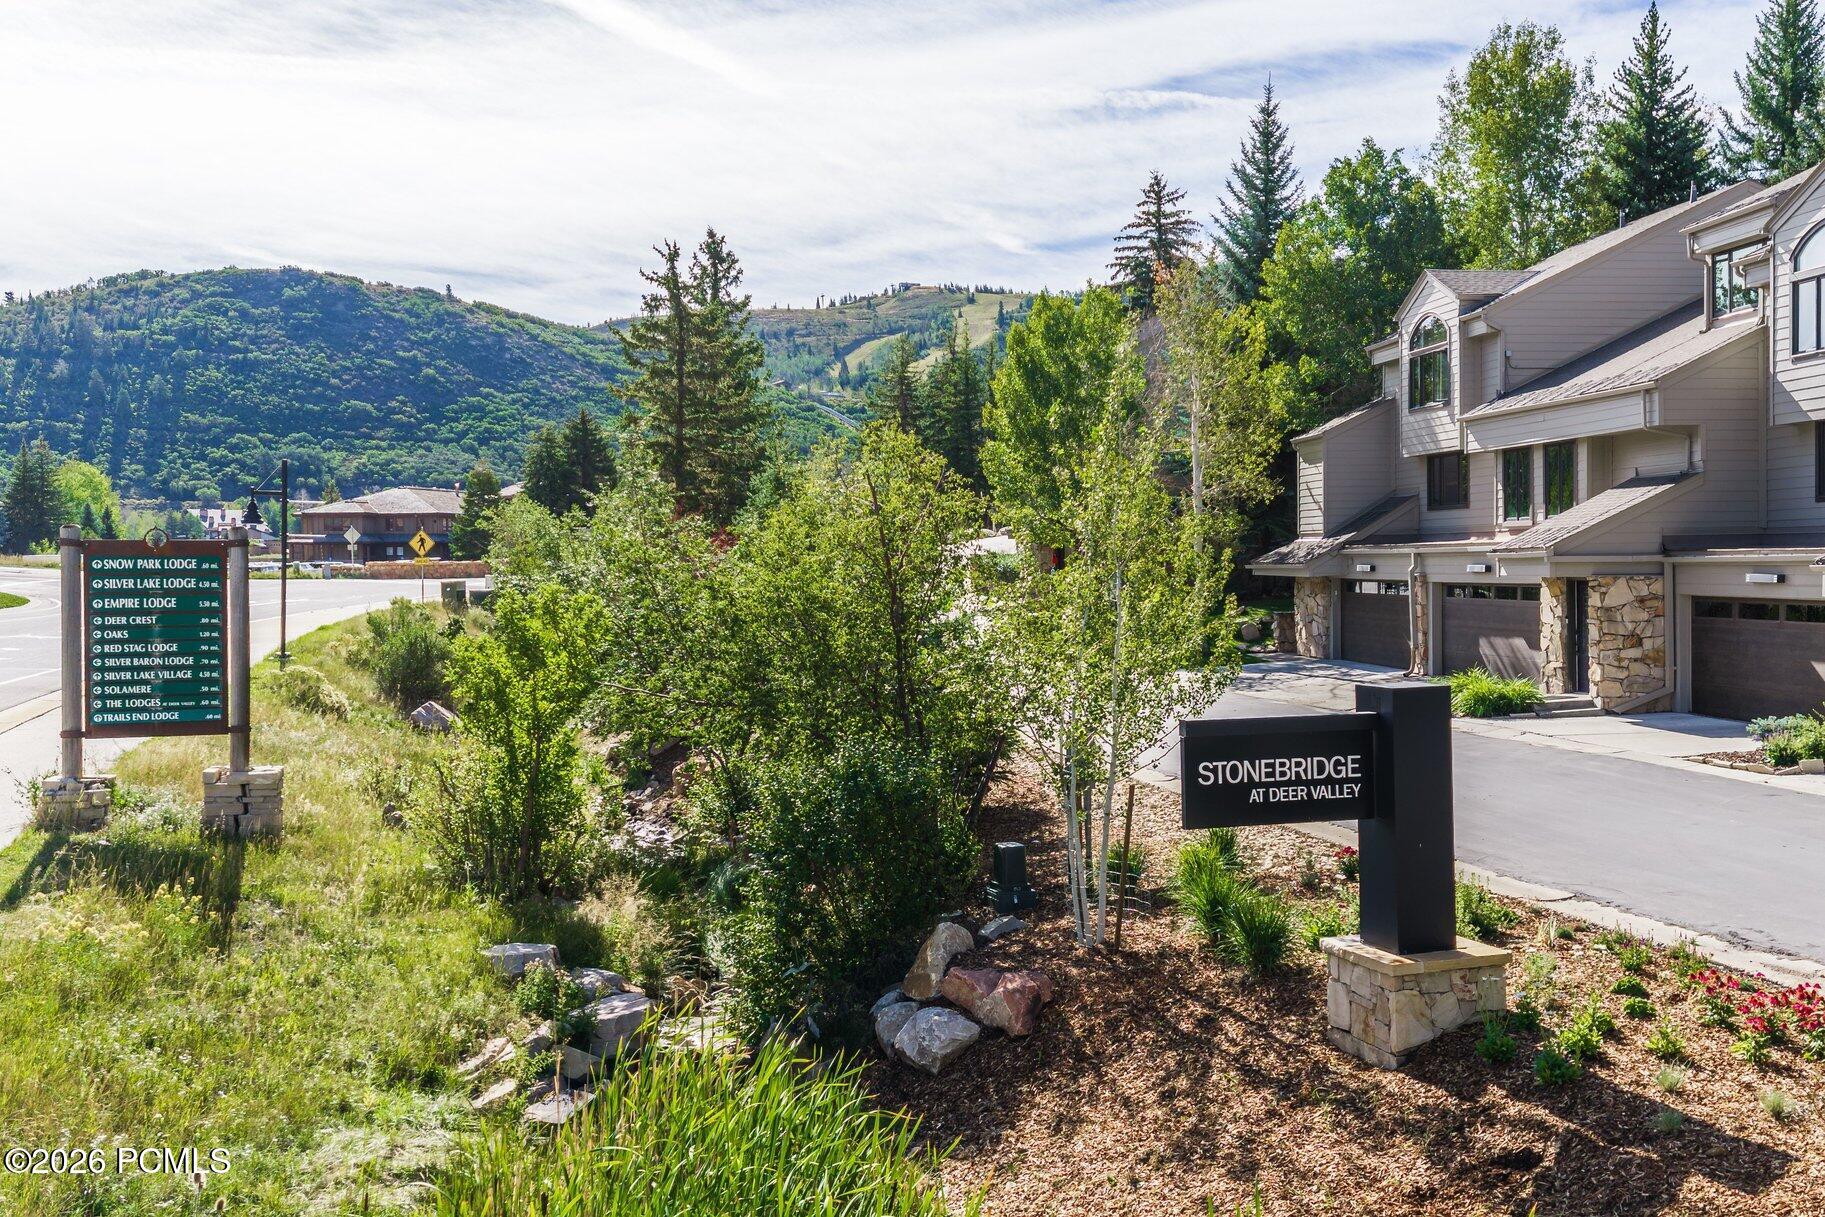
Stonebridge at Deer Valley residences beside the community sign, with green mountain slopes in the background.
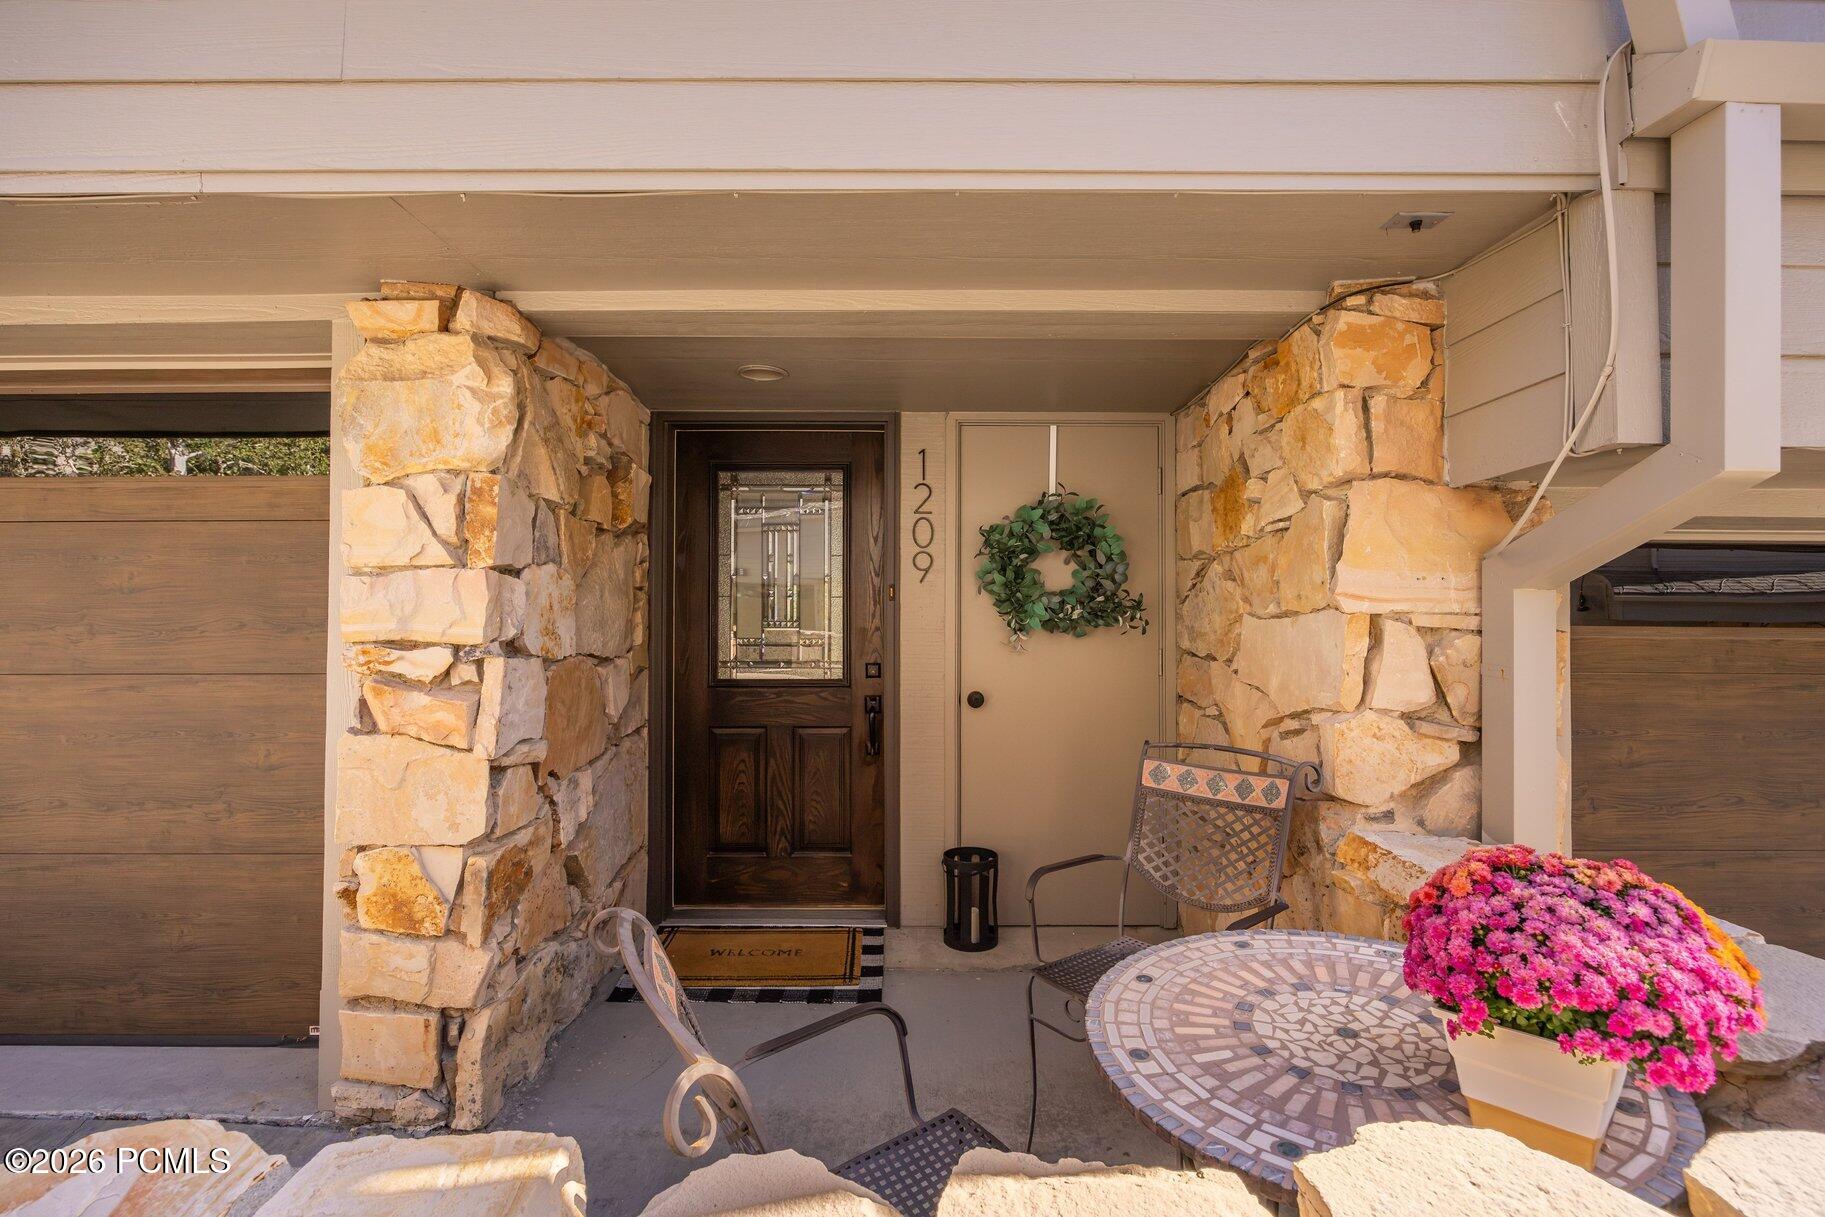
Covered front entry with stone columns, a dark wood door, and a flower planter beside a mosaic patio table.
Living room with a tall stone fireplace, vaulted ceiling, and large arched windows.
Living room with a tall stone fireplace, vaulted wood ceiling, and large arched windows.
Living room with a stone fireplace, rustic wood mantel, and tall windows overlooking leafy trees.
Open-plan living room with a tall stone fireplace, vaulted ceiling, and kitchen island.
Open-plan living room and kitchen with a vaulted ceiling, clerestory windows, and dark green island.
Kitchen with green cabinets, white tile backsplash, and a long breakfast bar with wooden stools.
Kitchen with gray-green cabinets, a white farmhouse sink, and glossy tile backsplash.
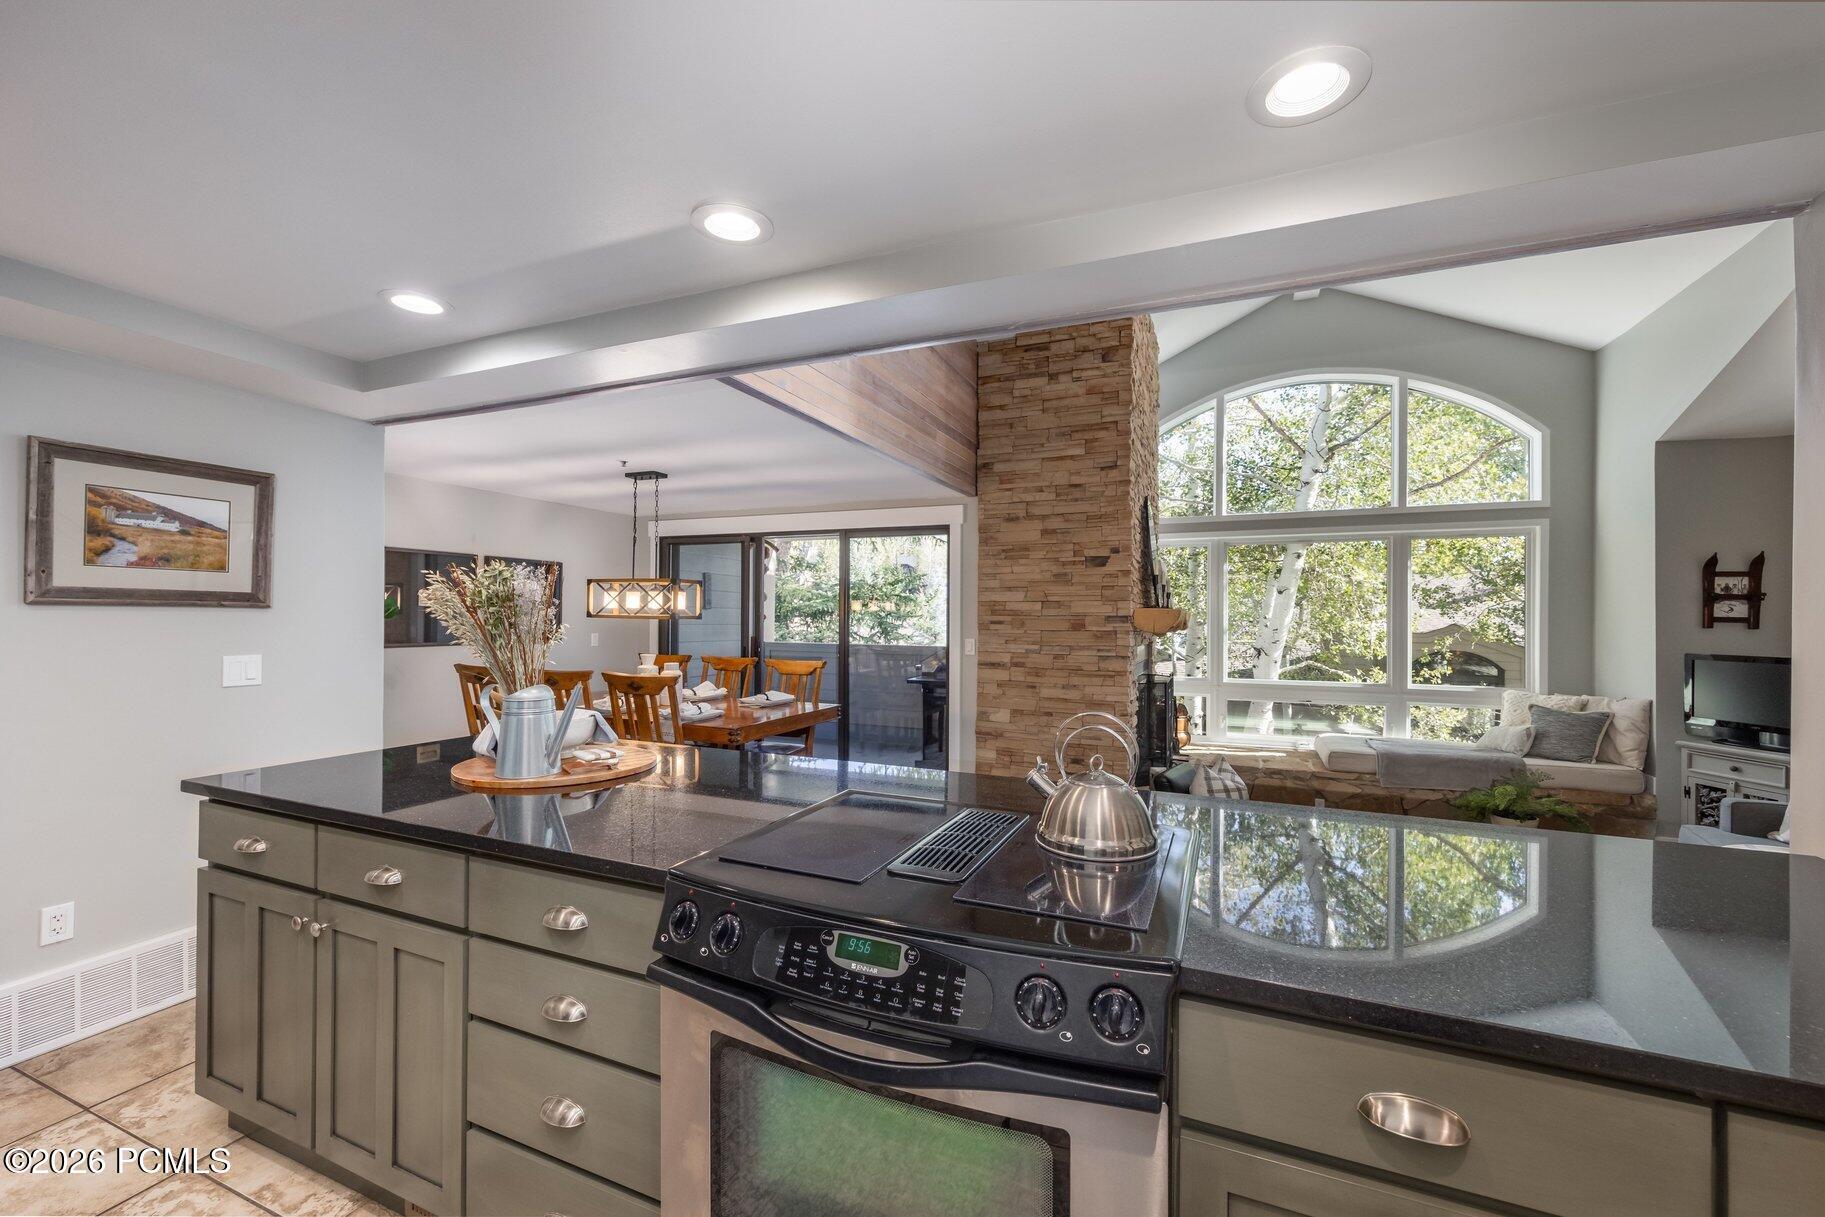
Kitchen with a large island range, stone fireplace wall, and tall arched windows.
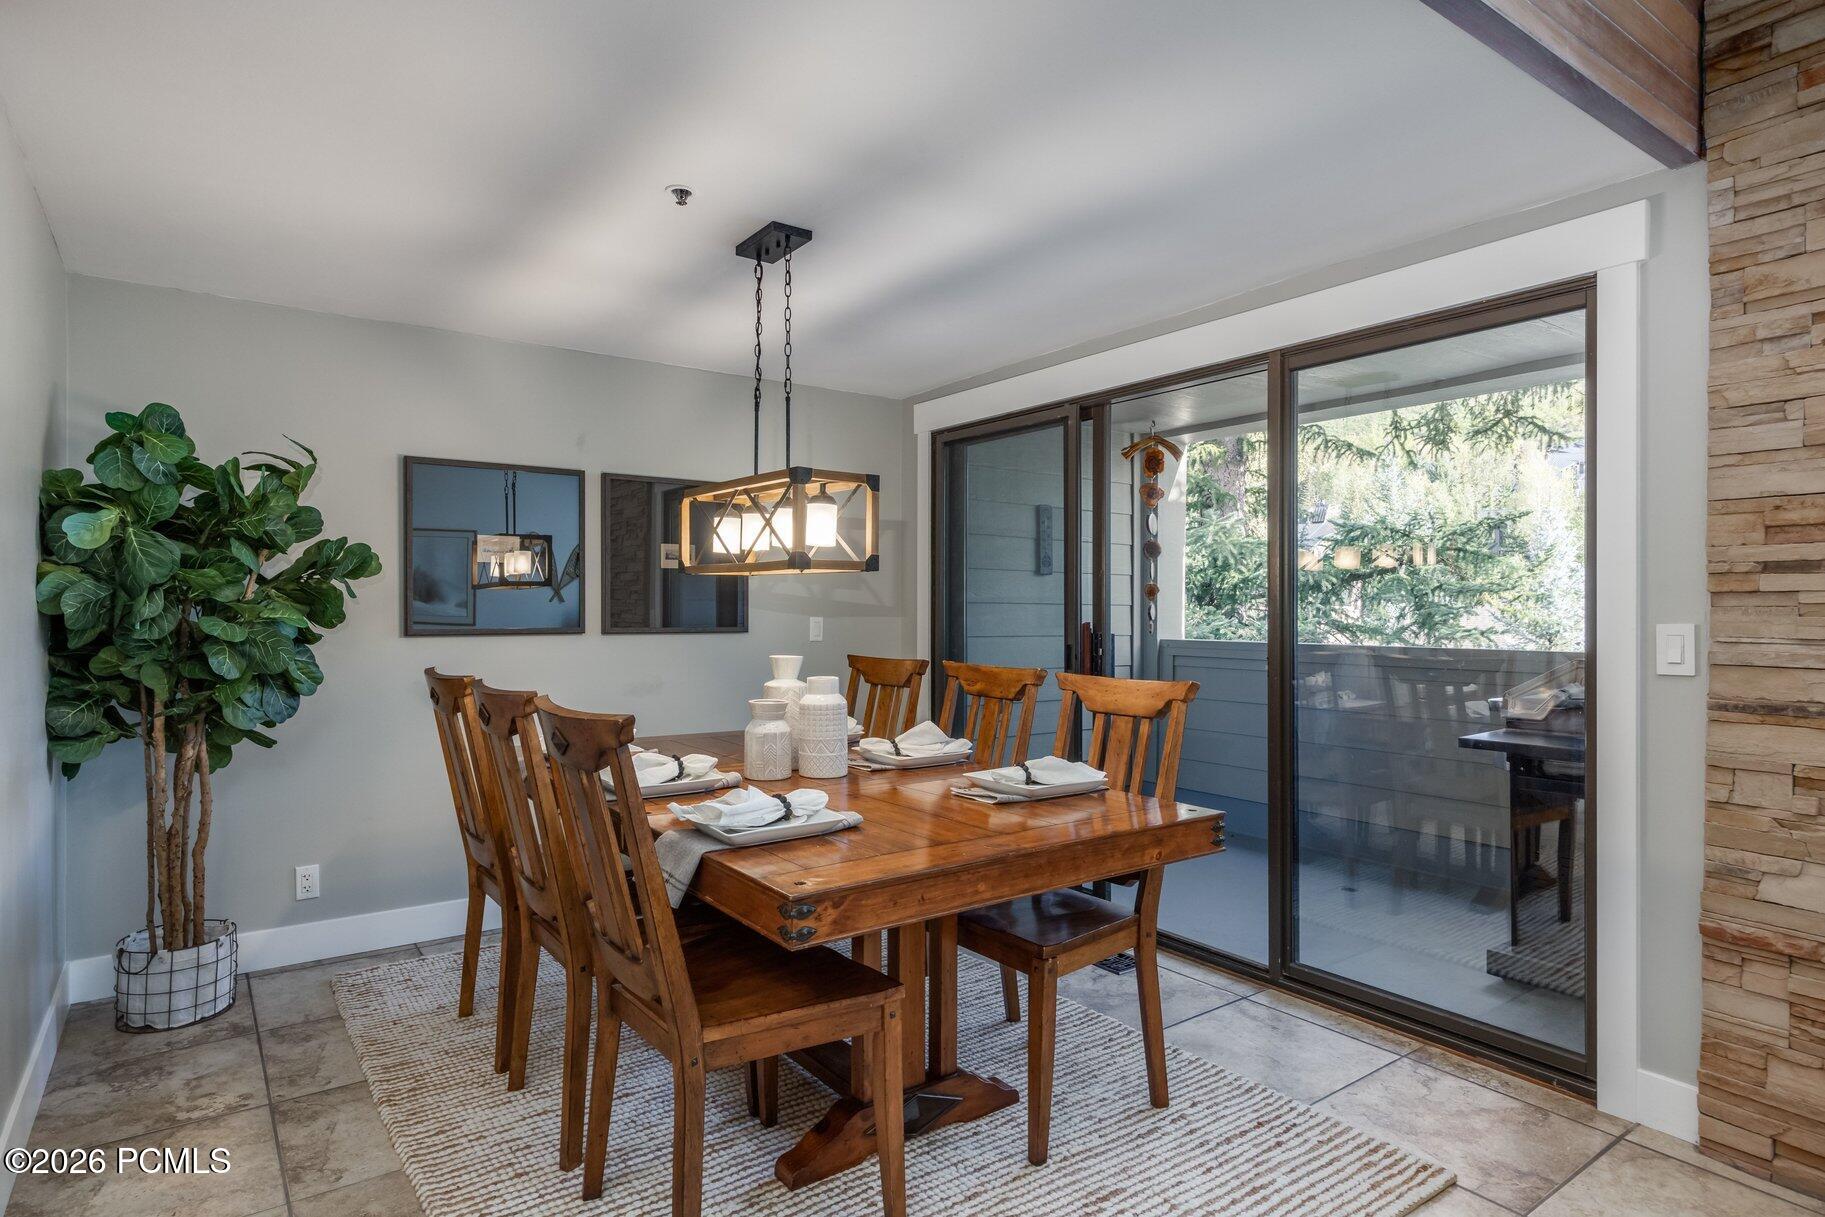
Dining room with a set wooden table beside sliding glass doors opening to a tree-lined deck.
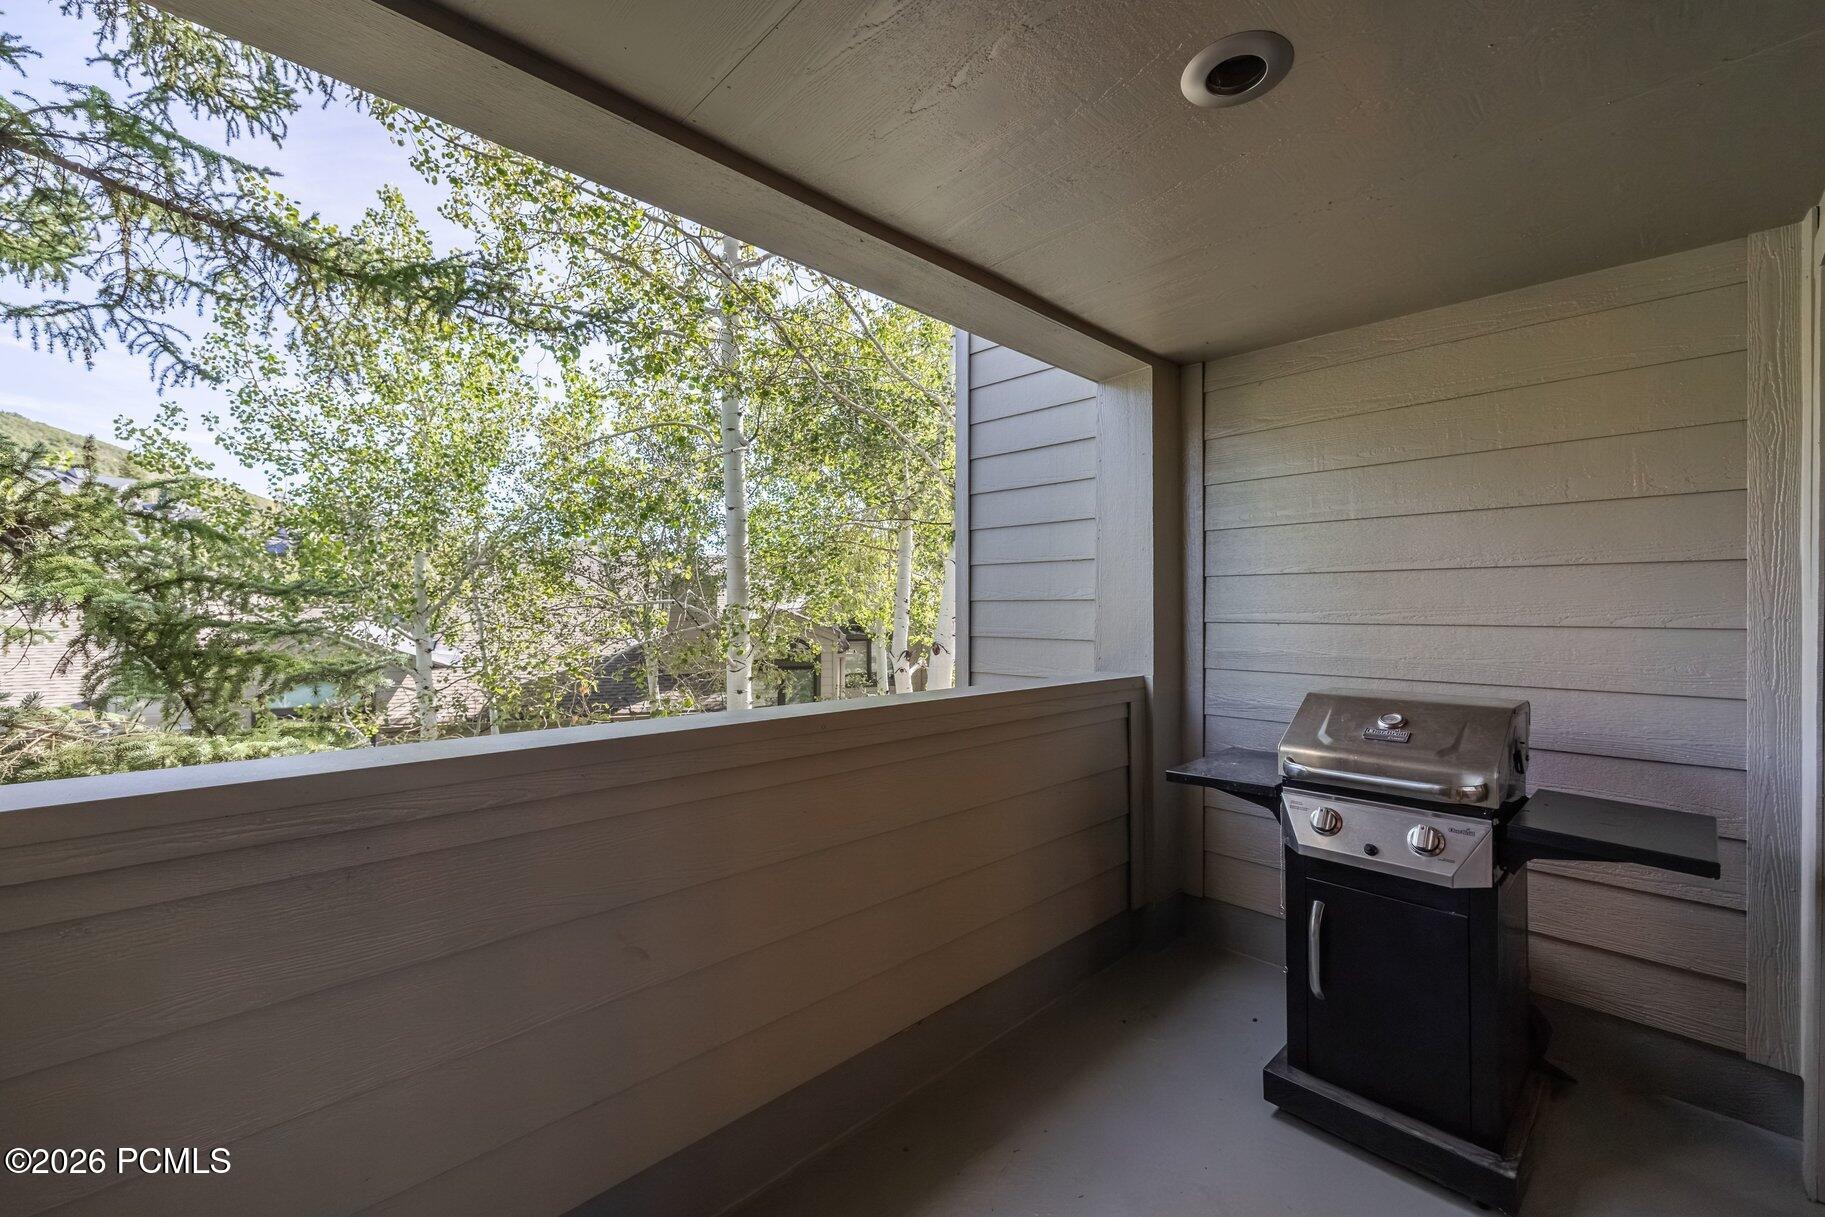
Covered balcony with a gas grill and leafy trees visible beyond the railing.
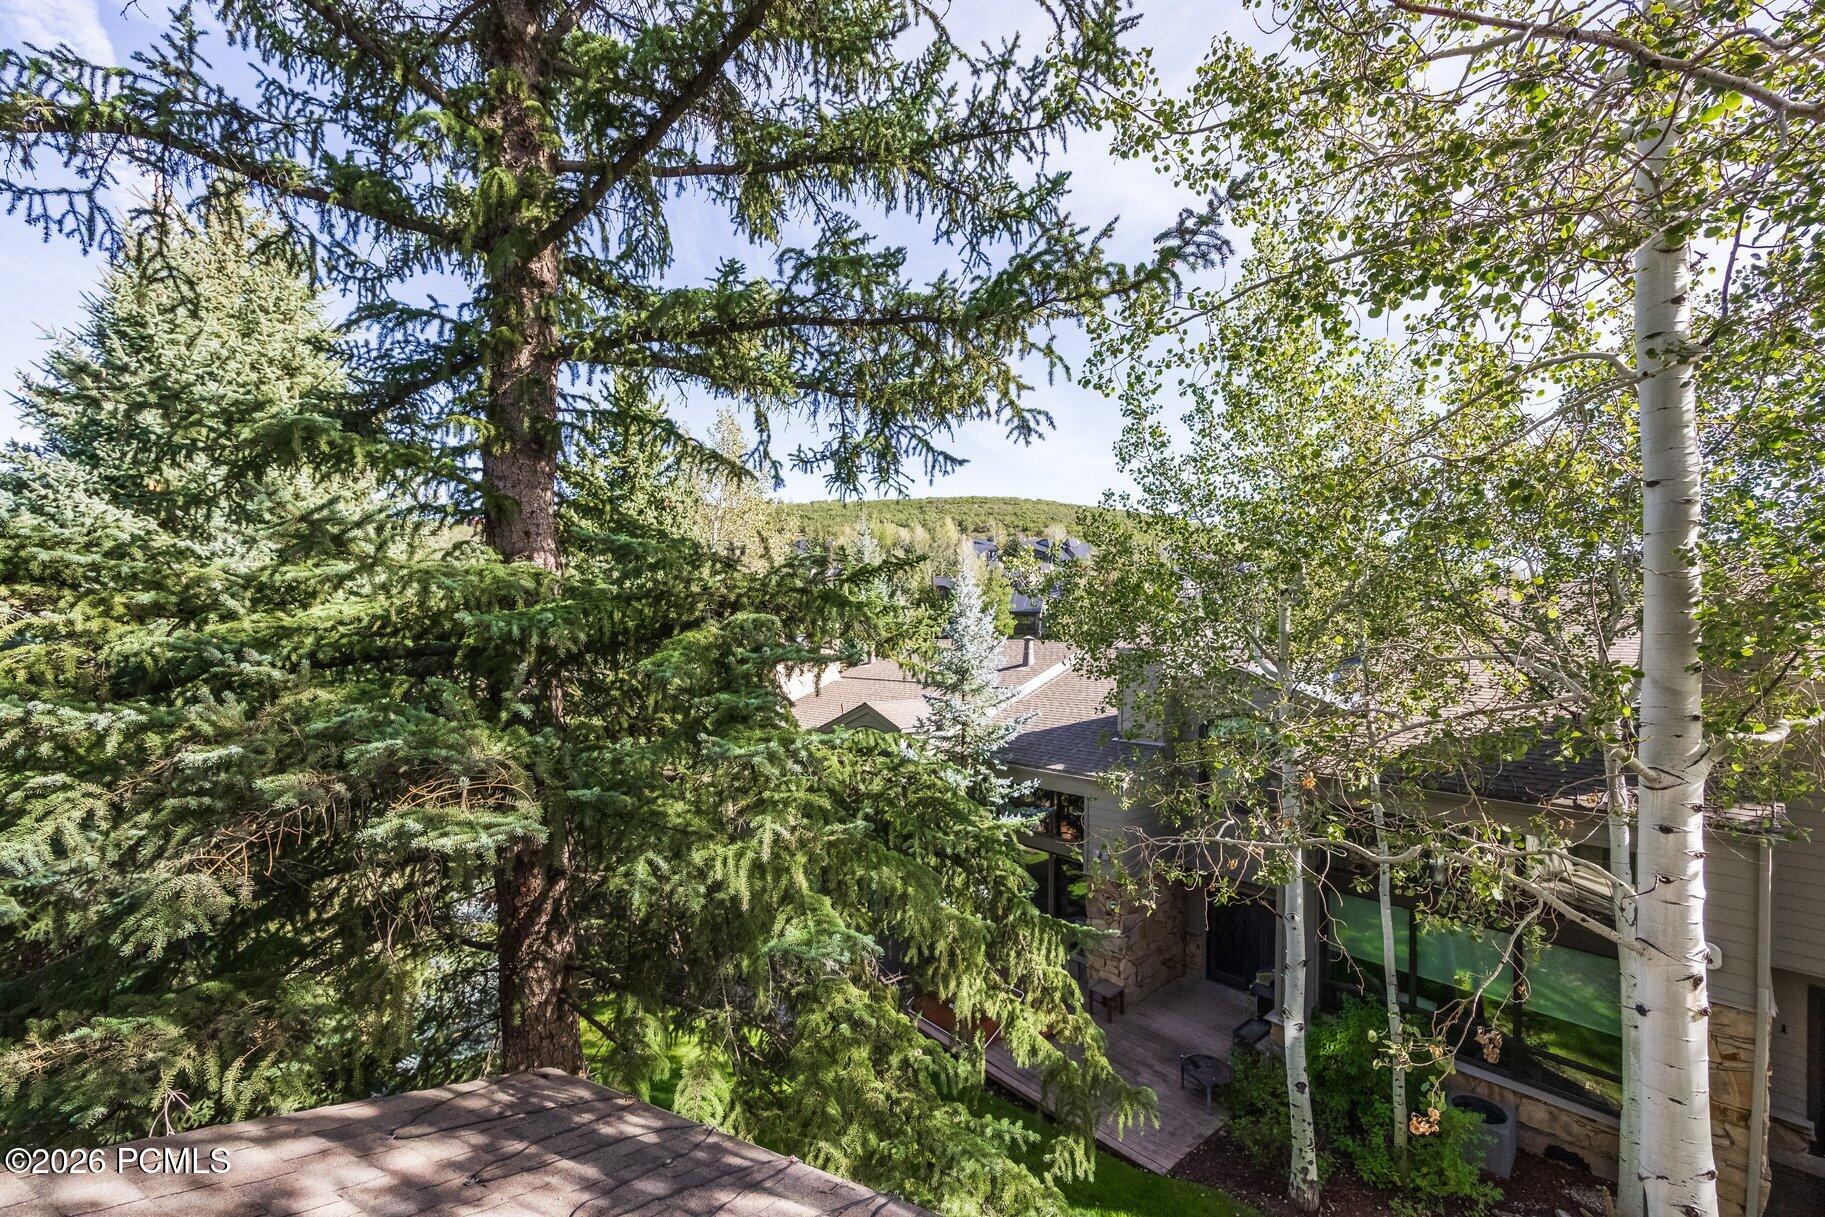
Home and deck partly screened by mature evergreens and aspens, with a wooded hill beyond.
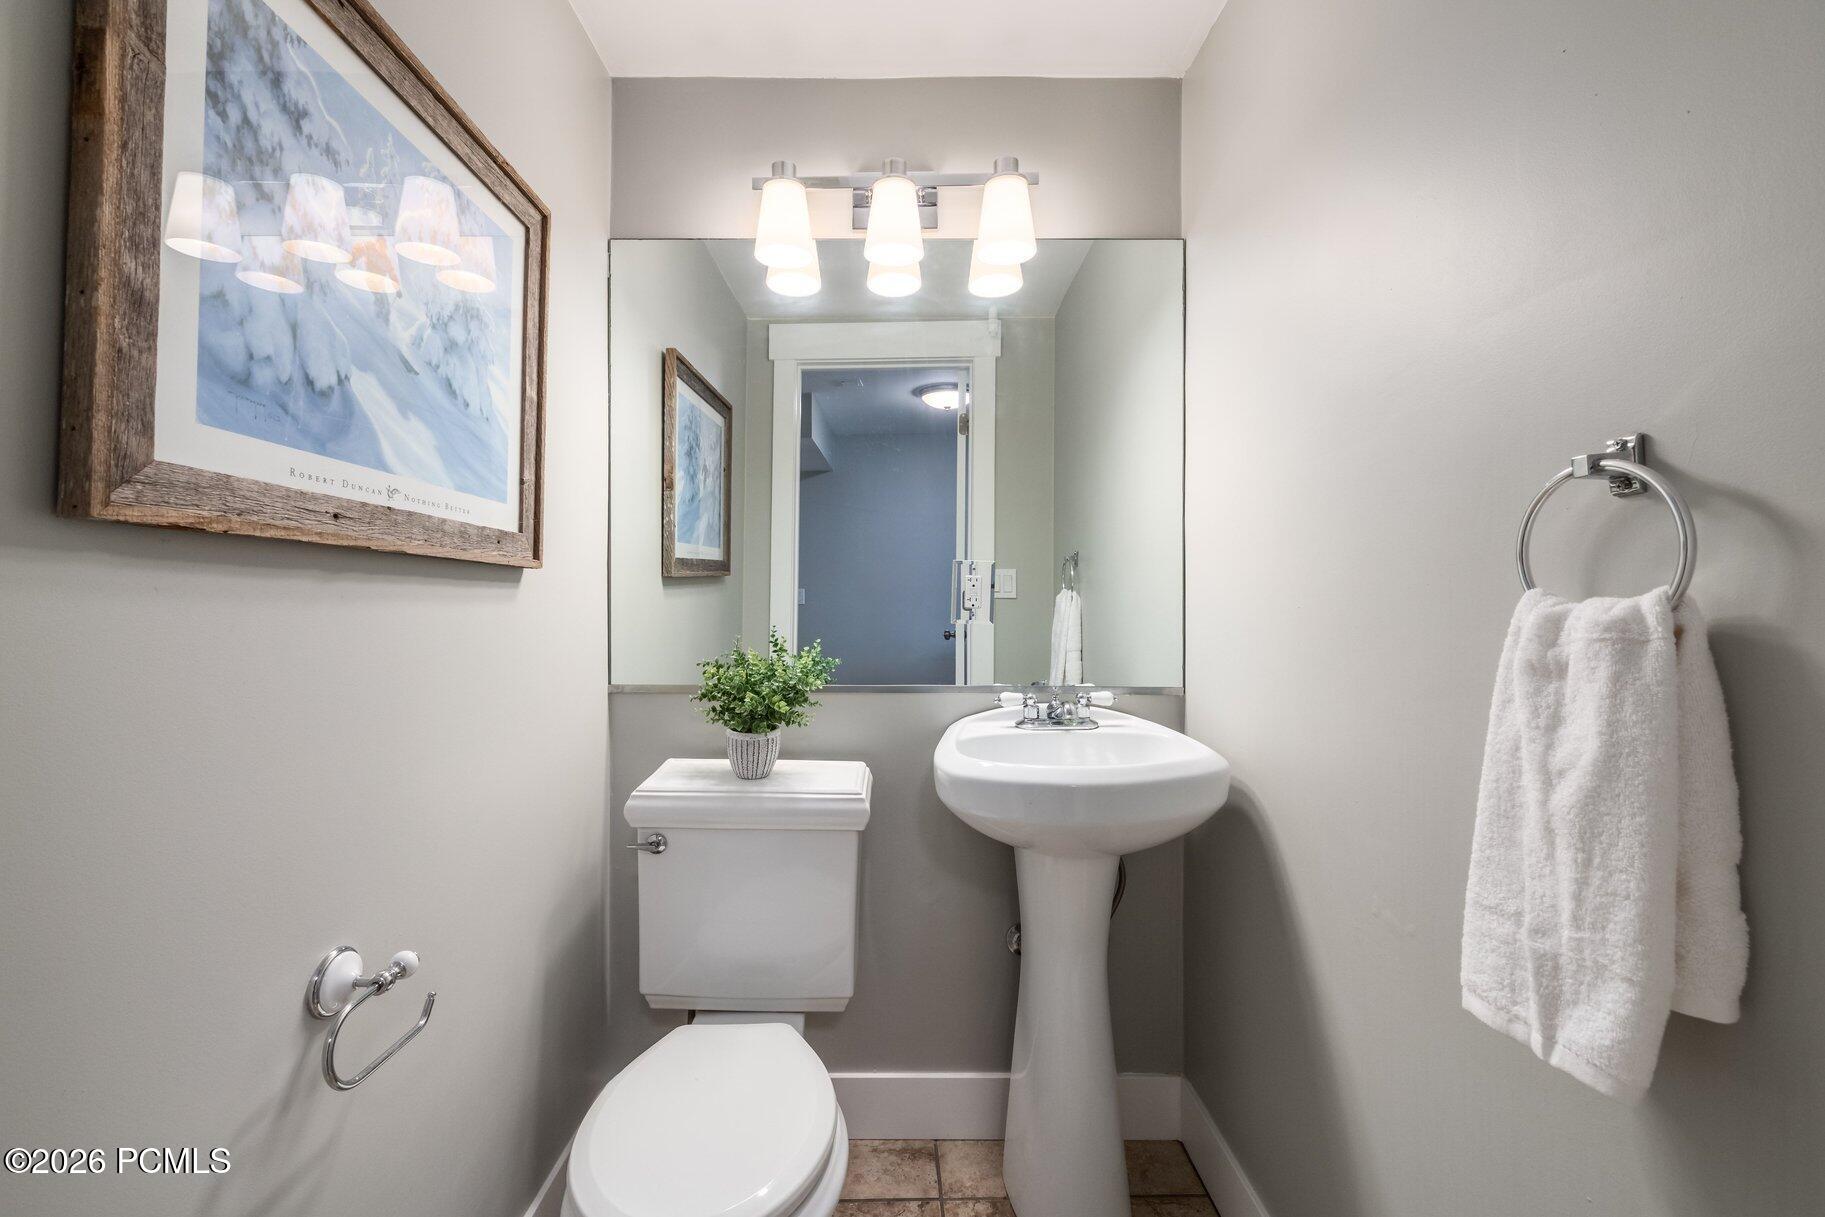
Bathroom with a white pedestal sink, toilet, large mirror, and framed artwork.
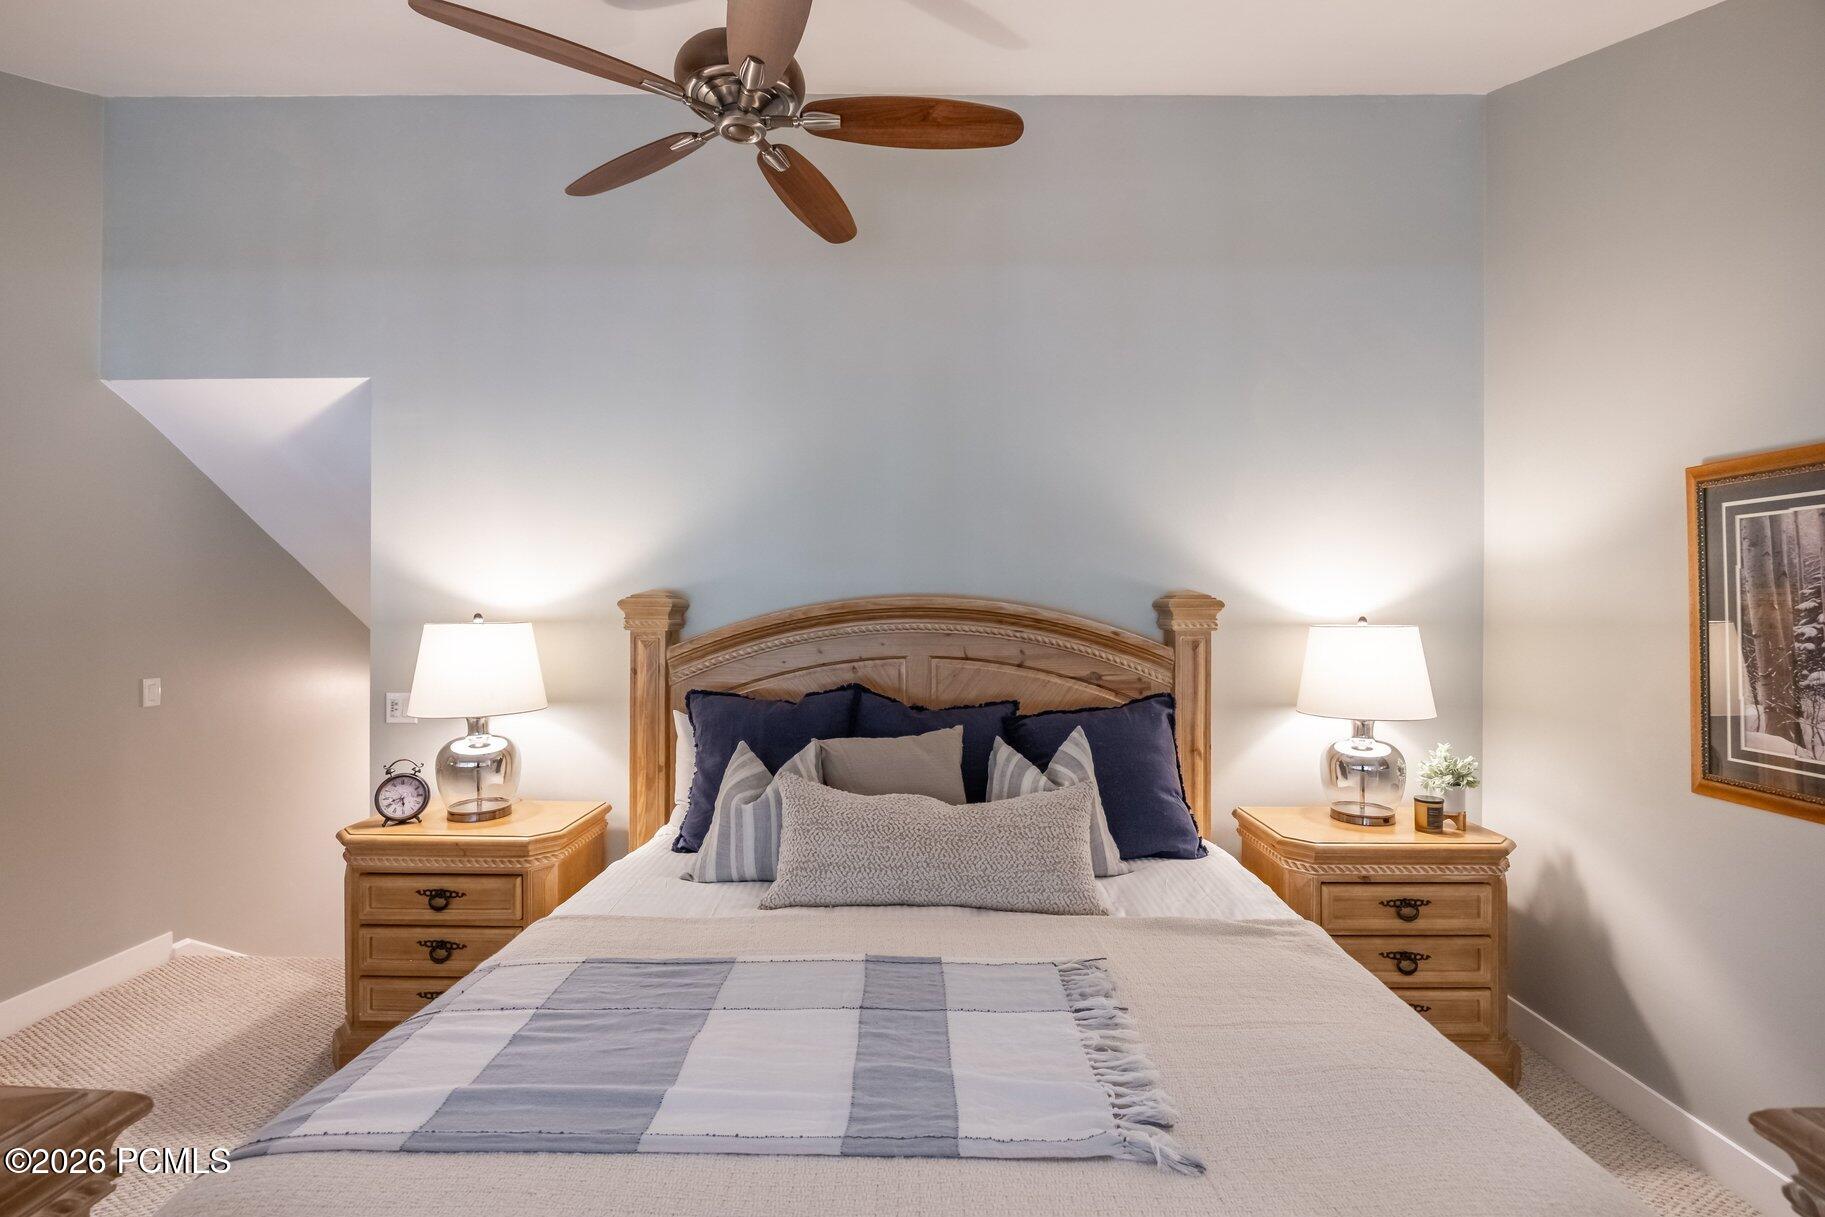
Bedroom with carved wood headboard, matching nightstands, and ceiling fan.
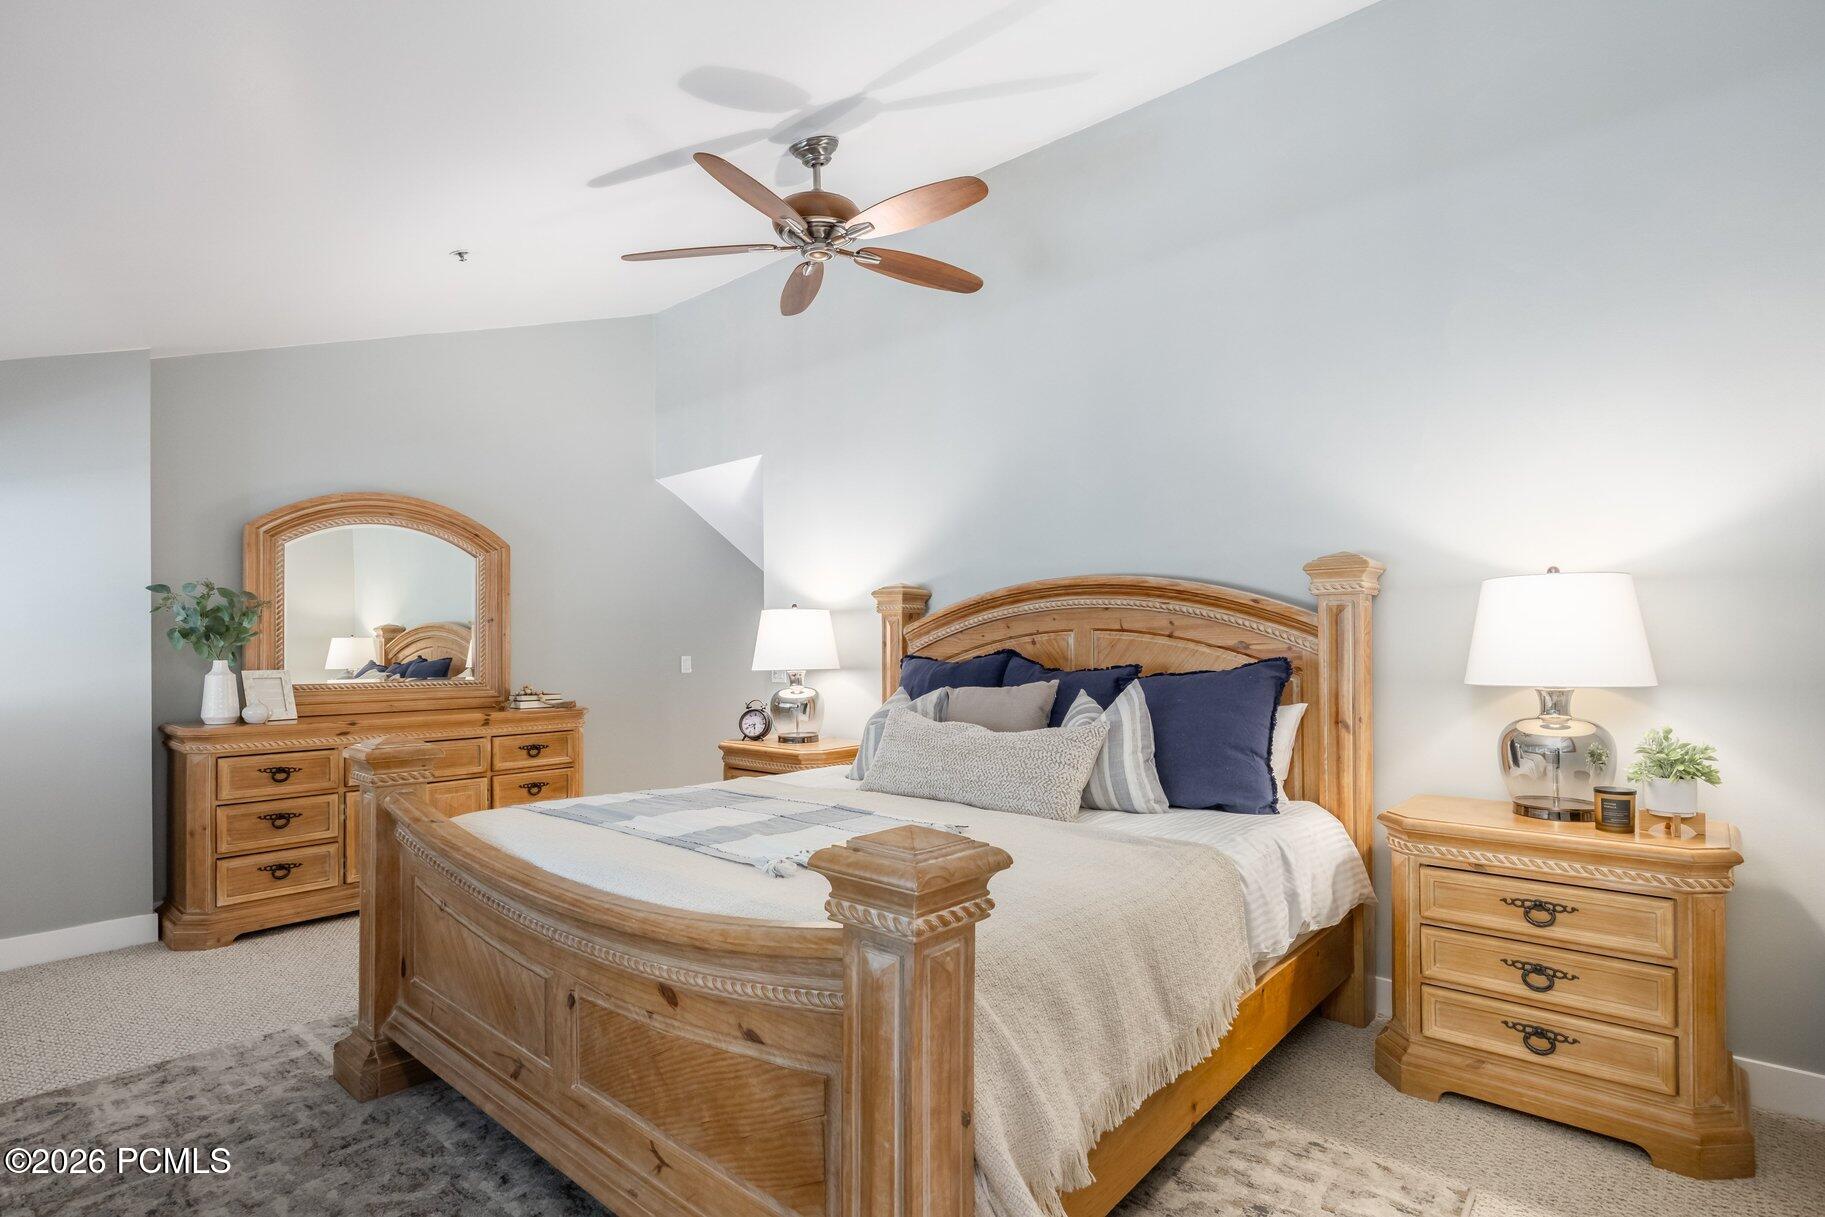
Furnished bedroom with a carved wooden bed, matching dressers, arched mirror, and ceiling fan.
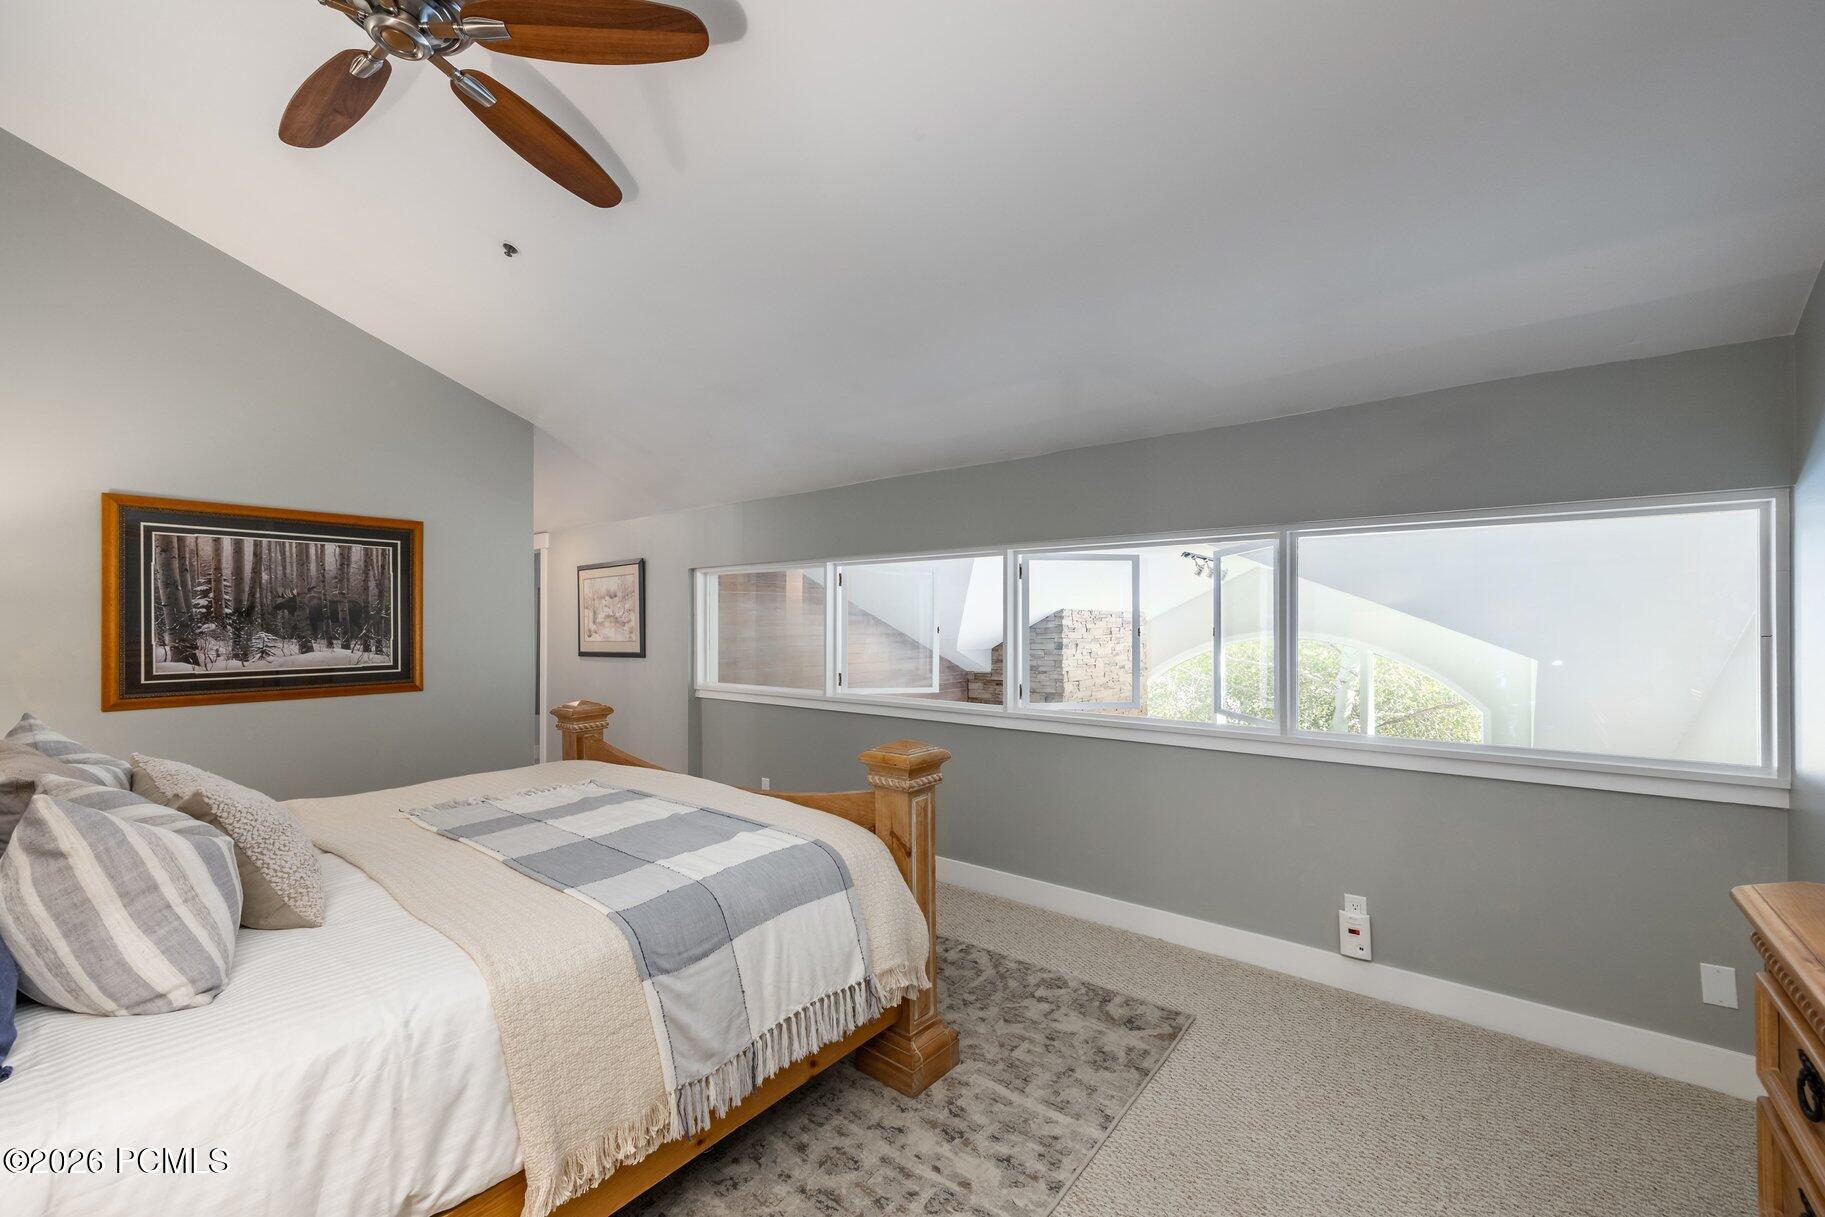
Furnished bedroom with a wooden bed, ceiling fan, and long horizontal interior window.
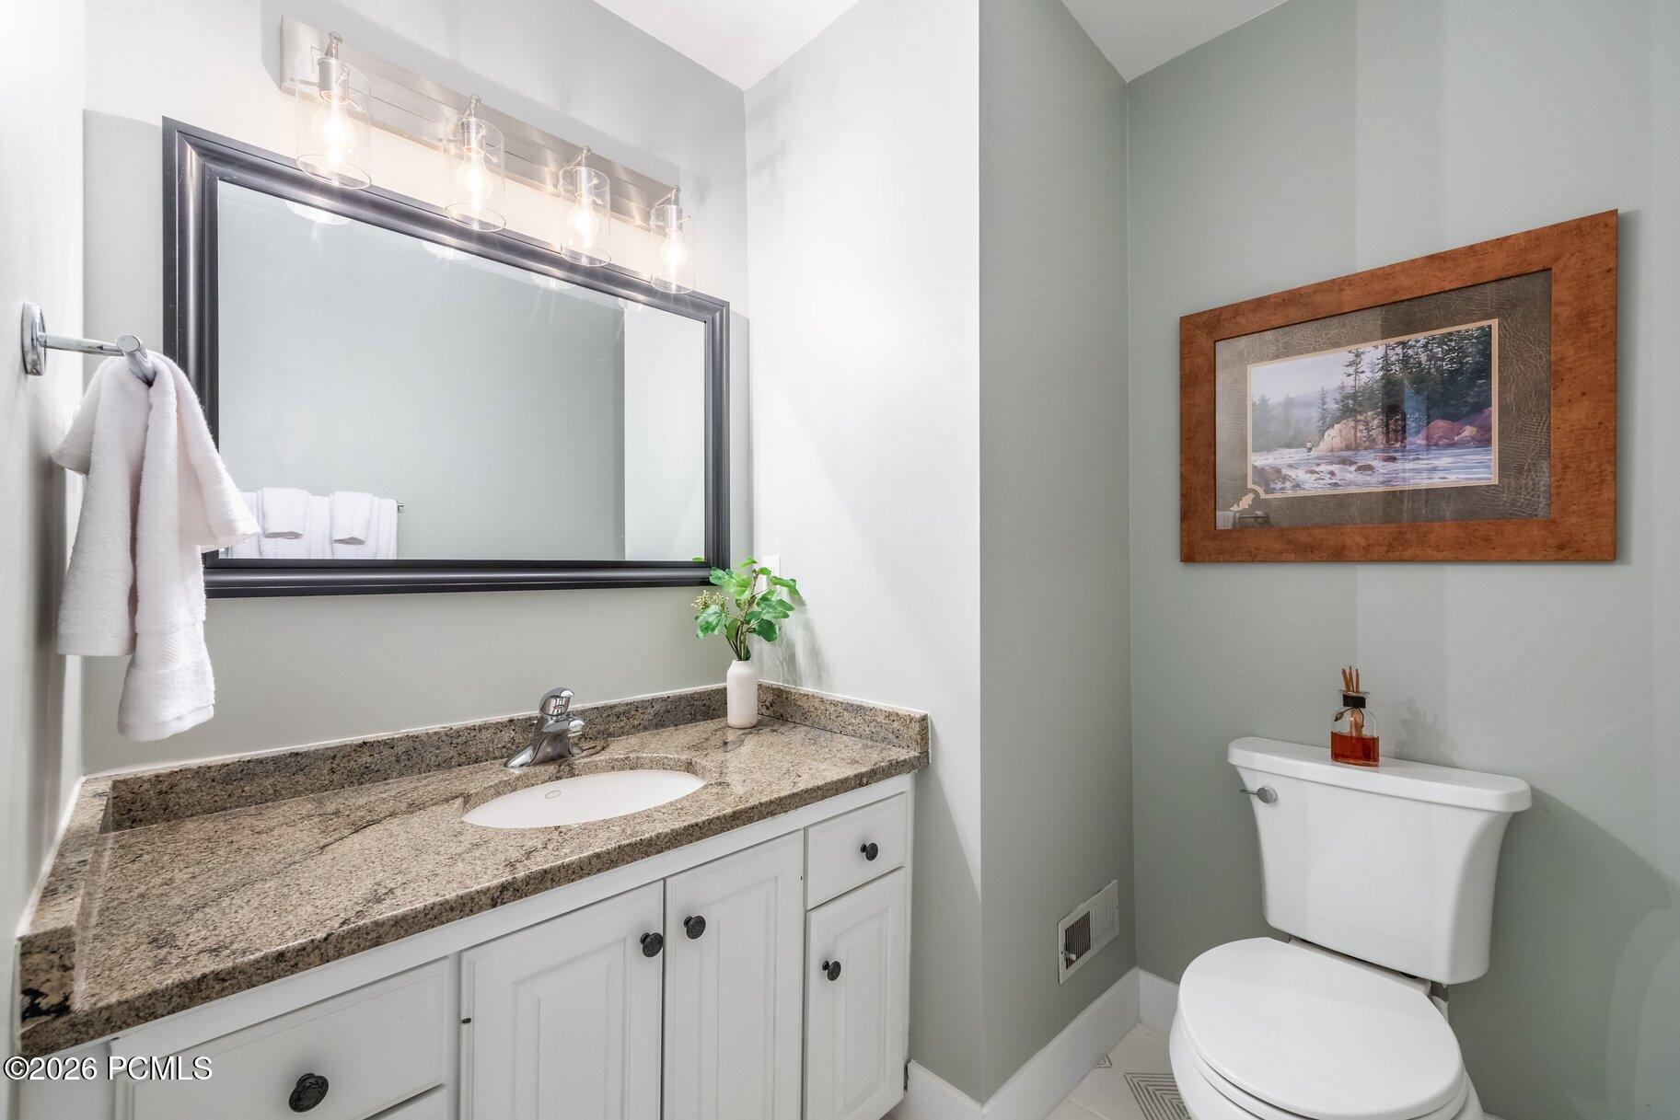
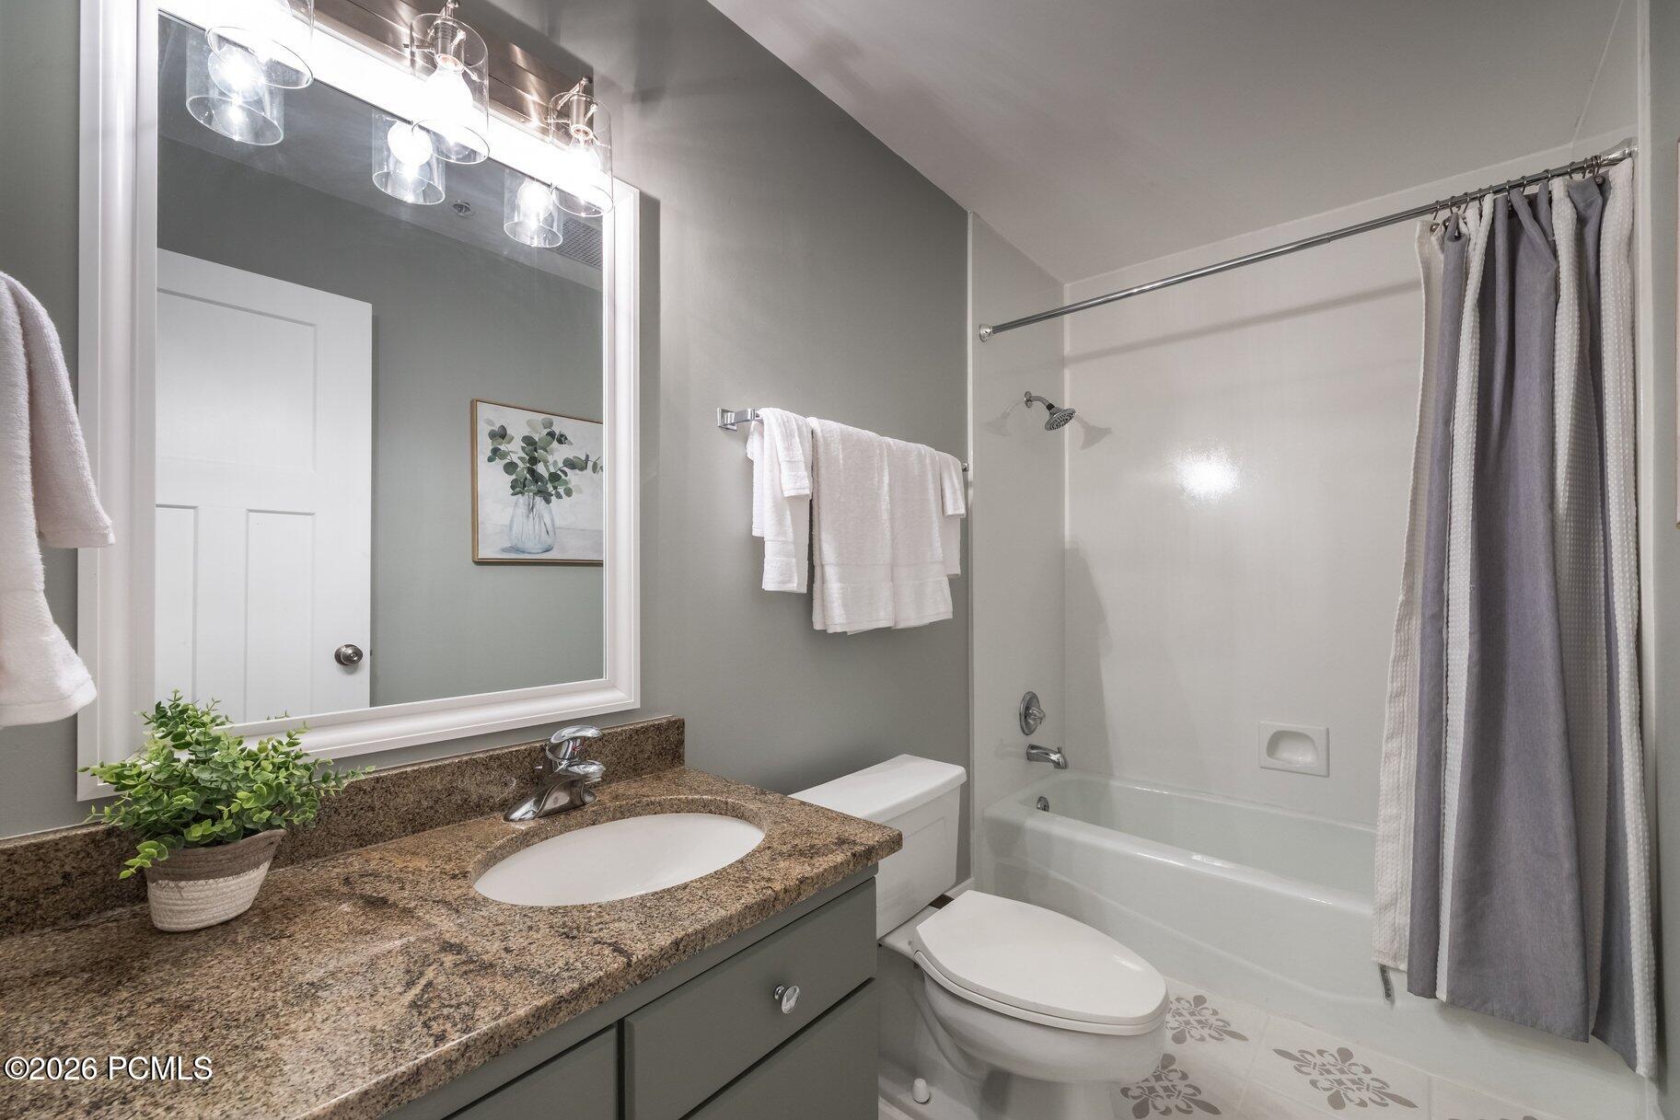
Bathroom with granite vanity, large framed mirror, and toilet beneath a landscape print.
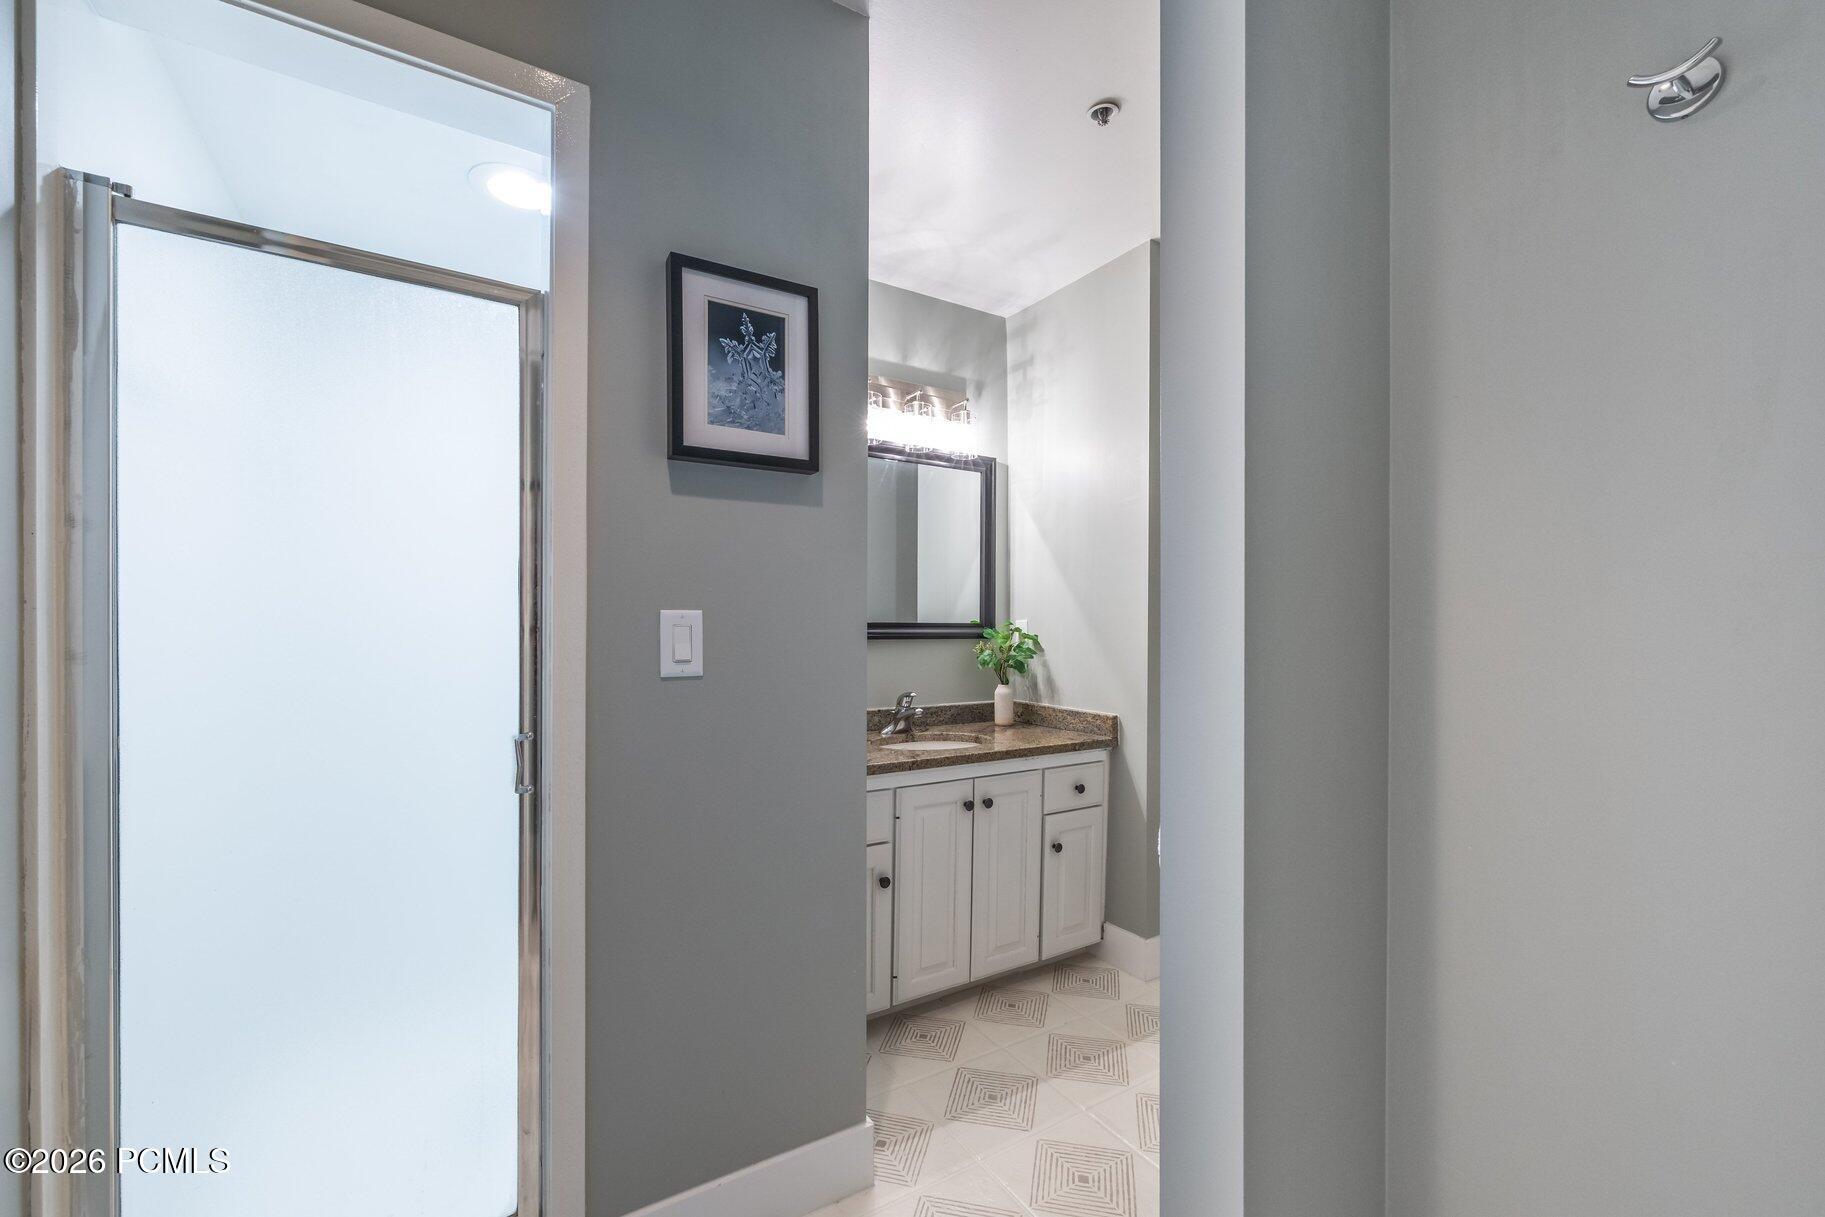
Bathroom with frosted-glass shower, granite vanity, and geometric patterned floor tile.
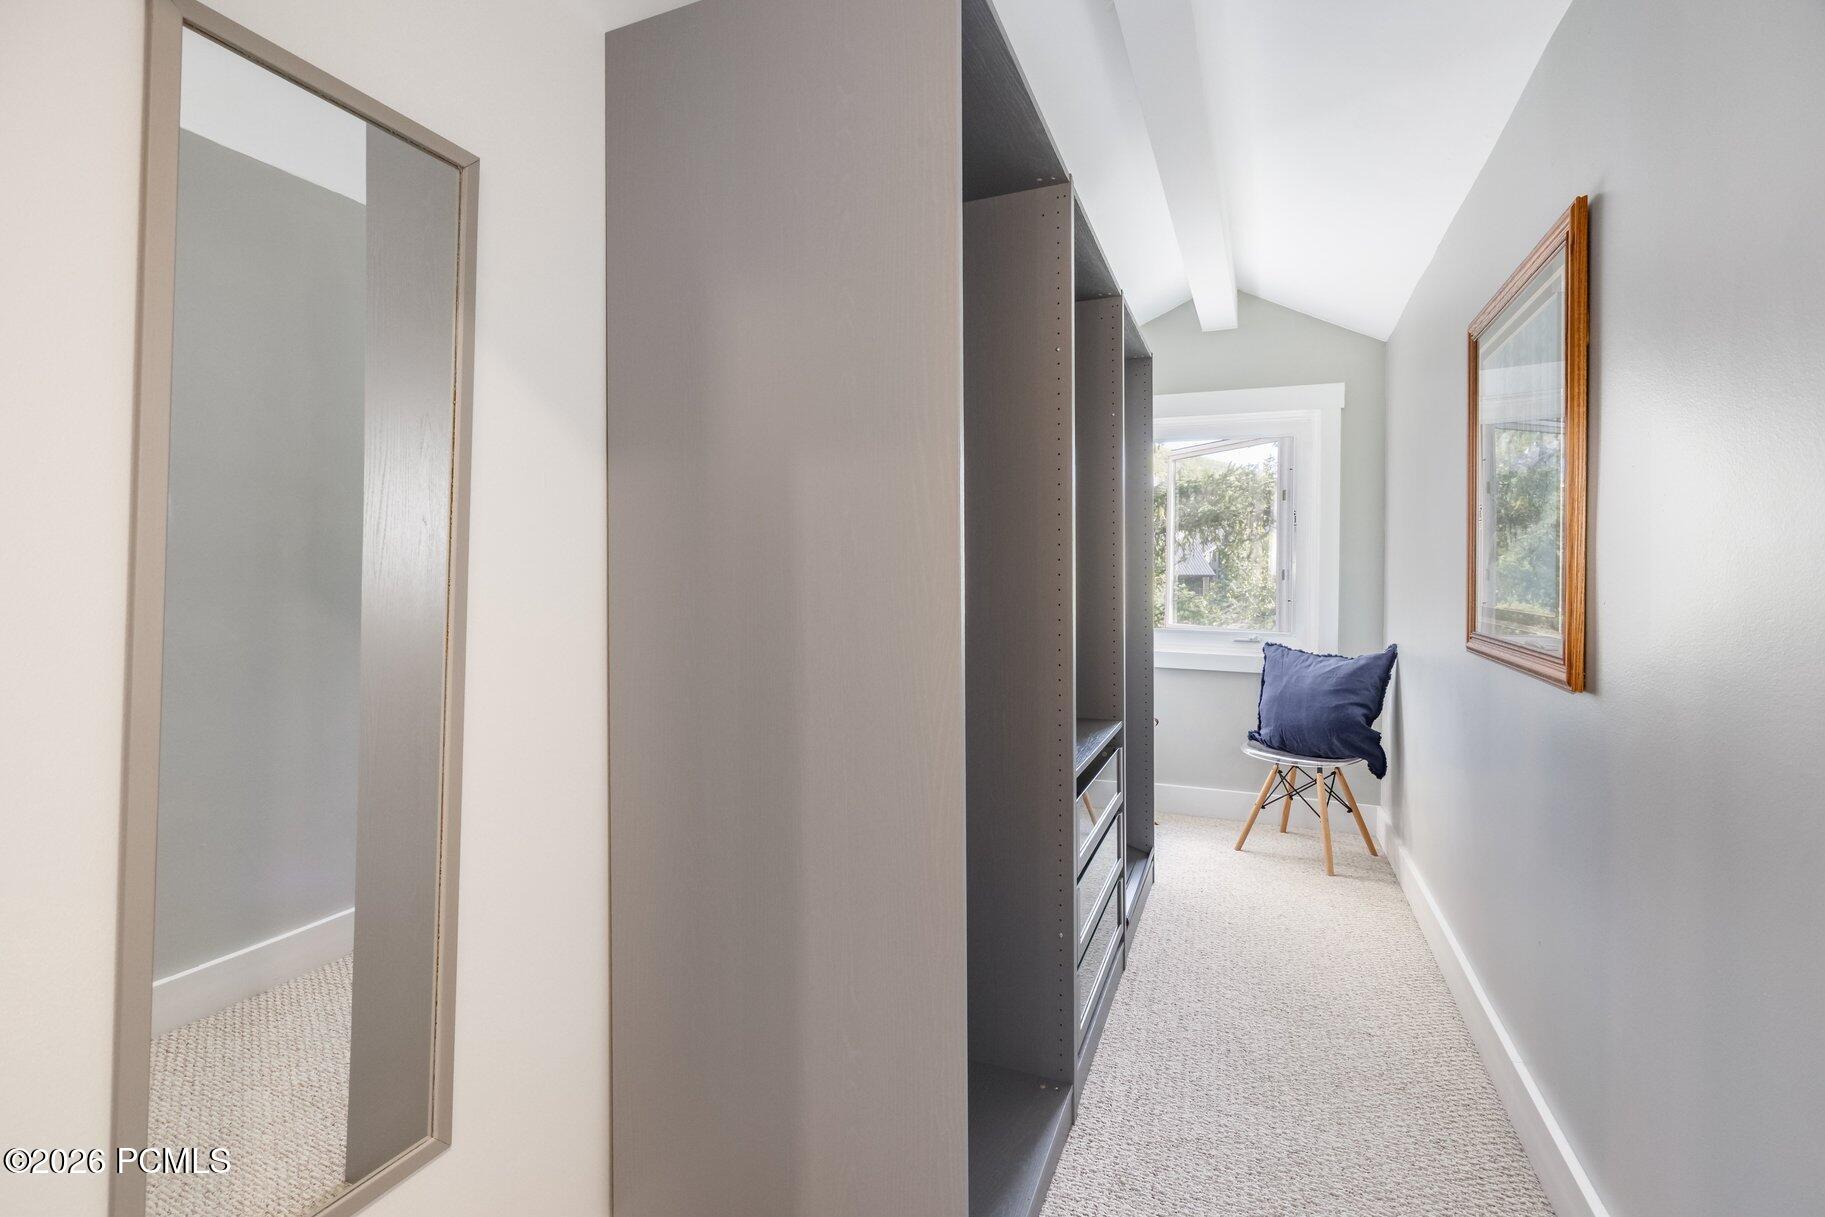
Walk-in closet with built-in shelving, mirrored door, and a navy-cushioned chair by the window.
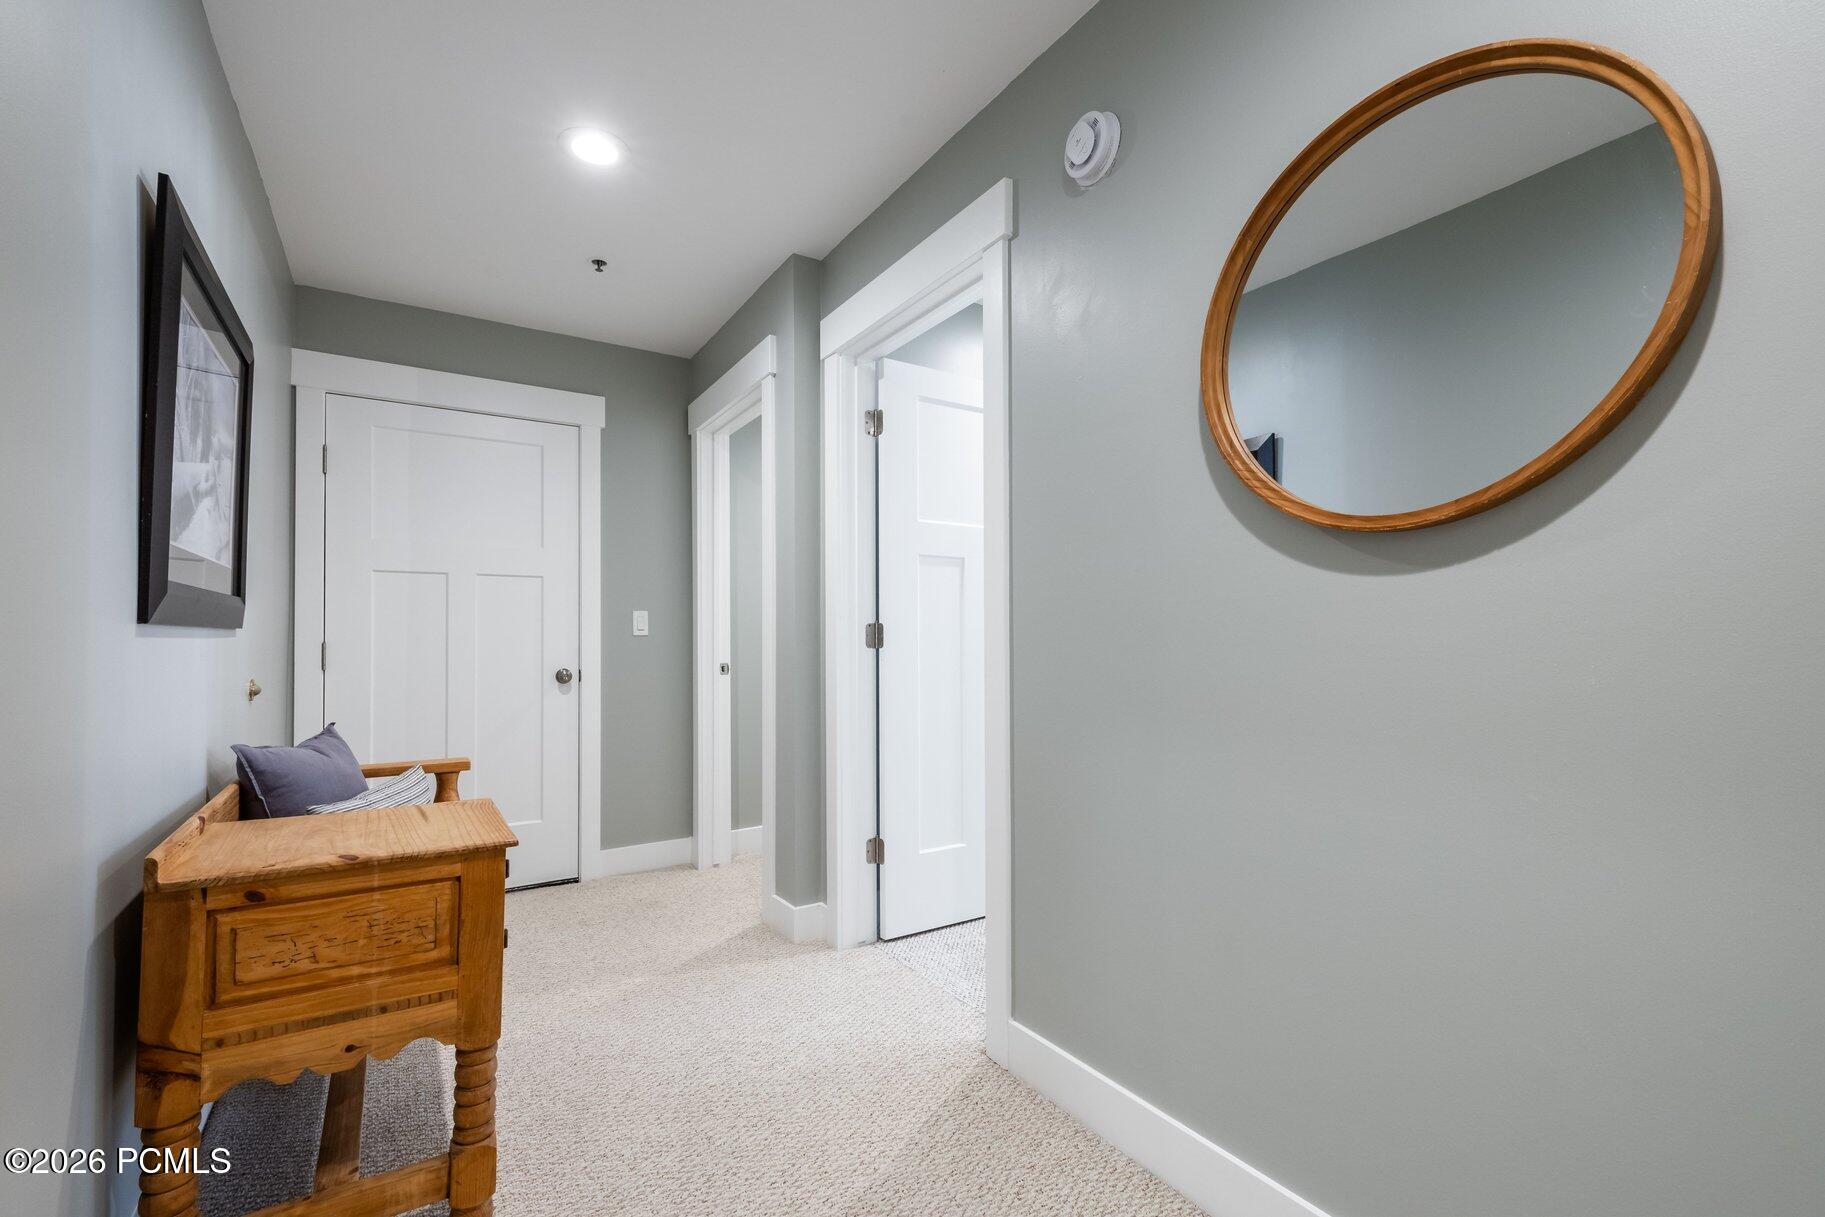
Hallway with beige carpet, white doors, and an oval wood-framed mirror.
Bedroom with dark wood bunk beds, a patterned rug, and large windows overlooking greenery.
Multi-level home with stone accents and a wooden deck among tall aspens and evergreens.
Bathroom with a granite vanity and mirror beside a white tub and shower.
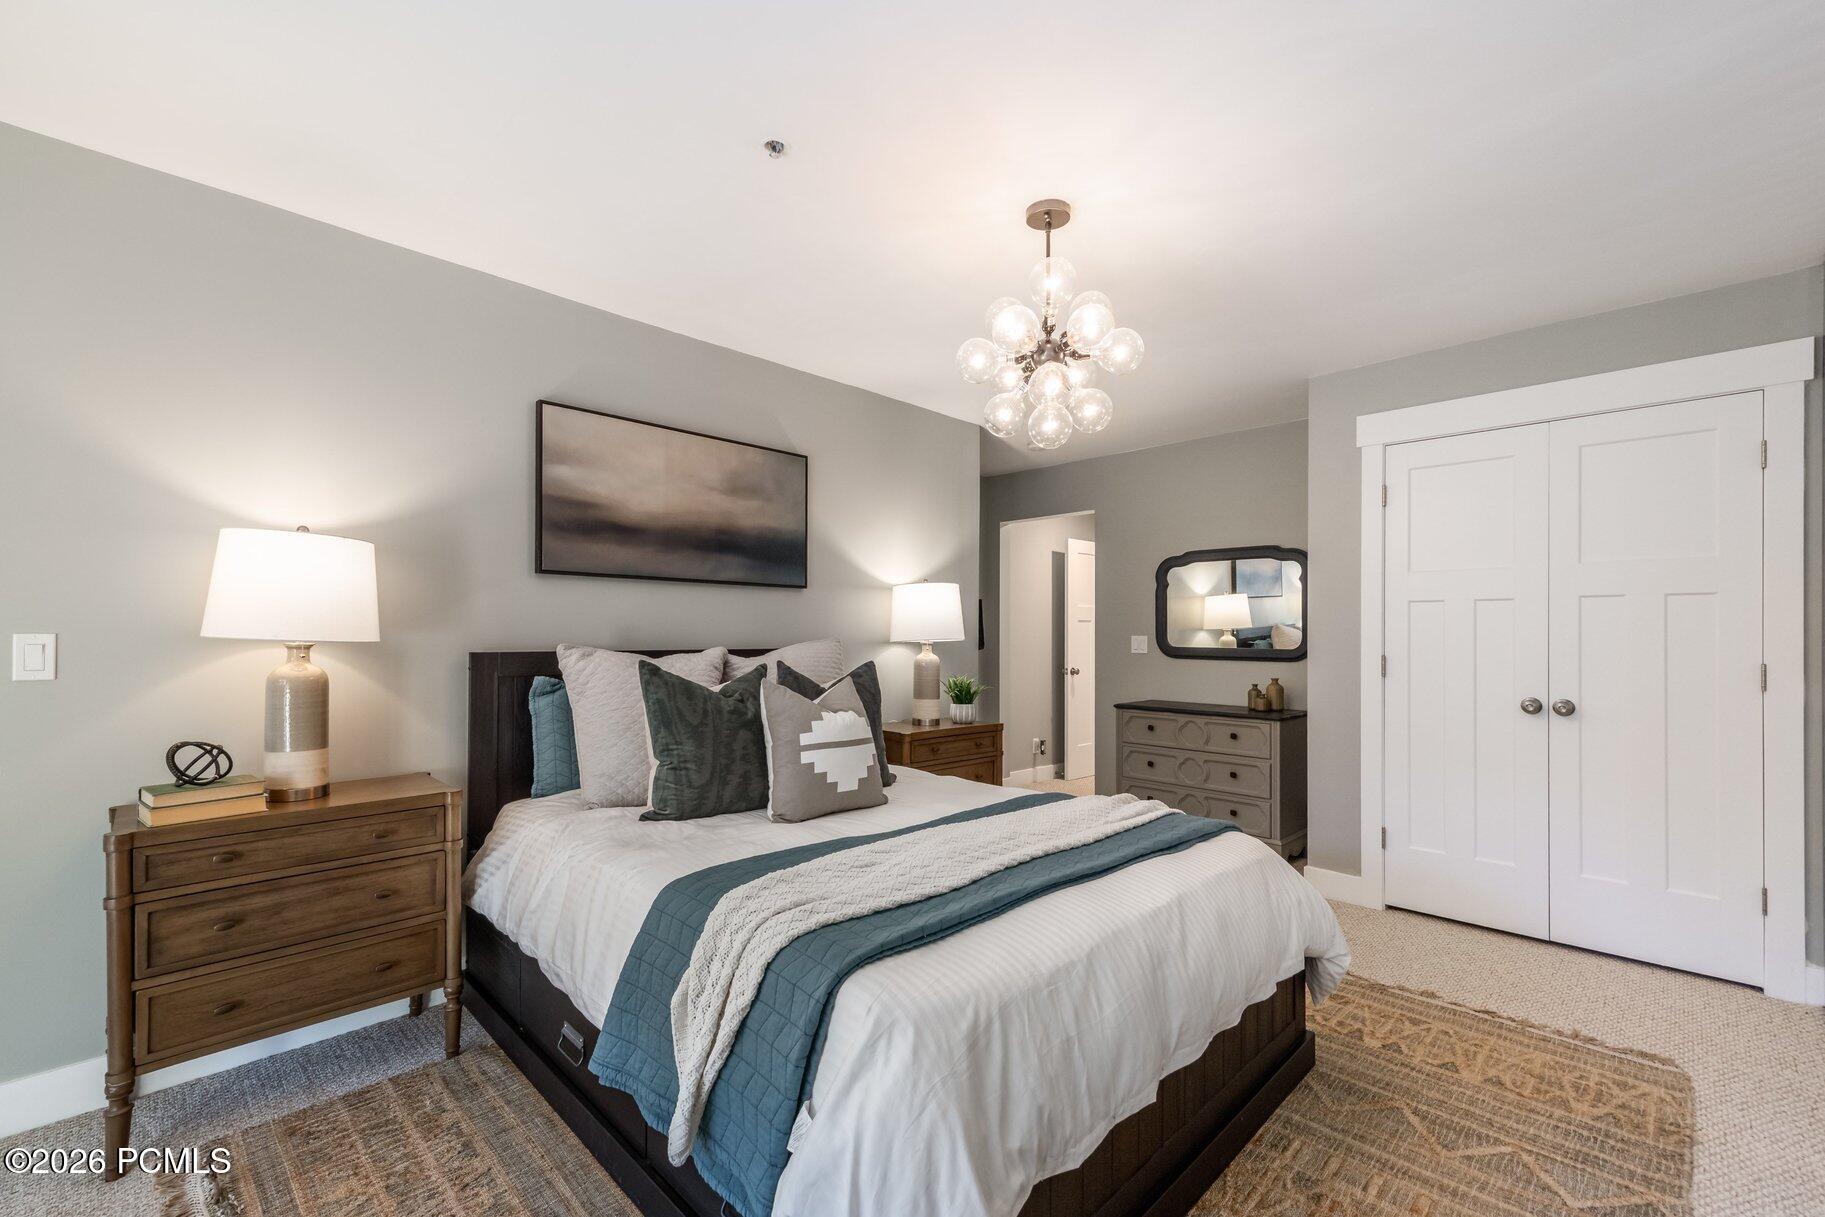
Staged bedroom with a dark wood bed, teal bedding accents, matching dressers, and a globe chandelier.
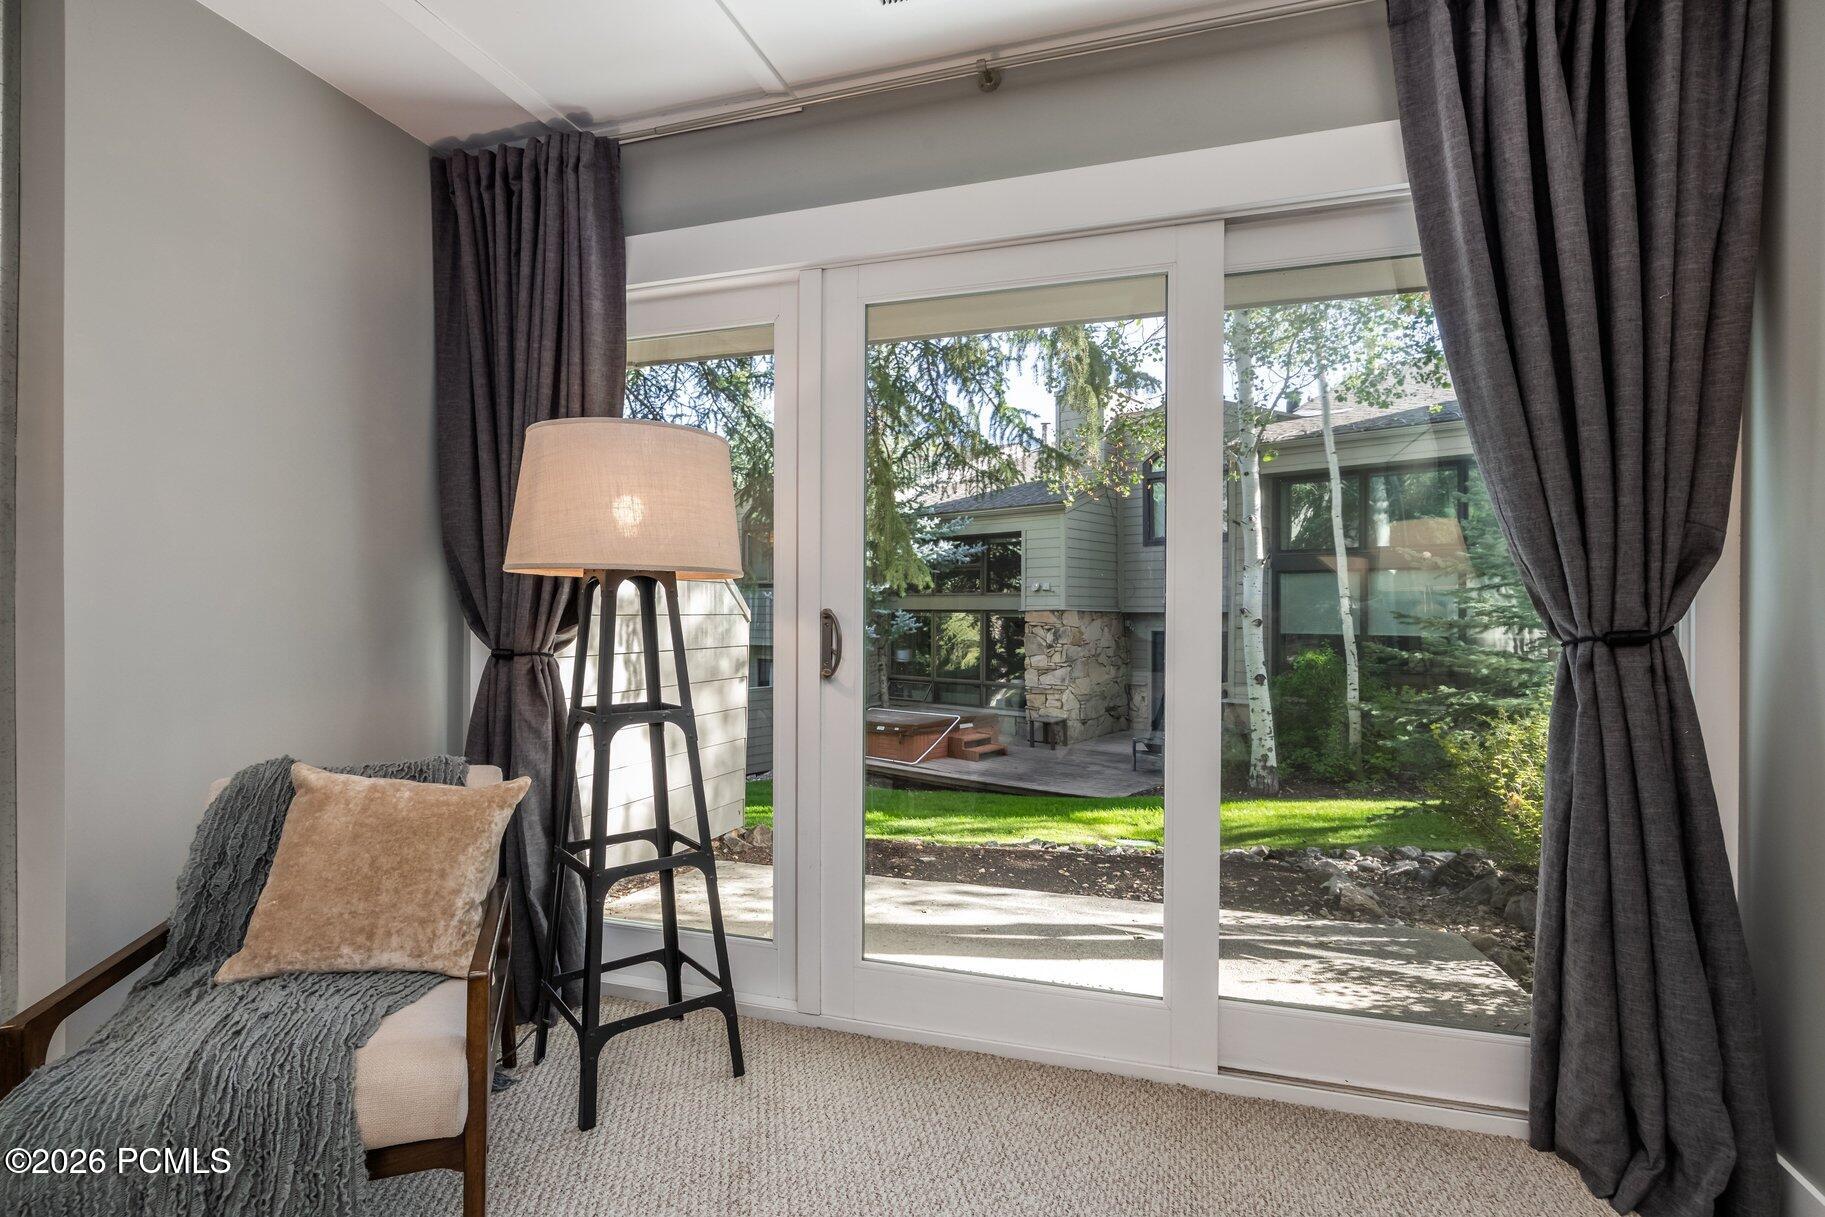
Furnished sitting area beside sliding glass doors overlooking a green courtyard.
Home exterior with stone and taupe siding, aspen trees, and a landscaped courtyard.
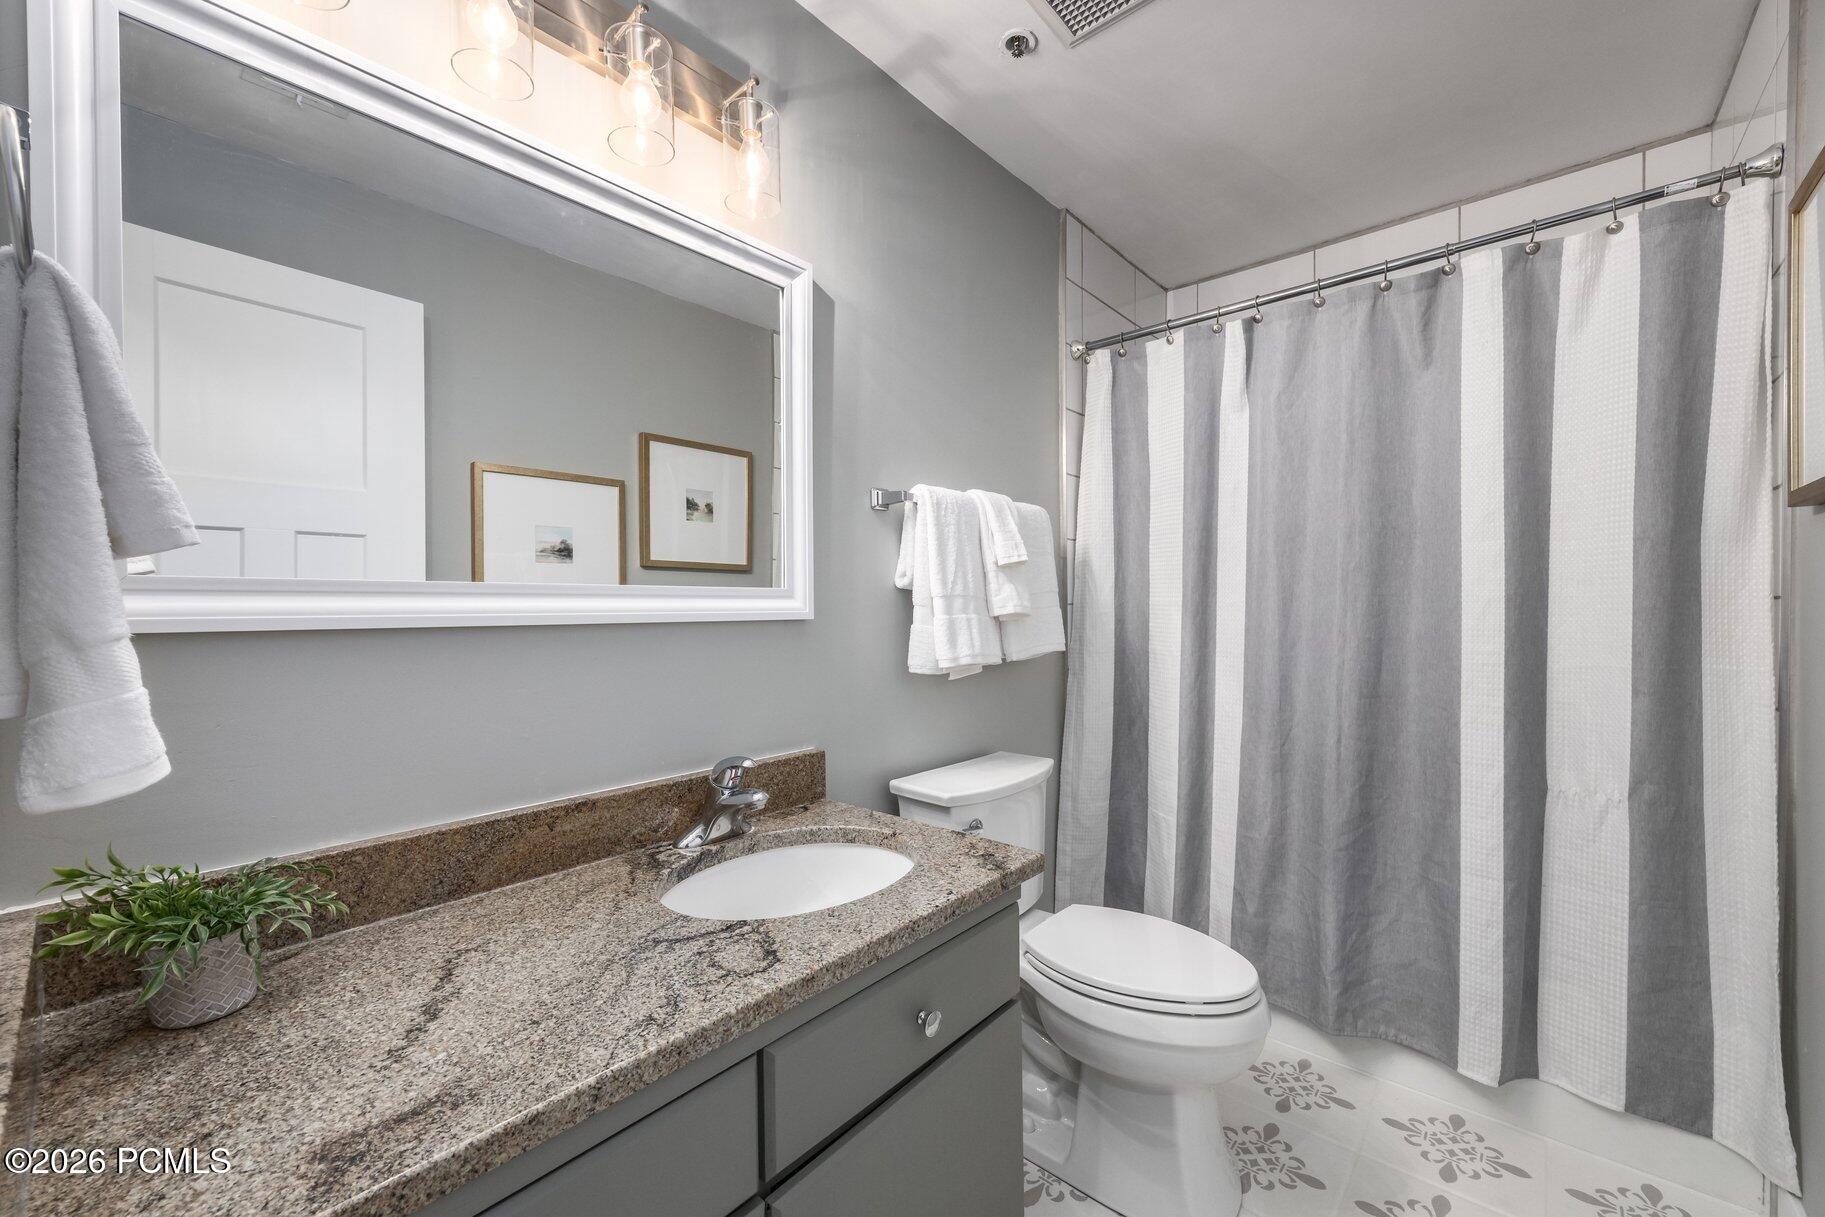
Bathroom with granite vanity, large mirror, striped shower curtain, and floral-patterned floor tiles.
Home exterior with multiple garage doors, stone accents, and a broad concrete driveway.
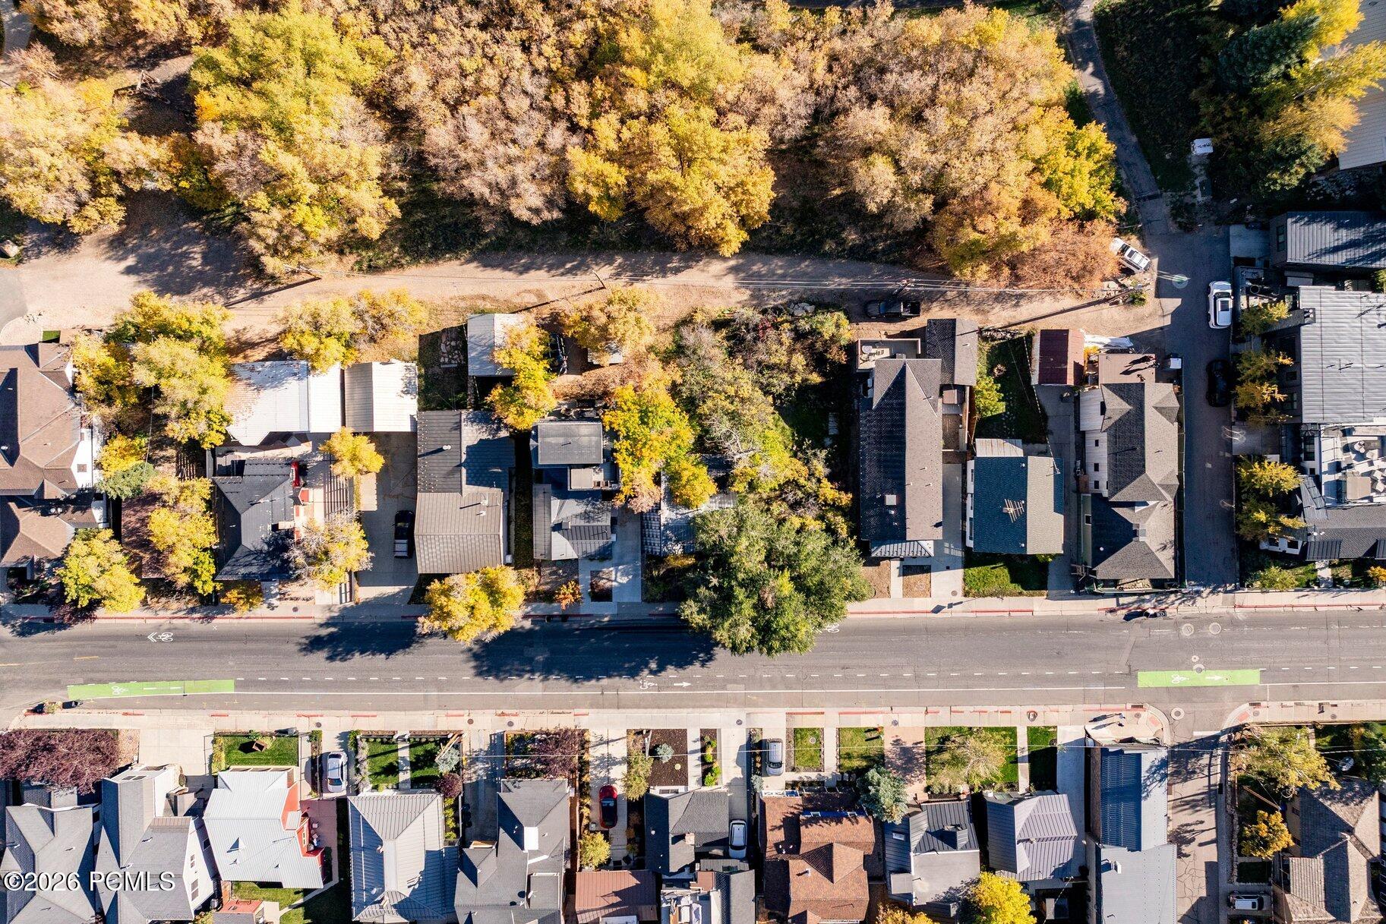
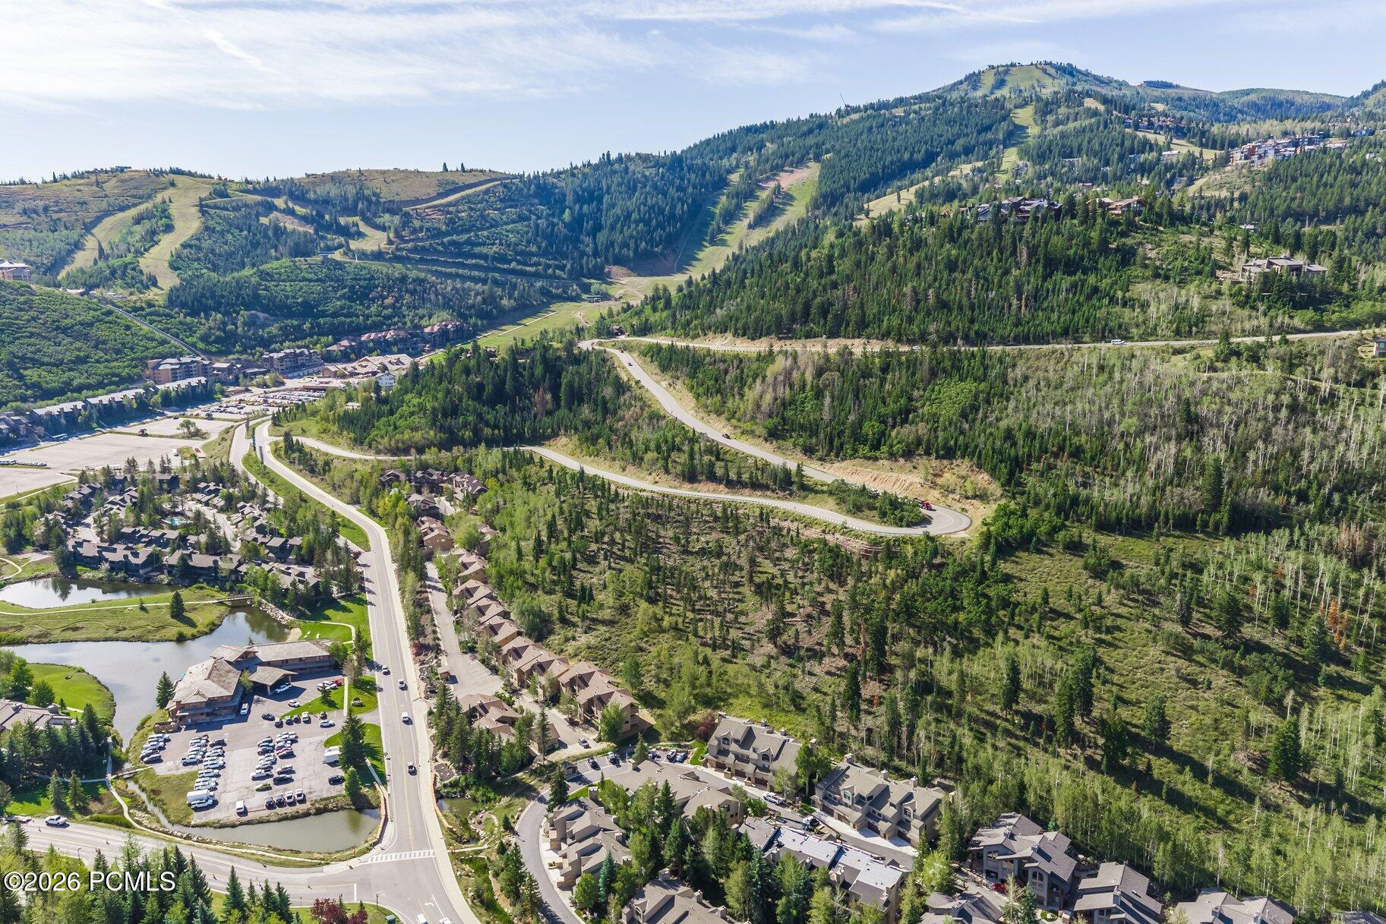
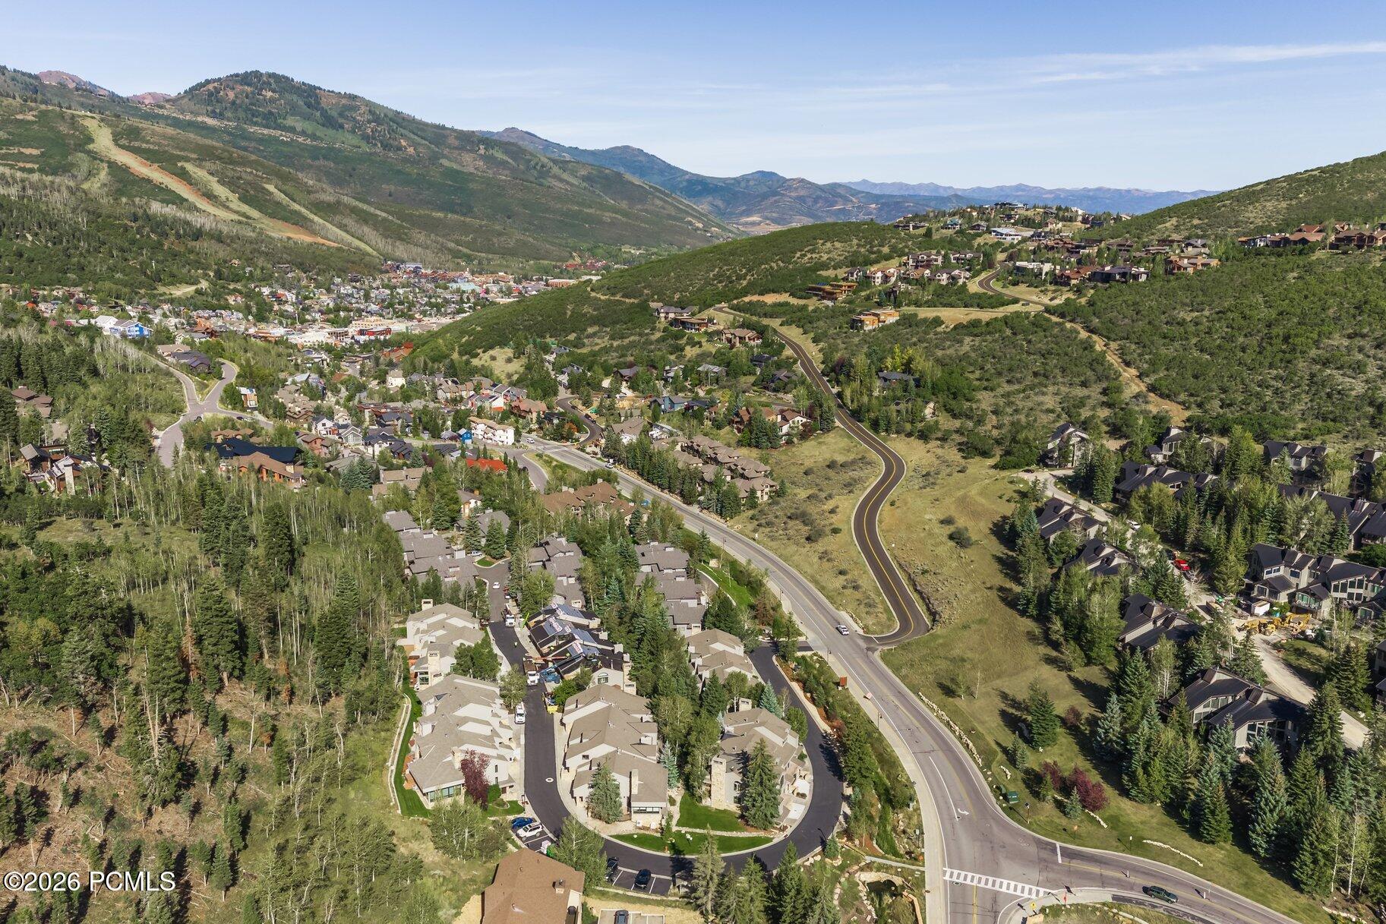
Aerial view of homes and winding roads below green mountains.
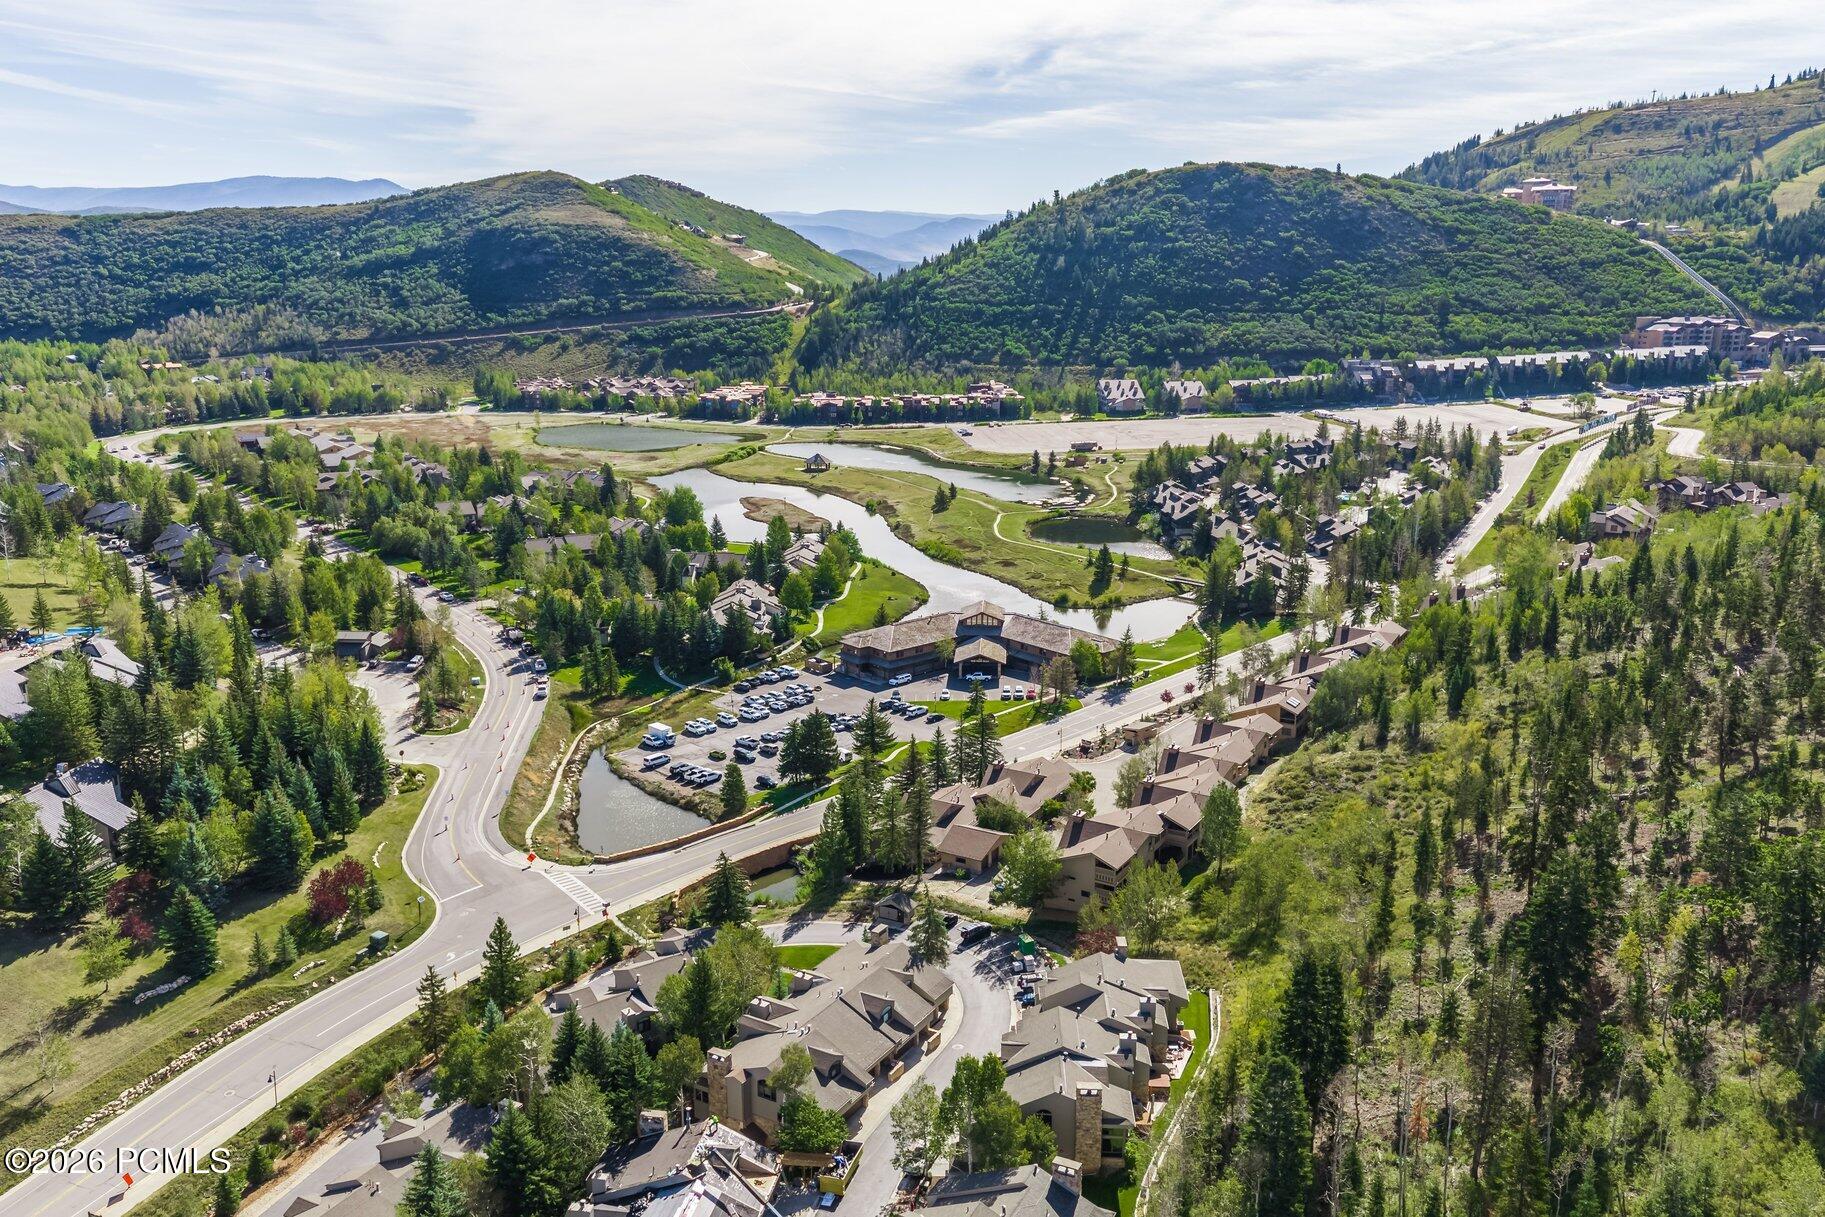
Aerial view of homes and winding waterways in a green mountain valley.
Aerial view of homes and ponds below forested Park City mountain slopes with ski runs.
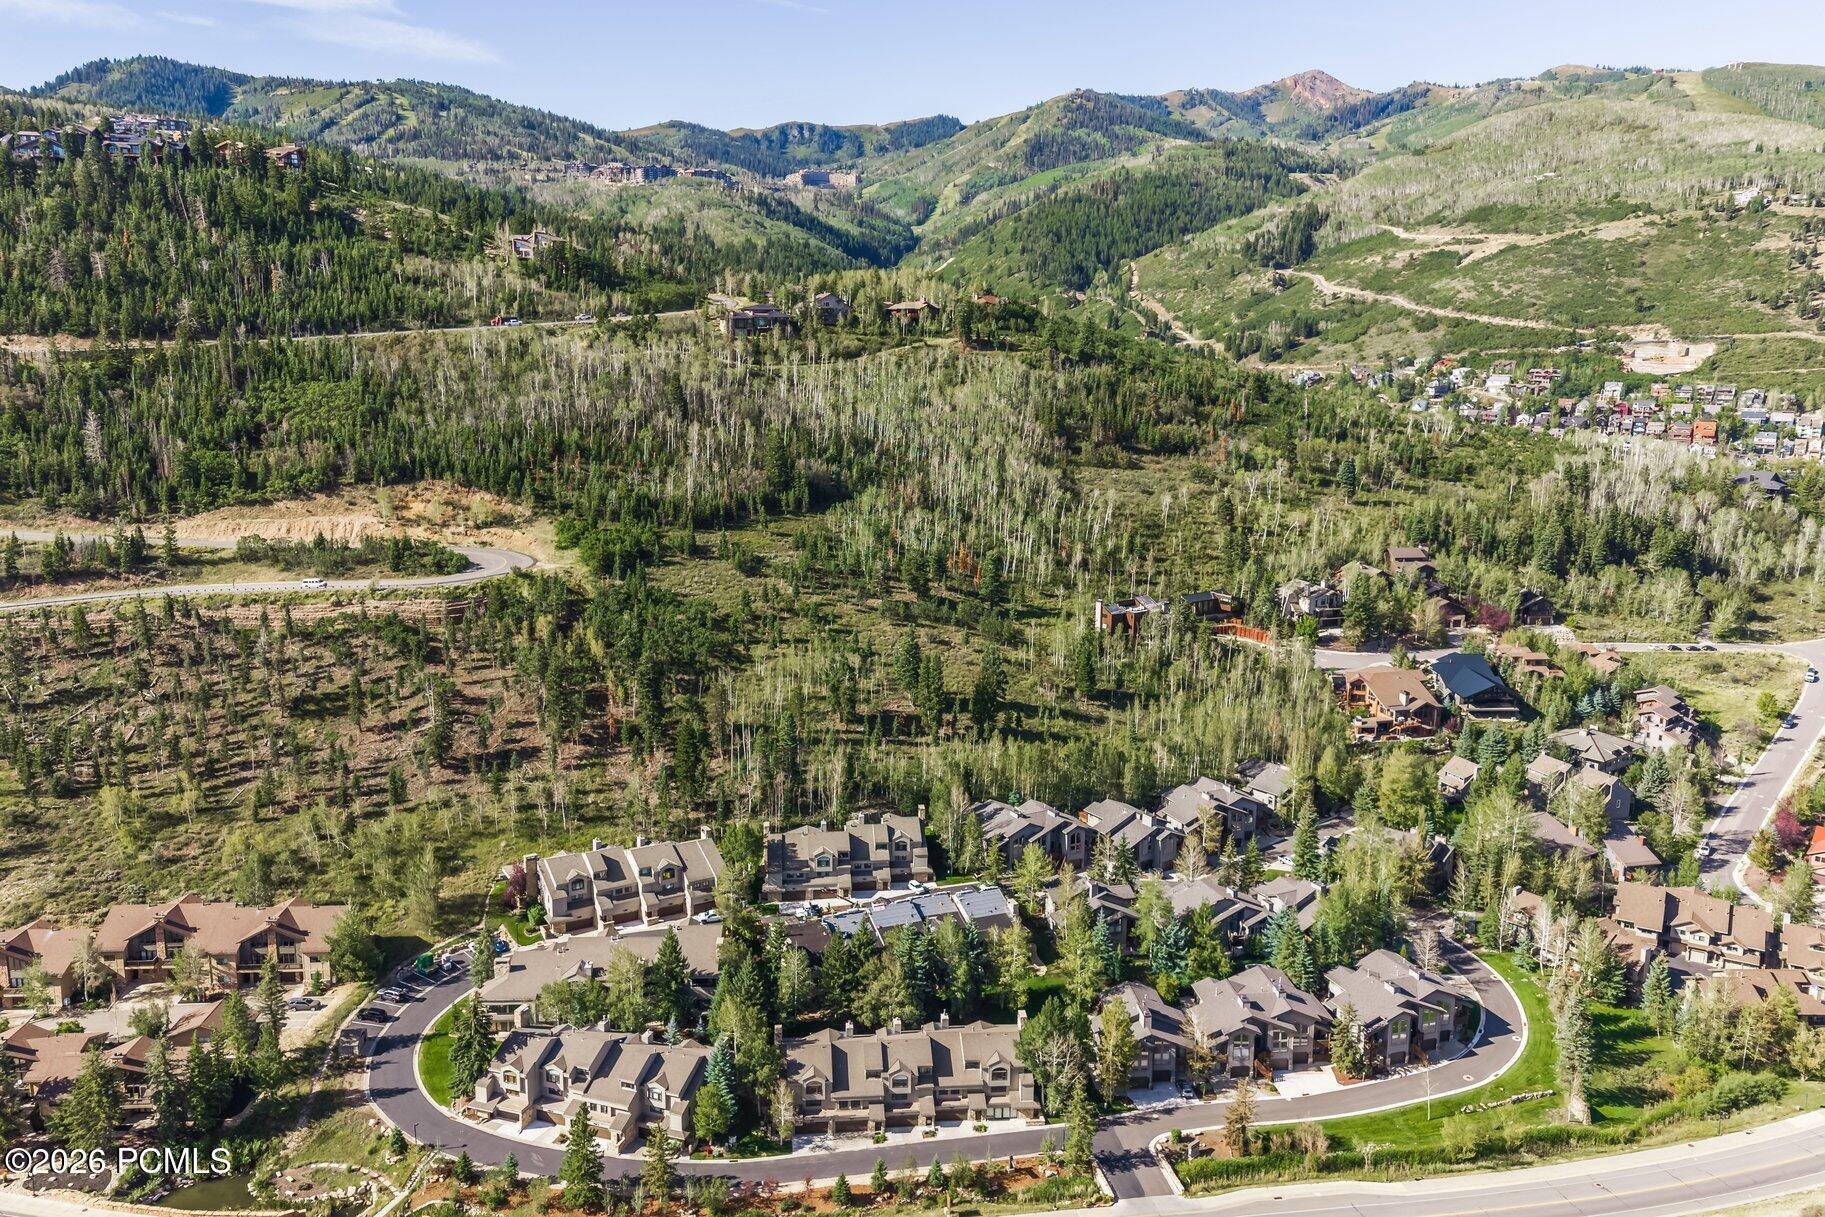
Aerial view of a mountain neighborhood with winding roads and wooded slopes.
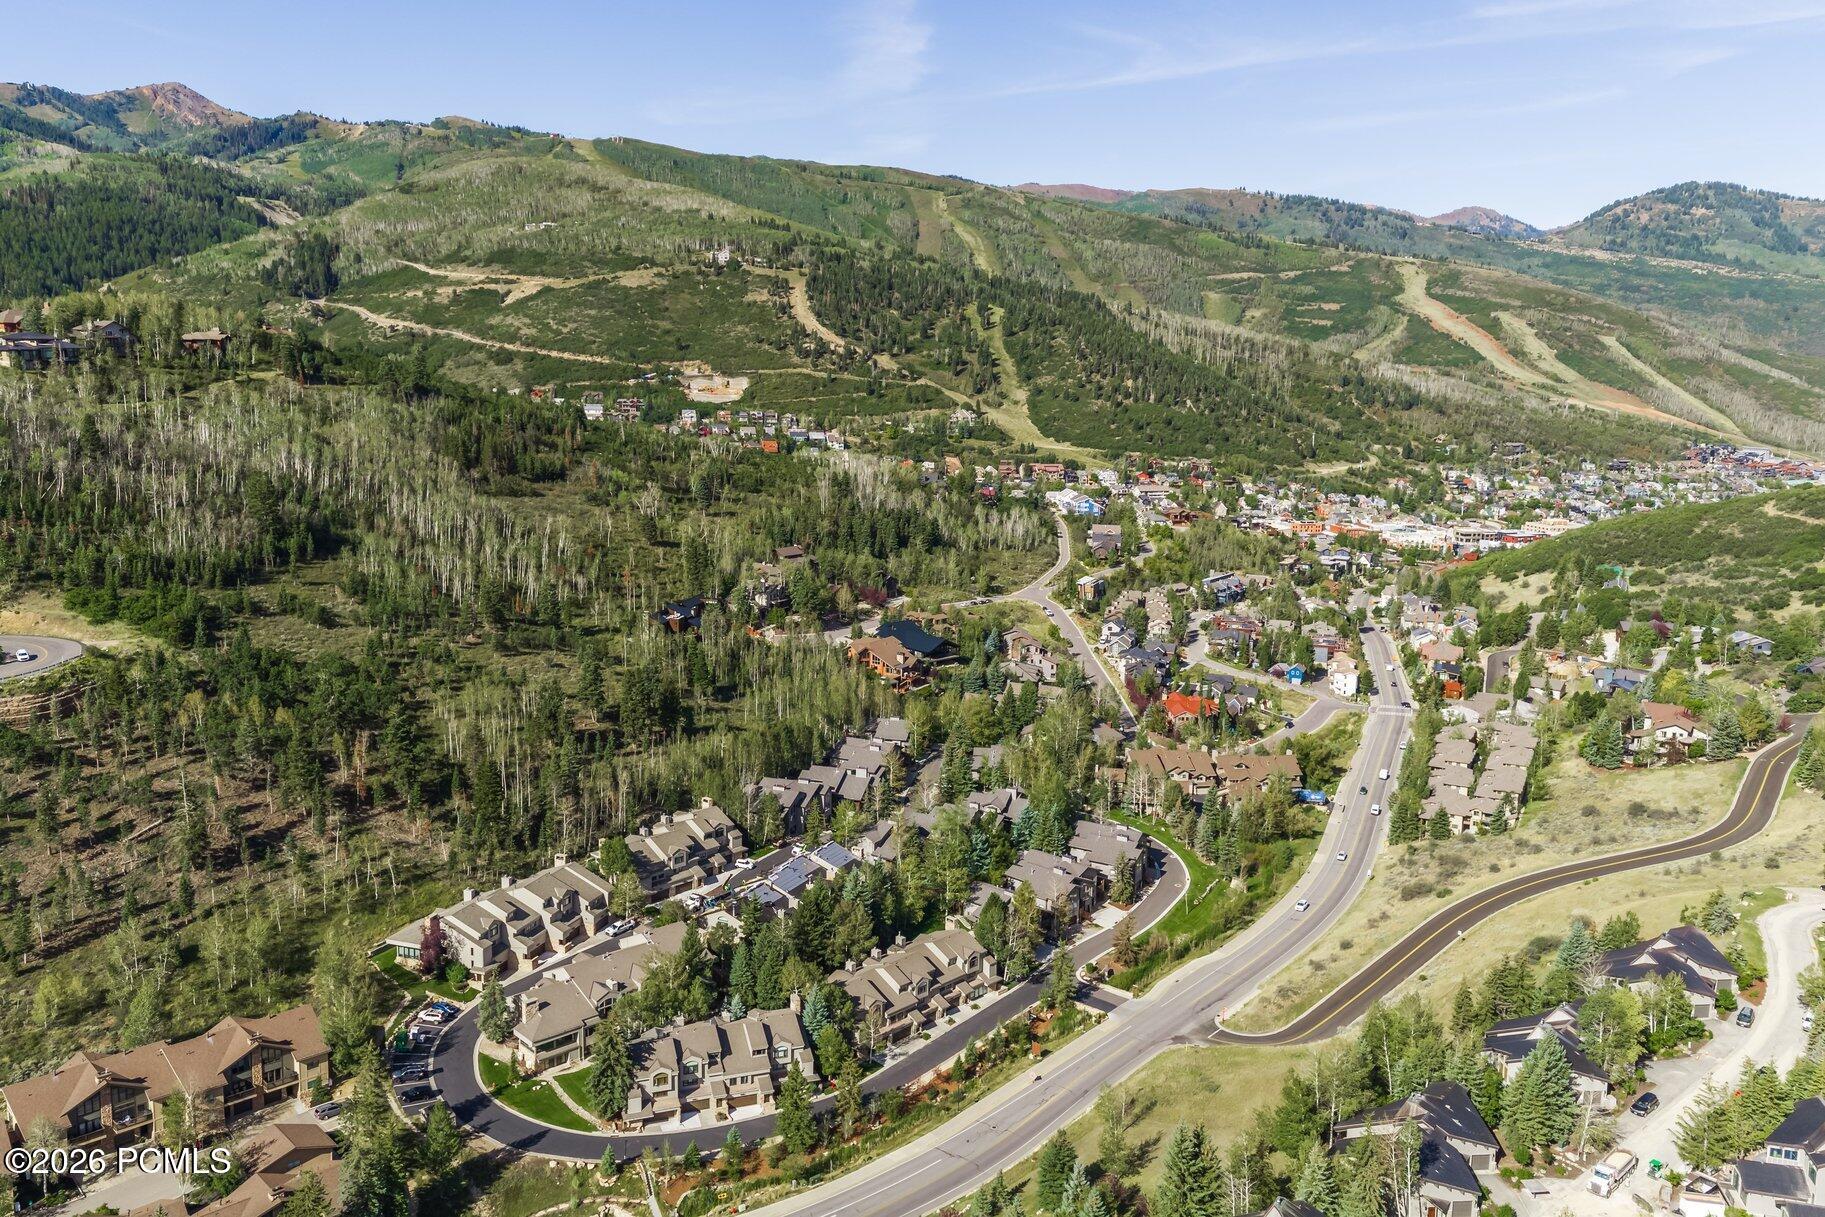
Aerial view of Park City homes and winding roads beneath forested mountain slopes.
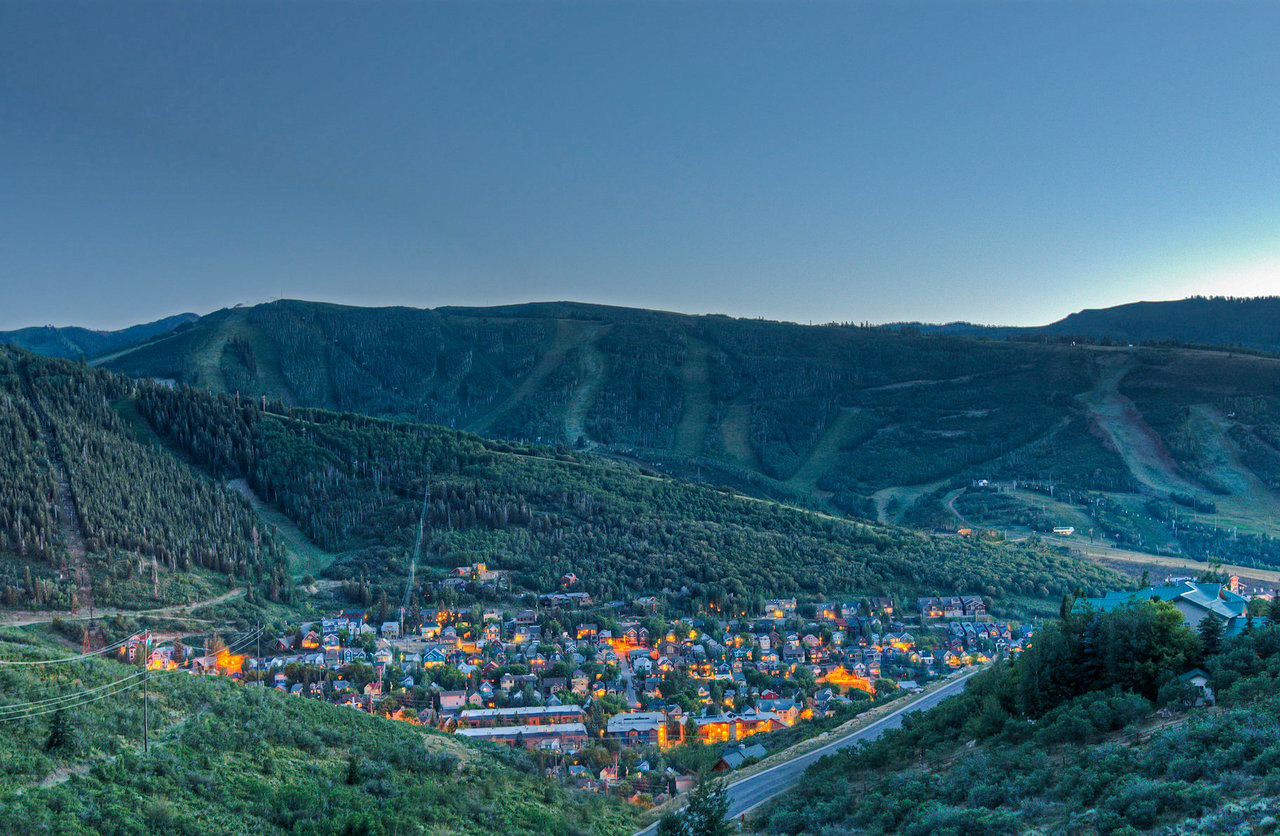
Aerial panorama of Park City homes and winding roads among green hills, with mountain ridges in the distance.
VIEW PHOTOS
$2,200,000

1209 Stonebridge Circle

3 Beds 4 Baths 2,275 Sq.Ft. 1,742.4 Sq.Ft.

Description

Tucked into a quiet enclave just off Deer Valley Drive, this residence at Stonebridge sits nearly equidistant between the Snow Park base area at Deer Valley(r) Resort and Park City's Historic Main Street. Located within a short walk to Deer Valley Cafe, the Deer Valley ponds, and multiple trail heads, this is an ideal year-round Park City location. The downhill floorplan allows for a main level entry that opens to a spacious living room with vaulted ceilings, wood burning fireplace, and a large picture window that draws the quaking Aspens inside. The adjacent kitchen, updated in 2014, features quartz countertops, full height glass subway tile, and a farmhouse sink, with a JennAir and Maytag appliance suite. Breakfast bar seating for five is flanked by a semi-formal dining area with a walkout covered deck, perfect for grilling or enjoying summer evening cocktails. A lofted primary suite with vaulted ceiling and walk-in closet solely occupies the upper level. Downstairs, two spacious ensuite guest bedrooms each open to their own walkout patio backing common area, with room to expand into one larger deck space. Multiple closet spaces throughout offer flexibility for owner storage, while a spacious two car garage provides additional gear and recreation storage. Sold fully furnished and turnkey, the home is equally suited to a private mountain retreat or a revenue producing investment in the heart of Park City. Park City's free transit bus is just steps away on Deer Valley Drive, available for a quick ride to Snow Park Lodge for skiing or summer concerts, and Main Street's restaurants, galleries, and nightlife in the other direction. With skiing at one end of the block and Old Town at the other, Stonebridge remains one of Lower Deer Valley's most quietly convenient addresses.

Share Property

Location

1209 Stonebridge Circle, Park City, UT 84060

Status

Active Under Contract

Mortgage Calculator

Estimate your monthly mortgage payment, including the principal and interest, property taxes, and HOA. Adjust the values to generate a more accurate rate.

All estimates are provided for informational purposes only. Actual amounts may vary.
$0,000 Your Payment 20 15 65
$0,000 Your Payment
Brendan Trieb

Brendan Trieb

TITLE

Global Real Estate Advisor

PHONE

435.659.5785

Property Amenities

Interior
Laundry room Electric Dryer Hookup
Fireplace Gas Starter, Wood Burning
Appliances Dishwasher, Disposal, Electric Range, Microwave, Oven, Refrigerator, Washer
Flooring Carpet, Tile
Total Bedrooms: 3
Half Bathrooms: 1
Three-Quarter Bathrooms: 1
Full Bathrooms: 2
Other Interior Features Washer Hookup, Ceiling Fan(s), Ceiling(s) - 9 Ft Plus, Electric Dryer Hookup, Granite Counters, Ski Storage, Vaulted Ceiling(s), Walk-In Closet(s), Breakfast Bar
Area & Lot
Total area 2,275 Sq.Ft.
Lot Area 1,742.4 Sq.Ft.
Living area 2,275 Sq.Ft.
MLS® ID 12604156
Year Built 1982
View Description Mountain(s),Trees/Woods
Architecture Styles Mountain Contemporary
Type Condo
Status Active Under Contract
Exterior
Air conditioning None, See Remarks
Heat type Fireplace(s), Forced Air, Natural Gas
Water Source Public
Garage Space 2.0
Sewer Public Sewer
Other Exterior Features Gas BBQ
Parking Guest
Lot Features Sprinklers In Front, Few Trees, Adjacent Common Area Land, Gradual Slope, On Bus Route
Roof Asphalt
Utilities Cable Available, Electricity Connected, High Speed Internet Available, Natural Gas Connected, Phone Available
Finance
Sales Price $2,200,000
HOA Fees $3,025 quarterly
Real Estate Tax $12,809 yearly
Kitchen with a dark green breakfast bar, four stools, and a black refrigerator.

360 Virtual Tour

Take a tour of this property
Kitchen with a dark green breakfast bar, four stools, and a black refrigerator.

Schedule a Showing

I would love to show you this beautiful property. Please select your preferred date and time below. I will be in touch shortly to confirm your appointment.

Schedule a Showing

We would love to show you our beautiful property. Please select your preferred date and time below. An agent will be in touch shortly to confirm your appointment.

Thank you for your interest in 1209 Stonebridge Circle, Park City, UT 84060. We are reviewing your request and will be in touch shortly!

Lower Deer Valley

While often thought of merely as the hub of Deer Valley Resort at Snow Park Lodge, Lower Deer Valley is much more than just the base of a ski resort. Lower Deer Valley real estate options range from large scale custom homes with dramatic views to centrally located quaint condos and townhomes centrally located.

Work With Brendan

Get assistance in determining current property value, crafting a competitive offer, writing and negotiating a contract, and much more. Let Brendan guide you through your home-buying journey.

Work With Brendan

Have a Park City real estate expert on your side during the home buying process who will determine a fair property value, craft a competitive offer, negotiate a contract, and much more.